
Detached in Evanston
$775,000
51 Evansborough Road NW
Interested?
Send Jim a quick note — replies within the day.
Listing Description
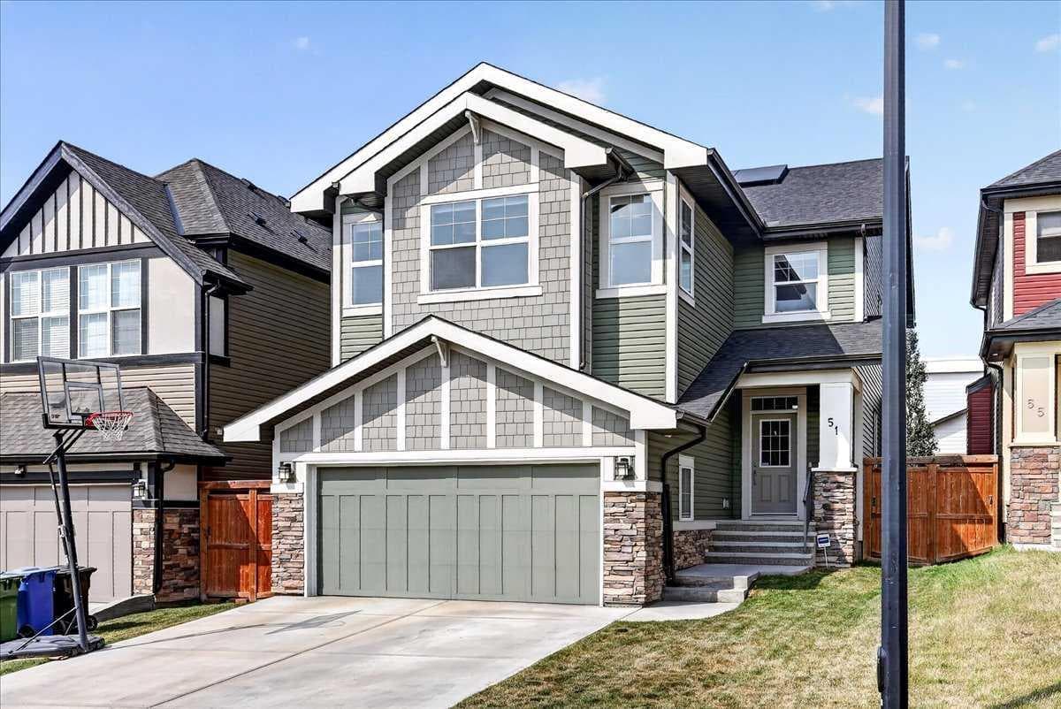
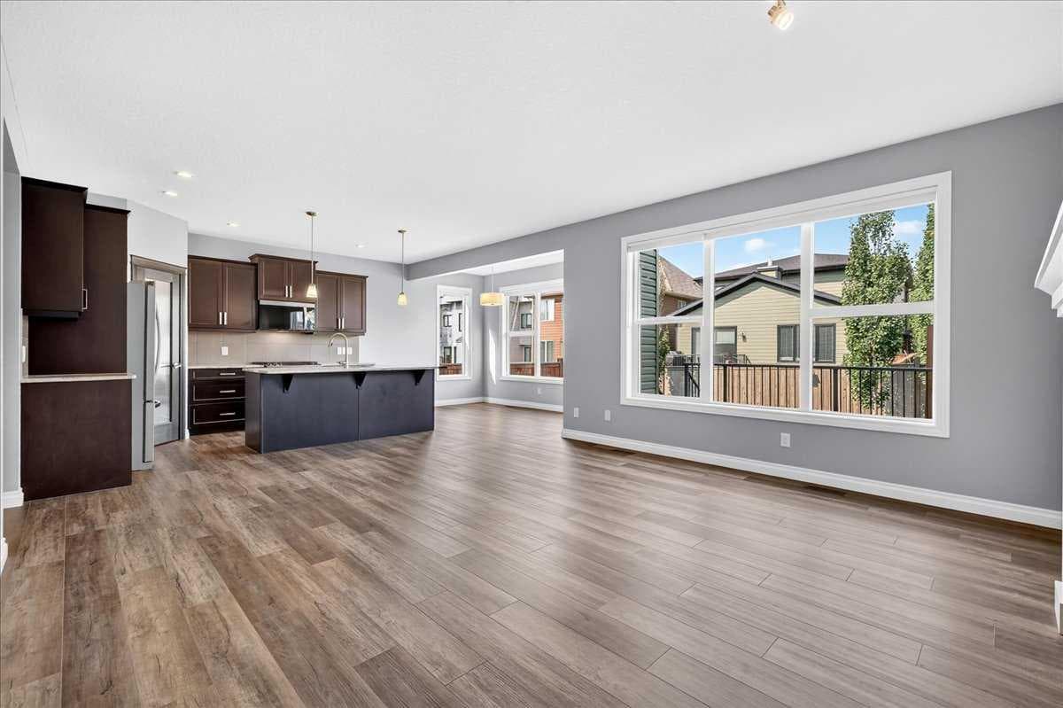
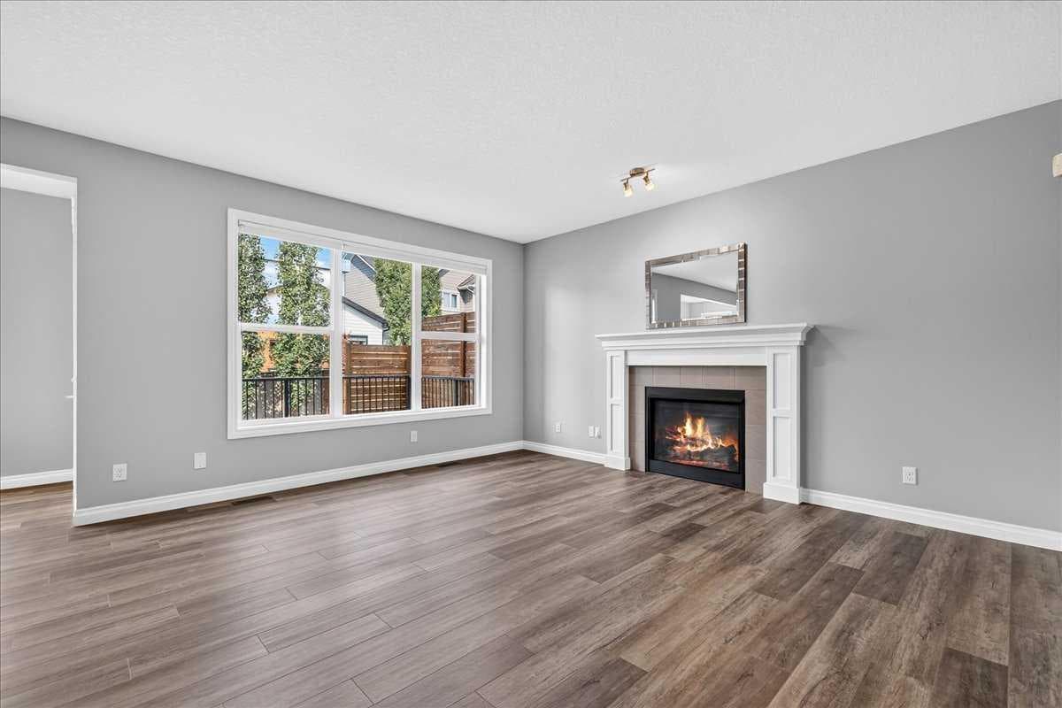
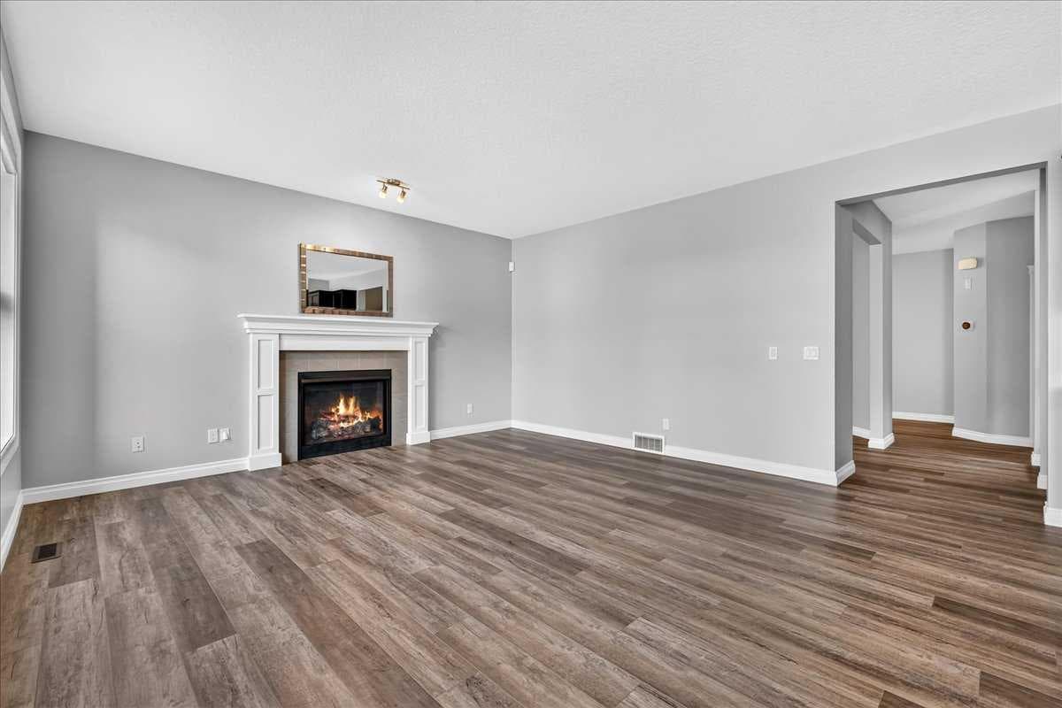
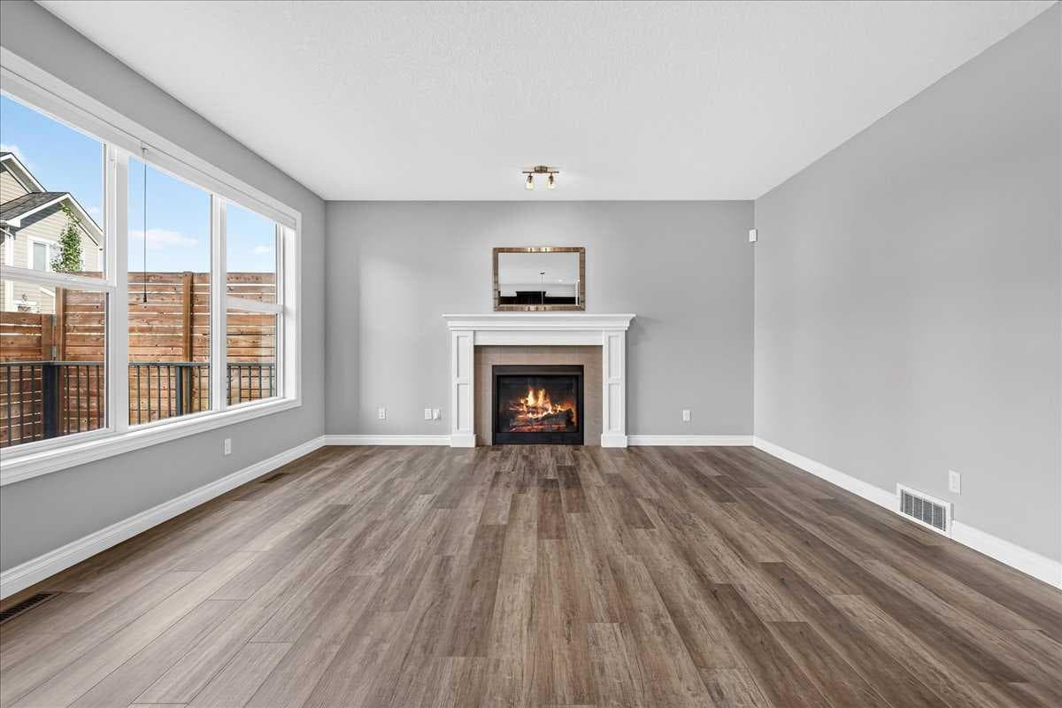
Looking for a large family home? Where you don't have to do any upgrades and can just move in now and enjoy? Well, your search may be over! This home delivers over 3300 sq ft of developed living space, 5 bedrooms, 3.5 bathrooms, bonus room, and still a main floor flex room. As you enter the open concept main floor you are greeted by the brand new NinjaXtra 7" vinyl plank flooring just installed this week. Stunning kitchen with rich espresso-stained maple cabinetry, granite counters, upgraded SS appliances with gas stove and water dispensing fridge, tile backsplash, corner pantry, and large center island with undermount sink and bar ledge. Open to the dining area with garden door to the newer composite deck with aluminum railings, privacy wall, and natural gas BBQ hook up in a sunny West facing backyard! Huge living room with big bright windows flooding the property with natural light and a cozy tile faced gas fireplace with mantle. Main floor flex room gives the floorplan versatility, providing a great office space, den, or formal dining room. Head upstairs to the large primary bedroom retreat with walk-in closet and spacious ensuite bathroom with dual vanities, make up counter, corner soaker tub, and separate walk-in shower. This well laid out upper floor features another three good sized bedrooms and a full 4-piece adjoining bathroom. But that’s not all, you have 4 bedrooms but still get a big bonus room with vaulted ceilings that makes a great kids play area, games room or movie room. Professionally finished and permitted basement features a massive rec room with wall to wall built in entertainment unit. Another 5th bedroom with egress window and full 4-piece bathroom with granite counters and tile flooring complete the lower level. This space is great for entertaining, teenagers, guests, or extended family! All this on large fully fenced and maturely landscaped sunny West lot, great space to enjoy the long summer evenings or host BBQs with friends! And don’t worry about the heat, as the home is equipped with central A/C to keep things cool inside. Other upgrades include 12 solar panels installed in 2025 by Orizon Energy to keep the bills down. Completely new roof shingles and new siding, eaves, fascia, and downspouts on the North and West sides of the home. And the location is just as impressive, on a quiet street around the corner from Our Lady of Peace School and Athletic Fields. And surrounded by parks, beautiful ravine/pond trails, and tons of shopping. Commuting is a breeze with quick access to Stoney Trail. Evanston continues to be a very sought-after choice for families looking for a welcoming community with excellent amenities. This home shows 10/10 and is waiting for its new owner!

MaxWell Capital Realty
Where Real Estate Happens
75 Crowfoot rise NW, #150
Calgary, AB, T3G 4P5
Cell: +1 403 478 8558
Office: 403-282-7770
jimang.realty@gmail.com
General Info
Sign in to view financial details, taxes & ownership.
Data was last updated August 11, 2026 at 12:05 AM (Mountain Time)
Listing data supplied by Pillar 9™ MLS® System; deemed reliable but not guaranteed accurate. The trademarks MLS®, Multiple Listing Service® and associated logos are owned by CREA. For information purposes only — not intended to solicit properties currently listed for sale or buyers already under contract.
MaxWell Capital Realty
Where Real Estate Happens
75 Crowfoot rise NW, #150
Calgary, AB, T3G 4P5
Cell: +1 403 478 8558
Office: 403-282-7770
jimang.realty@gmail.com