
Semi Detached (Half Duplex) in Killarney/Glengarry


$1,219,900
2216 35 Street SW
Interested?
Send Jim a quick note — replies within the day.
Listing Description
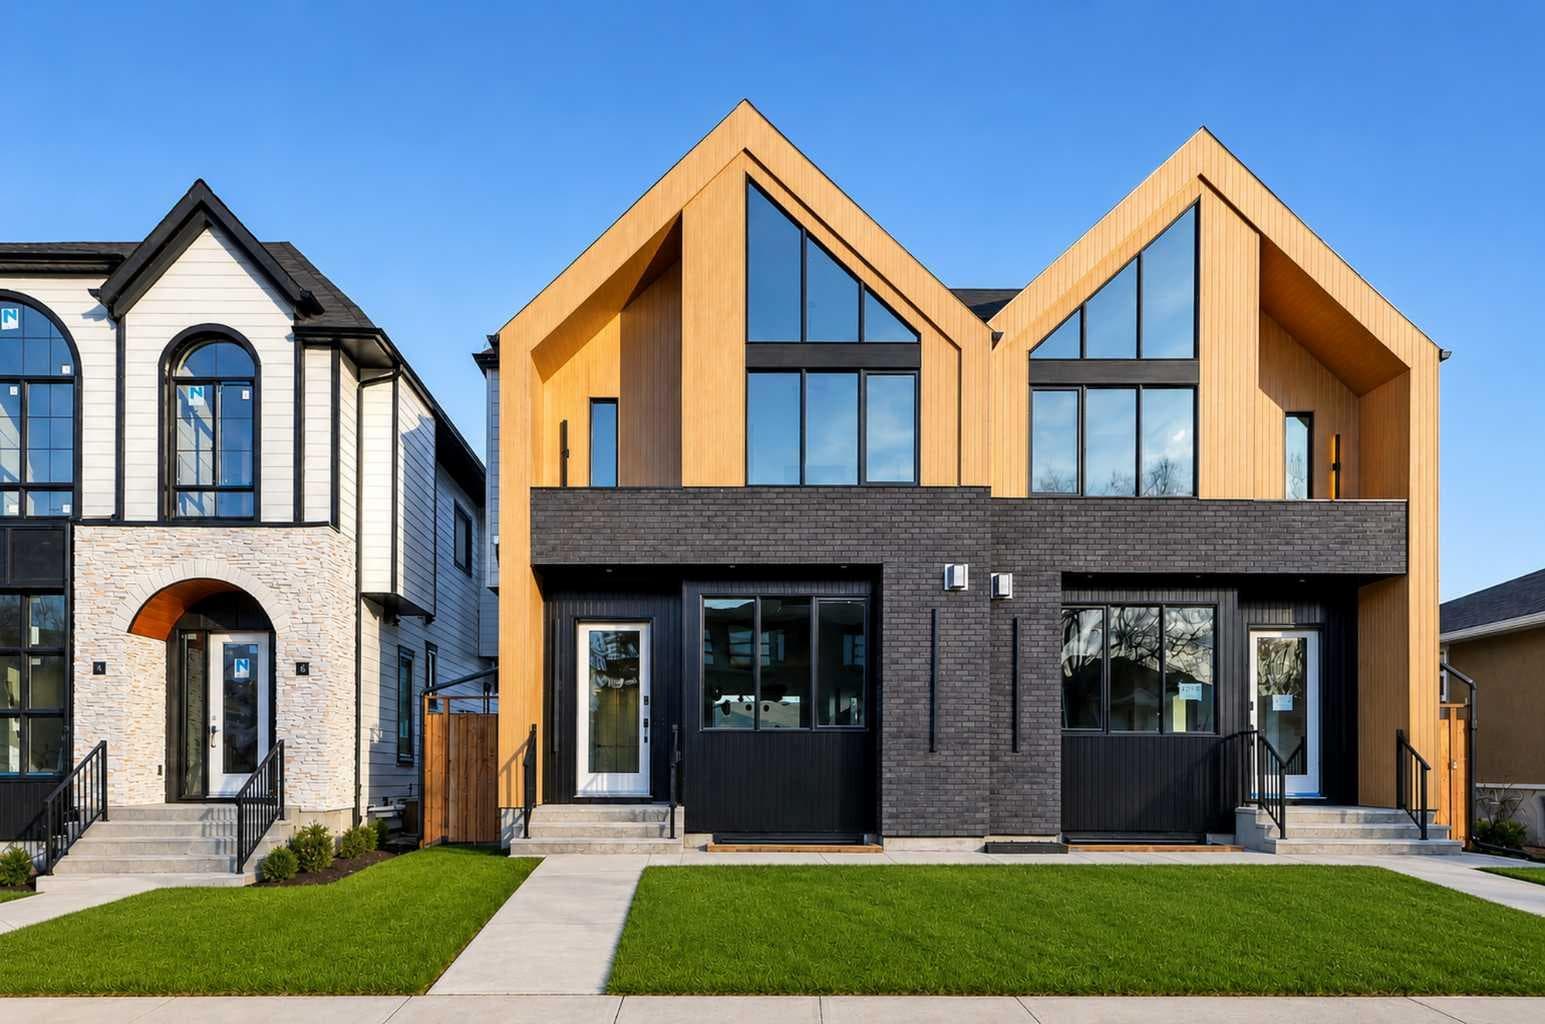
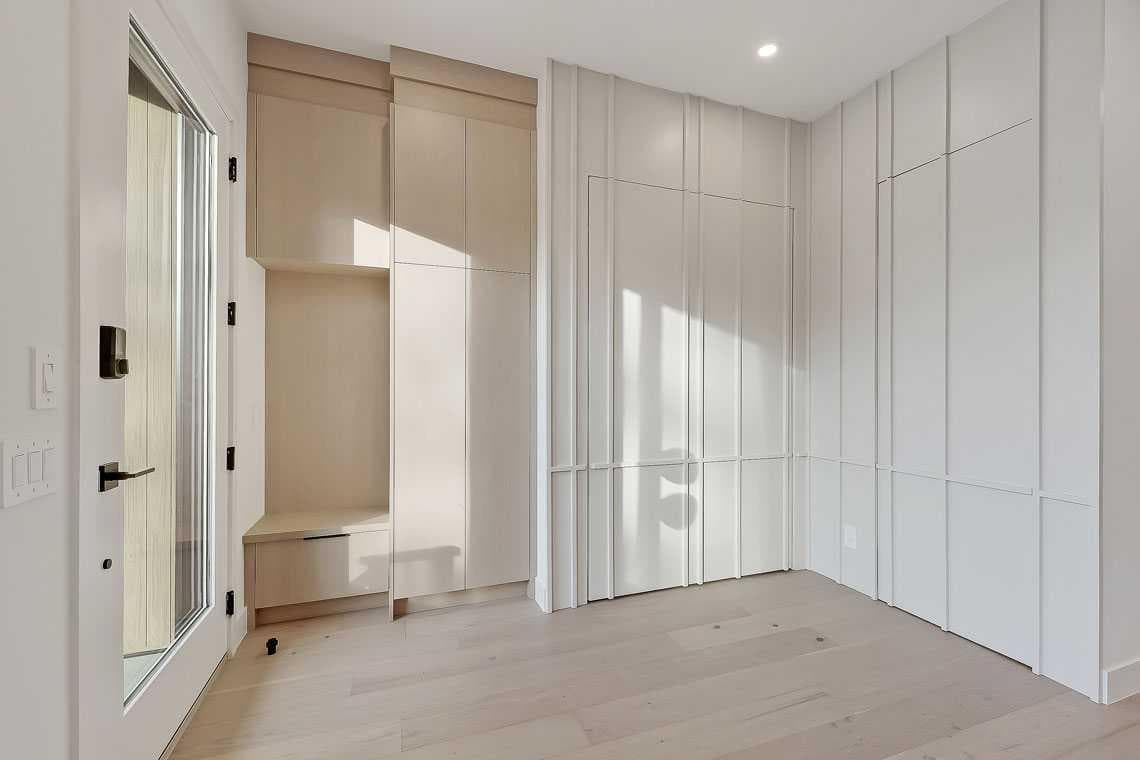
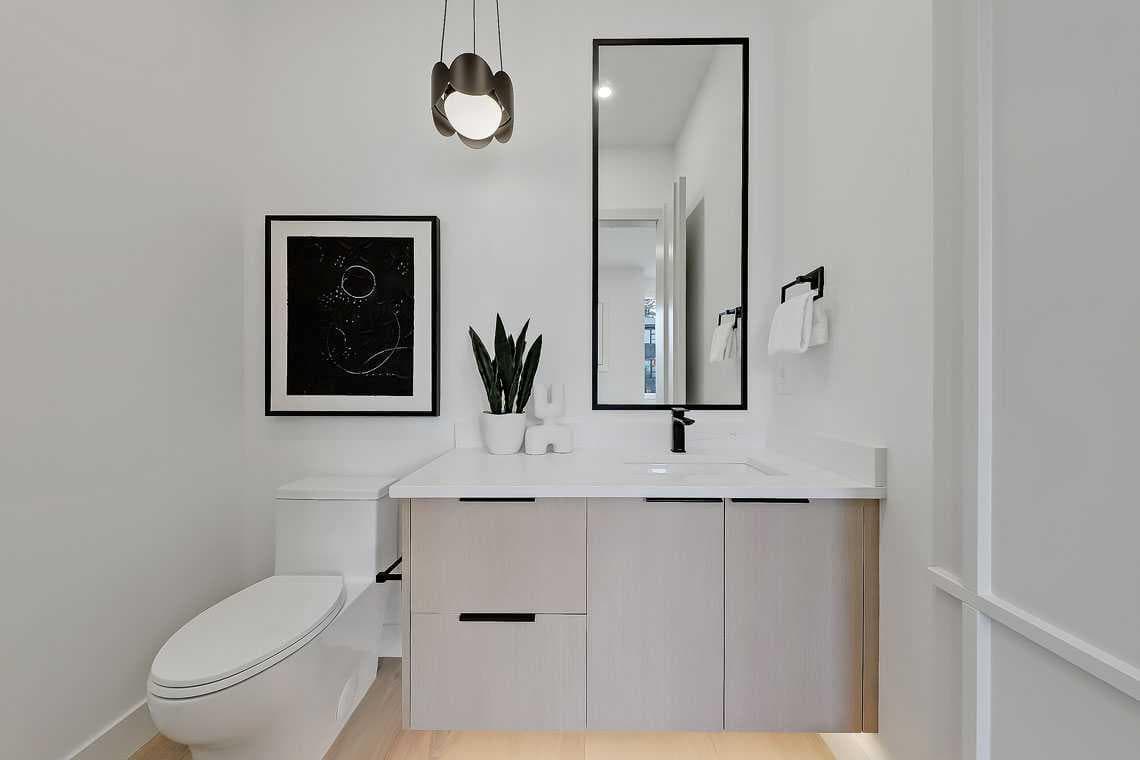
This architecturally striking semi-detached infill in Killarney is a refined expression of modern Scandinavian design, thoughtfully layered with mid-century modern elements. Clean lines, warm wood tones, minimalist detailing, and intentional functionality come together in a home that feels both sophisticated and welcoming. With three fully finished levels and an RARE EXTENDED BASEMENT featuring a legal 2-bedroom suite, this residence offers elevated design, smart versatility, and exceptional income potential in one of Calgary’s most desirable inner-city communities. Step inside to a bright, airy foyer where clean millwork and a built-in bench create an organized and understated welcome. A discreet, hidden door conceals the powder room, maintaining the seamless, minimalist aesthetic that defines the main floor. The open-concept layout is enhanced by 10-foot ceilings, oversized windows, and warm natural finishes that reflect Scandinavian simplicity while mid-century inspired lighting and architectural detailing add depth and character. The living room is anchored by a sleek fireplace and flows effortlessly into the kitchen — a space designed as beautifully as it performs. Quartz countertops, full-height custom cabinetry, a built-in pantry & coffee station, and stainless steel appliances offer both style and functionality. The oversized island invites gathering & connection. The dining area is a standout architectural feature, complete with a built-in decorative buffet showcasing full-length shelving with integrated lighting & elegant fluted glass cabinetry. This thoughtfully designed focal point adds warmth, texture, and curated display space while enhancing the home’s cohesive Scandinavian aesthetic. Expansive sliding doors open from the dining space, seamlessly extending the living area onto the rear deck and backyard — creating effortless indoor-outdoor flow ideal for entertaining and everyday living. At the back of the home, a mudroom with sleek built-in storage & bench seating adds everyday convenience without compromising the streamlined design. Upstairs, the primary retreat offers a vaulted ceiling, private WEST facing balcony, and a spa-inspired ensuite with dual vanities, a soaker tub, and glass-enclosed tiled shower with body jets. Two additional bedrooms, a full bath, and upper laundry complete the level. The extended basement is fully developed into a self-contained legal 2-bedroom suite featuring HERRINGBONE floors, a full kitchen with quartz counters, island with seating, separate laundry, a 4-piece bath, and an oversized living & dining area that create a space that feels open, comfortable, and far above typical lower-level living. Walking distance to Shaganappi LRT, local amenities, schools, parks, and the Killarney Aquatic Centre — with quick access to downtown & major routes — this home offers the perfect balance of timeless design and everyday functionality. Experience elevated inner-city living in Killarney — book your private showing today.

MaxWell Capital Realty
Where Real Estate Happens
75 Crowfoot rise NW, #150
Calgary, AB, T3G 4P5
Cell: +1 403 478 8558
Office: 403-282-7770
jimang.realty@gmail.com
General Info
Sign in to view financial details, taxes & ownership.
Data was last updated July 15, 2026 at 06:05 AM (Mountain Time)
Listing data supplied by Pillar 9™ MLS® System; deemed reliable but not guaranteed accurate. The trademarks MLS®, Multiple Listing Service® and associated logos are owned by CREA. For information purposes only — not intended to solicit properties currently listed for sale or buyers already under contract.
MaxWell Capital Realty
Where Real Estate Happens
75 Crowfoot rise NW, #150
Calgary, AB, T3G 4P5
Cell: +1 403 478 8558
Office: 403-282-7770
jimang.realty@gmail.com