Property-2 (Beta)

Detached in Rochon Sands Estate

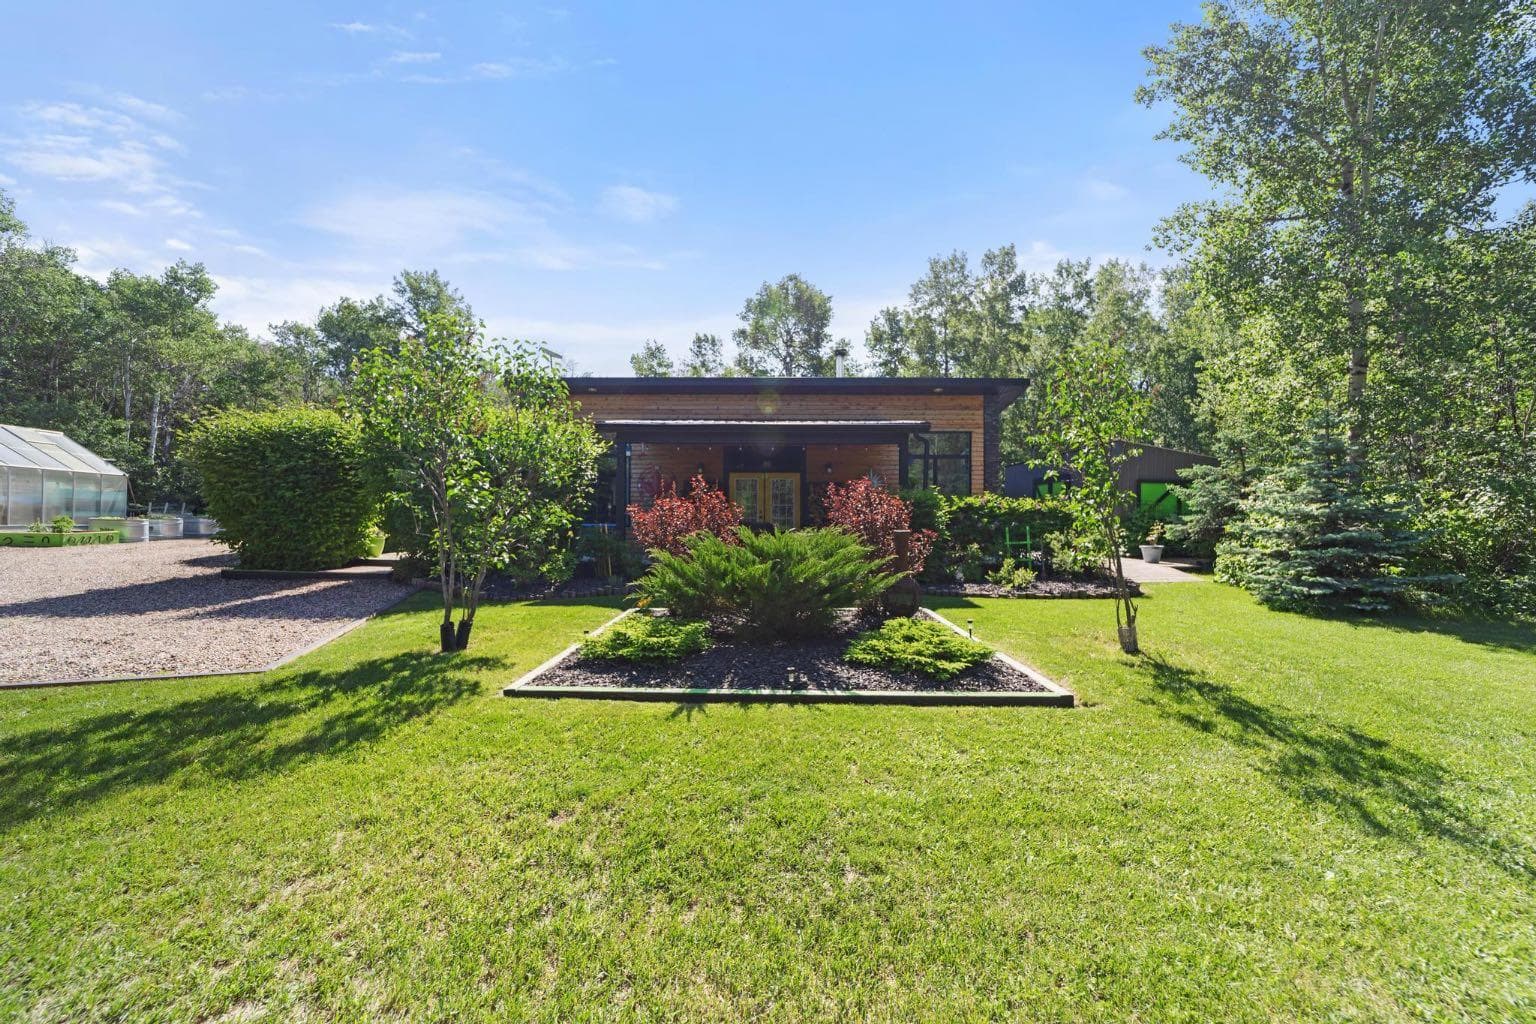
3 Pony Drive — photo 1
Tap to enlarge
3 Pony Drive — photo 2
3 Pony Drive — photo 3
+27 Photos
Active
Active

$459,000

3 Pony Drive

Rochon Sands Estate, Rural Stettler No. 6, County of, T0C 2L0
Listing courtesy of RE/MAX 1st Choice Realty
MLS # A2308093Get qualified
2
Beds
1
Baths
1,011
Sqft

Interested?

Send Jim a quick note — replies within the day.

or call +1 403 478 8558

Listing Description

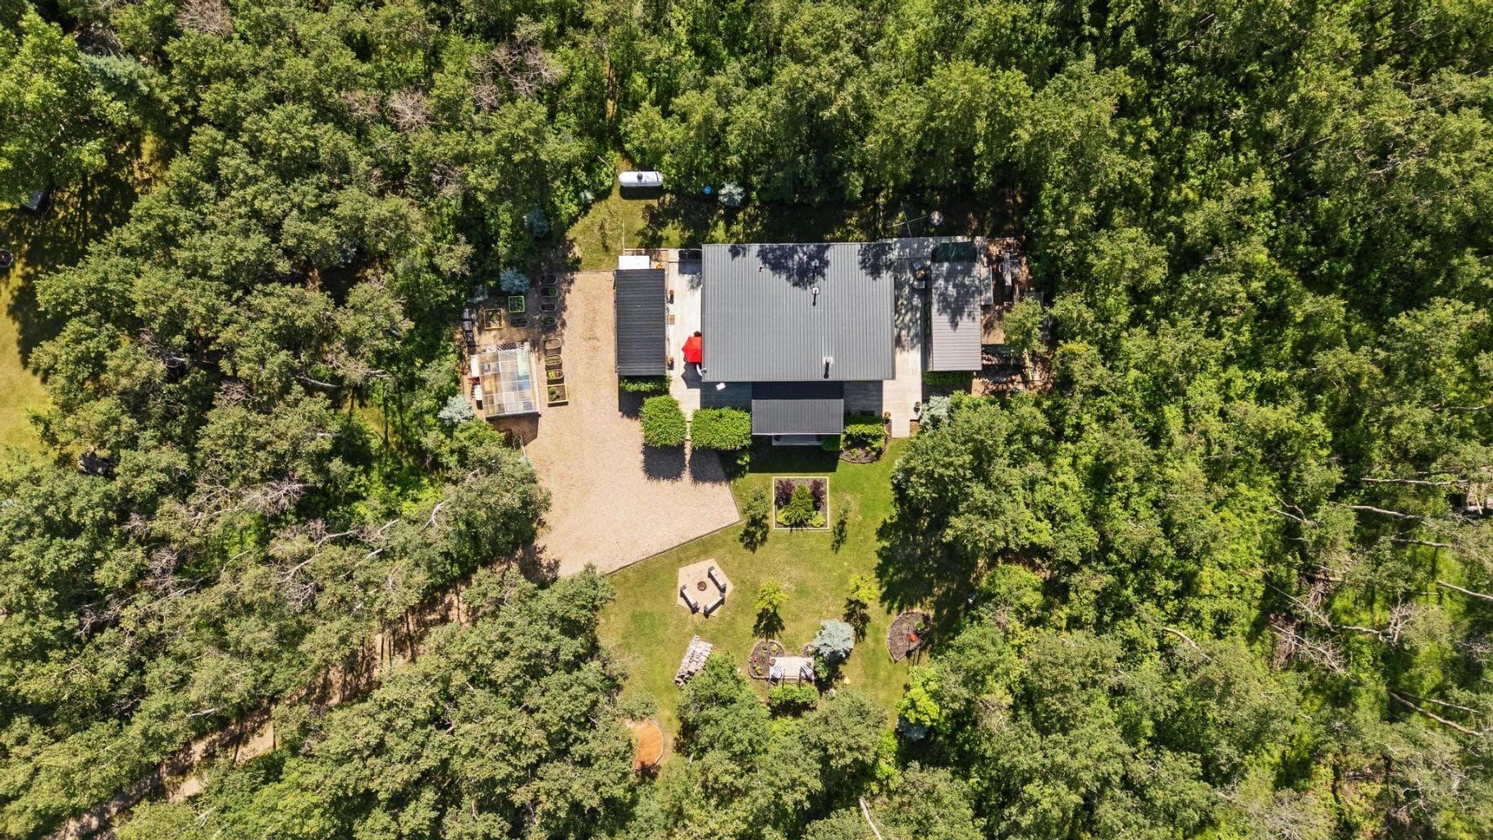
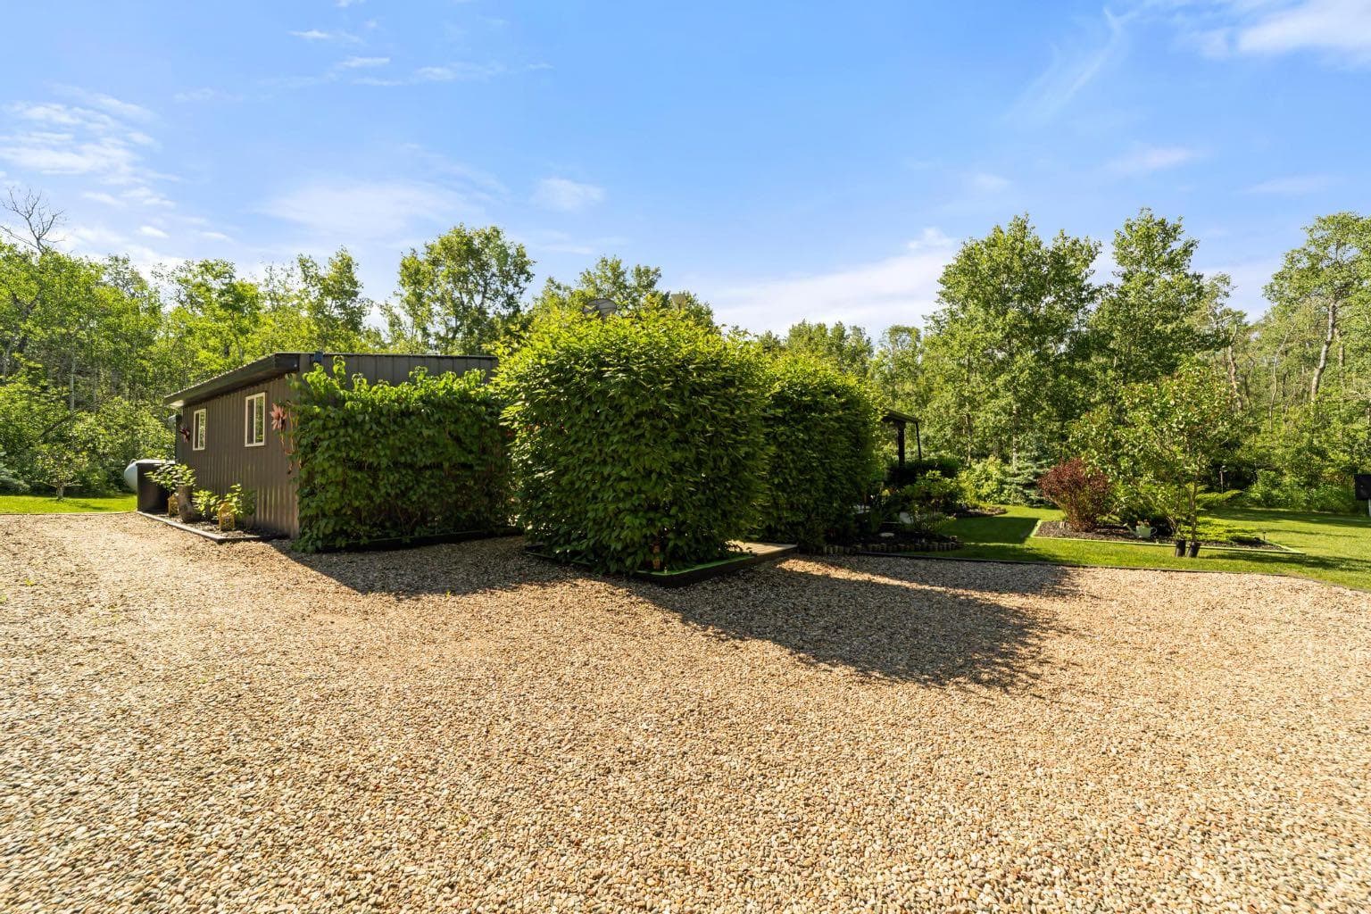
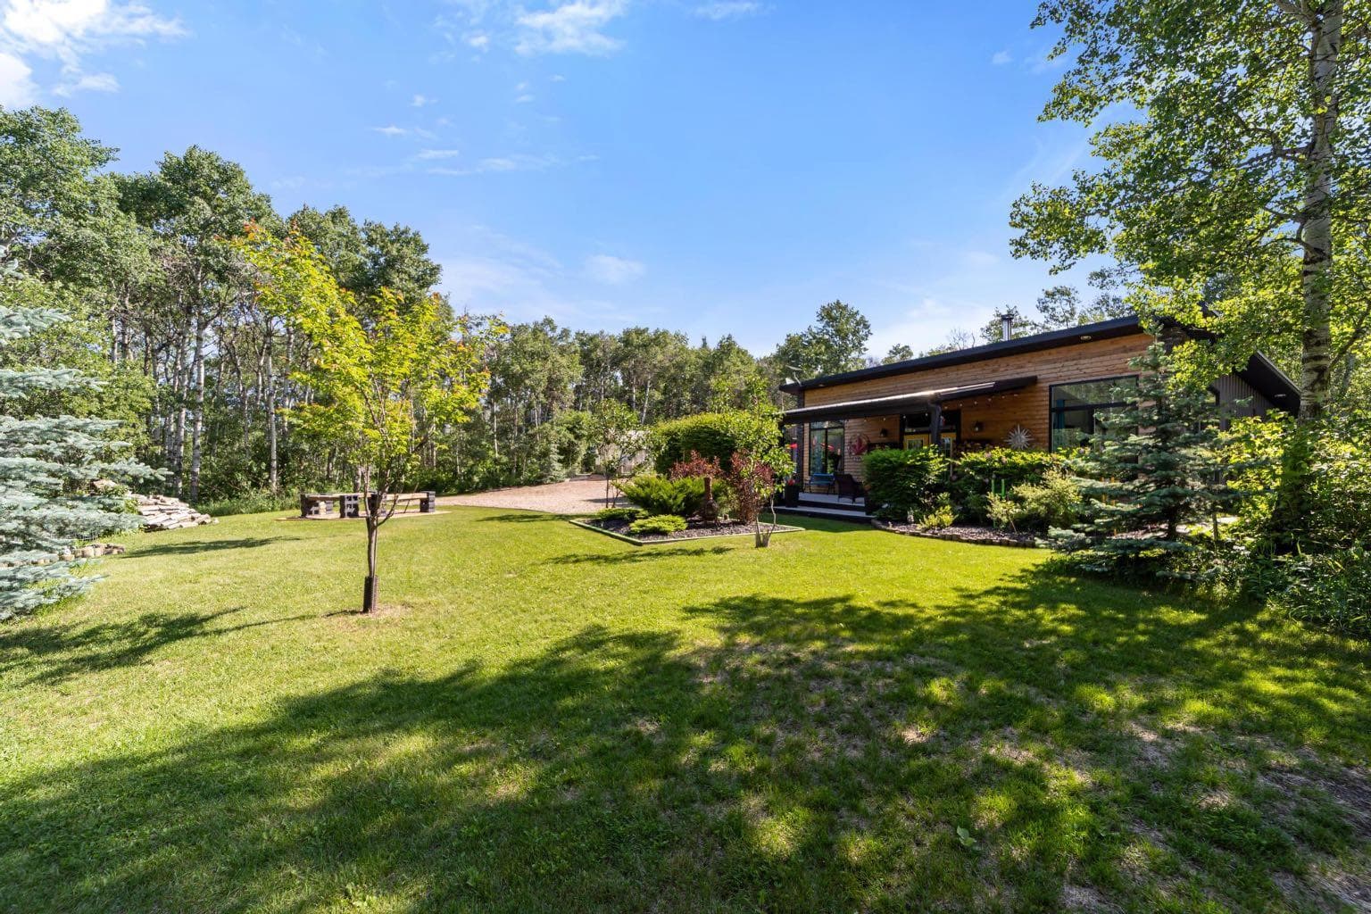
Whether you’re starting out, downsizing, or looking for a low-maintenance home in a peaceful setting, this one-of-a-kind lake property offers a rare combination of thoughtful design, privacy, and true year-round living. Set among mature trees, the home is positioned within established landscaping that naturally shelters it from the wind—creating a quiet, usable outdoor space and a level of privacy that’s hard to find in most communities. Inside, this is a clean, modern home designed for comfortable everyday living. The open-concept layout, neutral finishes, and well-planned window placement create a bright, functional space that feels larger than its footprint. Natural light flows throughout, connecting the interior to the surrounding landscape without sacrificing comfort or efficiency. The home includes two bedrooms, a full bathroom, and convenient in-home laundry. A wood-burning stove efficiently heats the space, supported by new on-demand propane heating—delivering dependable comfort through all four seasons. Outside, the property continues to offer flexibility and value. A separate “shabin” provides additional space for guests, hobbies, or extended family stays, and has been used comfortably year-round. The yard is well-established with a greenhouse, raised garden beds, mature perennials, and RV parking with services already in place. Located in Rochon Sands, this accessible community offers paved roads to your door and an active, year-round atmosphere. Residents enjoy community events, recreational courts, and seasonal activities—from summer lake days to winter skating, snowmobiling, and ice fishing. Homes offering this level of privacy, thoughtful design, and manageable living at the lake are limited. This is an opportunity to enjoy a simpler lifestyle without giving up comfort or functionality.

General Info

Rooms & Size
Rooms Above Grade
4
Bedrooms
2
Beds Above Grade
2
Beds Below Grade
0
Total Baths
1
Full Baths
1
Half Baths
0
Ensuite
No
Living Area
1,011 sqft
Inside Highlights
Appliances
RefrigeratorStove(s)Washer/DryerWindow Coverings
Flooring
Laminate
Interior Features
Ceiling Fan(s)Laminate CountersNo Smoking HomeOpen Floorplan
Laundry
Main Level
Fireplace
Living RoomWood Burning Stove
Heating & Cooling
Heating
Forced AirPropane
Cooling
None
Parking
Garage
No
Features
Parking Pad
Lifestyle
Community
FishingLakeParkPlaygroundTennis Court(s)Walking/Bike Paths
Curb Appeal
Exterior Features
Fire PitGardenPrivate YardRV Hookup
Patio & Porch
PatioSee Remarks
Lot
Acreage
Yes
Lot Size
1.21 ac
Lot Size
52,707 sqft
Features
Environmental ReserveFruit Trees/Shrub(s)LandscapedLawnMany TreesSee Remarks
Construction
Style
Acreage with ResidenceBungalow
Materials
Aluminum SidingWood Frame
Structure Type
House
Property Subtype
Detached
Roof, Fencing & Foundation
Roof
Asphalt Shingle
Fencing
None
Foundation
Slab
Basement
Type
None
Utilities
Water Source
Well
Sewer
Septic Tank
Address
Subdivision
Rochon Sands Estate
Suite
No
City
Rural Stettler No. 6, County of
Province
Alberta
Postal Code
T0C 2L0
County
Stettler No. 6, County of
Use & Rules
Faces
W
Zoning
Country Residential Recre
Restrictions
Restrictions
None Known
Listing & Market
Days on Market
50
Listing Date
5/11/2026
Open Houses
1
MLS Number
A2308093
Taxes
Annual Tax
$2,717
Tax Year
2,025
Tax Block
1
Tax Lot
24
Ownership
Title Type
Fee Simple
Ownership Interest
Other
Possession
Possession
30 Days / Neg
Inclusions
FridgeStoveWasherDryerWindow CoveringsShedx2

Sign in to view financial details, taxes & ownership.

Data was last updated June 30, 2026 at 12:11 PM (Mountain Time)

Listing data supplied by Pillar 9™ MLS® System; deemed reliable but not guaranteed accurate. The trademarks MLS®, Multiple Listing Service® and associated logos are owned by CREA. For information purposes only — not intended to solicit properties currently listed for sale or buyers already under contract.

MaxWell Capital Realty

MaxWell Capital Realty

Where Real Estate Happens

75 Crowfoot rise NW, #150

Calgary, AB, T3G 4P5

Cell: +1 403 478 8558

Office: 403-282-7770

jimang.realty@gmail.com

Get in Touch with Me

Submit your details and receive tailored property recommendations

Prefer Direct Approach ?

Cell: +1 403 478 8558

Office: 403-282-7770

jimang.realty@gmail.com

Location

75 Crowfoot rise NW, #150

Calgary, AB, T3G 4P5

Contact Me

Finding your perfect home we help you find your perfect home, investment property, or rental with ease and confidence.

Prefer Direct Approach ?

Cell: +1 403 478 8558

Office

403-282-7770

Location

75 Crowfoot rise NW, #150

Calgary, AB, T3G 4P5

MaxWell Capital Realty

Licensed Brokerage: MaxWell Capital Realty

Licensed Real Estate Associate: Jim Ang Li, Associate

Copyright 2026 by Pillar9. All Rights Reserved.

Data is supplied by Pillar 9™ MLS® System. Pillar 9™ is the owner of the copyright in its MLS® System. Data is deemed reliable but is not guaranteed accurate by Pillar 9™.

The trademarks MLS®, Multiple Listing Service® and the associated logos are owned by The Canadian Real Estate Association (CREA) and identify the quality of services provided by real estate professionals who are members of CREA. Used under license.

For information purposes only. Not intended to solicit properties currently listed for sale. If your property is currently listed with a REALTOR®, please disregard this advertisement.

Designed by Bowrand | © 2026 All rights reserved