Detached in Bayside

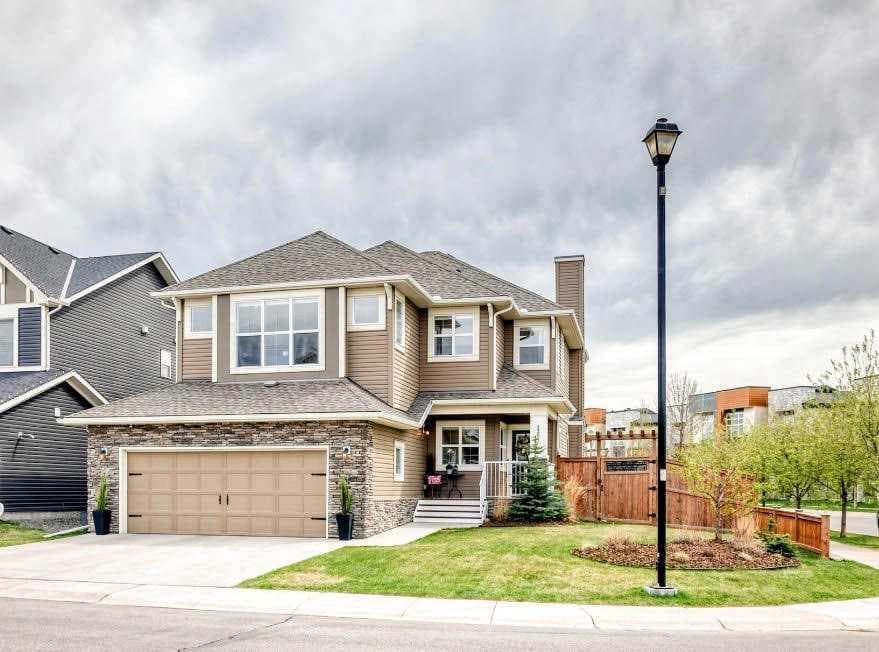
2201 Bayside Circle SW — photo 1
Tap to enlarge
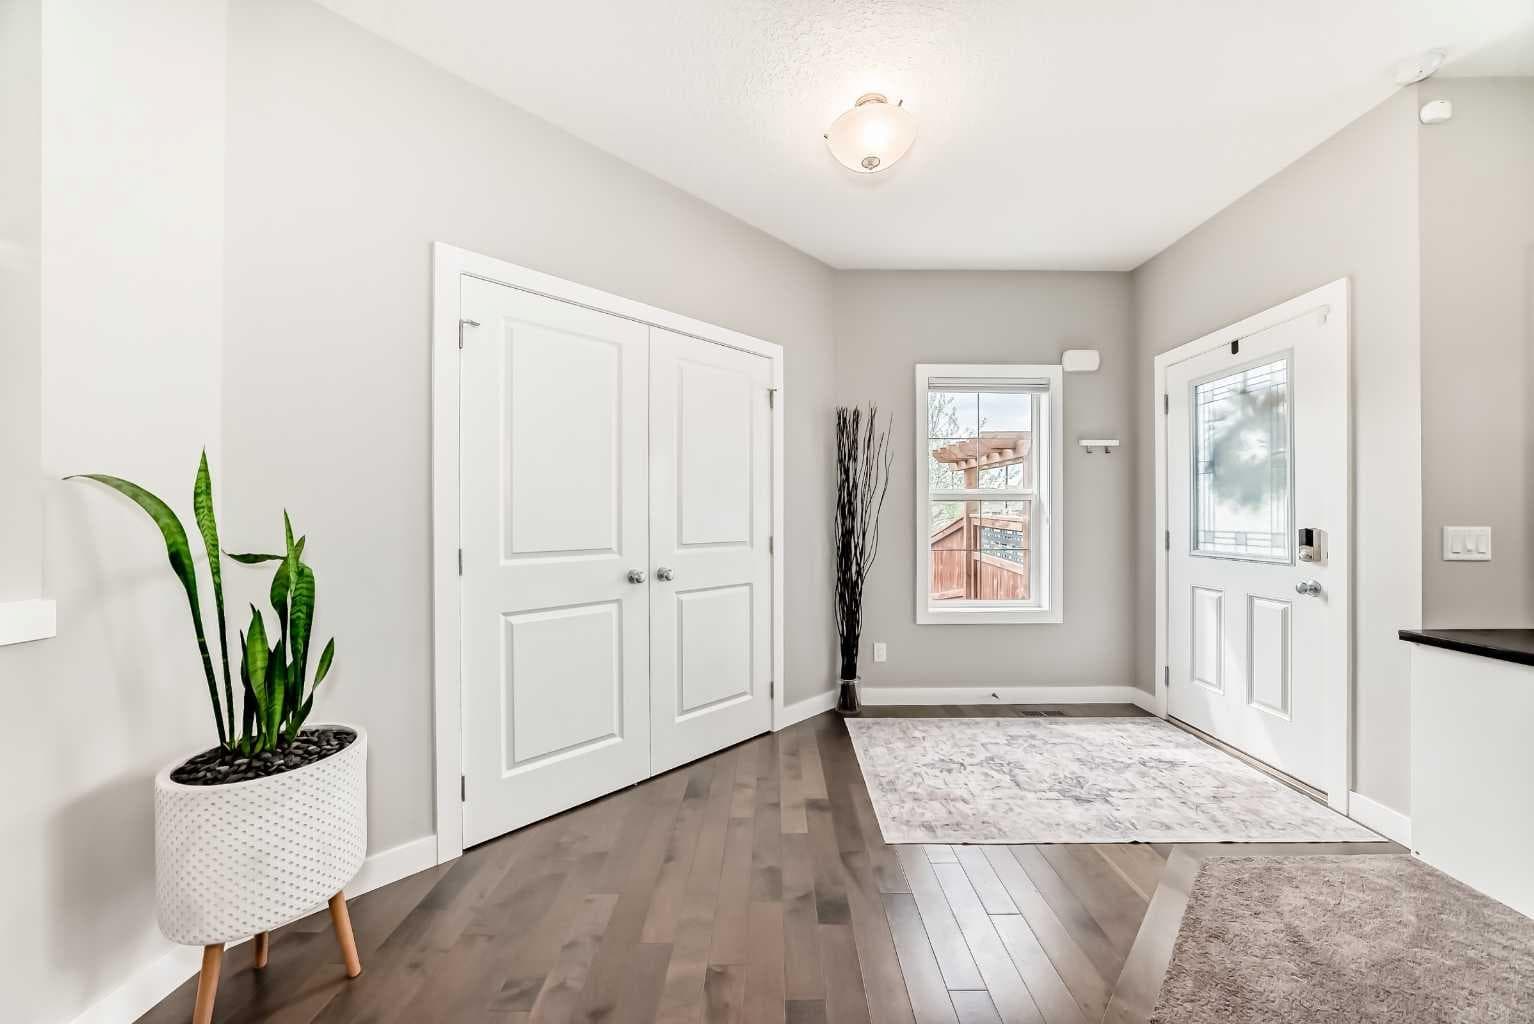
2201 Bayside Circle SW — photo 2
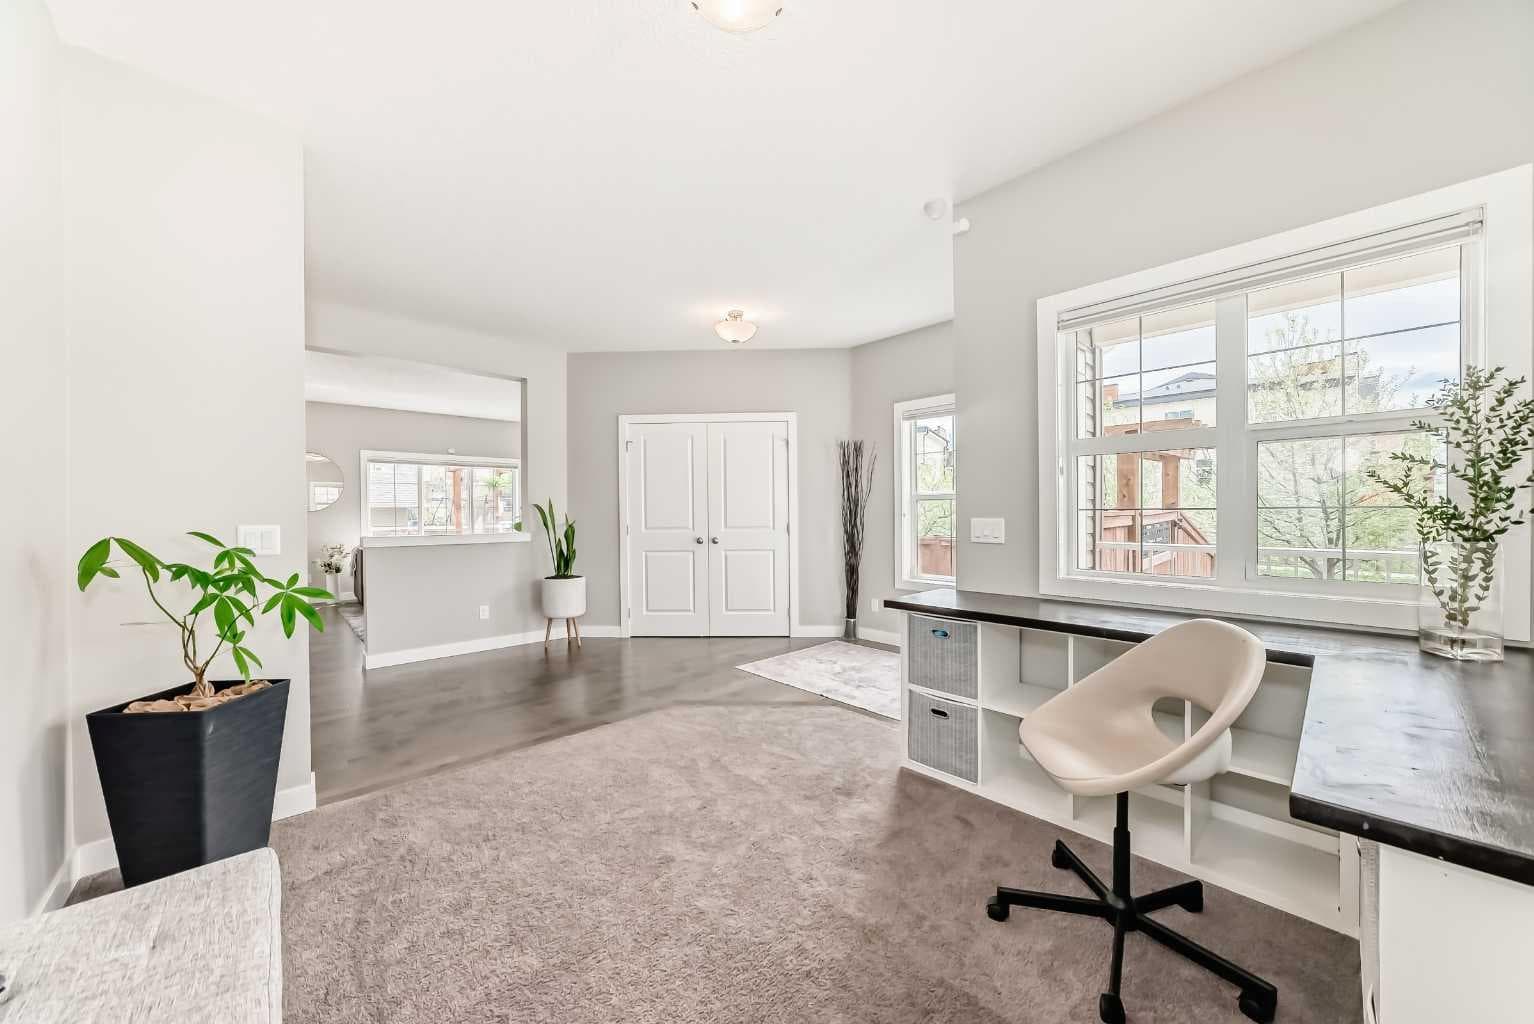
2201 Bayside Circle SW — photo 3
+27 Photos
Active
Active

$875,000

2201 Bayside Circle SW

Bayside, Airdrie, T4B 0V6
Listing courtesy of Royal LePage Benchmark
MLS # A2313254Get qualified
4
Beds
3
Baths
2,494.9
Sqft

Book a showing

Jim usually answers in minutes

Call, text, or send this address. English & 中文. Same-day tours when the schedule allows.

Listing Description

Jim Ang Li, Calgary REALTOR® — I can book a showing, pull comps, and walk this address with you. English & 中文. Call or text 403-478-8558.

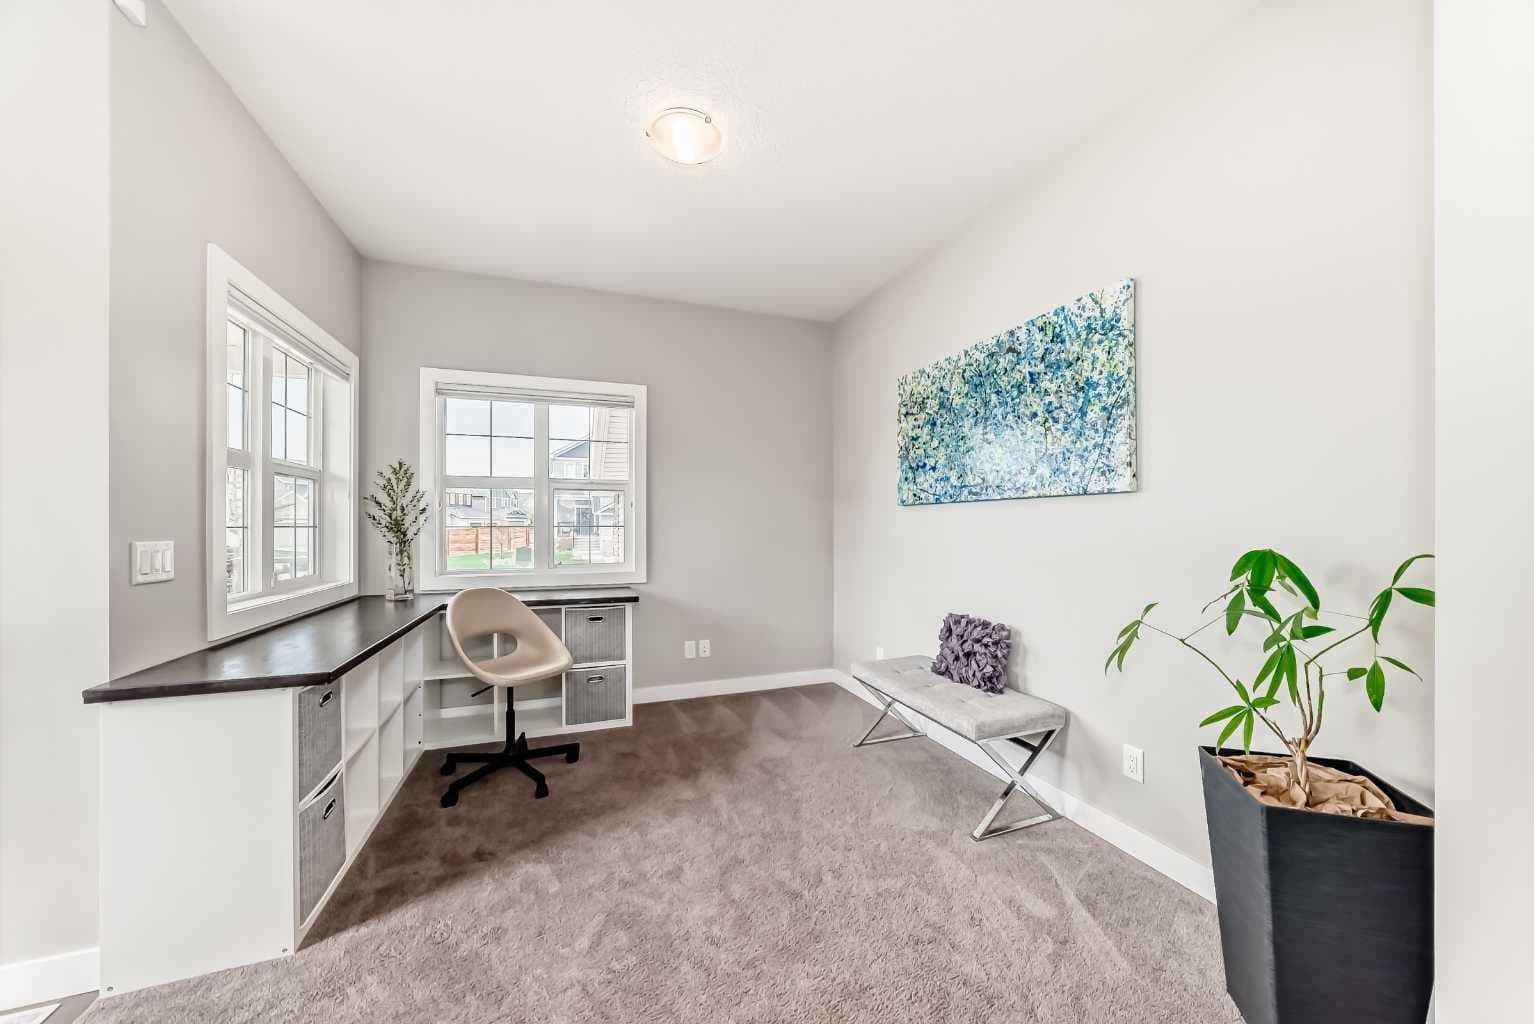
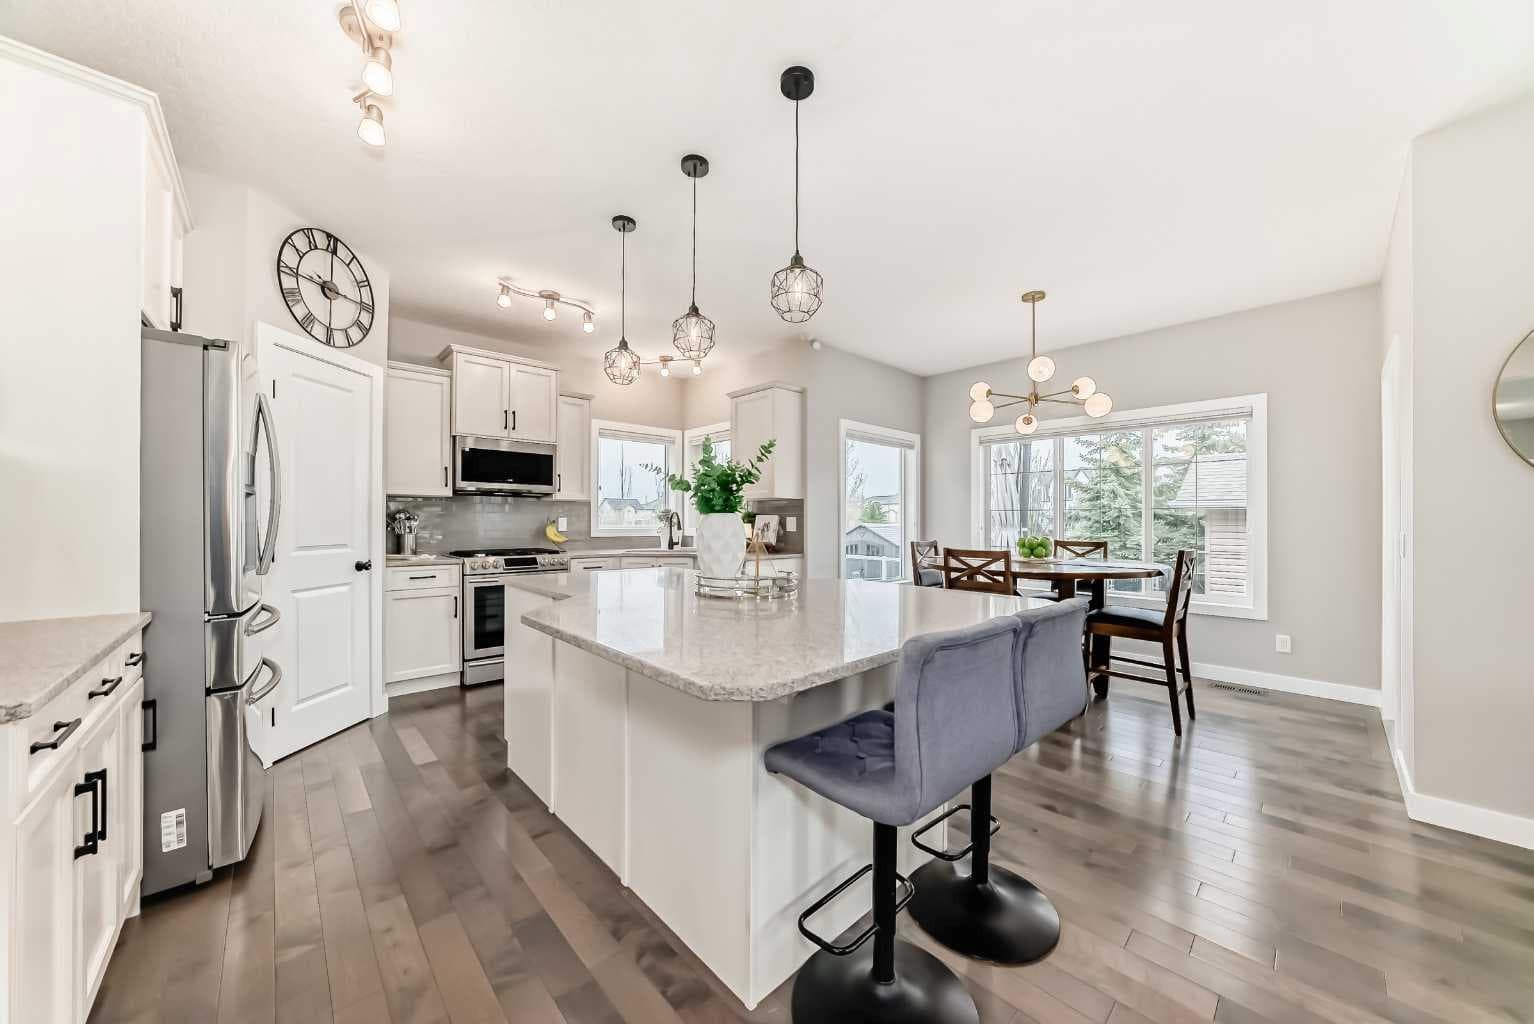
Hello, Gorgeous! Some homes just have that WOW factor the moment you pull up, and 2201 Bayside Circle SW is one of them. This beautifully upgraded two-storey sits on one of Bayside's premium corner lots, where standout curb appeal, gorgeous professional landscaping, and all-day sunshine set the tone before you ever step inside. This is the rare lot buyers wait for. With no neighbour behind and none to the side, you get real privacy, open sky, and green space as your backdrop, plus sunshine that pours in from morning to evening. The sunny, south-facing yard is built for the season: a beautiful two-tier deck with glass railings and a pergola, a dog run, upgraded fencing, and storage shed/workshop, all framed by mature, thoughtfully designed landscaping. Inside, nearly 2,500 sq ft above grade lives bright and open. The white kitchen anchors the main floor with quartz counters, stainless steel appliances, a large island, a corner sink overlooking the green space, and a walk-through pantry with custom shelving. A spacious dining area and warm living room with fireplace flow together for everyday life and easy entertaining, while a front flex room makes an ideal office or homework zone and a functional mudroom keeps busy days organized. Upstairs delivers four generous bedrooms, upper laundry with sink and cabinetry, and a vaulted bonus room with feature wall. The primary retreat is a true escape with a walk-in closet and spa-inspired 5-piece ensuite. The unfinished basement is a blank canvas with 9 ft ceilings and partial framing, ready for your vision, and the oversized heated garage adds year-round comfort and storage. Recent upgrades run deep: hot water on demand, HEPA furnace filtration, added attic insulation, Bosch dishwasher, smart thermostat, water softener, and a solar rough-in. All of this sits in family-loved Bayside, steps from pathways, canal, parks and schools, with quick access to shopping and an easy commute to Calgary. Homes with this much privacy, sunshine, and lifestyle on a premium corner lot are hard to find. Book your private showing today.

General Info

Rooms & Size
Rooms Above Grade
7
Bedrooms
4
Beds Above Grade
4
Beds Below Grade
0
Total Baths
3
Full Baths
2
Half Baths
1
Ensuite
Yes
Living Area
2,494.9 sqft
Main Level
1,101.2 sqft
Upper Level
1,393.7 sqft
Inside Highlights
Appliances
DishwasherDryerGarage Control(s)GarburatorGas StoveMicrowave Hood FanOtherRefrigeratorWasherWindow Coverings
Flooring
CarpetCeramic TileHardwood
Interior Features
Closet OrganizersDouble VanityKitchen IslandNo Smoking HomeOpen FloorplanPantryQuartz CountersRecessed LightingTankless Hot WaterVinyl WindowsWalk-In Closet(s)
Laundry
SinkUpper Level
Fireplace
GasLiving RoomMantleStone
Heating & Cooling
Heating
Forced AirNatural Gas
Cooling
Central Air
Parking
Garage
Yes
Garage Spaces
2
Total Parking
4
Features
Double Garage AttachedFront DriveGarage Door OpenerHeated GarageInsulatedOversized
Lifestyle
Community
ParkPlaygroundPondSchools NearbyShopping NearbySidewalksStreet LightsWalking/Bike Paths
Waterfront
Canal Access
Curb Appeal
Exterior Features
BalconyBBQ gas lineDog RunPrivate YardStorage
Patio & Porch
Balcony(s)DeckFront PorchPergola
Lot
Acreage
No
Lot Size
0.15 ac
Lot Size
6,462 sqft
Frontage (ft)
36.85
Frontage
11.23M 36`10"
Features
Back YardBacks on to Park/Green SpaceCity LotCorner LotDog Run Fenced InFront YardLandscapedLawnPrivateStreet Lighting
Construction
Style
2 Storey
Materials
StoneVinyl SidingWood Frame
Structure Type
House
Property Subtype
Detached
Roof, Fencing & Foundation
Roof
Asphalt Shingle
Fencing
Fenced
Foundation
Poured Concrete
Basement
Type
Full
Development
Partially Finished
Features
None
Address
Subdivision
Bayside
Suite
No
Floor
Ground
City
Airdrie
Province
Alberta
Postal Code
T4B 0V6
County
Airdrie
Use & Rules
Faces
N
Zoning
R1
Restrictions
Restrictions
None Known
Listing & Market
Days on Market
76
Listing Date
5/20/2026
Open Houses
4
MLS Number
A2313254
Taxes
Annual Tax
$5,241
Tax Year
2,025
Tax Block
25
Tax Lot
69
Ownership
Title Type
Fee Simple
Ownership Interest
Private
Possession
Possession
Negotiable
Inclusions
Garage HeaterLaundry Drying rackArt display curtain wire

Sign in to view financial details, taxes & ownership.

Data was last updated August 5, 2026 at 12:07 PM (Mountain Time)

Listing data supplied by Pillar 9™ MLS® System; deemed reliable but not guaranteed accurate. The trademarks MLS®, Multiple Listing Service® and associated logos are owned by CREA. For information purposes only — not intended to solicit properties currently listed for sale or buyers already under contract.

MaxWell Capital Realty

MaxWell Capital Realty

Where Real Estate Happens

75 Crowfoot rise NW, #150

Calgary, AB, T3G 4P5

Cell: +1 403 478 8558

Office: 403-282-7770

jimang.realty@gmail.com

Book a showing with Jim

Ask about 2201 Bayside Circle SW. Jim usually answers in minutes — English & 中文.

Call or text now

Cell: 403-478-8558

Office: 403-282-7770

jimang.realty@gmail.com

Location

75 Crowfoot rise NW, #150

Calgary, AB, T3G 4P5

Request this showing

Finding your perfect home we help you find your perfect home, investment property, or rental with ease and confidence.

Prefer Direct Approach ?

Cell: +1 403 478 8558

Office

403-282-7770

Location

75 Crowfoot rise NW, #150

Calgary, AB, T3G 4P5

MaxWell Capital Realty

Licensed Brokerage: MaxWell Capital Realty

Licensed Real Estate Associate: Jim Ang Li, Associate

Copyright 2026 by Pillar9. All Rights Reserved.

Data is supplied by Pillar 9™ MLS® System. Pillar 9™ is the owner of the copyright in its MLS® System. Data is deemed reliable but is not guaranteed accurate by Pillar 9™.

The trademarks MLS®, Multiple Listing Service® and the associated logos are owned by The Canadian Real Estate Association (CREA) and identify the quality of services provided by real estate professionals who are members of CREA. Used under license.

For information purposes only. Not intended to solicit properties currently listed for sale. If your property is currently listed with a REALTOR®, please disregard this advertisement.

Designed by Bowrand | © 2026 All rights reserved