
Detached in Chaparral



$1,895,000
222 Chapala Point SE
Listing Description
Jim Ang Li, Calgary REALTOR® — I can book a showing, pull comps, and walk this address with you. English & 中文. Call or text 403-478-8558.
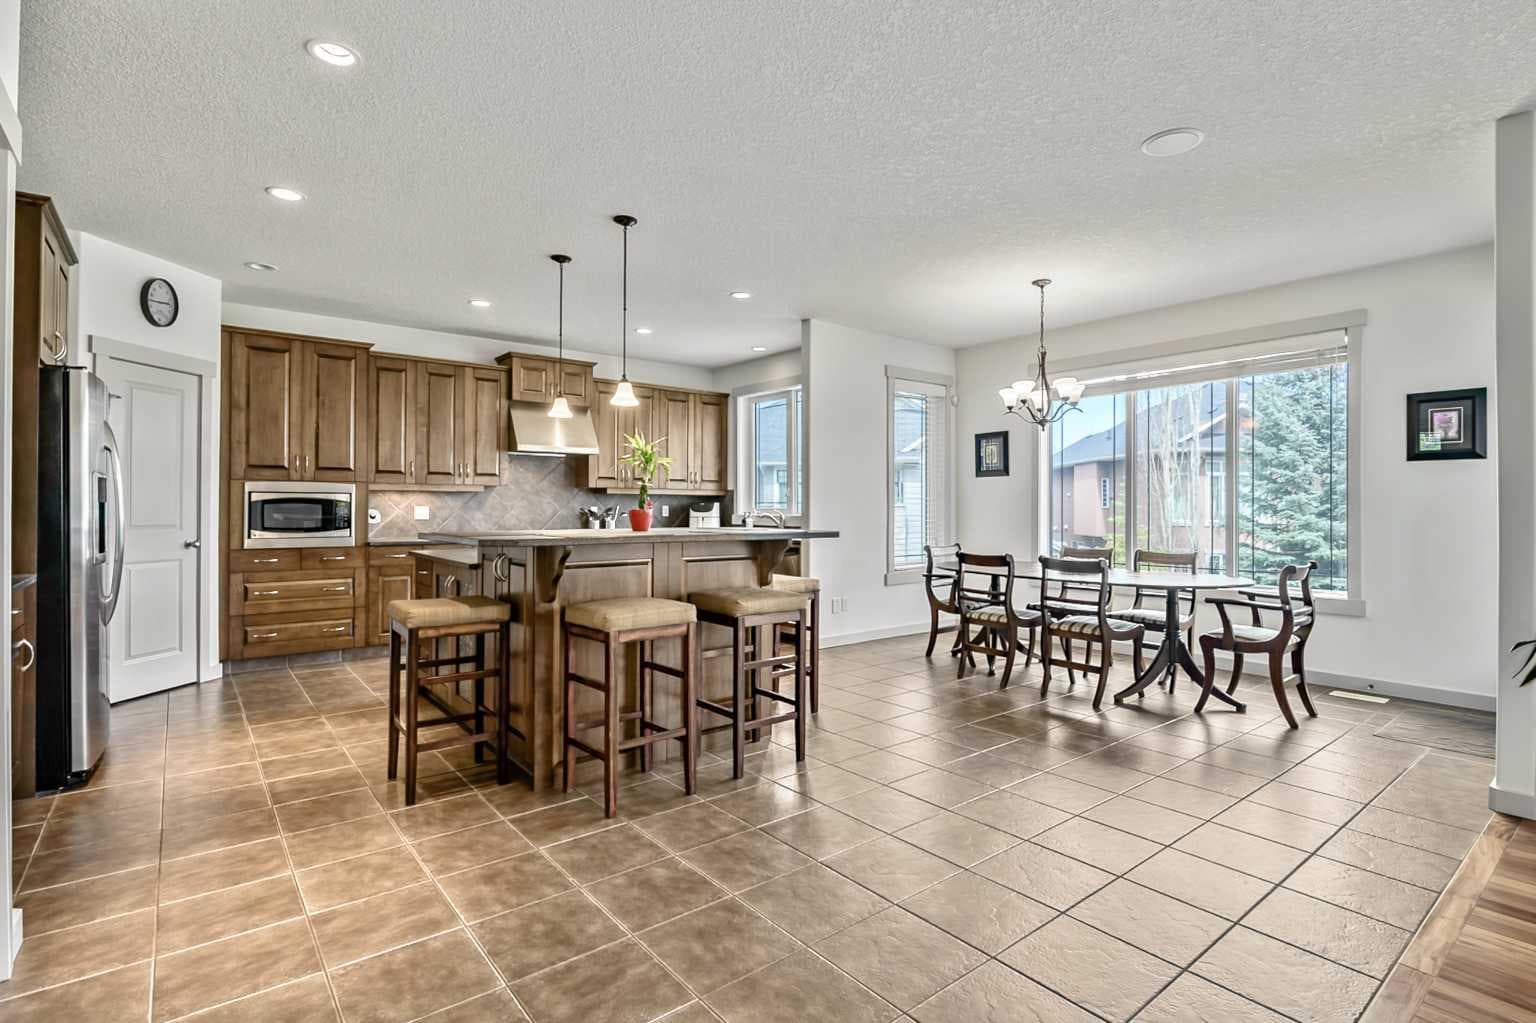
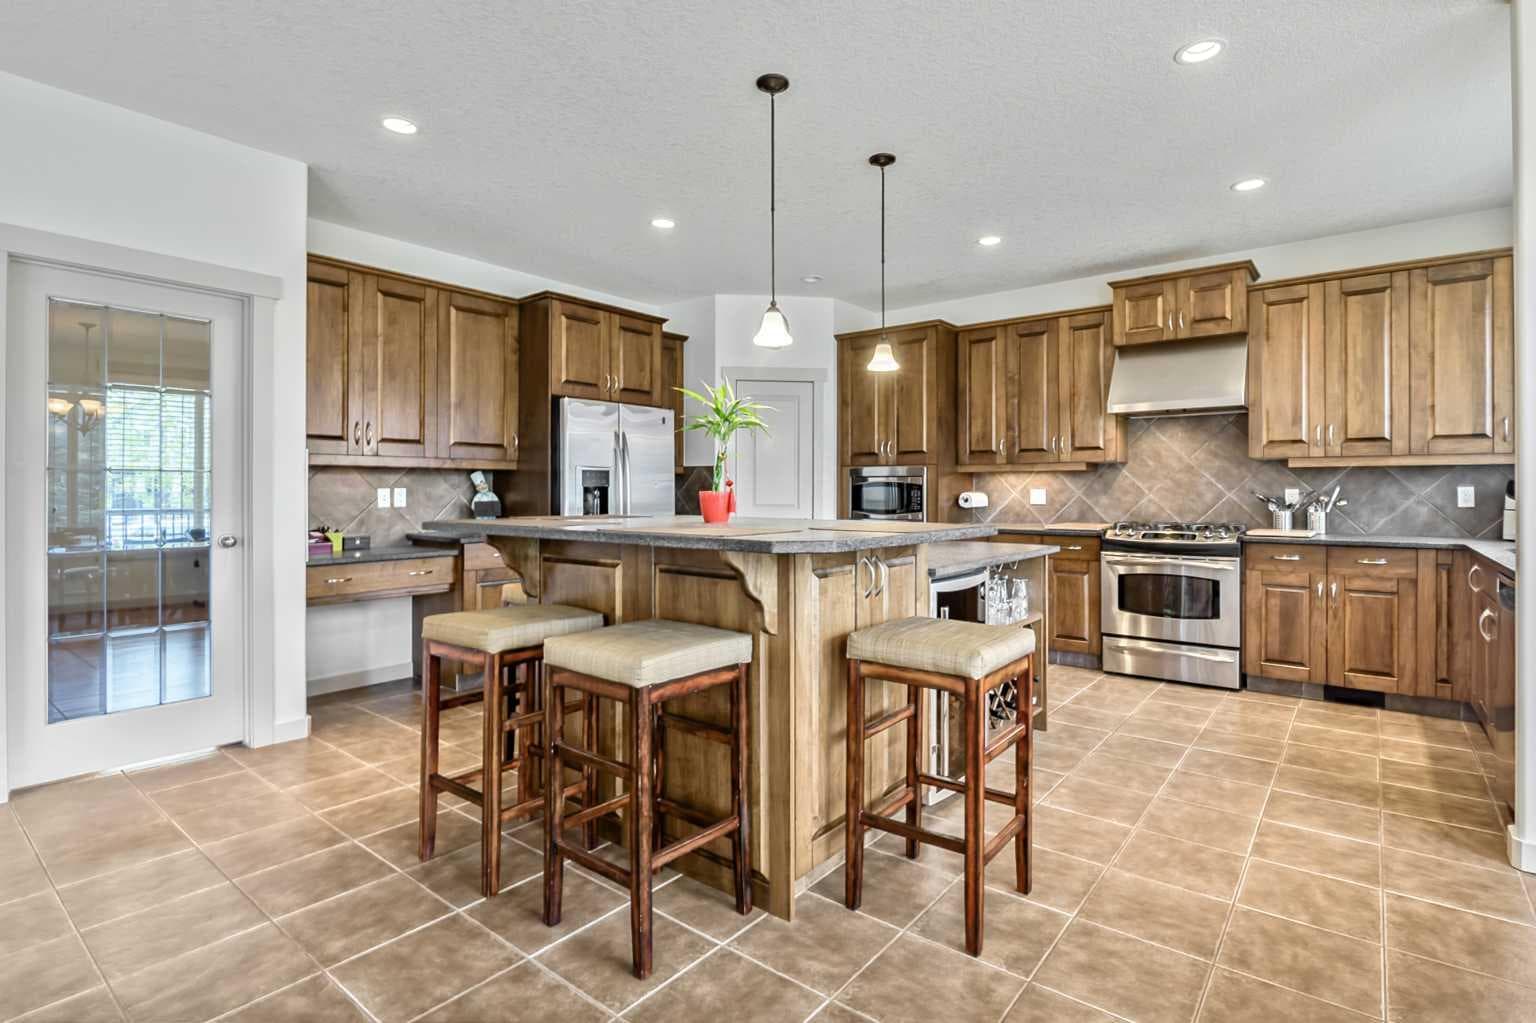
Extraordinary LAKE ACCESS estate in the highly sought-after community of Chaparral. Situated just steps from the lake with exclusive community access, this impressive six-bedroom residence offers 4,740 sqft of beautifully designed living space that blends timeless elegance with exceptional functionality. From the moment you enter, soaring vaulted ceilings, an elegant central staircase, and rich hardwood flooring create a striking first impression. Designed for both entertaining and everyday family living, the expansive open-concept main floor is filled with natural light from oversized windows throughout. At the heart of the home is a beautifully appointed kitchen featuring granite countertops, a large centre island, walk-in pantry, and a bright breakfast nook overlooking the backyard. The adjoining living and family rooms provide multiple gathering spaces, while a dedicated main floor den and convenient laundry room complete this thoughtfully designed level. Upstairs, you’ll find four spacious bedrooms including a luxurious primary retreat with a spa-inspired ensuite and an oversized walk-in closet, creating the perfect private escape. The newly completed walkout basement significantly expands the home’s living space and offers incredible versatility with two additional bedrooms, a four-piece bathroom, a second gas fireplace, extensive storage, and roughed-in suite potential for future customization. Step outside and enjoy direct access to the pathway system leading to beautiful Lake Chaparral. Additional upgrades include brand-new carpeting throughout, full basement development with permit and roughed-in 2nd living & cooking area. Perfectly positioned within walking distance to schools, parks, shopping, transit, and all of Chaparral’s exceptional lake amenities, residents can enjoy year-round activities including swimming, fishing, paddleboarding, skating, hockey, and breathtaking sunrise views by the water. This is a rare opportunity to own a substantial lake-community home in one of Calgary’s most desirable family neighbourhoods. Arrange your private viewing today!

MaxWell Capital Realty
Where Real Estate Happens
75 Crowfoot rise NW, #150
Calgary, AB, T3G 4P5
Jim Ang Li, Calgary REALTOR® — I can book a showing, pull comps, and walk this address with you. English & 中文. Call or text 403-478-8558.
General Info
Sign in to view financial details, taxes & ownership.
Data was last updated June 11, 2026 at 06:01 PM (Mountain Time)
Listing data supplied by Pillar 9™ MLS® System; deemed reliable but not guaranteed accurate. The trademarks MLS®, Multiple Listing Service® and associated logos are owned by CREA. For information purposes only — not intended to solicit properties currently listed for sale or buyers already under contract.
MaxWell Capital Realty
Where Real Estate Happens
75 Crowfoot rise NW, #150
Calgary, AB, T3G 4P5
Cell: +1 403 478 8558
Office: 403-282-7770
jimang.realty@gmail.com
Book a showing with Jim
Ask about 222 Chapala Point SE. Jim usually answers in minutes — English & 中文.
Call or text now
Location
75 Crowfoot rise NW, #150
Calgary, AB, T3G 4P5