Property-2 (Beta)

Detached in Air Ranch
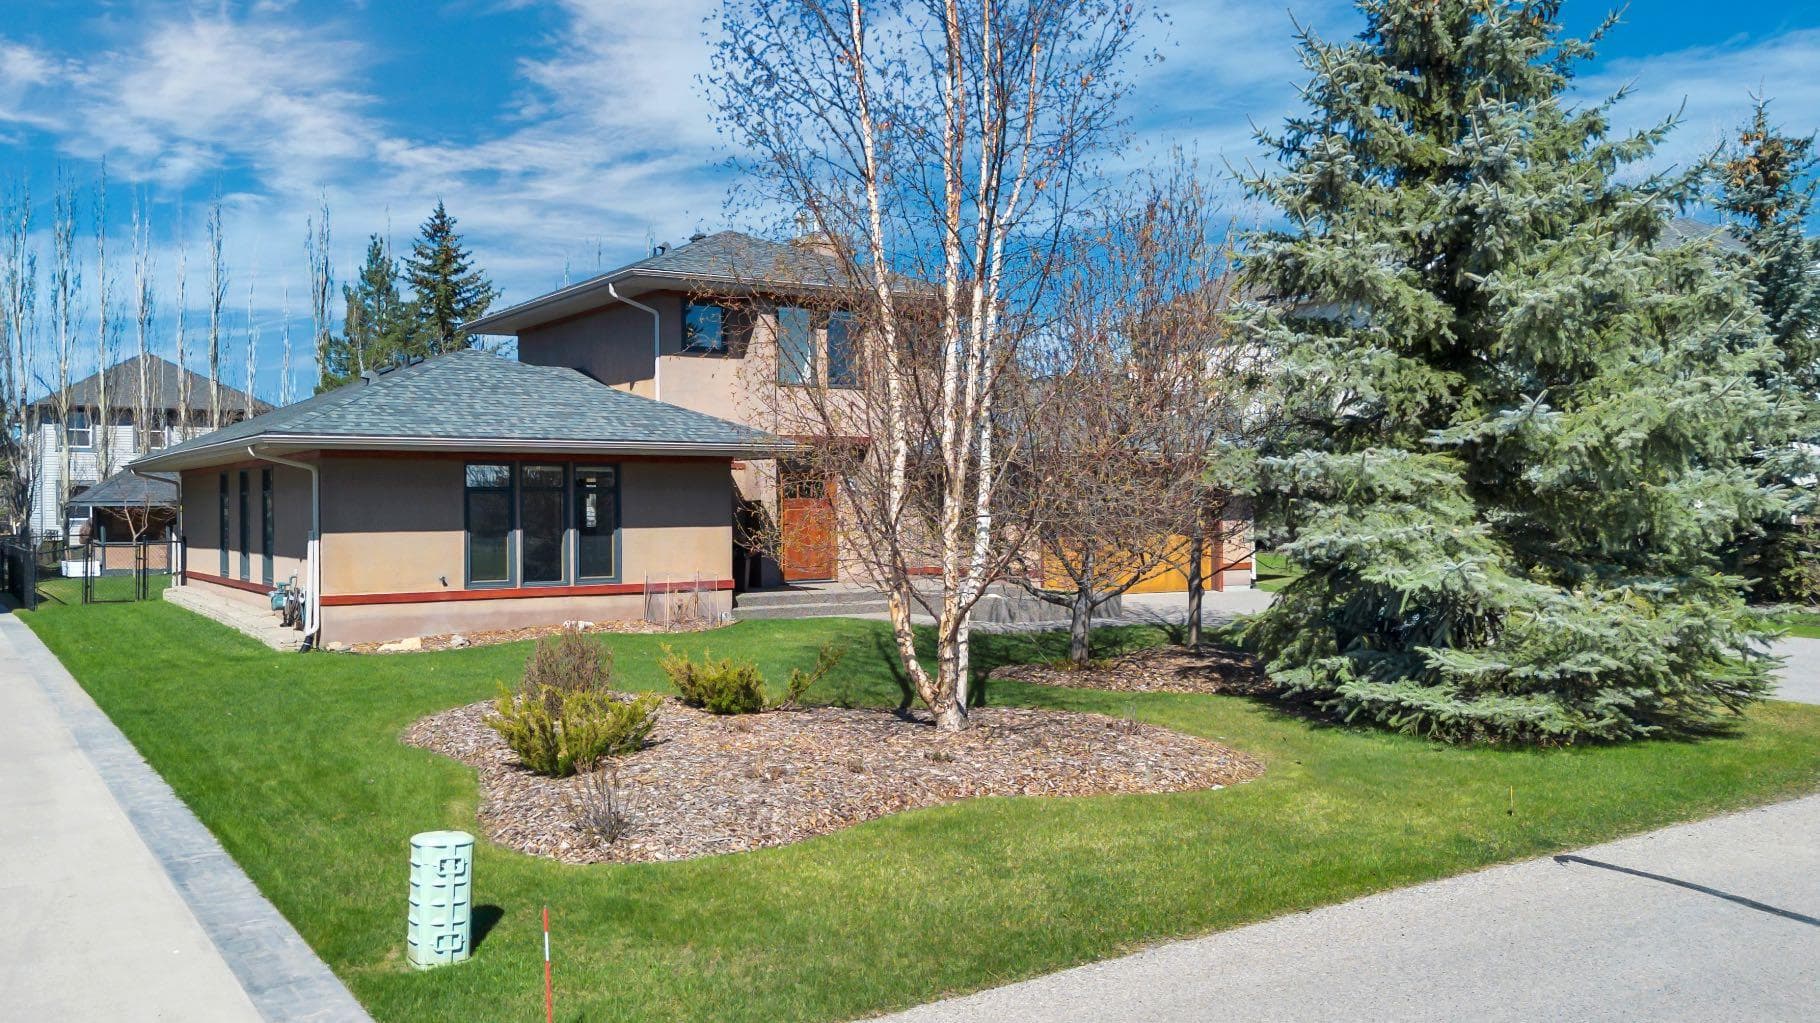
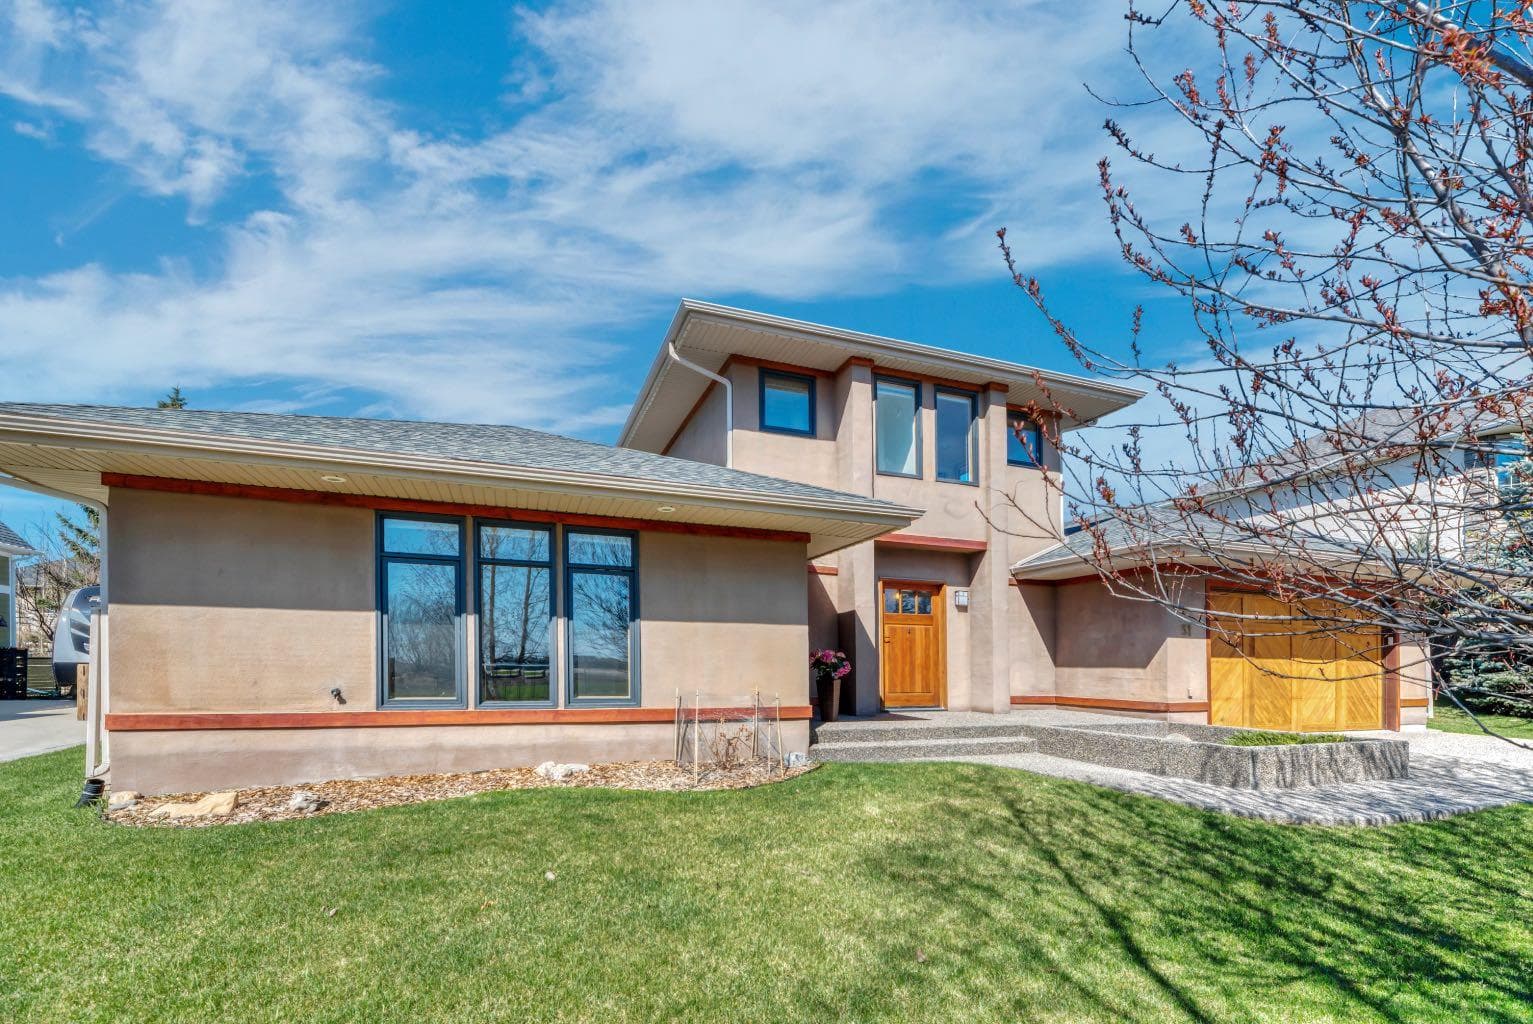
31 Ranch Road — photo 1
Tap to enlarge
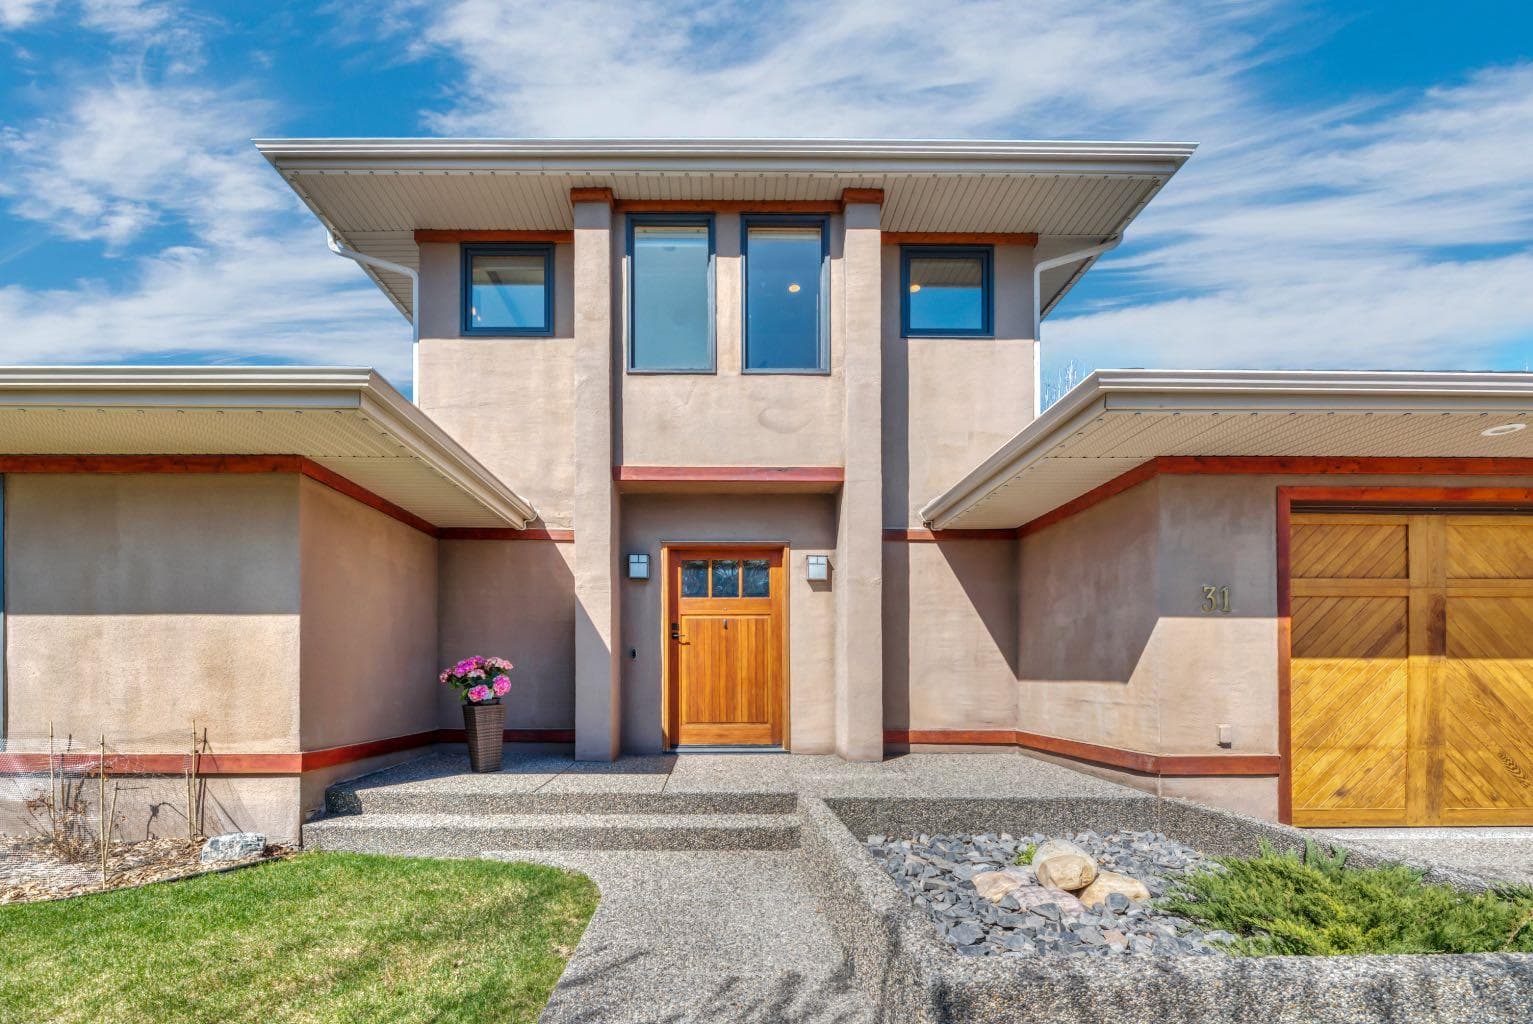
31 Ranch Road — photo 2
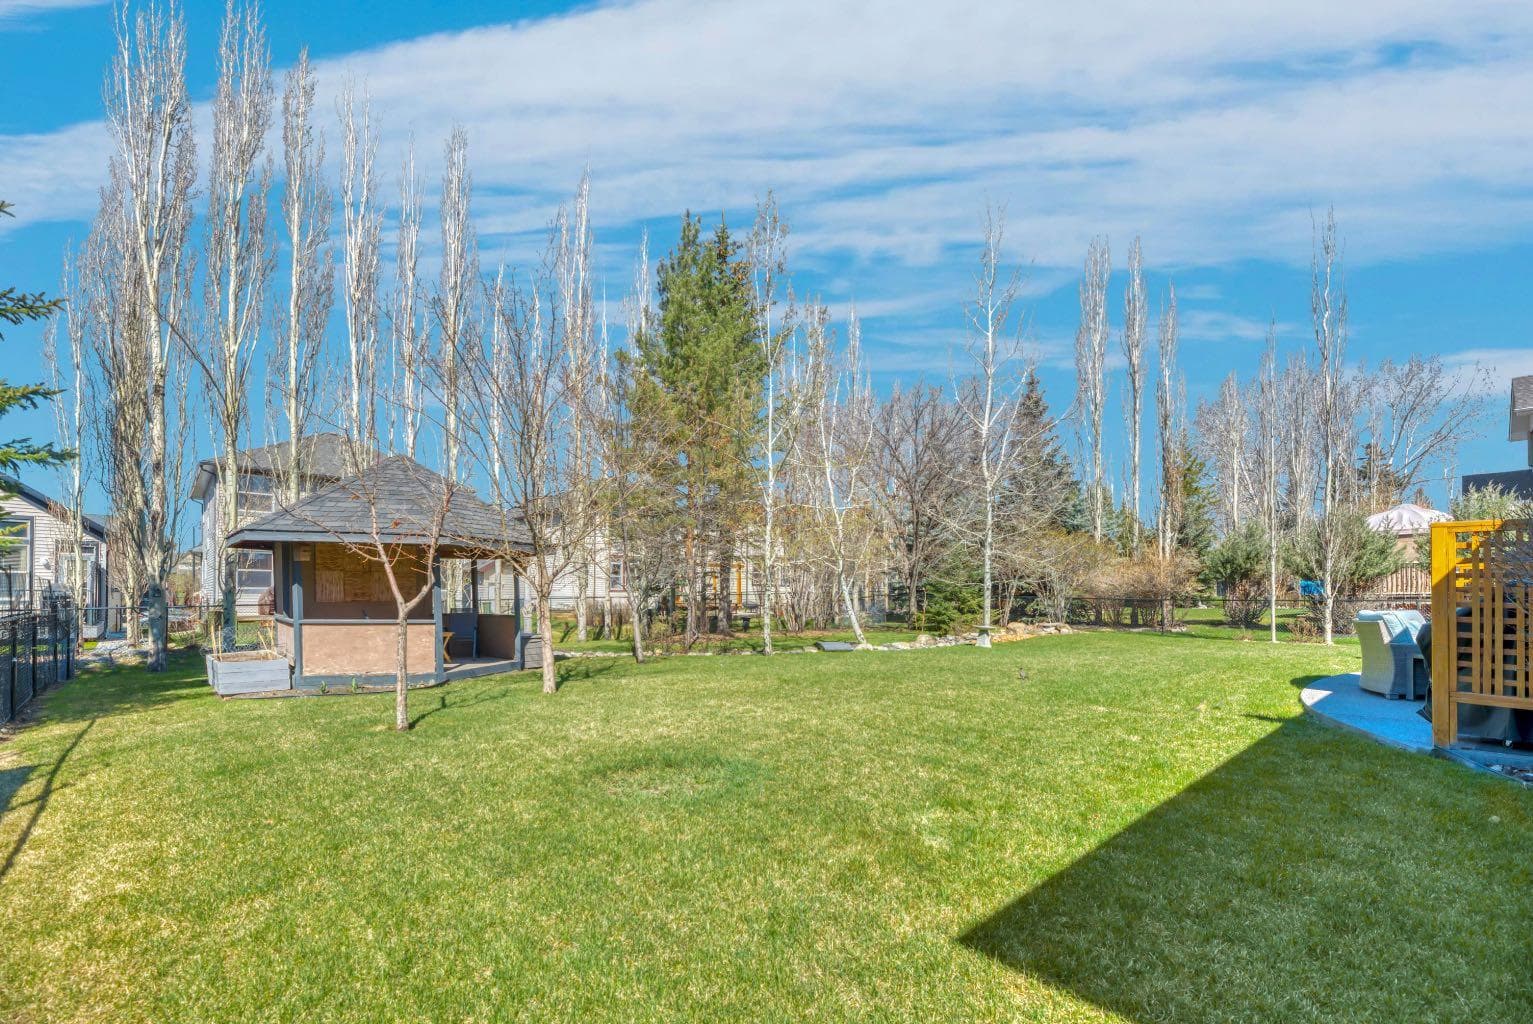
31 Ranch Road — photo 3
+27 Photos
Active
Active

$929,000

31 Ranch Road

Air Ranch, Okotoks, T1S 1W8
Listing courtesy of RE/MAX Complete Realty
MLS # A2305413Get qualified
3
Beds
3
Baths
1,820
Sqft

Interested?

Send Jim a quick note — replies within the day.

or call +1 403 478 8558

Listing Description

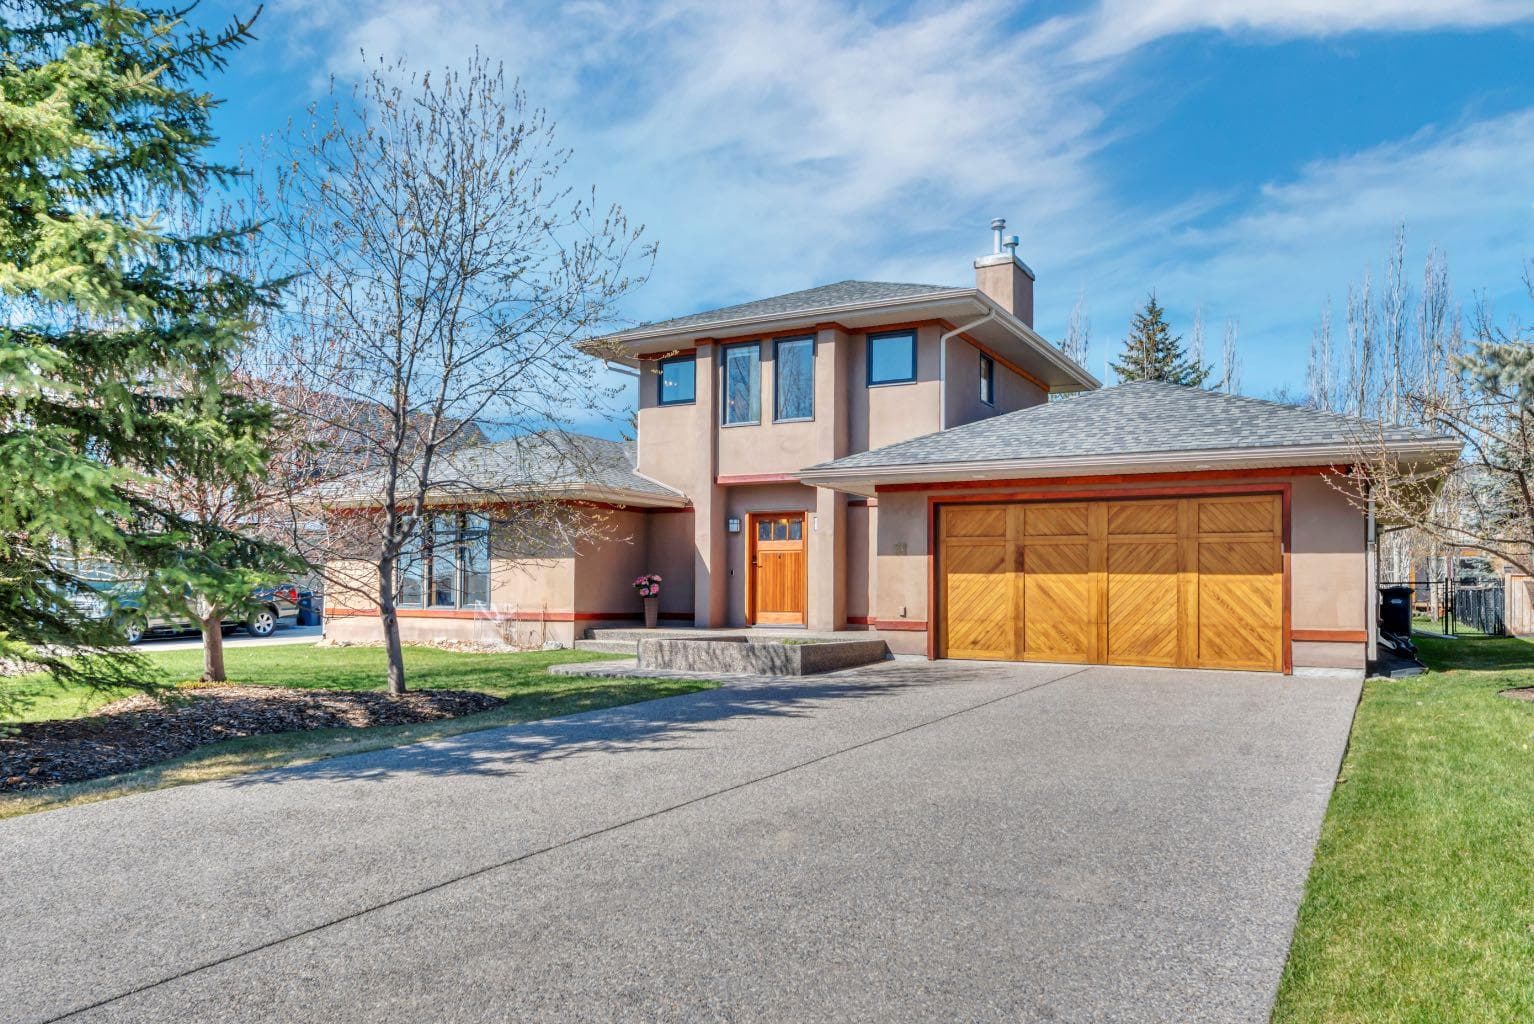
Welcome to 31 Ranch Road in Okotoks—an exceptional custom-built home that perfectly blends quality craftsmanship, thoughtful design, and modern comfort. This stunning property features a massive 22’ x 40’ quadruple garage, complete with in-floor heating, a durable polyaspartic floor coating (2021), a 200-amp electrical panel, and wired for 240V —ideal for hobbyists, car enthusiasts, or anyone needing premium workspace and the attic above the garage includes a dedicated storage area. Inside, the home offers 3 bedrooms and 2.5 bathrooms, highlighted by a beautifully designed kitchen with built-in appliances, Corian countertops, and integrated sinks. Brazilian pecan engineered hardwood floors run throughout, complemented by in-floor heating across the entire home for year-round comfort. The main floor includes two spacious bedrooms connected by a convenient Jack and Jill bathroom, along with stunning wood-framed windows that bring warmth and natural light into the space. Upstairs, you’ll find a versatile loft/office area and a private primary retreat featuring built-in closets and a well-appointed ensuite.. Step outside to a huge, private yard surrounded by mature trees, offering a peaceful and secluded setting. Enjoy outdoor living with a charming gazebo, an attached shed for added storage, and a lovely creek running through the property—creating a truly serene and picturesque backdrop. The driveway, walkway and front porch are recently renewed in 2022 with aggregate concrete. The permanent holiday lighting system ensures atmosphere year round.This one-of-a-kind home offers a rare combination of high-end finishes, functional design, and an incredible garage space—all in a desirable Okotoks location.

General Info

Rooms & Size
Rooms Above Grade
8
Bedrooms
3
Beds Above Grade
3
Beds Below Grade
0
Total Baths
3
Full Baths
2
Half Baths
1
Ensuite
Yes
Living Area
1,820 sqft
Main Level
1,317 sqft
Upper Level
503 sqft
Inside Highlights
Appliances
Built-In Electric RangeBuilt-In OvenBuilt-In RefrigeratorDishwasherGarage Control(s)Gas Water HeaterMicrowaveWall/Window Air ConditionerWasher/DryerWindow Coverings
Flooring
CarpetHardwoodTile
Interior Features
Breakfast BarBuilt-in FeaturesCeiling Fan(s)High CeilingsNo Smoking HomeRecessed LightingWood Windows
Laundry
Main Level
Fireplace
GasGreat Room
Heating & Cooling
Heating
BoilerIn Floor
Cooling
Wall Unit(s)
Parking
Garage
Yes
Garage Spaces
4
Total Parking
6
Features
AggregateGarage Faces FrontHeated GarageIn Garage Electric Vehicle Charging Station(s)InsulatedOversizedQuad or More Attached
Lifestyle
Community
Airport/RunwayLakeParkSchools NearbyShopping NearbyStreet LightsWalking/Bike Paths
Association Amenities
None
Curb Appeal
Exterior Features
BalconyLightingPrivate YardStorage
Patio & Porch
PatioTerrace
Lot
Acreage
No
Lot Size
0.32 ac
Lot Size
13,939 sqft
Frontage (ft)
83
Frontage
25.30M 83`0"
Features
Back YardCreek/River/Stream/PondGazeboLandscapedLawnMany Trees
Construction
Style
2 Storey
Materials
StuccoWood Frame
Structure Type
House
Property Subtype
Detached
Roof, Fencing & Foundation
Roof
Asphalt Shingle
Fencing
Fenced
Foundation
Slab
Basement
Type
None
Address
Subdivision
Air Ranch
Suite
No
City
Okotoks
Province
Alberta
Postal Code
T1S 1W8
County
Foothills County
Use & Rules
Faces
E
Zoning
TN
Restrictions
Restrictions
Restrictive Covenant-Building Design/SizeUtility Right Of Way
Listing & Market
Days on Market
41
Listing Date
5/7/2026
Open Houses
3
MLS Number
A2305413
HOA Fees
Fee Amount
$50.25
Frequency
Monthly
Taxes
Annual Tax
$5,527.68
Tax Year
2,025
Tax Lot
21
Ownership
Title Type
Fee Simple
Ownership Interest
Private
Possession
Possession
45 days / Neg
Inclusions
tire rackshelves in garage

Sign in to view financial details, taxes & ownership.

Data was last updated June 17, 2026 at 06:10 AM (Mountain Time)

Listing data supplied by Pillar 9™ MLS® System; deemed reliable but not guaranteed accurate. The trademarks MLS®, Multiple Listing Service® and associated logos are owned by CREA. For information purposes only — not intended to solicit properties currently listed for sale or buyers already under contract.

MaxWell Capital Realty

MaxWell Capital Realty

Where Real Estate Happens

75 Crowfoot rise NW, #150

Calgary, AB, T3G 4P5

Cell: +1 403 478 8558

Office: 403-282-7770

jimang.realty@gmail.com

Get in Touch with Me

Submit your details and receive tailored property recommendations

Prefer Direct Approach ?

Cell: +1 403 478 8558

Office: 403-282-7770

jimang.realty@gmail.com

Location

75 Crowfoot rise NW, #150

Calgary, AB, T3G 4P5

Contact Me

Finding your perfect home we help you find your perfect home, investment property, or rental with ease and confidence.

Prefer Direct Approach ?

Cell: +1 403 478 8558

Office

403-282-7770

Location

75 Crowfoot rise NW, #150

Calgary, AB, T3G 4P5

MaxWell Capital Realty

Licensed Brokerage: MaxWell Capital Realty

Licensed Real Estate Associate: Jim Ang Li, Associate

Copyright 2026 by Pillar9. All Rights Reserved.

Data is supplied by Pillar 9™ MLS® System. Pillar 9™ is the owner of the copyright in its MLS® System. Data is deemed reliable but is not guaranteed accurate by Pillar 9™.

The trademarks MLS®, Multiple Listing Service® and the associated logos are owned by The Canadian Real Estate Association (CREA) and identify the quality of services provided by real estate professionals who are members of CREA. Used under license.

For information purposes only. Not intended to solicit properties currently listed for sale. If your property is currently listed with a REALTOR®, please disregard this advertisement.

Designed by Bowrand | © 2026 All rights reserved