
Detached in Woodside
$799,900
228 Woodside Crescent NW
Listing Description
Jim Ang Li, Calgary REALTOR® — I can book a showing, pull comps, and walk this address with you. English & 中文. Call or text 403-478-8558.
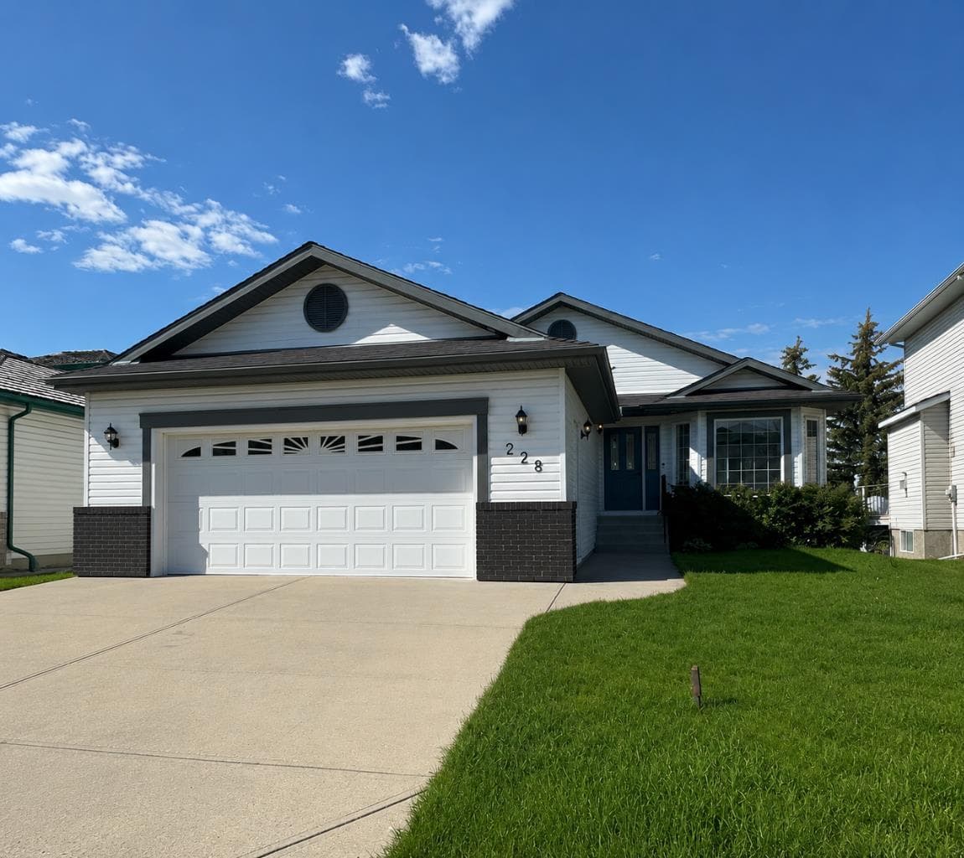
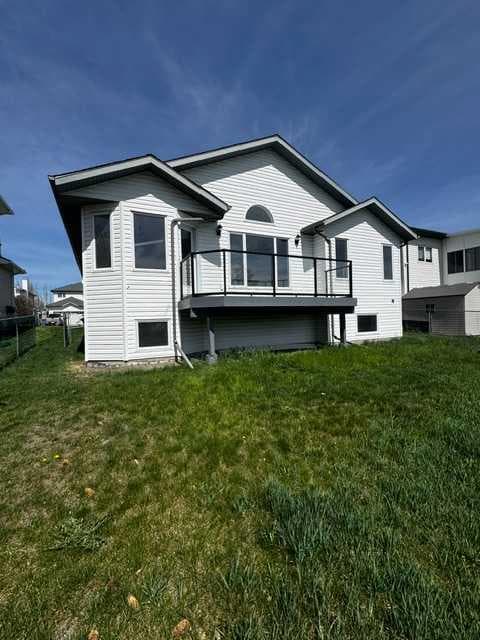
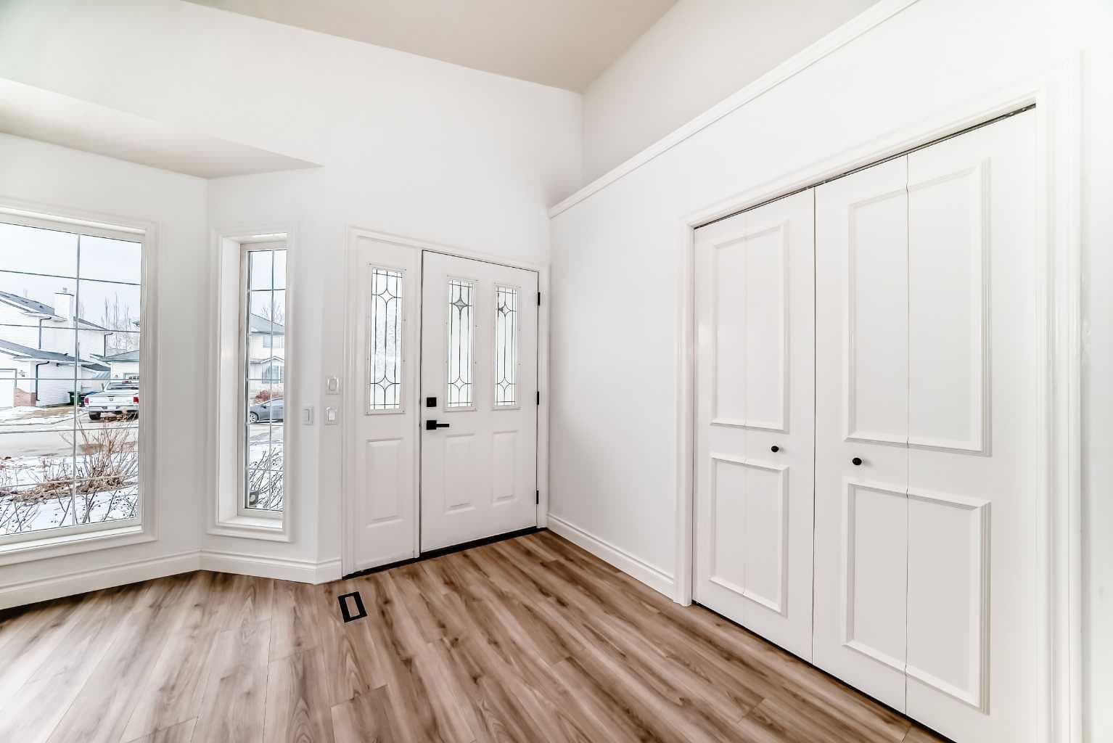
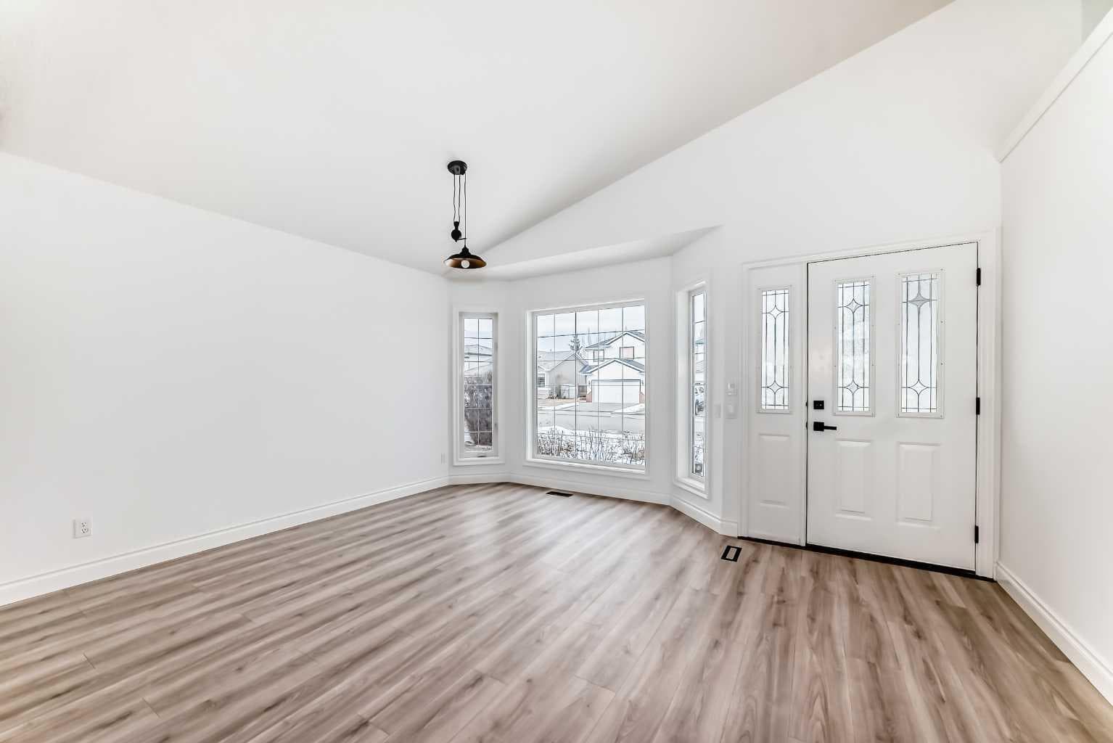
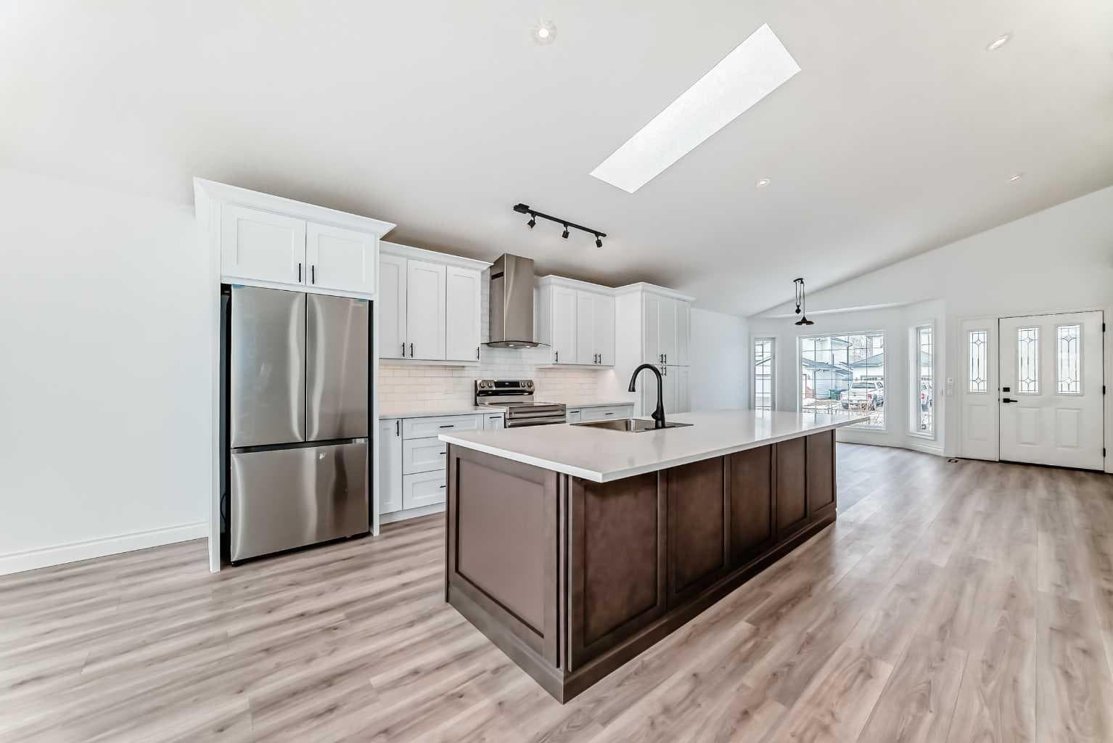
Hello, Gorgeous! Welcome to a home that's becoming increasingly rare in Airdrie—a beautifully renovated bungalow backing directly onto the lush fairways of Woodside Golf Course. Offering over 2,500 SQFT of beautifully developed living space, this is where timeless design, thoughtful upgrades, and effortless main-floor living come together in one exceptional property. From the moment you step inside, you'll appreciate the bright, airy feel created by the completely renovated main level. Wide-plank flooring, fresh paint, and oversized windows flood the home with natural light while framing peaceful golf course views that change beautifully with every season. At the heart of the home is a stunning chef-inspired kitchen featuring quartz countertops, stainless steel appliances, pull-out cabinetry, abundant storage, and a generous island designed for everything from morning coffee to entertaining family and friends. The open-concept living and dining spaces invite connection while embracing the tranquility of the outdoors. At the front of the home, a flexible sitting room offers endless possibilities as a home office, reading retreat, or welcoming conversation space. The spacious primary suite is your private sanctuary, complete with a walk-in closet and a beautifully renovated five-piece ensuite designed for relaxation. A second bedroom, stylish full bathroom, and convenient main-floor laundry complete this thoughtfully designed level. Downstairs, the developed basement is complete with an expansive recreation room, a third bedroom, another full bathroom, generous storage, and a second laundry hookup—perfect for guests, extended family, or creating flexible living arrangements. Behind the beauty are the upgrades that truly matter. Enjoy the confidence of a fully renovated main floor, beautifully updated kitchen and bathrooms, new appliances, replaced Poly-B plumbing, and a new hot water tank, allowing you to simply move in and enjoy. Outside, your backyard becomes an extension of your living space. Backing directly onto Woodside Golf Course, you'll enjoy uninterrupted views, and a peaceful setting that's difficult to replicate. Whether you're enjoying your morning coffee, hosting summer barbecues, or unwinding at the end of the day, this is outdoor living at its finest. Located in one of Airdrie's most established and sought-after communities, you're surrounded by walking paths, parks, golf, and everyday amenities, all while enjoying the comfort and convenience that only a renovated bungalow can offer. Beautifully upgraded. Backing the golf course. Opportunities like this don't come along often—book your private showing today and experience why this Woodside home is truly something special.

MaxWell Capital Realty
Where Real Estate Happens
75 Crowfoot rise NW, #150
Calgary, AB, T3G 4P5
Jim Ang Li, Calgary REALTOR® — I can book a showing, pull comps, and walk this address with you. English & 中文. Call or text 403-478-8558.
General Info
Sign in to view financial details, taxes & ownership.
Data was last updated August 7, 2026 at 06:02 AM (Mountain Time)
Listing data supplied by Pillar 9™ MLS® System; deemed reliable but not guaranteed accurate. The trademarks MLS®, Multiple Listing Service® and associated logos are owned by CREA. For information purposes only — not intended to solicit properties currently listed for sale or buyers already under contract.
MaxWell Capital Realty
Where Real Estate Happens
75 Crowfoot rise NW, #150
Calgary, AB, T3G 4P5
Cell: +1 403 478 8558
Office: 403-282-7770
jimang.realty@gmail.com
Book a showing with Jim
Ask about 228 Woodside Crescent NW. Jim usually answers in minutes — English & 中文.
Call or text now
Location
75 Crowfoot rise NW, #150
Calgary, AB, T3G 4P5