Property-2 (Beta)

Detached in Springbank
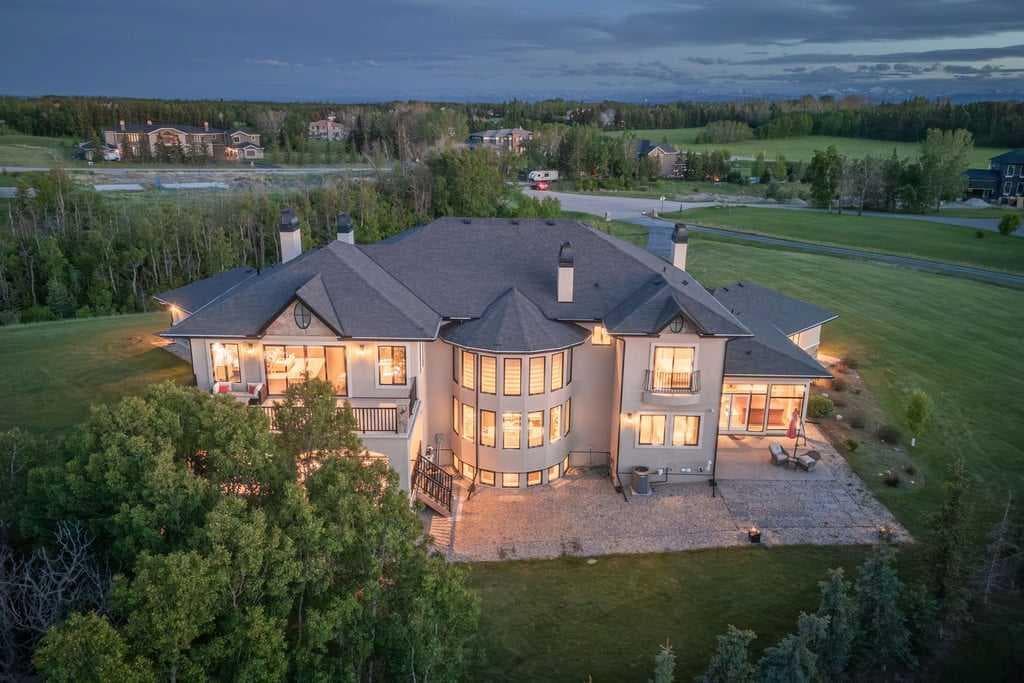
27 Mckendrick Run — photo 1
Tap to enlarge
27 Mckendrick Run — photo 2
27 Mckendrick Run — photo 3
+27 Photos
Active
Active

$4,799,000

27 Mckendrick Run

Springbank, Rural Rocky View County, T3Z 3N6
Listing courtesy of eXp Realty
MLS # A2319737Get qualified
6
Beds
10
Baths
6,695
Sqft

Interested?

Send Jim a quick note — replies within the day.

or call +1 403 478 8558

Listing Description

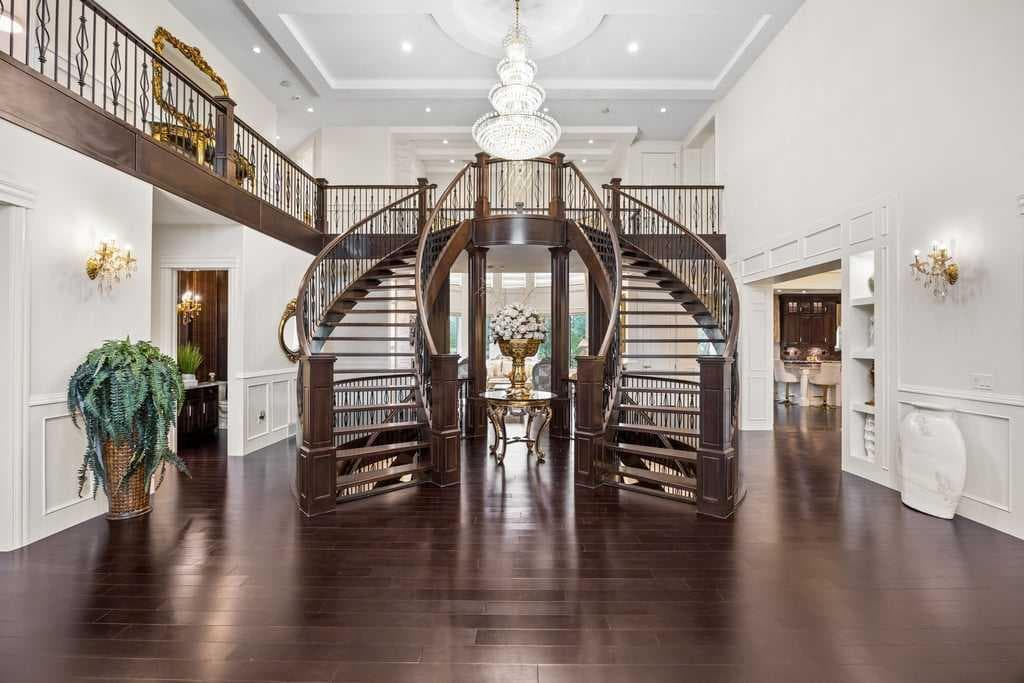
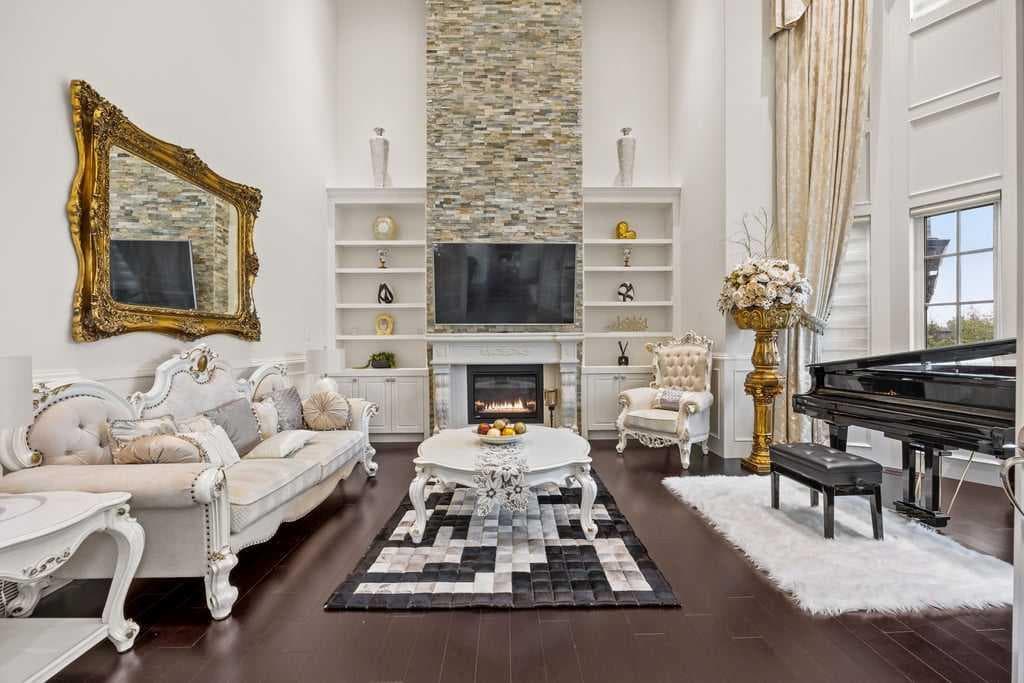
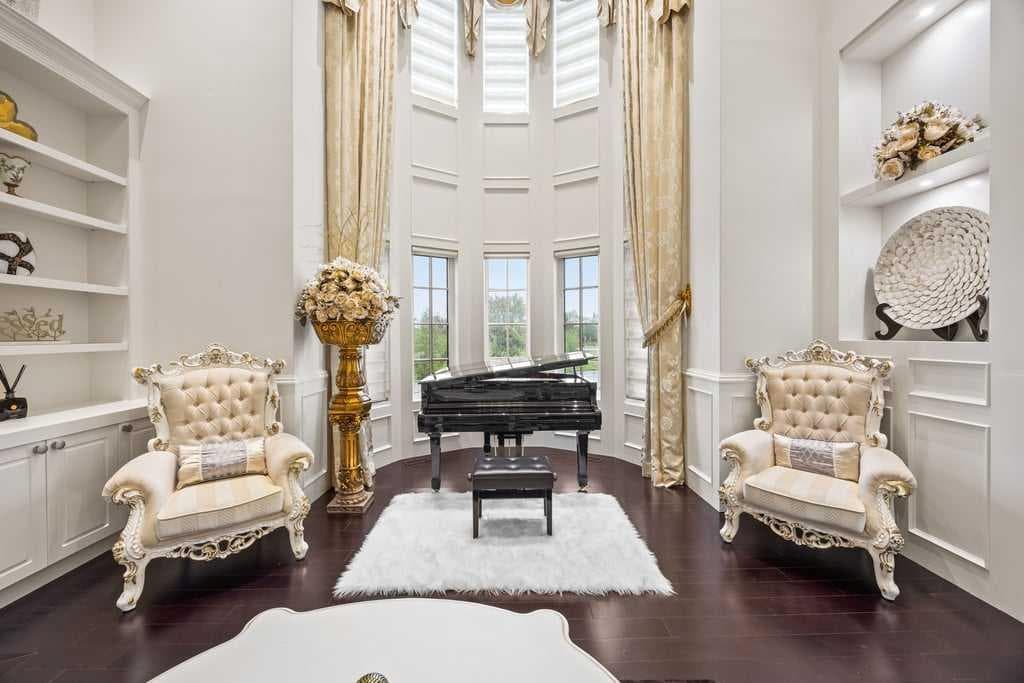
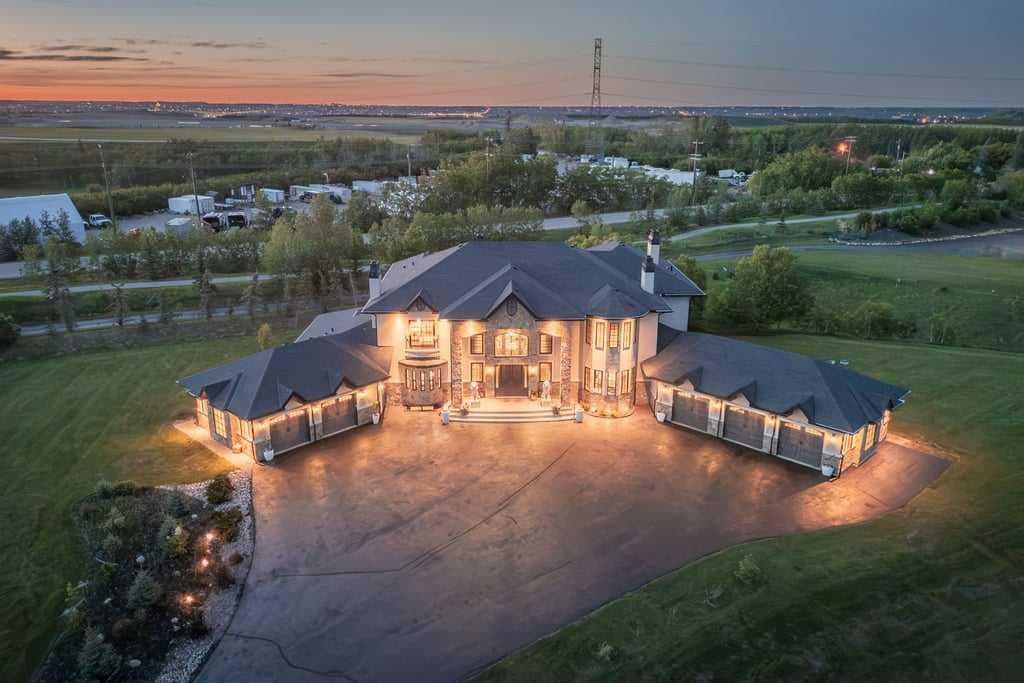
An exquisite Springbank Mansion - this property is positioned in one of Canada's most affluent and desirable postal codes. A striking exterior, grand architectural presence, and exceptional scale set the tone for this one-of-a-kind estate home. Designed with dramatic volume, refined finishes, and incredible spaces for both everyday living and unforgettable entertaining, this residence offers nearly 10,000 sq. ft. of total interior living space. From the moment you arrive, the home makes an impression with its stately stone detailing, arched entry, and elegant front approach. Inside, a breathtaking foyer showcases a sweeping double staircase, rich wood detailing, and soaring open-to-above design that immediately speaks to the scale and craftsmanship found throughout the home. The main level is designed for both formal entertaining and comfortable daily living. A stunning great room features dramatic ceiling height, expansive windows, a fireplace, and beautiful built-ins, creating a showpiece gathering space filled with natural light. The chef’s kitchen is equally impressive, offering an oversized island, extensive cabinetry, premium appliances, abundant counter space, and a full servary that connects seamlessly to the dining area. Multiple living and dining spaces allow the home to adapt beautifully to large family gatherings, hosting, or quieter evenings at home. A private office, spacious main floor bedroom with ensuite access, generous mudroom, and multiple garage spaces add exceptional function to the main level. The layout offers flexibility for multigenerational living, guests, or anyone needing extra space without compromising privacy or comfort. Upstairs, the primary retreat is truly expansive, with a fireplace, private balcony, large walk-in closet, and a spa-inspired ensuite with dual vanities, a soaker tub, and separate shower. Additional upper bedrooms include ensuite access, while a bright family room and upper laundry add everyday convenience to the level. The lower level is built for entertaining on a grand scale, featuring an impressive recreation space, full bar, theatre room, gym, wine display, additional bedrooms, bathrooms, and a second laundry area. Whether hosting game nights, movie nights, extended family, or overnight guests, this level offers space for everyone. Outdoor living is just as impressive, with covered patio areas, an upper balcony, extensive hardscaping, and a large yard that provides room to relax, entertain, and enjoy the surrounding setting. With its scale, presence, and extensive list of lifestyle spaces, this is a rare estate offering that delivers luxury, function, and impact in equal measure.

General Info

Rooms & Size
Rooms Above Grade
12
Bedrooms
6
Beds Above Grade
4
Beds Below Grade
2
Total Baths
10
Full Baths
8
Half Baths
2
Ensuite
Yes
Living Area
6,695 sqft
Main Level
4,224 sqft
Upper Level
2,471 sqft
Inside Highlights
Appliances
Bar FridgeCentral Air ConditionerDishwasherGarage Control(s)Gas CooktopGas RangeMicrowaveOven-Built-InRange HoodRefrigeratorWasher/DryerWindow Coverings
Flooring
CarpetHardwoodTile
Interior Features
BarBookcasesBreakfast BarBuilt-in FeaturesCeiling Fan(s)ChandelierCloset OrganizersCrown MoldingDouble VanityElevatorFrench DoorGranite CountersHigh CeilingsJetted TubKitchen IslandOpen FloorplanPantryRecessed LightingStorageWalk-In Closet(s)Wet Bar
Laundry
Laundry RoomLower LevelSinkUpper Level
Fireplace
GasStone
Heating & Cooling
Heating
Forced AirNatural Gas
Cooling
Central Air
Parking
Garage
Yes
Garage Spaces
5
Total Parking
10
Features
DrivewayHeated GarageInsulatedOversizedQuad or More Attached
Lifestyle
Community
None
Association Amenities
None
Curb Appeal
Exterior Features
BalconyBarbecueBBQ gas lineFire PitGardenPrivate Yard
Patio & Porch
Balcony(s)DeckPatio
Lot
Acreage
Yes
Lot Size
2.42 ac
Lot Size
105,415 sqft
Features
Back YardCul-De-SacLandscapedLawnLevelTreed
Construction
Style
2 StoreyAcreage with Residence
Materials
StoneStuccoWood Frame
Structure Type
House
Property Subtype
Detached
Roof, Fencing & Foundation
Roof
Asphalt Shingle
Fencing
None
Foundation
Poured Concrete
Basement
Type
Full
Development
Finished
Features
None
Utilities
Water Source
Co-operative
Sewer
Septic FieldSeptic Tank
Address
Subdivision
Springbank
Suite
No
City
Rural Rocky View County
Province
Alberta
Postal Code
T3Z 3N6
County
Rocky View County
Use & Rules
Faces
E
Zoning
R-CRD
Restrictions
Restrictions
Environmental RestrictionRestrictive CovenantUtility Right Of Way
Listing & Market
Days on Market
41
Listing Date
6/23/2026
MLS Number
A2319737
Taxes
Annual Tax
$14,380
Tax Year
2,025
Tax Block
4
Tax Lot
4
Ownership
Title Type
Fee Simple
Ownership Interest
Private
Possession
Possession
Negotiable
Inclusions
Hot Tub2nd Dishwasher2nd Washer & Dryer2nd Refrigerator2nd Beverage FridgeBuilt-In Coffee SystemTheatre Screen & EquipmentTV Wall Bracket MountsPrimary Bedroom Microwave & Beverage Fridge.

Sign in to view financial details, taxes & ownership.

Data was last updated August 4, 2026 at 12:10 AM (Mountain Time)

Listing data supplied by Pillar 9™ MLS® System; deemed reliable but not guaranteed accurate. The trademarks MLS®, Multiple Listing Service® and associated logos are owned by CREA. For information purposes only — not intended to solicit properties currently listed for sale or buyers already under contract.

MaxWell Capital Realty

MaxWell Capital Realty

Where Real Estate Happens

75 Crowfoot rise NW, #150

Calgary, AB, T3G 4P5

Cell: +1 403 478 8558

Office: 403-282-7770

jimang.realty@gmail.com

Get in Touch with Me

Submit your details and receive tailored property recommendations

Prefer Direct Approach ?

Cell: +1 403 478 8558

Office: 403-282-7770

jimang.realty@gmail.com

Location

75 Crowfoot rise NW, #150

Calgary, AB, T3G 4P5

Contact Me

Finding your perfect home we help you find your perfect home, investment property, or rental with ease and confidence.

Prefer Direct Approach ?

Cell: +1 403 478 8558

Office

403-282-7770

Location

75 Crowfoot rise NW, #150

Calgary, AB, T3G 4P5

MaxWell Capital Realty

Licensed Brokerage: MaxWell Capital Realty

Licensed Real Estate Associate: Jim Ang Li, Associate

Copyright 2026 by Pillar9. All Rights Reserved.

Data is supplied by Pillar 9™ MLS® System. Pillar 9™ is the owner of the copyright in its MLS® System. Data is deemed reliable but is not guaranteed accurate by Pillar 9™.

The trademarks MLS®, Multiple Listing Service® and the associated logos are owned by The Canadian Real Estate Association (CREA) and identify the quality of services provided by real estate professionals who are members of CREA. Used under license.

For information purposes only. Not intended to solicit properties currently listed for sale. If your property is currently listed with a REALTOR®, please disregard this advertisement.

Designed by Bowrand | © 2026 All rights reserved