Property-2 (Beta)

Semi Detached (Half Duplex) in Coopers Crossing
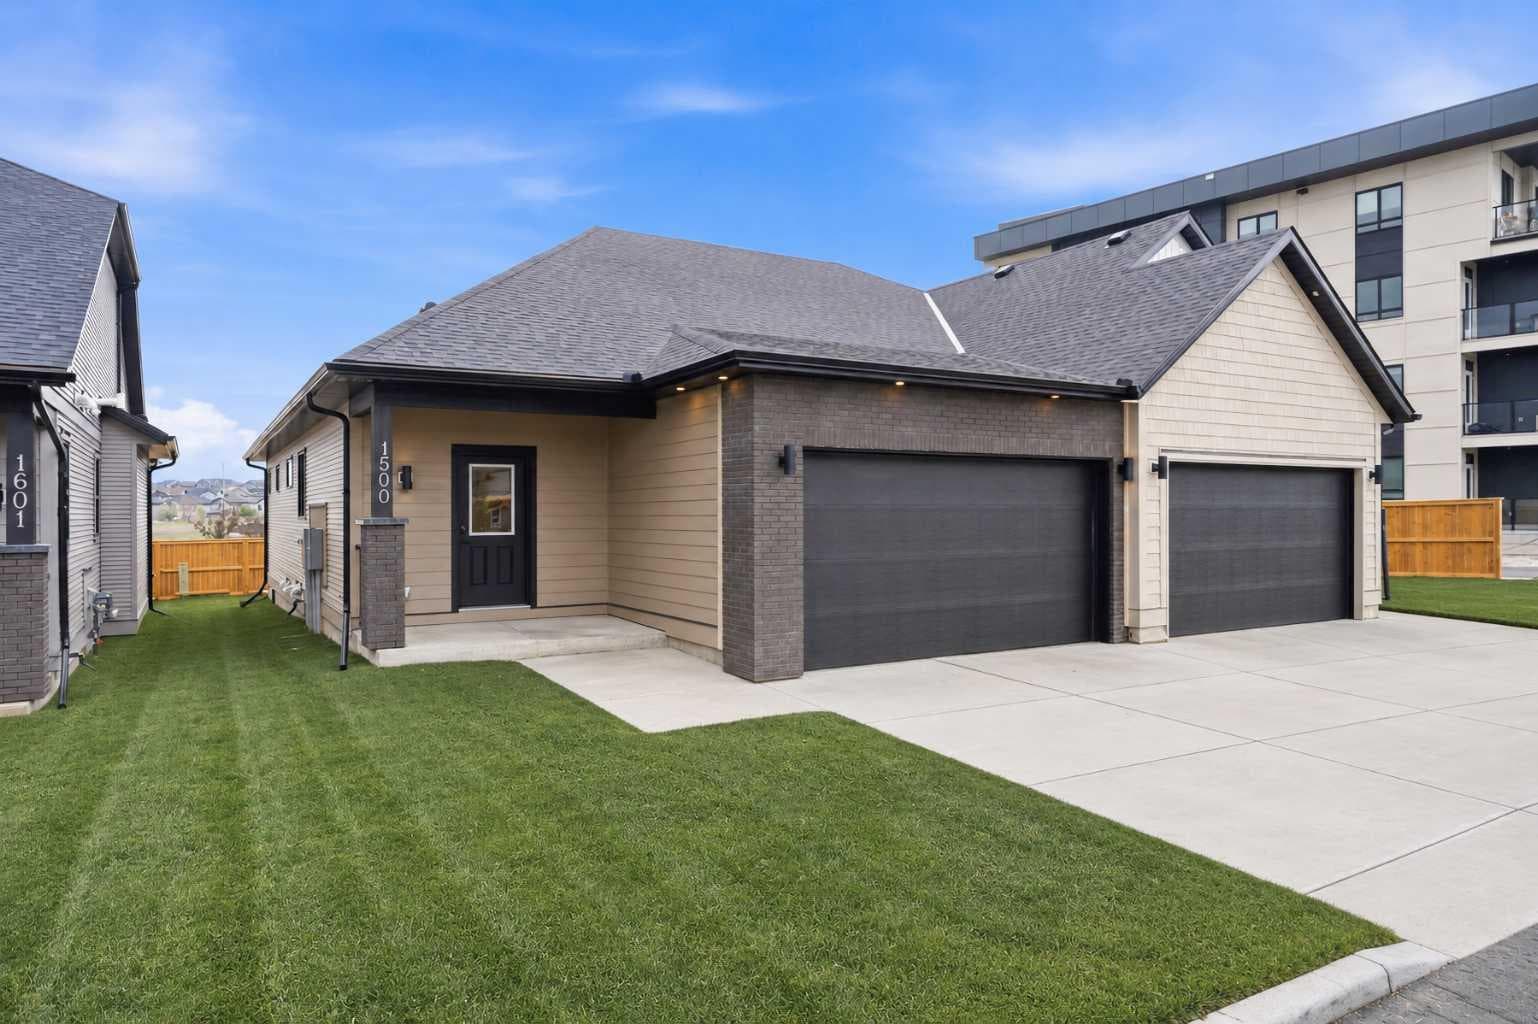
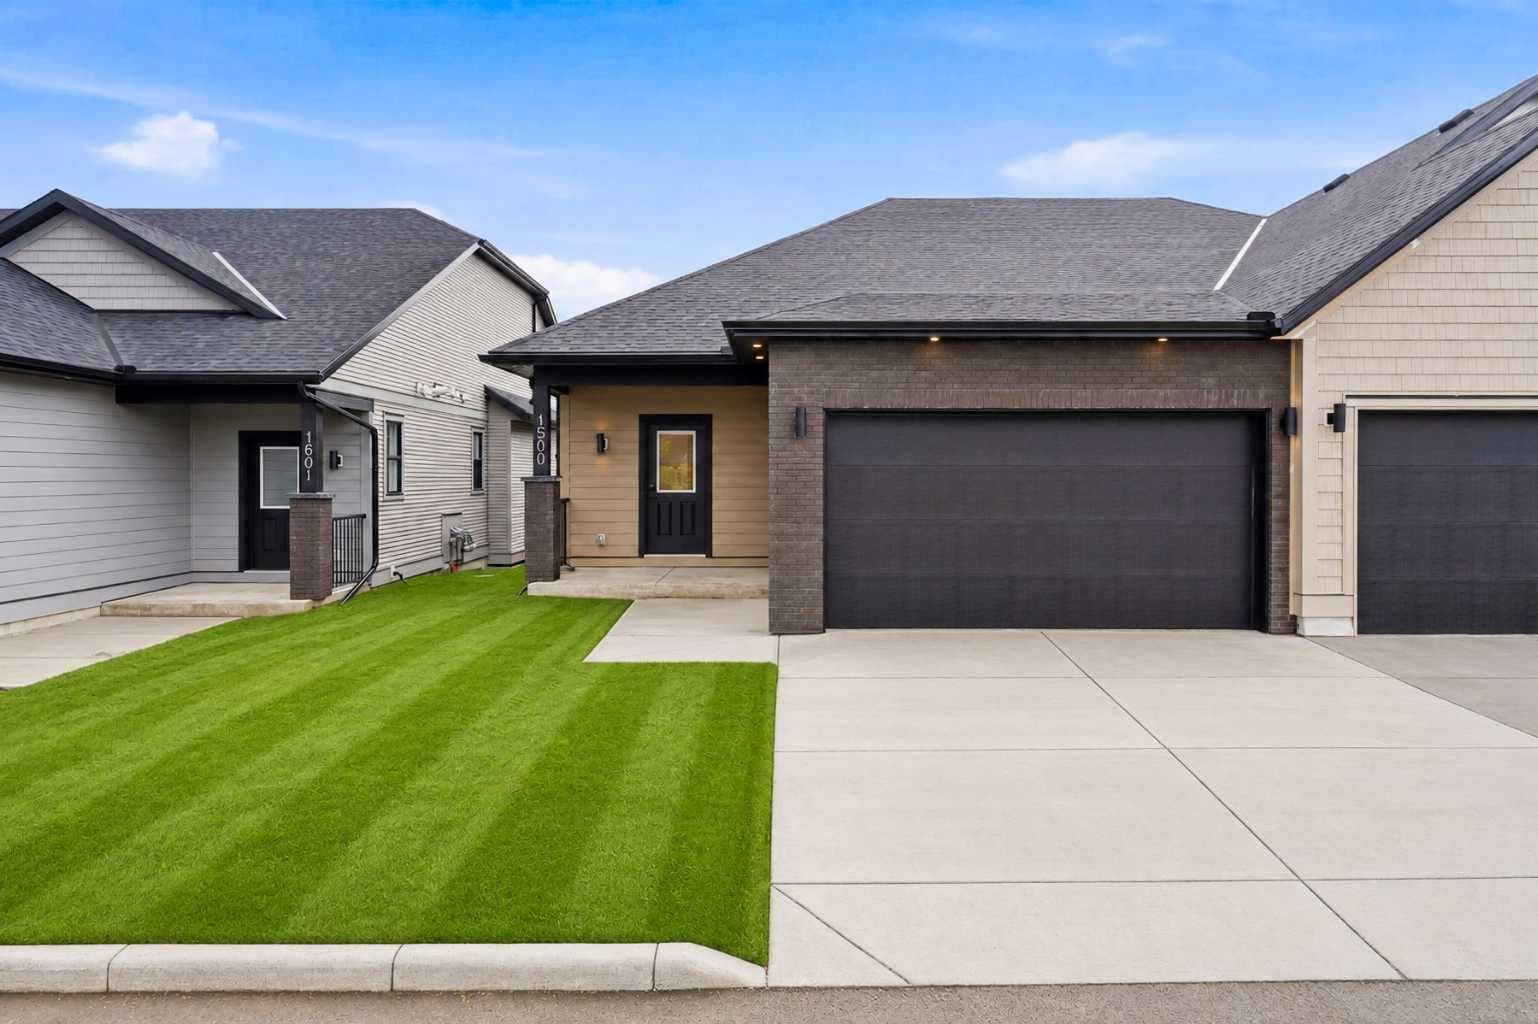
1500, 15 Coopersfield Link — photo 1
Tap to enlarge
1500, 15 Coopersfield Link — photo 2
1500, 15 Coopersfield Link — photo 3
+27 Photos
Active
Active

$624,900

1500, 15 Coopersfield Link

Coopers Crossing, Airdrie, T4B 5P5
Listing courtesy of Real Estate Professionals Inc.
MLS # A2319953Get qualified
2
Beds
2
Baths
1,411
Sqft

Interested?

Send Jim a quick note — replies within the day.

or call +1 403 478 8558

Listing Description

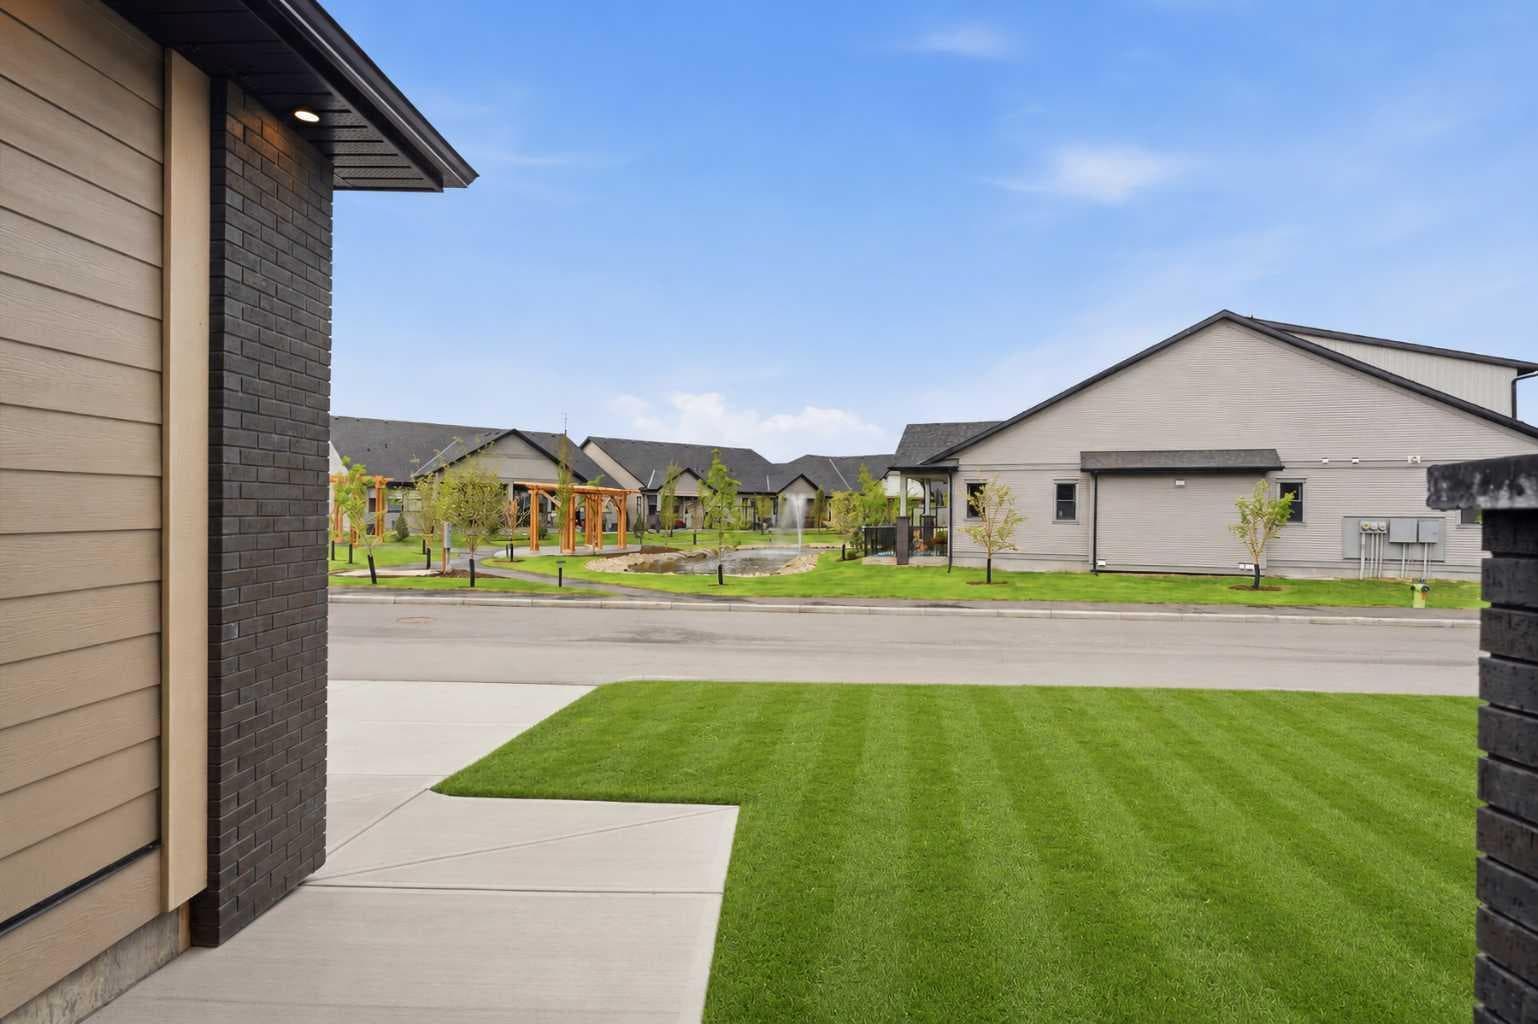
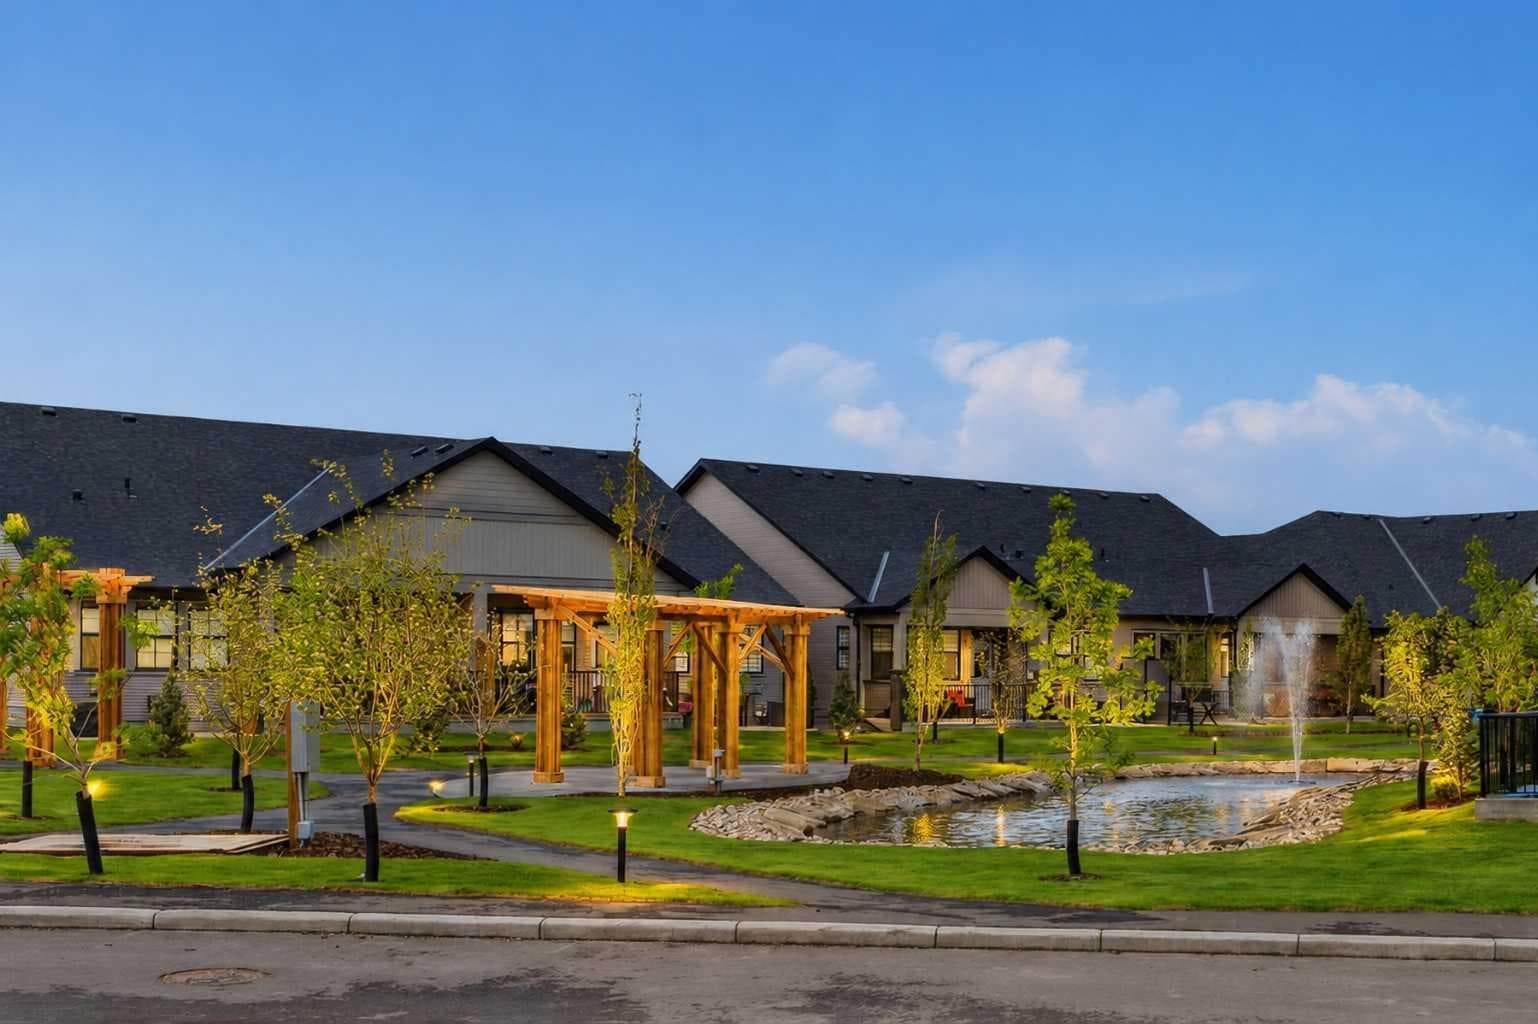
Perfectly positioned to offer tranquil pond and water feature views right from your own front porch! Discover the pinnacle of "lock-and-leave" living in the heart of the award-winning Cooper’s Crossing. Acadia Villas is a rare, private gated enclave of just 40 meticulously crafted bungalows, designed specifically for those who want to downsize their responsibilities—not their lifestyle. Imagine starting your mornings sipping coffee on the front porch, taking in serene, unobstructed views of the pond. Step inside, and this exceptional 1,411 sq. ft. bungalow welcomes you with an open-concept design that feels incredibly grand. Soaring vaulted ceiling create an airy, sun-drenched atmosphere in the main living area. Every corner reflects quality, from the sleek quartz countertops and undermount sinks to the durable luxury vinyl plank floor. Featuring 2 bedrooms and 2 full bathrooms, complemented by a dedicated laundry room and a functional back hall. The primary bedroom is a true sanctuary, boasting its own vaulted ceiling and generous proportions. The opulent five-piece ensuite provides a daily spa experience with a decadent freestanding soaker tub for ultimate relaxation, a glass-enclosed walk-in shower and elegant double sinks and sophisticated tile work. While the main floor offers everything you need, the unfinished basement is a blank canvas of limitless potential. Whether you envision extra guest rooms, a high-tech media center, or a sprawling fitness area, this space ensures your home can evolve alongside your needs. Living here means enjoying the independence of a detached home with the security and serenity of a gated community. It’s luxury living where the exterior maintenance is handled, leaving you more time to enjoy the best of Cooper’s Crossing.

General Info

Rooms & Size
Rooms Above Grade
7
Bedrooms
2
Beds Above Grade
2
Beds Below Grade
0
Total Baths
2
Full Baths
2
Half Baths
0
Ensuite
Yes
Living Area
1,411 sqft
Main Level
1,411 sqft
Inside Highlights
Appliances
DishwasherElectric RangeGarage Control(s)MicrowaveRange HoodRefrigerator
Flooring
CarpetTileVinyl Plank
Interior Features
Bathroom Rough-inDouble VanityHigh CeilingsOpen FloorplanQuartz CountersSoaking TubVaulted Ceiling(s)
Laundry
Main Level
Heating & Cooling
Heating
Forced AirNatural Gas
Cooling
None
Parking
Garage
Yes
Garage Spaces
2
Total Parking
4
Features
Double Garage Attached
Lifestyle
Community
GatedPondSchools NearbyShopping NearbySidewalksStreet LightsWalking/Bike Paths
Association Amenities
GazeboOtherSnow Removal
Curb Appeal
Exterior Features
Lighting
Patio & Porch
DeckFront PorchPatio
Lot
Acreage
No
Features
Low Maintenance LandscapeStreet Lighting
Construction
Style
Attached-Side by SideBungalow
Materials
Cement Fiber BoardVinyl SidingWood Frame
Structure Type
Duplex
Property Subtype
Semi Detached (Half Duplex)
Roof, Fencing & Foundation
Roof
Asphalt Shingle
Fencing
Fenced
Foundation
Poured Concrete
Basement
Type
Full
Development
Unfinished
Features
None
Address
Subdivision
Coopers Crossing
Suite
No
City
Airdrie
Province
Alberta
Postal Code
T4B 5P5
County
Airdrie
Use & Rules
Faces
E
Zoning
R3
Restrictions
Restrictions
Board ApprovalPet Restrictions or Board approval RequiredPets Allowed
Listing & Market
Days on Market
39
Listing Date
6/12/2026
Open Houses
1
MLS Number
A2319953
HOA Fees
Fee Amount
$339
Frequency
Annually
Ownership
Title Type
Fee Simple
Ownership Interest
Private
Possession
Possession
30 Days / Neg
Inclusions
N/A

Sign in to view financial details, taxes & ownership.

Data was last updated July 22, 2026 at 12:06 AM (Mountain Time)

Listing data supplied by Pillar 9™ MLS® System; deemed reliable but not guaranteed accurate. The trademarks MLS®, Multiple Listing Service® and associated logos are owned by CREA. For information purposes only — not intended to solicit properties currently listed for sale or buyers already under contract.

MaxWell Capital Realty

MaxWell Capital Realty

Where Real Estate Happens

75 Crowfoot rise NW, #150

Calgary, AB, T3G 4P5

Cell: +1 403 478 8558

Office: 403-282-7770

jimang.realty@gmail.com

Get in Touch with Me

Submit your details and receive tailored property recommendations

Prefer Direct Approach ?

Cell: +1 403 478 8558

Office: 403-282-7770

jimang.realty@gmail.com

Location

75 Crowfoot rise NW, #150

Calgary, AB, T3G 4P5

Contact Me

Finding your perfect home we help you find your perfect home, investment property, or rental with ease and confidence.

Prefer Direct Approach ?

Cell: +1 403 478 8558

Office

403-282-7770

Location

75 Crowfoot rise NW, #150

Calgary, AB, T3G 4P5

MaxWell Capital Realty

Licensed Brokerage: MaxWell Capital Realty

Licensed Real Estate Associate: Jim Ang Li, Associate

Copyright 2026 by Pillar9. All Rights Reserved.

Data is supplied by Pillar 9™ MLS® System. Pillar 9™ is the owner of the copyright in its MLS® System. Data is deemed reliable but is not guaranteed accurate by Pillar 9™.

The trademarks MLS®, Multiple Listing Service® and the associated logos are owned by The Canadian Real Estate Association (CREA) and identify the quality of services provided by real estate professionals who are members of CREA. Used under license.

For information purposes only. Not intended to solicit properties currently listed for sale. If your property is currently listed with a REALTOR®, please disregard this advertisement.

Designed by Bowrand | © 2026 All rights reserved