
Apartment in Windsor Park
$259,900
428, 723 57 Avenue SW
Interested?
Send Jim a quick note — replies within the day.
Listing Description
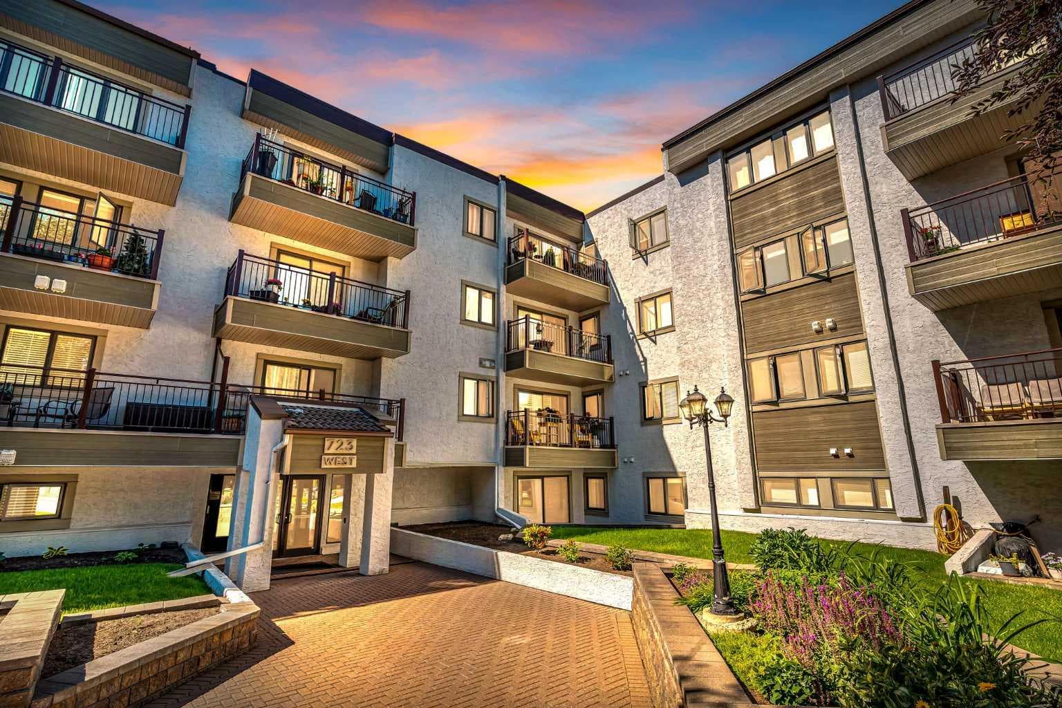
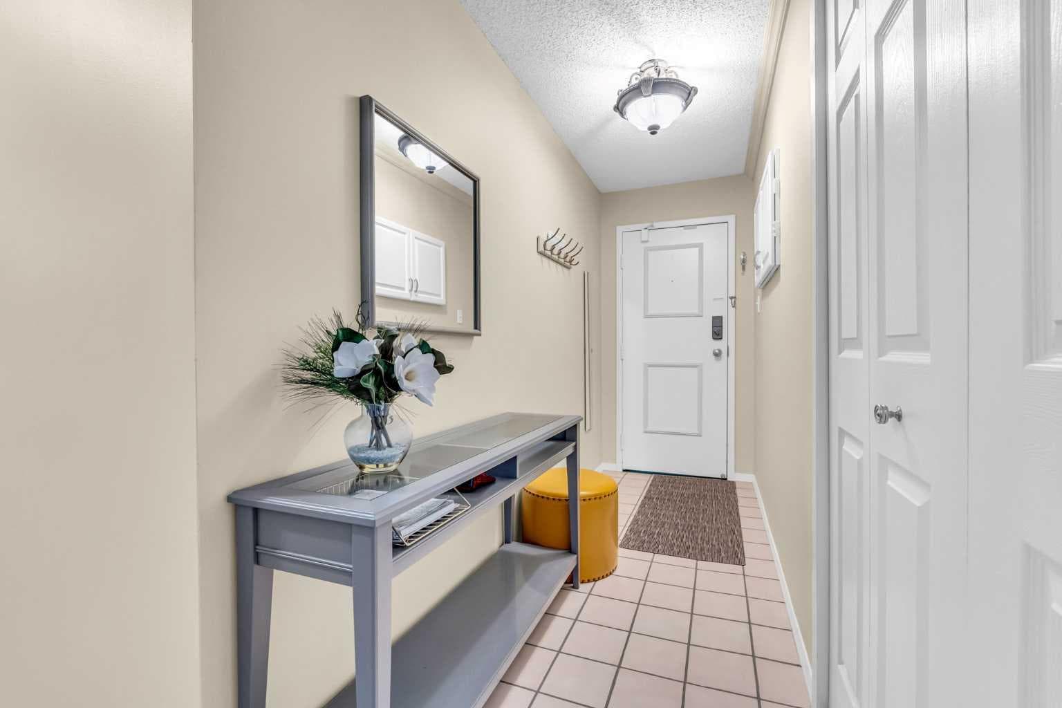
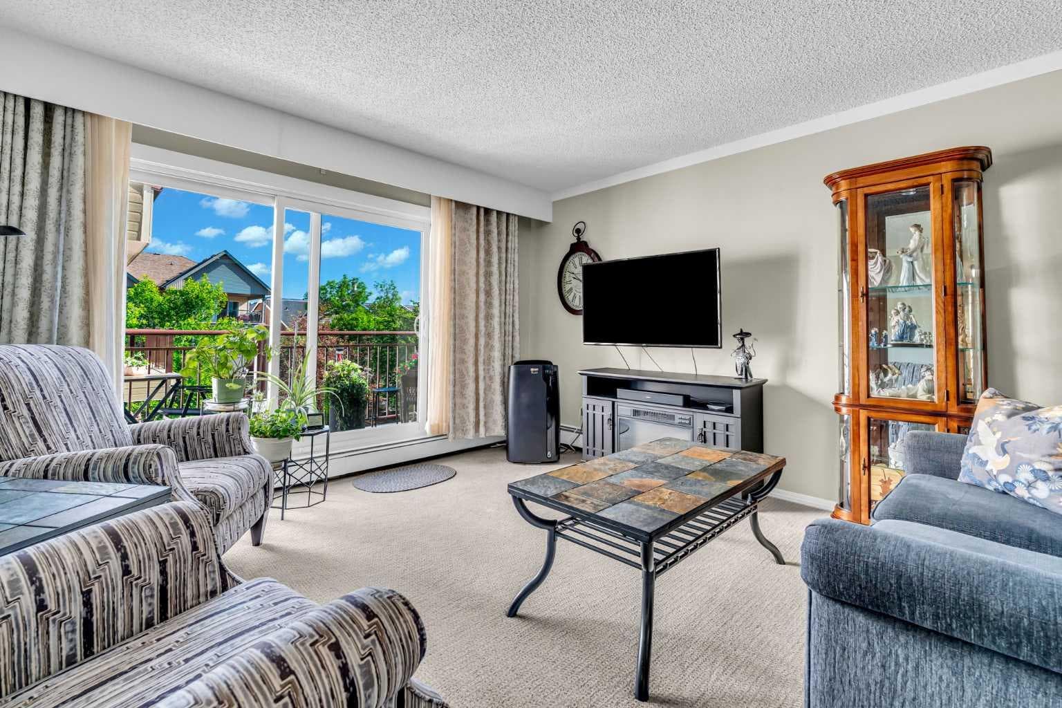
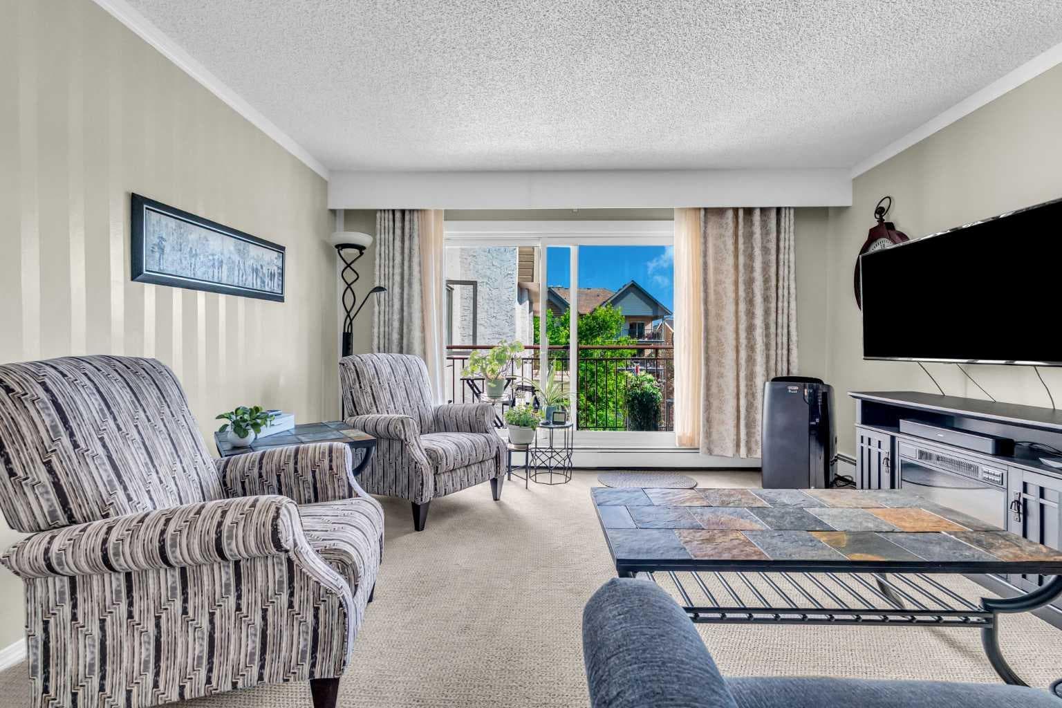
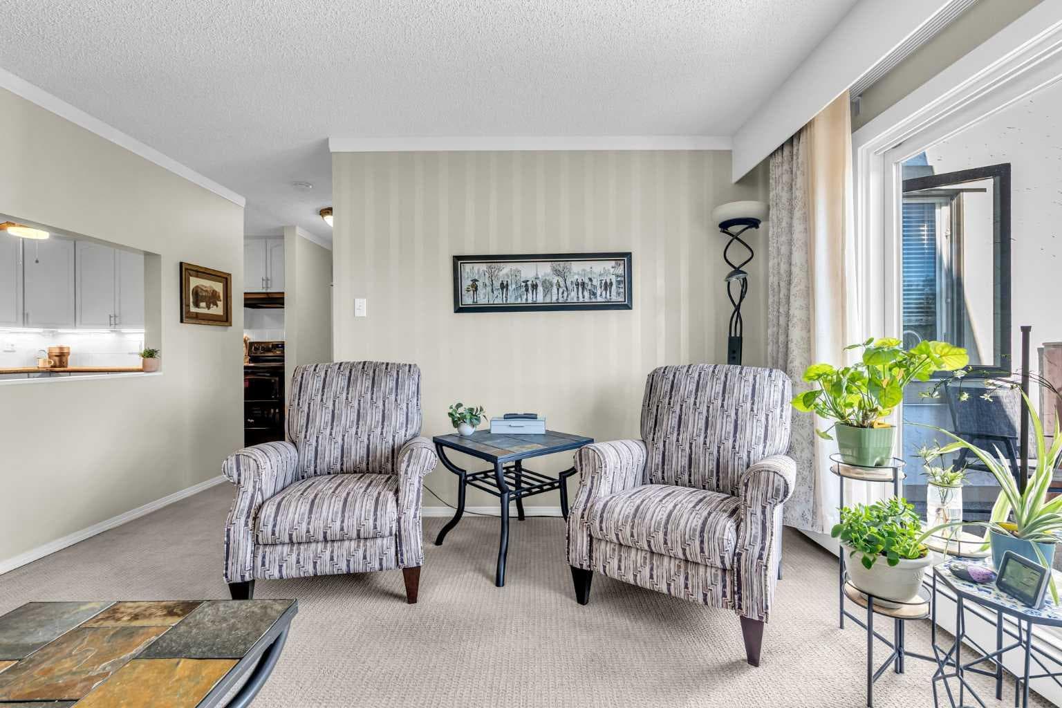
Morning coffee tastes a little better when you’re enjoying it from your fourth-floor balcony overlooking beautifully landscaped grounds in this welcoming 40+ building, Windsor Point. Offering over 1,100 sq. ft. of thoughtfully designed living space, this beautifully maintained two-bedroom, two-bathroom condo combines comfort, functionality, and an unbeatable inner-city location. A generous foyer welcomes you inside, leading to a bright and inviting living room where large patio doors flood the space with natural light and create a seamless connection to the balcony. Whether you’re entertaining or enjoying a quiet evening at home, the separate dining room provides the perfect setting for everything from holiday dinners to everyday meals. The spacious eat-in kitchen is a standout feature, offering an impressive amount of cabinetry and counter space, updated countertops, under-cabinet lighting, modern hardware and appliances, and a built-in banquet for casual dining. Designed with both function and storage in mind, it’s a space you’ll truly enjoy cooking in. The thoughtfully designed layout places both bedrooms on opposite sides of the home, creating excellent privacy for owners and guests alike. Both bedrooms are spacious and feature dual closets. One bedroom enjoys convenient direct access to the main bathroom with a stylish barn door, offering the feel of a private ensuite while remaining accessible from the hallway for guests. The second bedroom offers an abundance of space as well as a discreet, built in wall safe, conveniently hidden behind art work. The 4 pce ensuite bath features a functional walk in bath tub/shower combo. The unit features a generous sized storage/laundry room with full-size washer and dryer offers exceptional everyday convenience, something rarely found in condominium living. The home also includes an assigned, heated underground parking stall for added peace of mind. Residents enjoy a secure, well run and professionally managed building with elevators, beautifully maintained common areas, landscaped grounds, and a welcoming social room that fosters a true sense of community. Perfectly located in sought-after Windsor Park, you’re just minutes from Chinook Centre, Britannia Plaza, Glenmore Reservoir, golf courses, transit, restaurants, shopping, and downtown Calgary. Whether you’re downsizing, travelling more, or simply looking for a low-maintenance lifestyle without compromising on space, this exceptional home is ready to welcome you.

MaxWell Capital Realty
Where Real Estate Happens
75 Crowfoot rise NW, #150
Calgary, AB, T3G 4P5
Cell: +1 403 478 8558
Office: 403-282-7770
jimang.realty@gmail.com
General Info
Sign in to view financial details, taxes & ownership.
Data was last updated July 17, 2026 at 12:04 PM (Mountain Time)
Listing data supplied by Pillar 9™ MLS® System; deemed reliable but not guaranteed accurate. The trademarks MLS®, Multiple Listing Service® and associated logos are owned by CREA. For information purposes only — not intended to solicit properties currently listed for sale or buyers already under contract.
MaxWell Capital Realty
Where Real Estate Happens
75 Crowfoot rise NW, #150
Calgary, AB, T3G 4P5
Cell: +1 403 478 8558
Office: 403-282-7770
jimang.realty@gmail.com