
Apartment in Haysboro
$378,888
1409, 8710 Horton Road SW
Interested?
Send Jim a quick note — replies within the day.
Listing Description
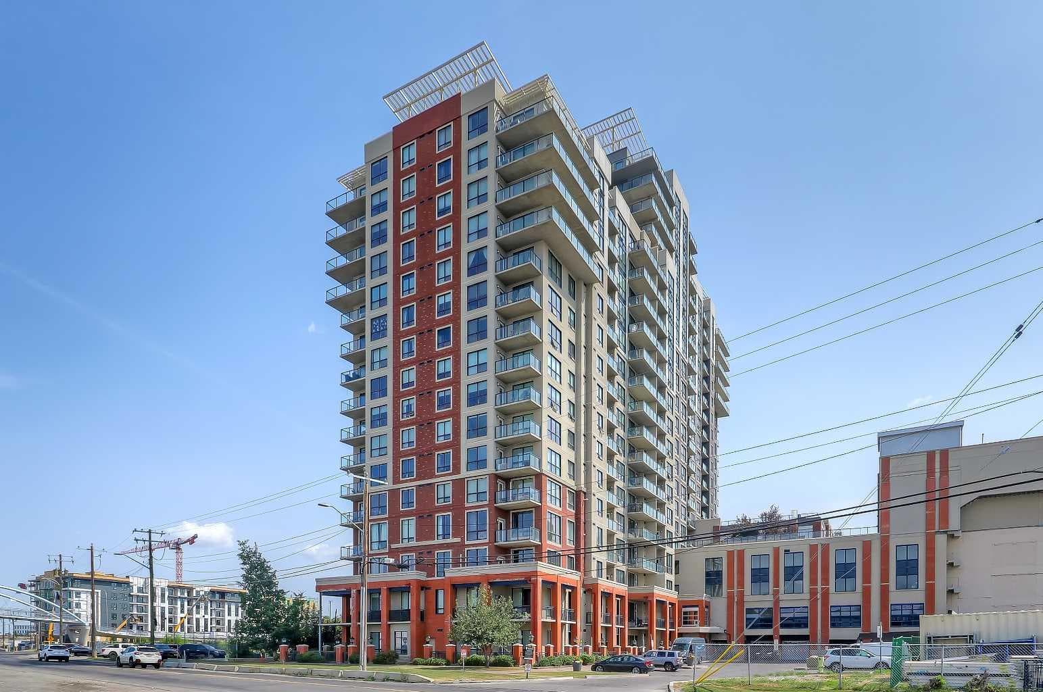
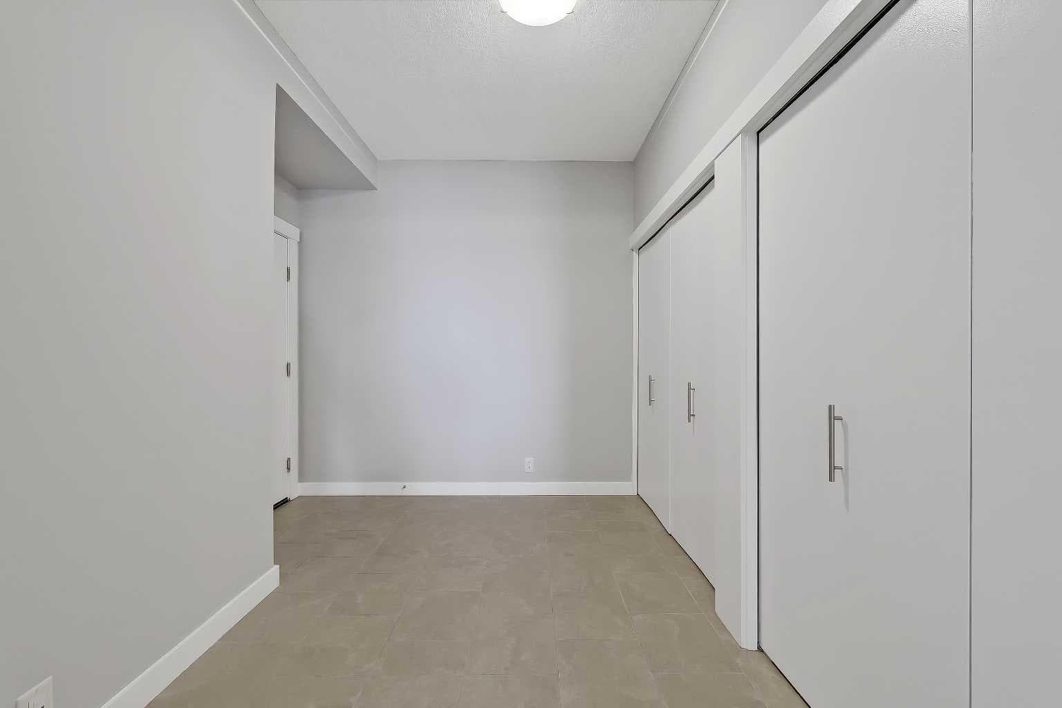
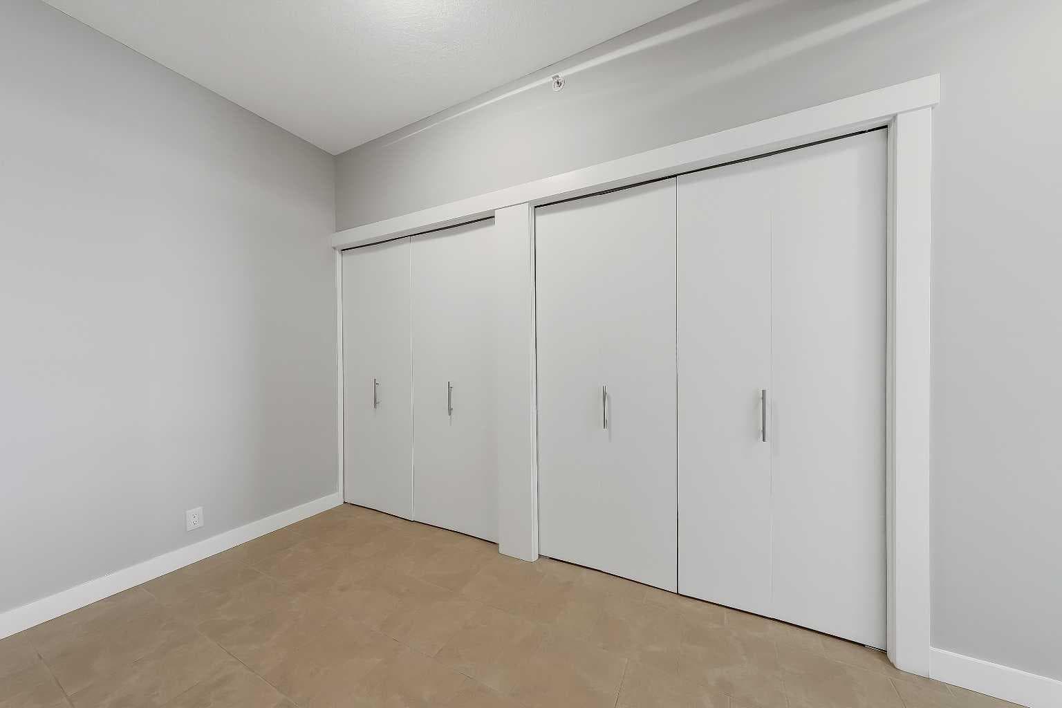
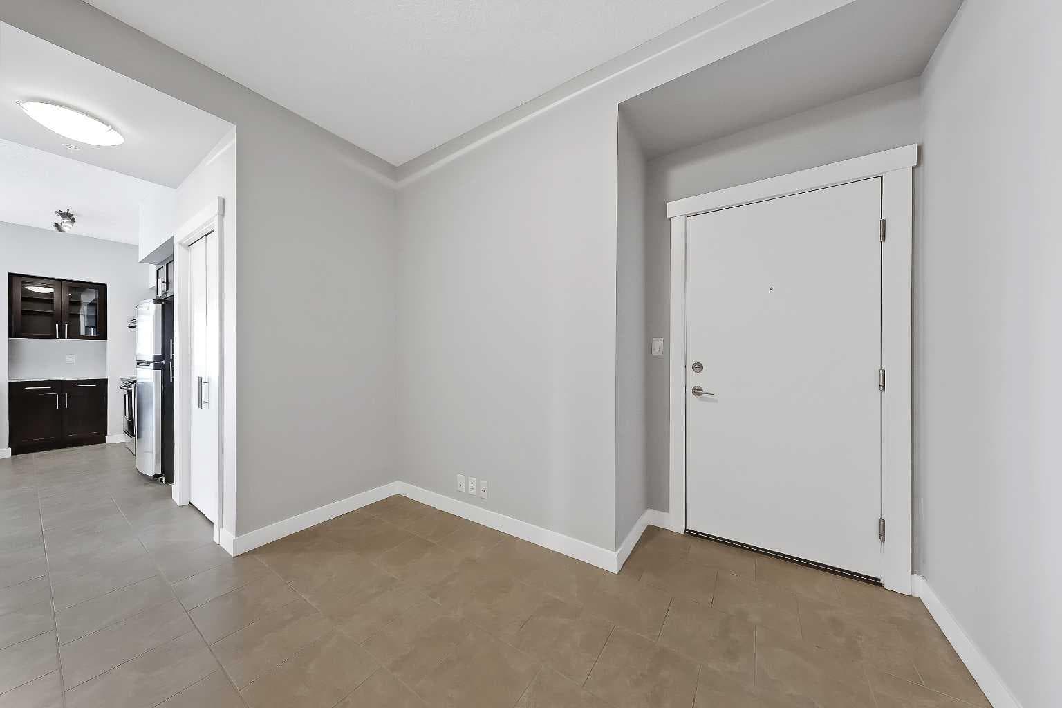
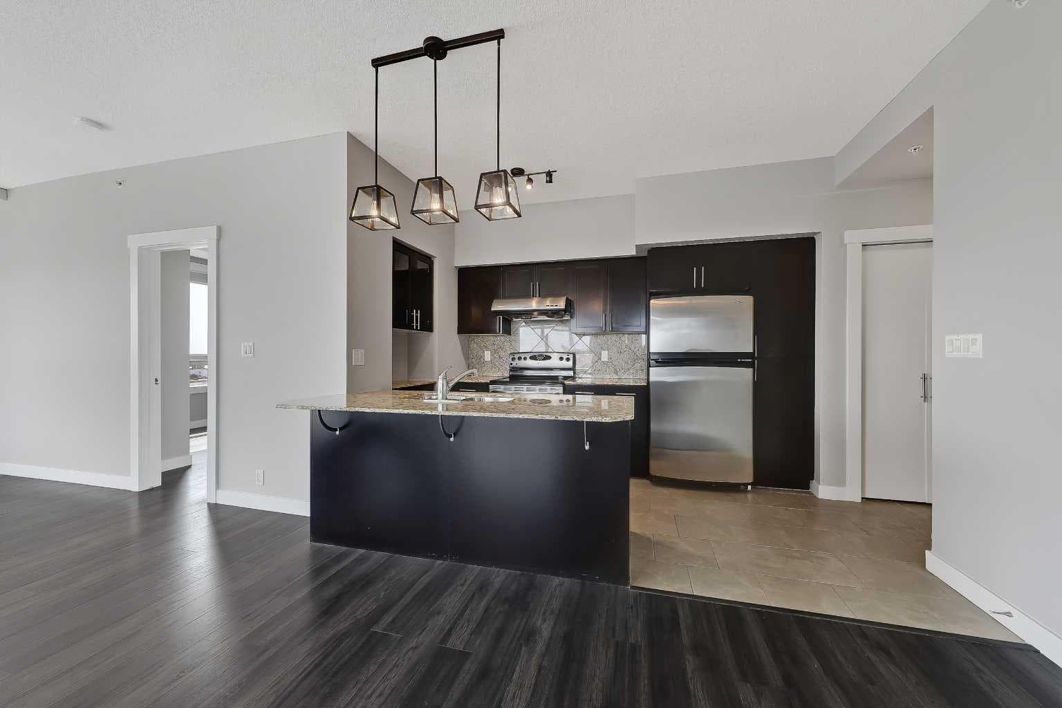
**VISIT MULTIMEDIA LINKS FOR FULL DETAILS INCLUDING FLOORPLANS AND A VIRTUAL TOUR!** Welcome to this bright, spacious 2 bed, 2 bath CORNER unit in the London Towers offering over 1,000 sq ft of sunny, open concept living space! Perfectly located on the SE corner, this condo is flooded with natural light, enjoying beautiful sunrises as well as downtown views from the numerous, NEW oversized floor to ceiling windows. Sleek new LVP flooring runs throughout most of the property, combining style with durability. The open concept kitchen offers granite countertops, breakfast bar seating, a dual basin sink, stainless steel appliances, and lots of storage space. Enormous ceiling-height windows with South and East exposure fill the spacious living and dining rooms with loads of natural light. A large balcony offers great city and downtown views from high up on the 14th floor, with a gas line for a BBQ, and a glass railing for unimpeded views. The primary bedroom is a great size, with a large window and a private 4-piece ensuite bathroom. This upgraded space offers tile flooring, a fully tiled tub/shower, and an extended vanity with ample storage, granite countertops, and an undermount sink. Massive South-facing windows flood all day sunshine into the second bedroom, which enjoys quick access to the main bathroom. Here you will find tiled floors, a stand-up shower with a glass enclosure, and a large vanity with granite countertops and an undermount sink. This property has seen numerous upgrades in recent years including all new windows and curtains (2024), a new boiler (2023), new LVP flooring (2023), and a new washer and dryer (2023). The London Towers offers an incredible inner-city lifestyle at a very attractive price. Building amenities include 24/7 on-site security personnel, underground parking, free visitor parking, concierge service, and a library and gardening area on the 17th floor. This central location is second to none! Here, you are just steps from the Heritage LRT station and can easily access numerous shops and services on foot. Directly below you will find Save On Foods, and various amenities at The Shops at Heritage, like Tim Horton’s, Cedars Deli, Saigon Thai, Big Catch Sushi Bar, and more. Easy access to Macleod Trail provides a quick and easy route into Downtown, and countless other amenities, parks, and schools within a 5km radius make this SW location idyllic.

MaxWell Capital Realty
Where Real Estate Happens
75 Crowfoot rise NW, #150
Calgary, AB, T3G 4P5
Cell: +1 403 478 8558
Office: 403-282-7770
jimang.realty@gmail.com
General Info
Sign in to view financial details, taxes & ownership.
Data was last updated August 8, 2026 at 12:09 AM (Mountain Time)
Listing data supplied by Pillar 9™ MLS® System; deemed reliable but not guaranteed accurate. The trademarks MLS®, Multiple Listing Service® and associated logos are owned by CREA. For information purposes only — not intended to solicit properties currently listed for sale or buyers already under contract.
MaxWell Capital Realty
Where Real Estate Happens
75 Crowfoot rise NW, #150
Calgary, AB, T3G 4P5
Cell: +1 403 478 8558
Office: 403-282-7770
jimang.realty@gmail.com