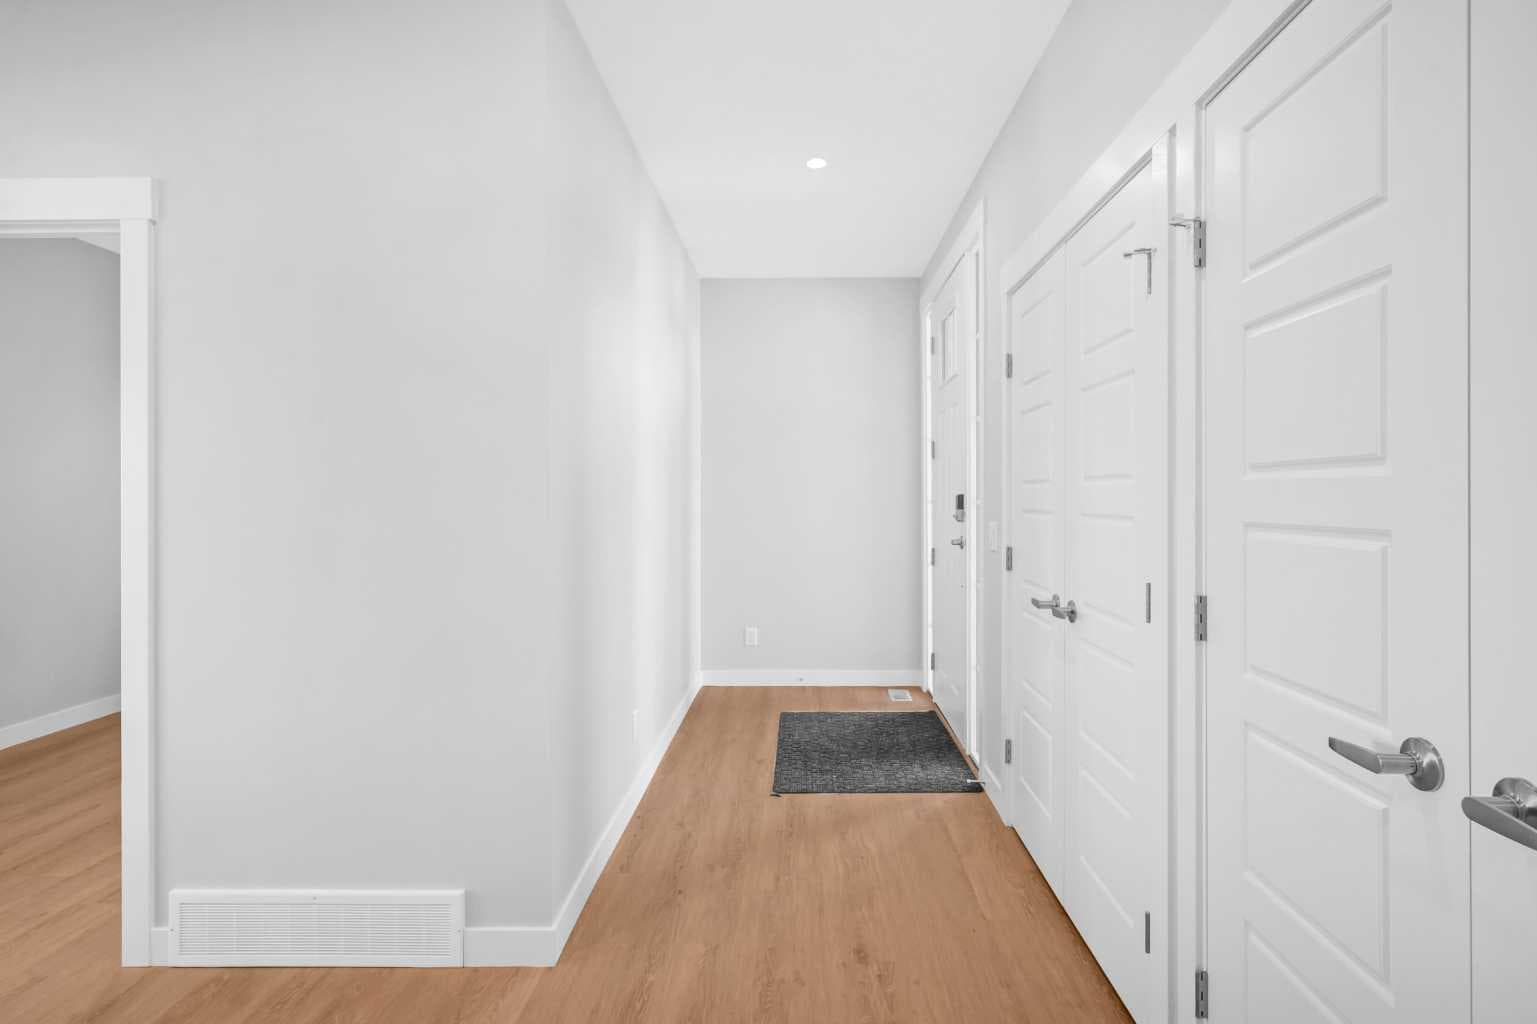
Detached in Chelsea_CH

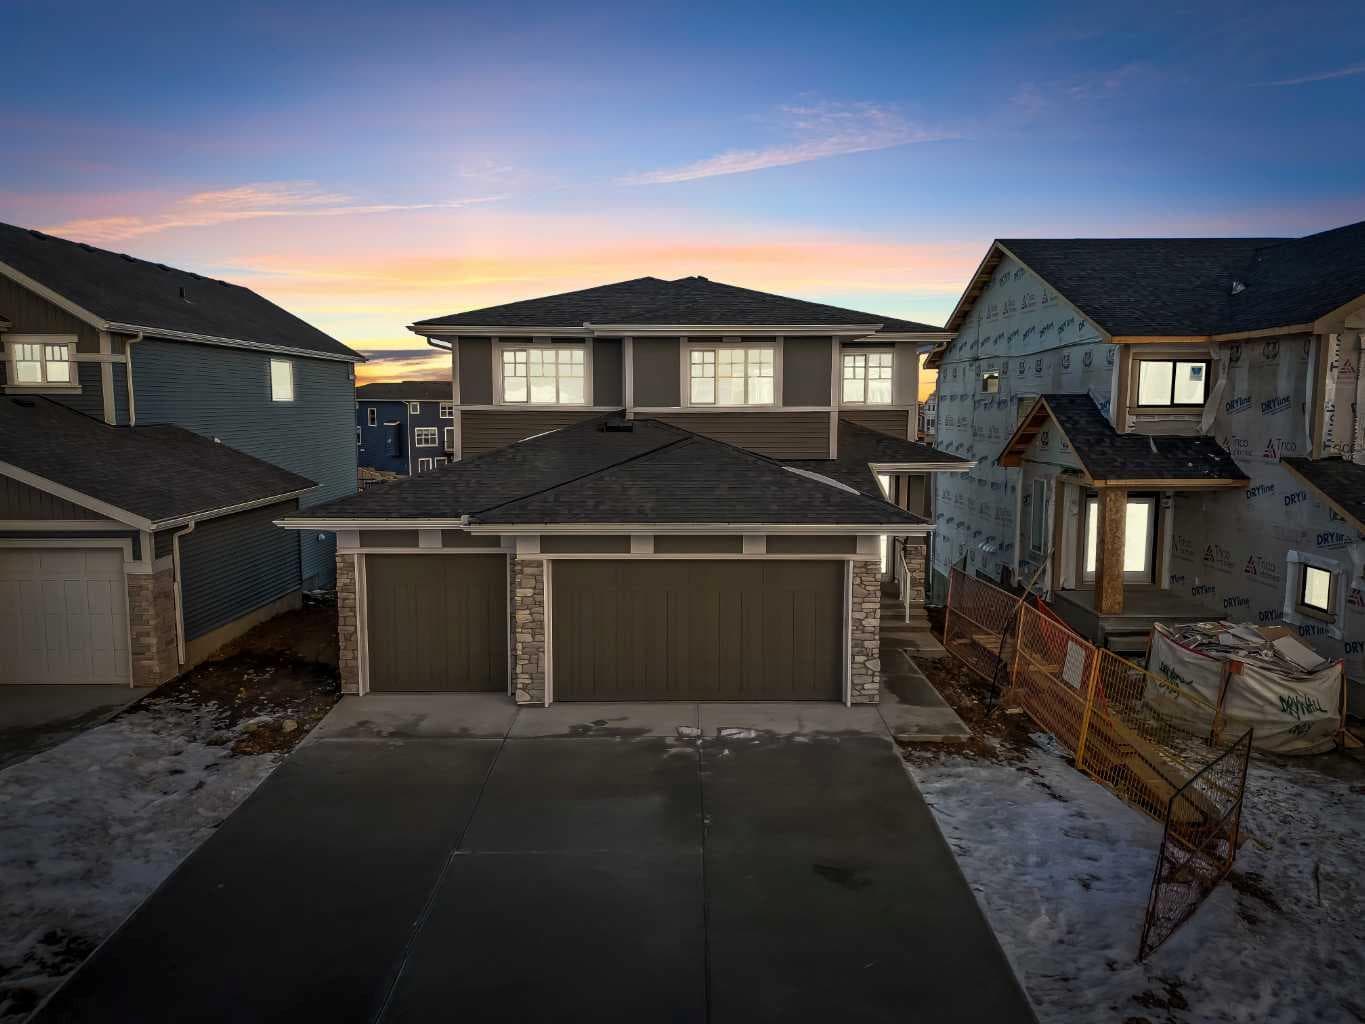
239 Chelsea  Park — photo 1
Tap to enlarge
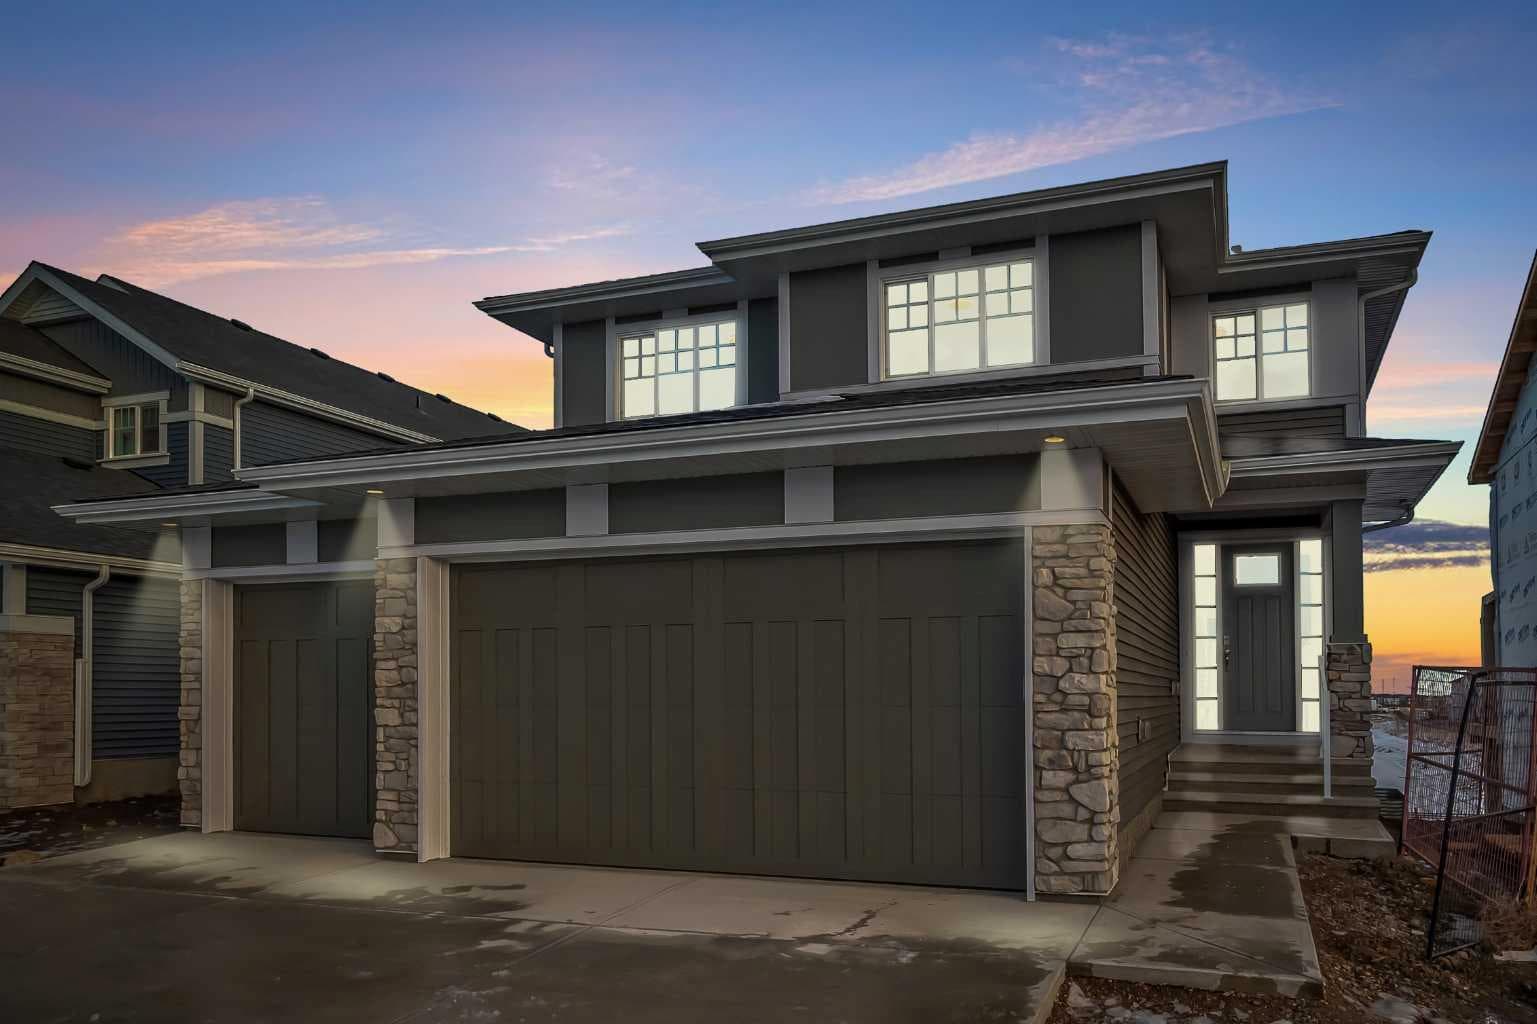
239 Chelsea  Park — photo 2
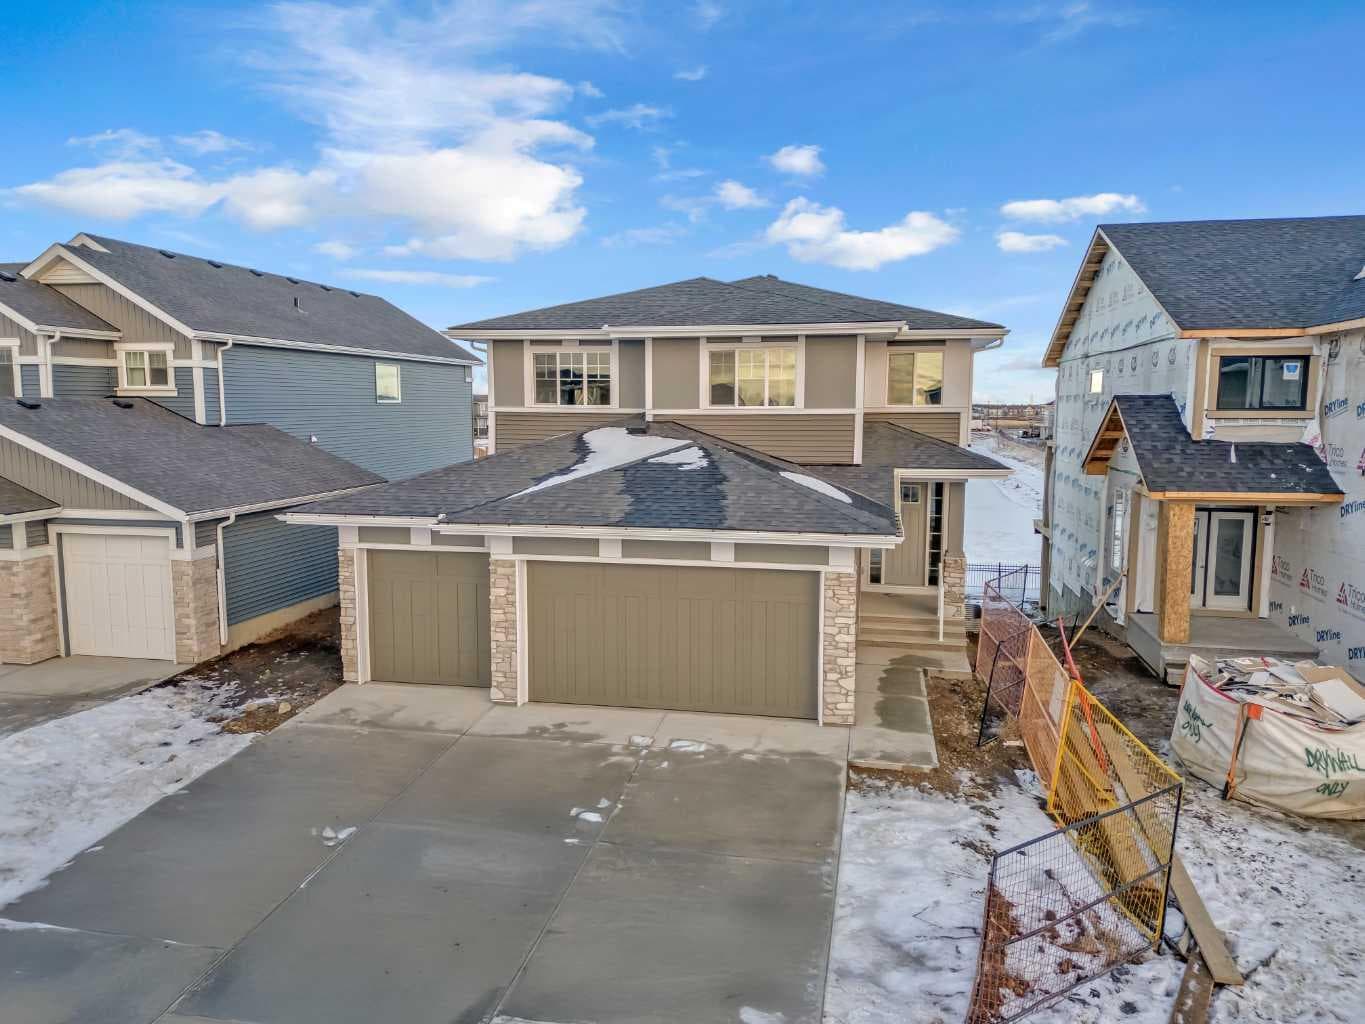
239 Chelsea  Park — photo 3
+27 Photos
Active
Active

$965,000

239 Chelsea Park

Chelsea_CH, Chestermere, T1X 2V3
Listing courtesy of Century 21 Bravo Realty
MLS # A2321257Get qualified
4
Beds
4
Baths
2,960
Sqft

Book a showing

Jim usually answers in minutes

Call, text, or send this address. English & 中文. Same-day tours when the schedule allows.

Listing Description

Jim Ang Li, Calgary REALTOR® — I can book a showing, pull comps, and walk this address with you. English & 中文. Call or text 403-478-8558.

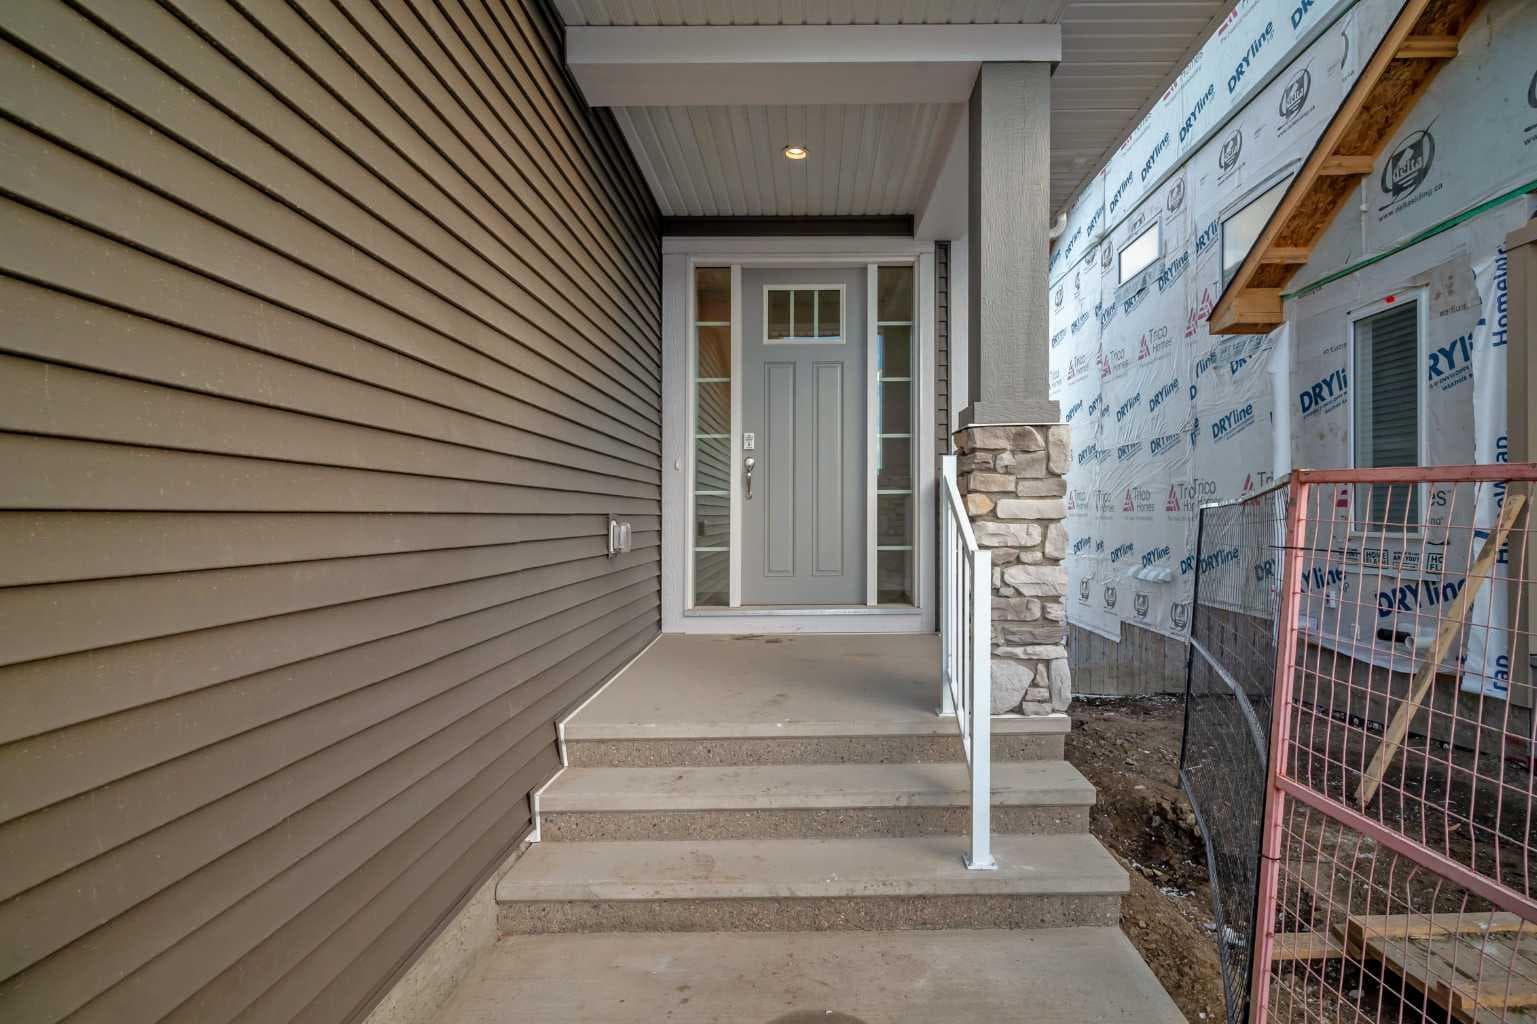
Welcome to 239 Chelsea Park, a truly exceptional family home in the heart of Chestermere. This stunning 4-bedroom, 3.5-bathroom estate offers over 2900 square feet of beautifully crafted living space and is perfect for those seeking both luxury and practicality. The open-concept floor plan is highlighted by soaring ceilings and an impressive floor-to-ceiling fireplace, creating a warm and inviting atmosphere. Natural light floods the home through large windows, illuminating the elegant and custom finishes that flow throughout. The heart of the home lies in the gourmet kitchen, featuring a massive island, sleek countertops, and upgraded high-end appliances, including a separate spice kitchen . Whether you're hosting dinner parties or enjoying family meals, this kitchen offers both style and functionality. On the main level, you’ll also find a spacious office/den, perfect for those who work from home or desire a quiet space for study or reading. This flexible space enhances the home's versatility and adds to the overall convenience of the layout. The home boasts two luxurious ensuites, one in the master suite and another in an additional bedroom, both offering a spa-like retreat with spacious showers and beautiful tile work. Two additional well-sized bedrooms share a beautifully appointed full bathroom, and the home includes 3.5 bathrooms in total, ensuring comfort and convenience for the whole family. Step outside to the expansive deck, where you can enjoy the serene backyard space, ideal for summer BBQs or simply unwinding in privacy. The triple-car garage offers ample space for vehicles, storage, or even a workshop. Situated in the desirable Chelsea Park neighborhood, this home provides easy access to Calgary, excellent proximity to schools, parks, and recreational amenities, and is just moments away from Chestermere’s picturesque lake and outdoor trails. This is an extraordinary opportunity to own a sophisticated, family-friendly home in one of Chestermere’s most coveted communities. Don’t miss your chance—schedule your private viewing today!

General Info

Rooms & Size
Rooms Above Grade
10
Bedrooms
4
Beds Above Grade
4
Beds Below Grade
0
Total Baths
4
Full Baths
3
Half Baths
1
Ensuite
Yes
Living Area
2,960 sqft
Main Level
1,465 sqft
Inside Highlights
Appliances
Built-In OvenBuilt-In RangeDishwasherElectric CooktopENERGY STAR Qualified AppliancesENERGY STAR Qualified RefrigeratorGarage Control(s)MicrowaveRangeStove(s)Washer/Dryer
Flooring
CarpetTileVinyl Plank
Interior Features
Built-in FeaturesCloset OrganizersDouble VanityHigh CeilingsKitchen IslandNo Animal HomeNo Smoking HomeOpen FloorplanPantryQuartz CountersSee RemarksSeparate EntranceSoaking TubWalk-In Closet(s)
Laundry
Upper Level
Fireplace
Electric
Heating & Cooling
Heating
Fireplace(s)Forced Air
Cooling
None
Parking
Garage
Yes
Garage Spaces
3
Total Parking
6
Features
Triple Garage Attached
Lifestyle
Community
GolfLakeParkPlaygroundSchools NearbyShopping NearbySidewalksStreet LightsWalking/Bike Paths
Curb Appeal
Exterior Features
BalconyBBQ gas lineOtherPlaygroundPrivate EntrancePrivate Yard
Patio & Porch
Balcony(s)
Lot
Acreage
No
Lot Size
0.1 ac
Lot Size
4,255 sqft
Frontage (ft)
37
Frontage
11.28M 37`0"
Features
Backs on to Park/Green SpaceInterior LotNo Neighbours BehindOtherViews
Construction
Style
2 Storey
Materials
ConcreteStoneVinyl Siding
Structure Type
House
Property Subtype
Detached
Roof, Fencing & Foundation
Roof
AsphaltAsphalt Shingle
Fencing
Partial
Foundation
Poured Concrete
Basement
Type
Full
Development
Unfinished
Features
Walk Out
Address
Subdivision
Chelsea_CH
Suite
No
City
Chestermere
Province
Alberta
Postal Code
T1X 2V3
County
Chestermere
Use & Rules
Faces
W
Zoning
TBD
Restrictions
Restrictions
None Known
Listing & Market
Days on Market
7
Listing Date
6/15/2026
MLS Number
A2321257
Taxes
Annual Tax
$0
Tax Year
2,025
Tax Block
8
Tax Lot
34
Ownership
Title Type
Fee Simple
Ownership Interest
Private
Possession
Possession
15 Days / Neg30 Days / NegImmediateNegotiable
Inclusions
Built-In OvenDishwasherElectric CooktopsMicrowaveRange HoodRefrigeratorWasher/DryerGarage Control(s)

Sign in to view financial details, taxes & ownership.

Data was last updated June 23, 2026 at 12:10 AM (Mountain Time)

Listing data supplied by Pillar 9™ MLS® System; deemed reliable but not guaranteed accurate. The trademarks MLS®, Multiple Listing Service® and associated logos are owned by CREA. For information purposes only — not intended to solicit properties currently listed for sale or buyers already under contract.

MaxWell Capital Realty

MaxWell Capital Realty

Where Real Estate Happens

75 Crowfoot rise NW, #150

Calgary, AB, T3G 4P5

Cell: +1 403 478 8558

Office: 403-282-7770

jimang.realty@gmail.com

Book a showing with Jim

Ask about 239 Chelsea Park. Jim usually answers in minutes — English & 中文.

Call or text now

Cell: 403-478-8558

Office: 403-282-7770

jimang.realty@gmail.com

Location

75 Crowfoot rise NW, #150

Calgary, AB, T3G 4P5

Request this showing

Finding your perfect home we help you find your perfect home, investment property, or rental with ease and confidence.

Prefer Direct Approach ?

Cell: +1 403 478 8558

Office

403-282-7770

Location

75 Crowfoot rise NW, #150

Calgary, AB, T3G 4P5

MaxWell Capital Realty

Licensed Brokerage: MaxWell Capital Realty

Licensed Real Estate Associate: Jim Ang Li, Associate

Copyright 2026 by Pillar9. All Rights Reserved.

Data is supplied by Pillar 9™ MLS® System. Pillar 9™ is the owner of the copyright in its MLS® System. Data is deemed reliable but is not guaranteed accurate by Pillar 9™.

The trademarks MLS®, Multiple Listing Service® and the associated logos are owned by The Canadian Real Estate Association (CREA) and identify the quality of services provided by real estate professionals who are members of CREA. Used under license.

For information purposes only. Not intended to solicit properties currently listed for sale. If your property is currently listed with a REALTOR®, please disregard this advertisement.

Designed by Bowrand | © 2026 All rights reserved