Property-2 (Beta)

Detached in Richmond
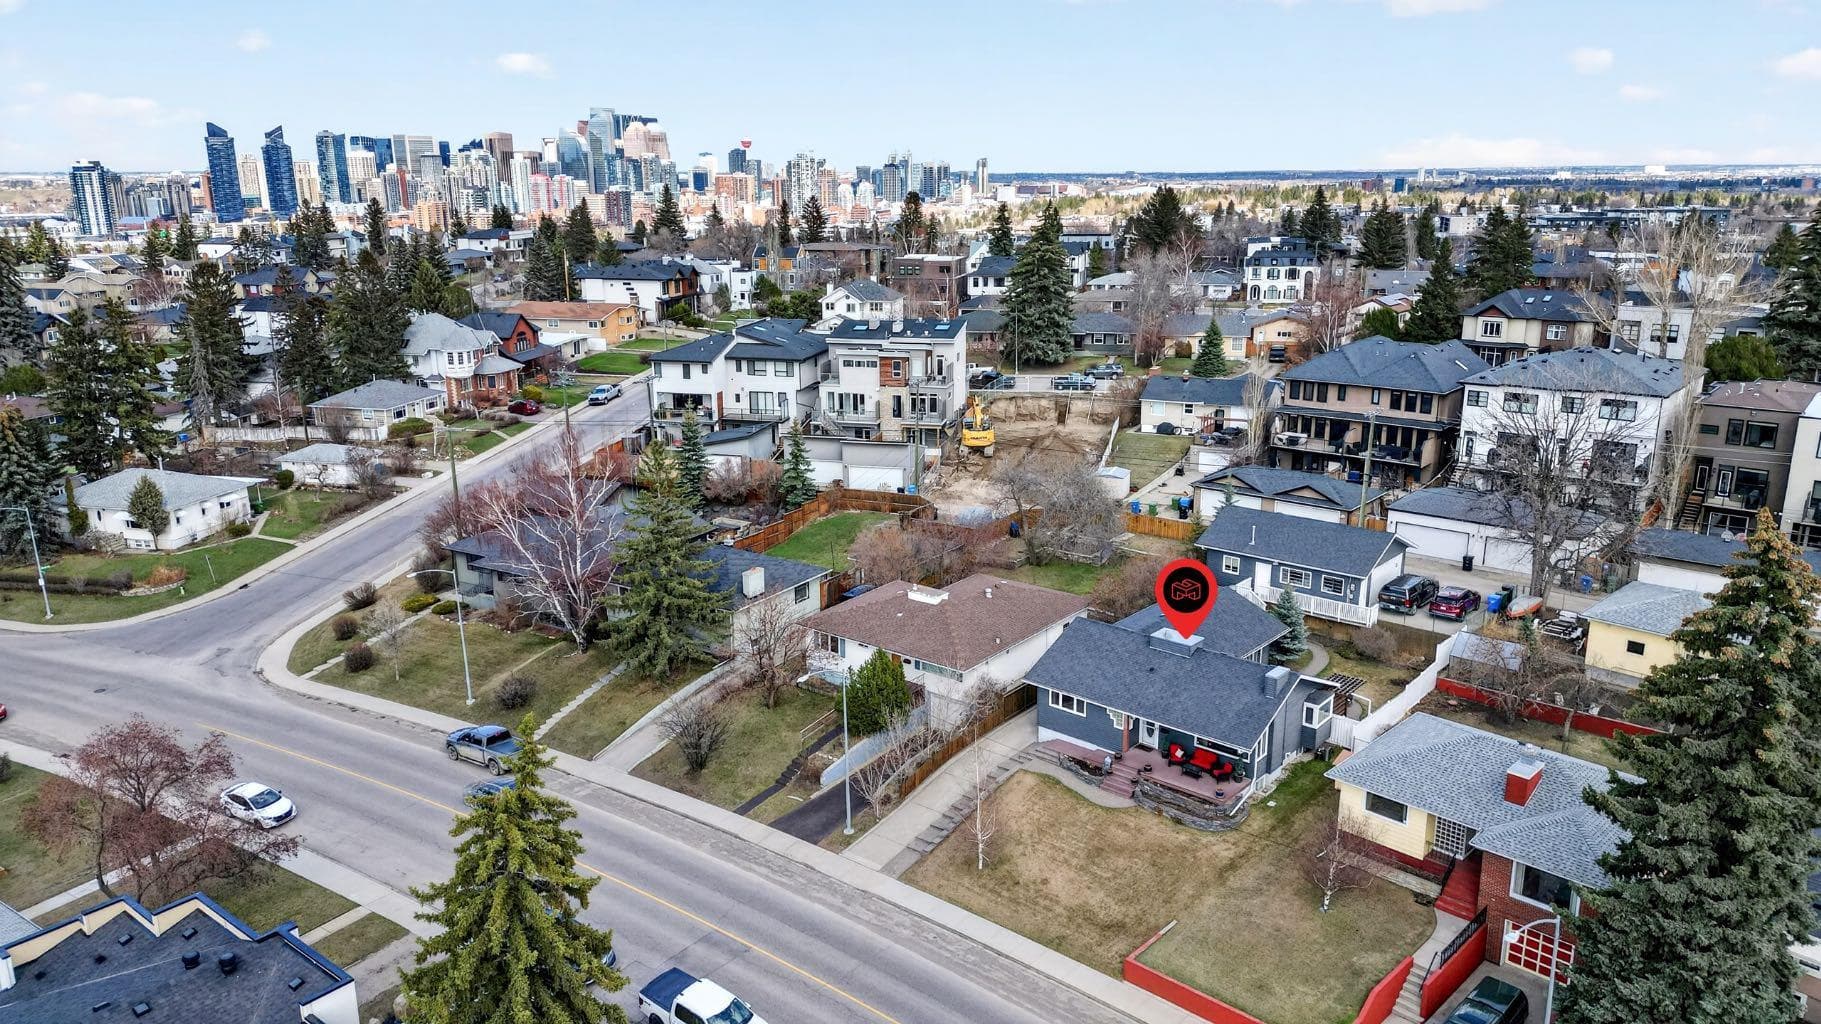
2316 Richmond Road SW — photo 1
Tap to enlarge
2316 Richmond Road SW — photo 2
2316 Richmond Road SW — photo 3
+27 Photos
Active
Active

$919,900

2316 Richmond Road SW

Richmond, Calgary, T2T 5E4
Listing courtesy of RE/MAX First
MLS # A2316253Get qualified
4
Beds
2
Baths
1,410.71
Sqft

Interested?

Send Jim a quick note — replies within the day.

or call +1 403 478 8558

Listing Description

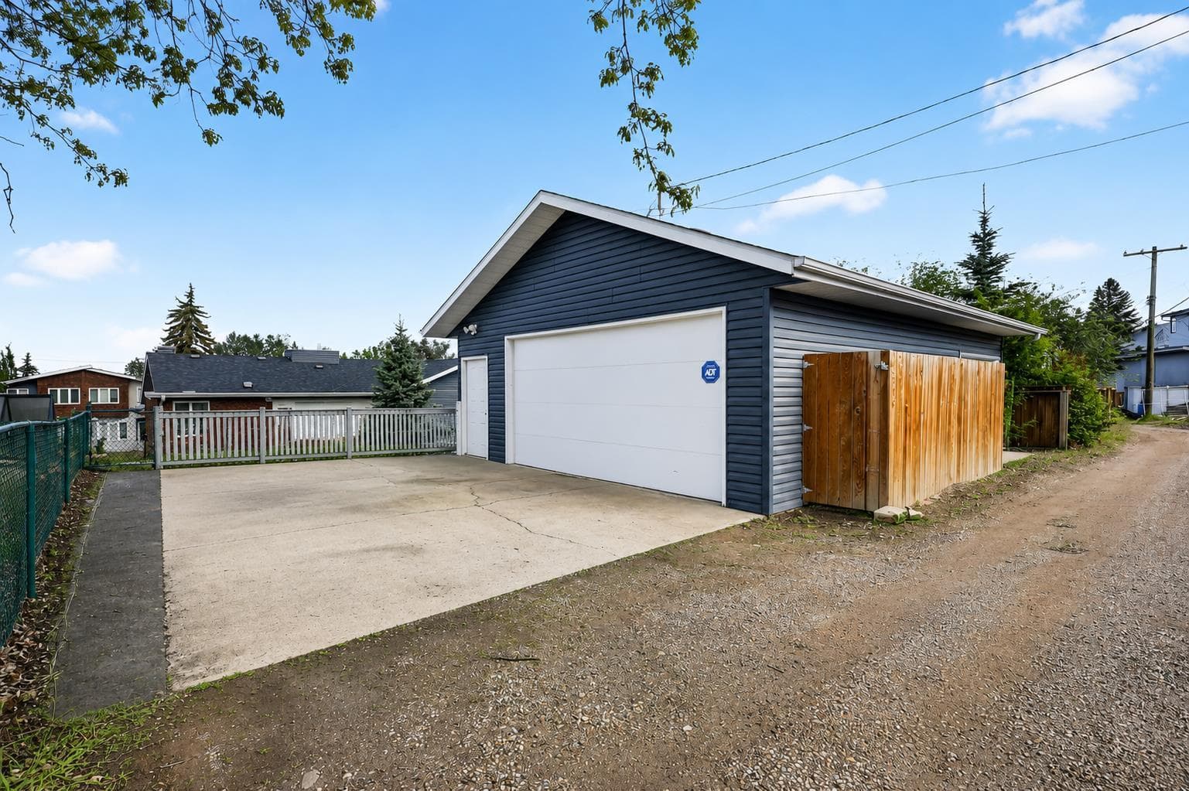
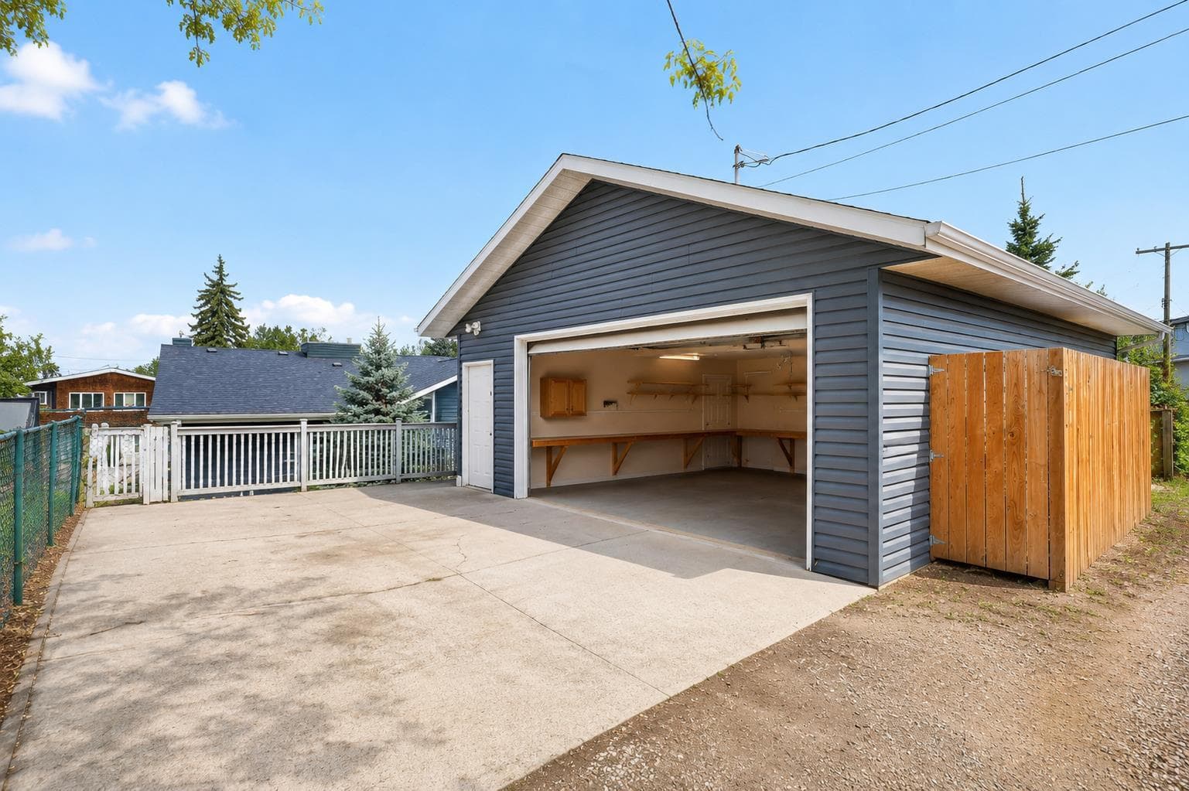
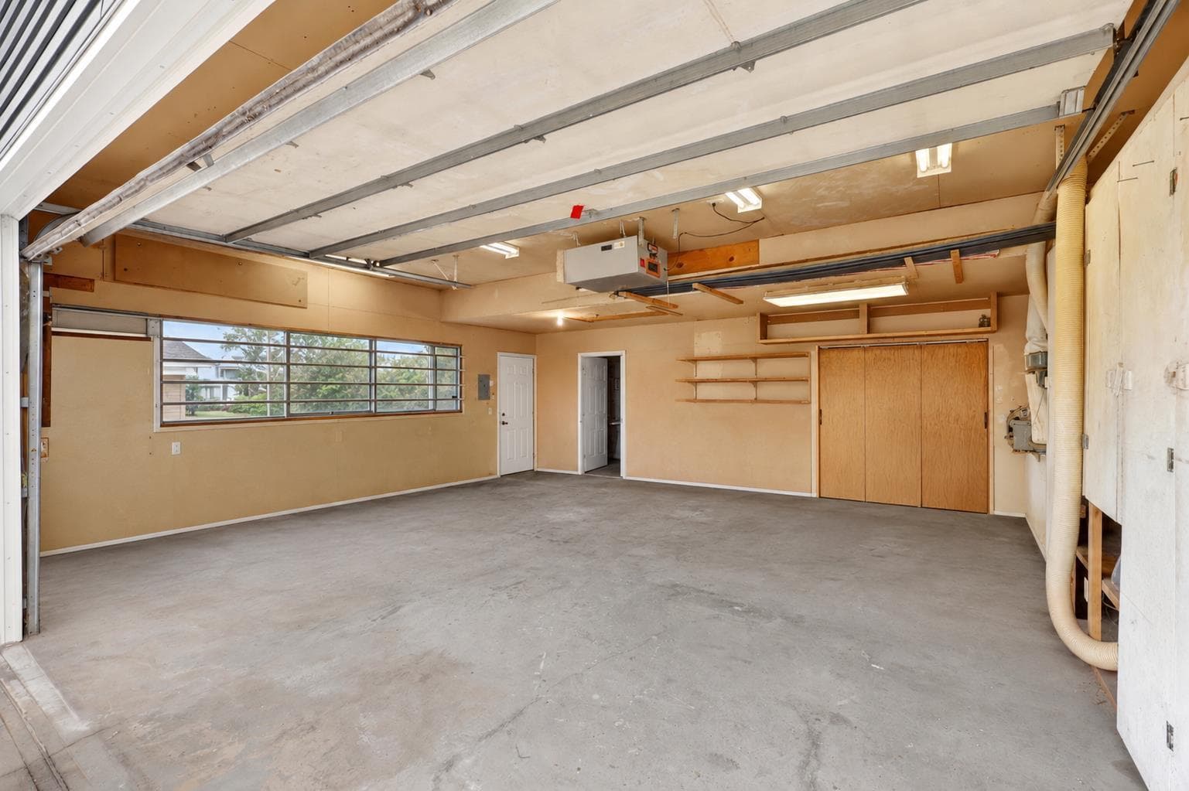
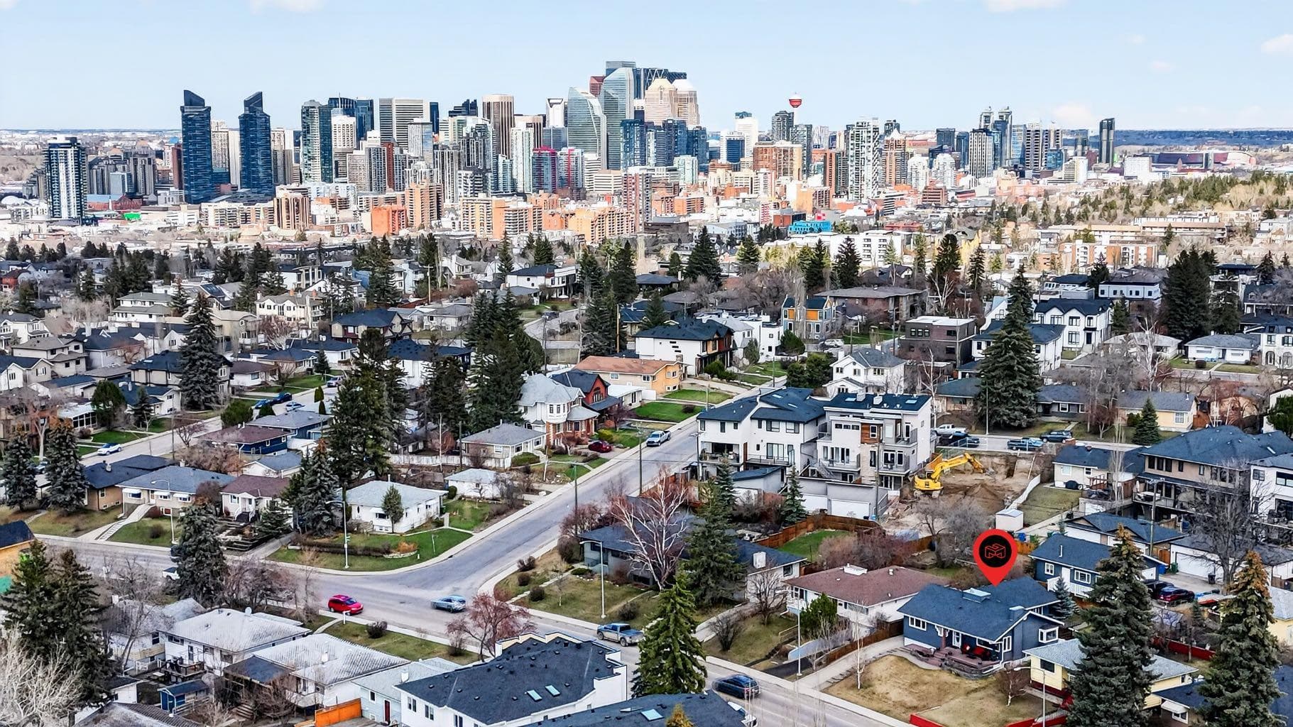
** OPEN HOUSE SUNDAY JUNE 26 230-430**Rare opportunities like this don't come along often. Lovingly maintained by the same owners for 47 years, this exceptionally cared-for bungalow offers the perfect balance of comfortable family living, incredible garage space, and long-term investment potential. Situated on an oversized 50' x 130' R-CG lot in sought-after Richmond, this property is ideal for families seeking a detached inner-city home, tradespeople or hobbyists needing exceptional workspace, or investors looking to secure a premium redevelopment holding property in one of Calgary's most desirable locations. With over 2,400 sq. ft. of developed living space, the home has been thoughtfully updated throughout the years while maintaining the warmth and character that only decades of pride of ownership can provide. The functional layout features four bedrooms, spacious living areas, an updated kitchen with granite countertops and maple cabinetry, and flexible lower-level living space for family, guests, hobbies, or a home office. The true standout is the oversized heated triple detached garage. Complete with in-floor heat, a dedicated office, workshop space, lofted storage, dual overhead doors, and additional rear parking for vehicles, toys, or a small RV, this is a setup rarely found in the inner city. Step outside to enjoy the private east-facing backyard, mature landscaping, underground irrigation, natural gas BBQ and firepit connections, and room for kids, pets, and entertaining. Located minutes from Marda Loop, 17th Avenue, downtown, schools, parks, shopping, and restaurants, this property offers an exceptional opportunity to move in and enjoy today while securing the long-term value of a large R-CG lot in a premier inner-city community. Whether you're looking for a family home, an incredible garage, or future redevelopment potential, this is a property that delivers on all three.

General Info

Rooms & Size
Rooms Above Grade
6
Bedrooms
4
Beds Above Grade
2
Beds Below Grade
2
Total Baths
2
Full Baths
2
Half Baths
0
Ensuite
No
Living Area
1,410.71 sqft
Main Level
1,410.71 sqft
Inside Highlights
Appliances
DishwasherElectric StoveFreezerGarage Control(s)MicrowaveRefrigeratorWasher/DryerWindow Coverings
Flooring
CarpetCeramic TileHardwood
Interior Features
BookcasesCeiling Fan(s)ChandelierCloset OrganizersCrown MoldingGranite CountersLaminate CountersSoaking TubStorageVaulted Ceiling(s)Vinyl WindowsWalk-In Closet(s)Wood Windows
Laundry
In Basement
Heating & Cooling
Heating
In FloorForced AirNatural Gas
Cooling
None
Parking
Garage
Yes
Garage Spaces
3
Total Parking
7
Features
Concrete DrivewayDrivewayEnclosedFront DriveGarage Door OpenerGarage Faces RearGarage Faces SideHeated GarageOversizedParking PadPavedRear DriveRV Access/ParkingTriple Garage DetachedWorkshop in Garage
Lifestyle
Community
GolfParkPlaygroundPoolSchools NearbyShopping NearbySidewalksStreet LightsTennis Court(s)Walking/Bike Paths
Curb Appeal
Exterior Features
BBQ gas lineFire PitPrivate YardStorage
Patio & Porch
DeckFront PorchRear Porch
Lot
Acreage
No
Lot Size
0.16 ac
Lot Size
7,050 sqft
Frontage (ft)
50.13
Frontage
15.28M 50`2"
Features
Back LaneFront YardLandscapedPrivateStreet LightingUnderground Sprinklers
Construction
Style
Bungalow
Materials
OtherStoneVinyl SidingWood Frame
Structure Type
House
Property Subtype
Detached
Roof, Fencing & Foundation
Roof
Asphalt Shingle
Fencing
Fenced
Foundation
Poured Concrete
Basement
Type
Full
Development
Finished
Features
Other
Address
Subdivision
Richmond
Suite
No
City
Calgary
Province
Alberta
Postal Code
T2T 5E4
County
Calgary
Use & Rules
Faces
NW
Zoning
R-CG
Restrictions
Restrictions
EncroachmentRestrictive Covenant
Listing & Market
Days on Market
60
Listing Date
6/4/2026
Open Houses
2
MLS Number
A2316253
Taxes
Annual Tax
$5,304
Tax Year
2,025
Tax Block
7
Tax Lot
22
Ownership
Title Type
Fee Simple
Ownership Interest
Private
Possession
Possession
Negotiable
Inclusions
All window coverings including blindsdrapesand rods. Alarm System w/ Doorbell cameras x2 & 1 Panel includes 23 sensors & a flood monitor (NO CONTRACT). Fridge & Freezer in Basement

Sign in to view financial details, taxes & ownership.

Data was last updated August 5, 2026 at 12:05 AM (Mountain Time)

Listing data supplied by Pillar 9™ MLS® System; deemed reliable but not guaranteed accurate. The trademarks MLS®, Multiple Listing Service® and associated logos are owned by CREA. For information purposes only — not intended to solicit properties currently listed for sale or buyers already under contract.

MaxWell Capital Realty

MaxWell Capital Realty

Where Real Estate Happens

75 Crowfoot rise NW, #150

Calgary, AB, T3G 4P5

Cell: +1 403 478 8558

Office: 403-282-7770

jimang.realty@gmail.com

Get in Touch with Me

Submit your details and receive tailored property recommendations

Prefer Direct Approach ?

Cell: +1 403 478 8558

Office: 403-282-7770

jimang.realty@gmail.com

Location

75 Crowfoot rise NW, #150

Calgary, AB, T3G 4P5

Contact Me

Finding your perfect home we help you find your perfect home, investment property, or rental with ease and confidence.

Prefer Direct Approach ?

Cell: +1 403 478 8558

Office

403-282-7770

Location

75 Crowfoot rise NW, #150

Calgary, AB, T3G 4P5

MaxWell Capital Realty

Licensed Brokerage: MaxWell Capital Realty

Licensed Real Estate Associate: Jim Ang Li, Associate

Copyright 2026 by Pillar9. All Rights Reserved.

Data is supplied by Pillar 9™ MLS® System. Pillar 9™ is the owner of the copyright in its MLS® System. Data is deemed reliable but is not guaranteed accurate by Pillar 9™.

The trademarks MLS®, Multiple Listing Service® and the associated logos are owned by The Canadian Real Estate Association (CREA) and identify the quality of services provided by real estate professionals who are members of CREA. Used under license.

For information purposes only. Not intended to solicit properties currently listed for sale. If your property is currently listed with a REALTOR®, please disregard this advertisement.

Designed by Bowrand | © 2026 All rights reserved