
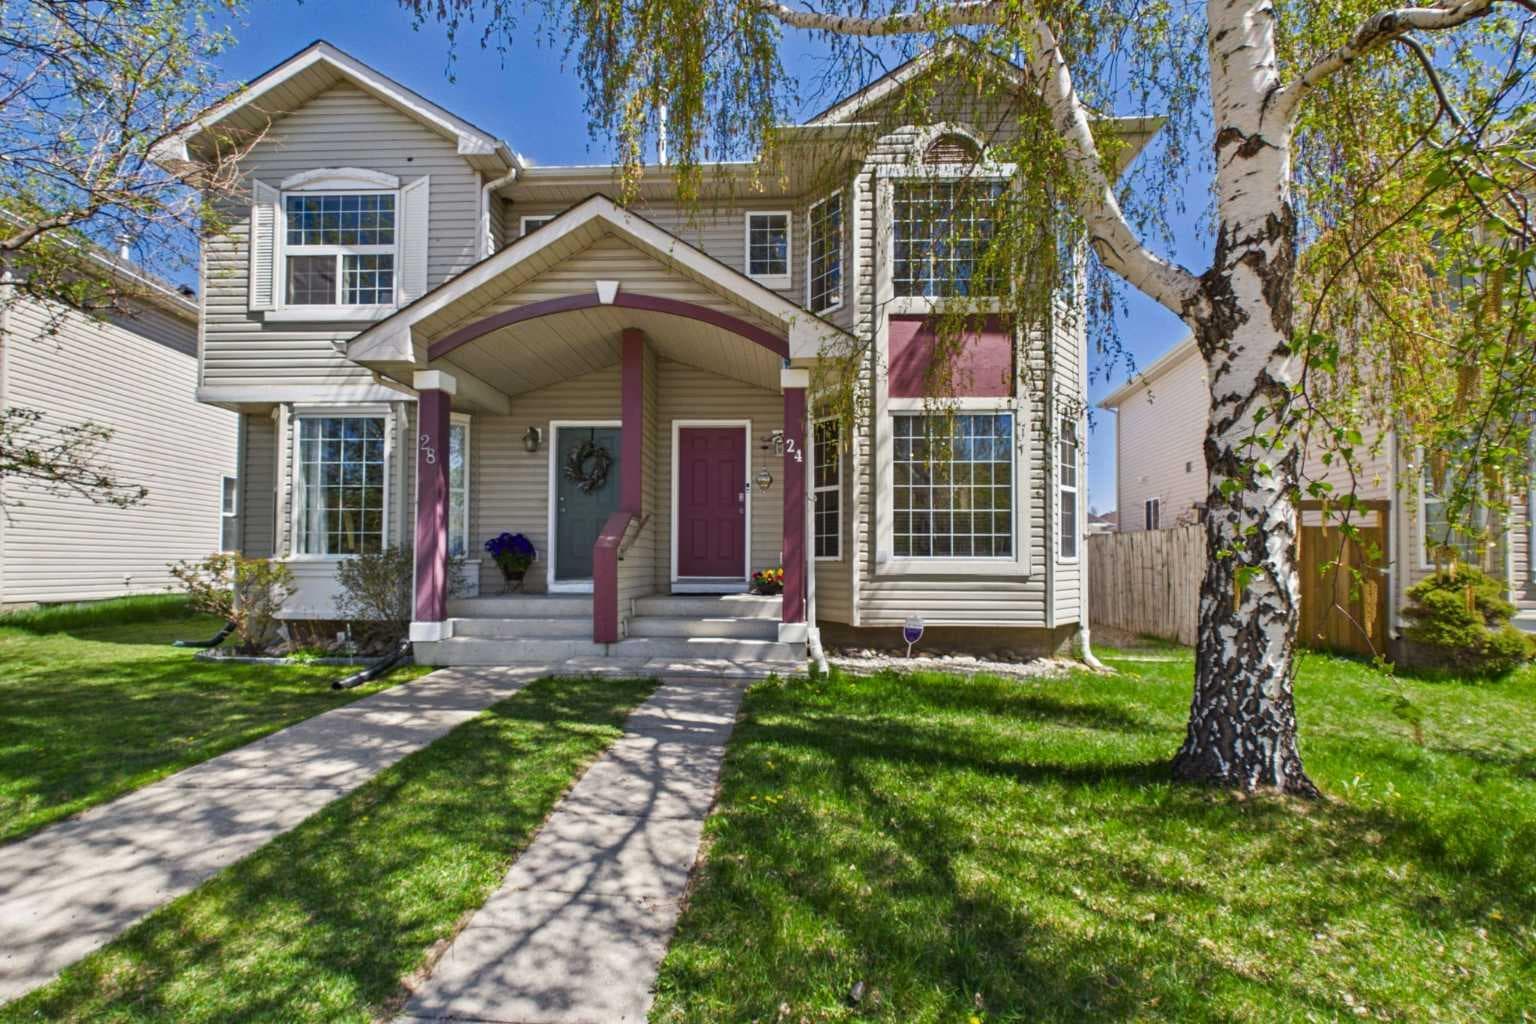
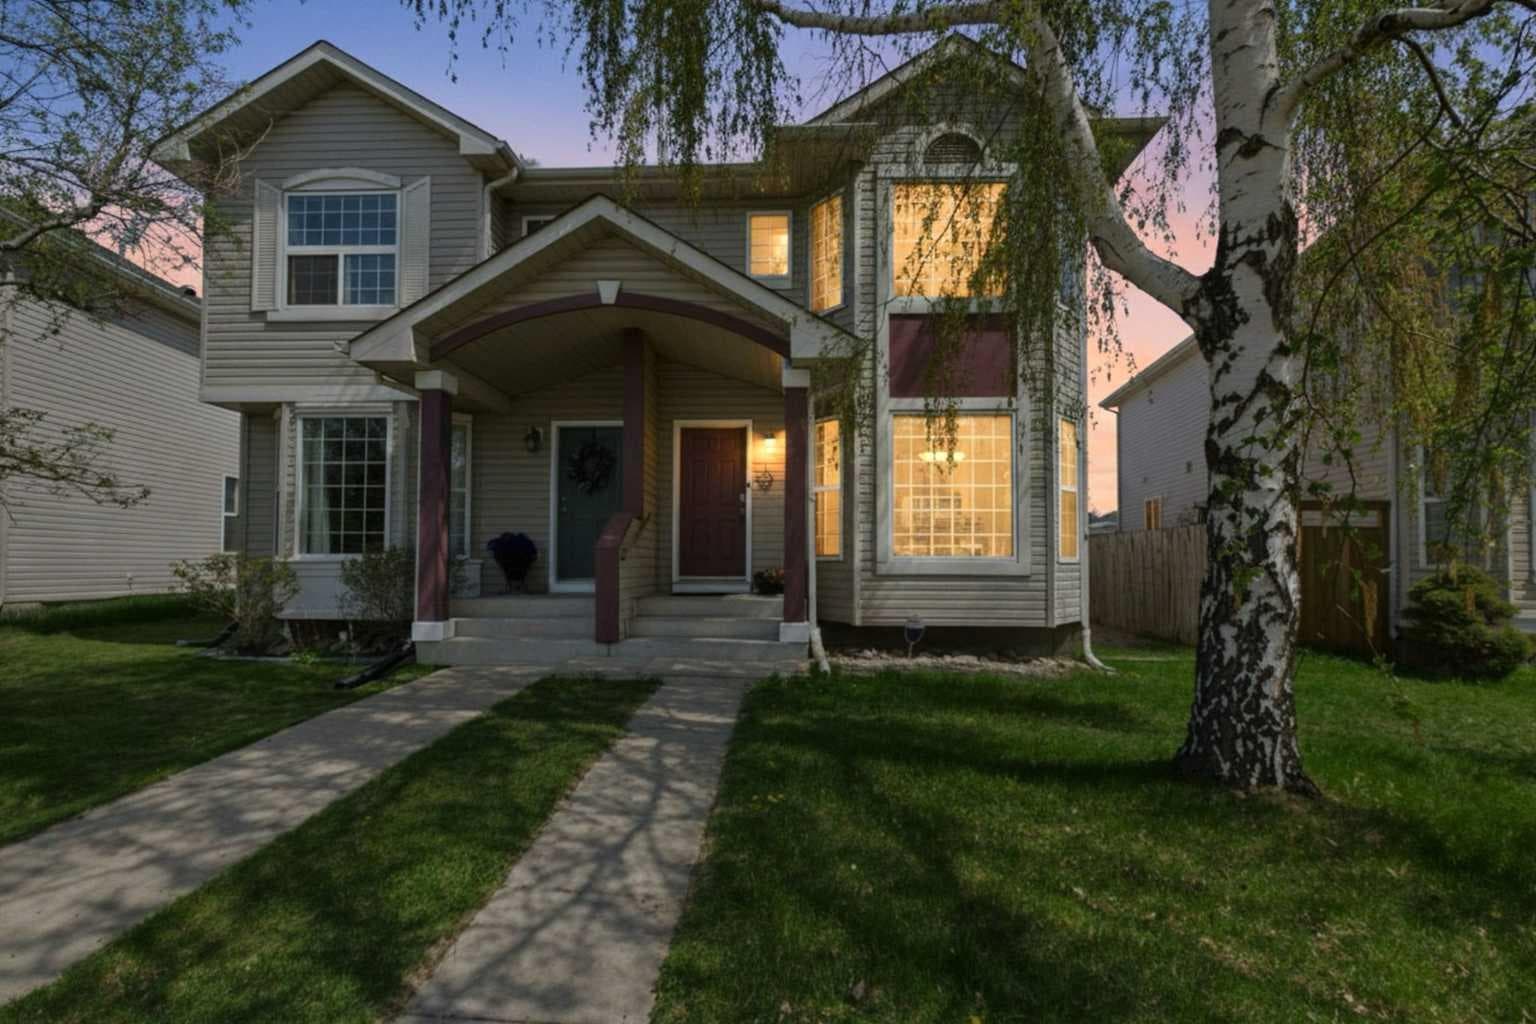
Semi Detached (Half Duplex) in Chaparral
$459,000
24 Chaparral Ridge Circle SE
Listing Description
Jim Ang Li, Calgary REALTOR® — I can book a showing, pull comps, and walk this address with you. English & 中文. Call or text 403-478-8558.
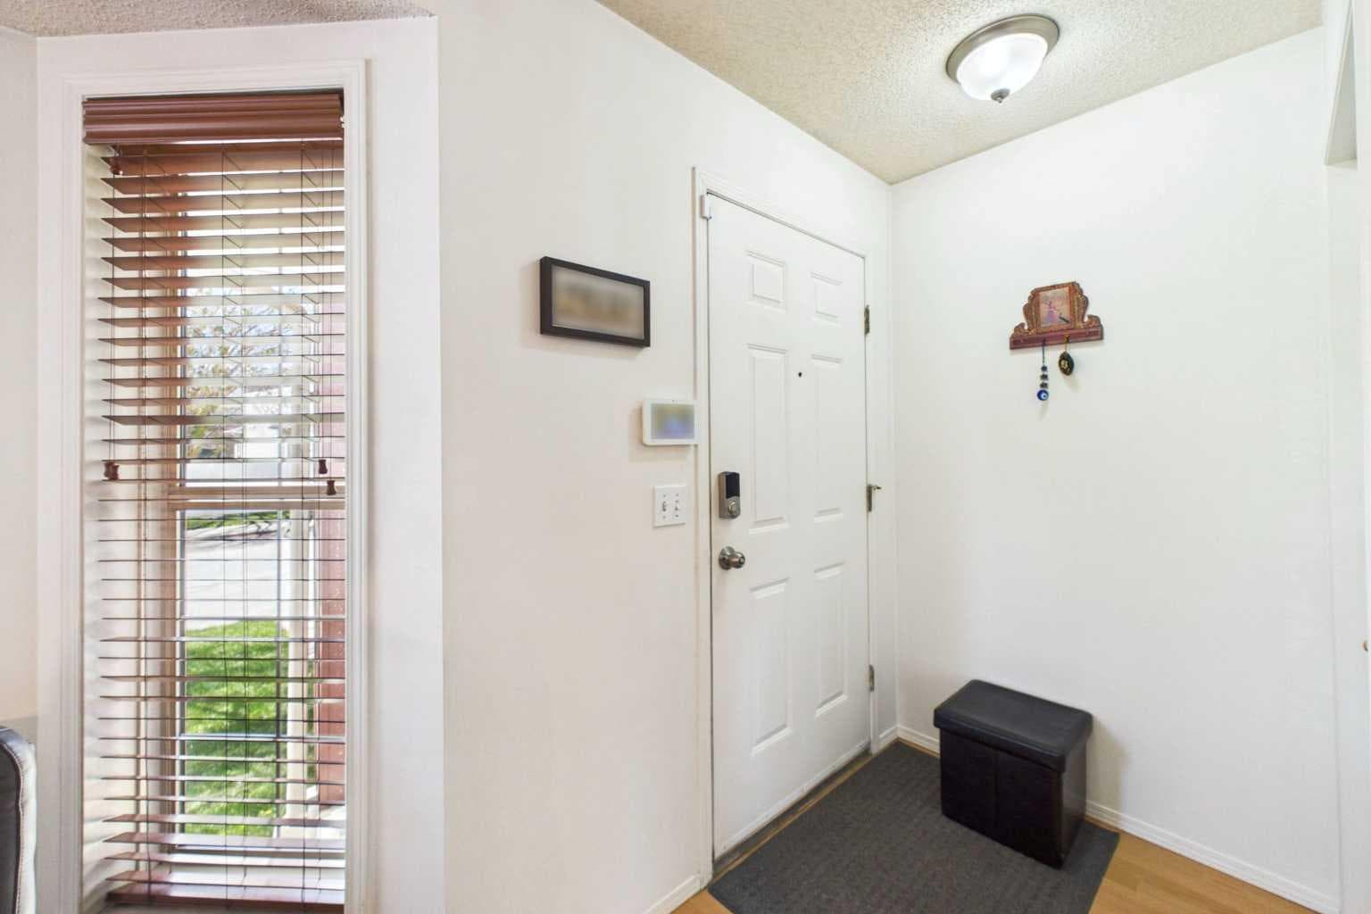
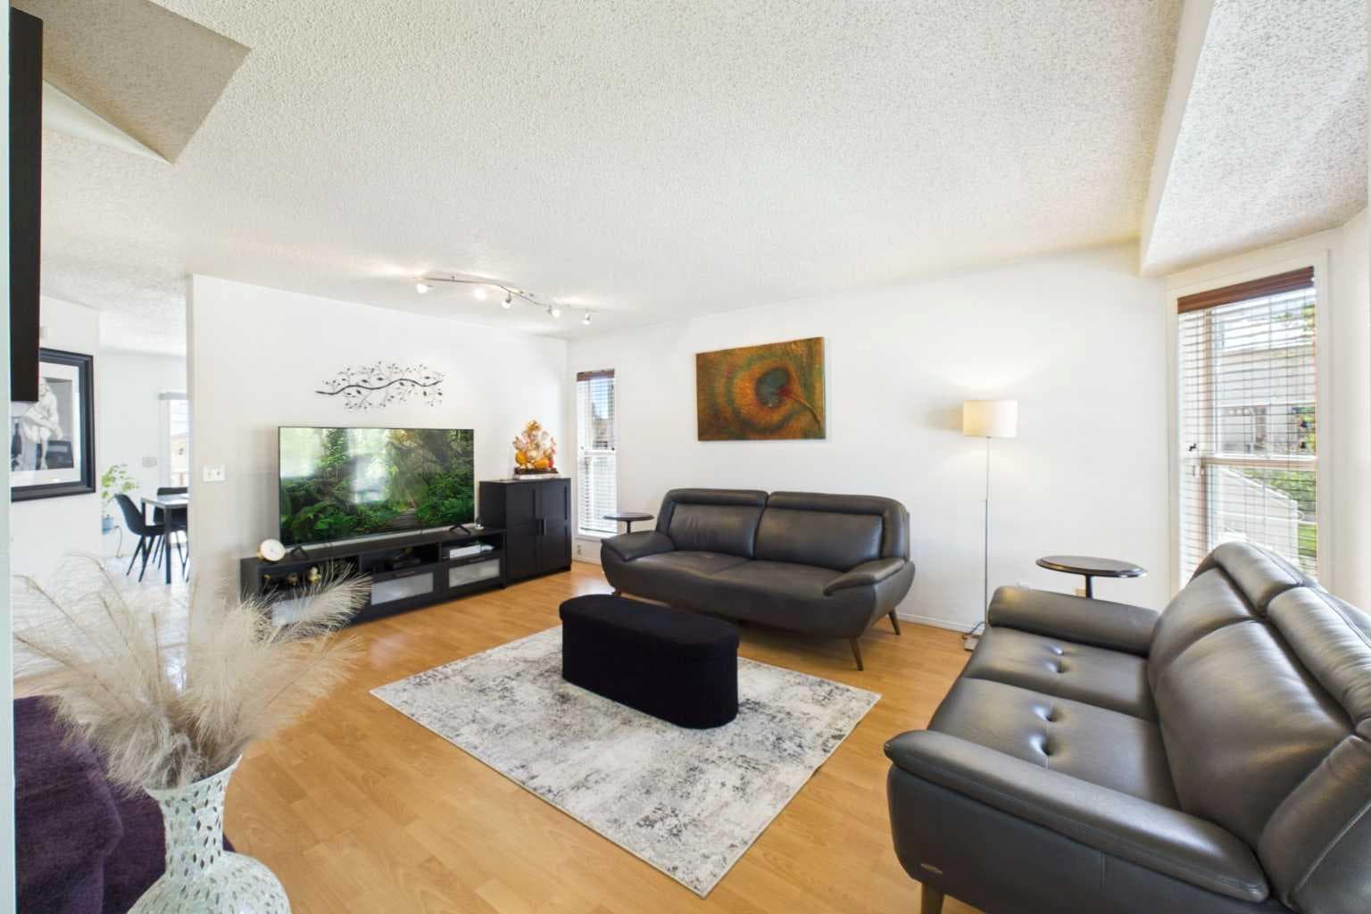
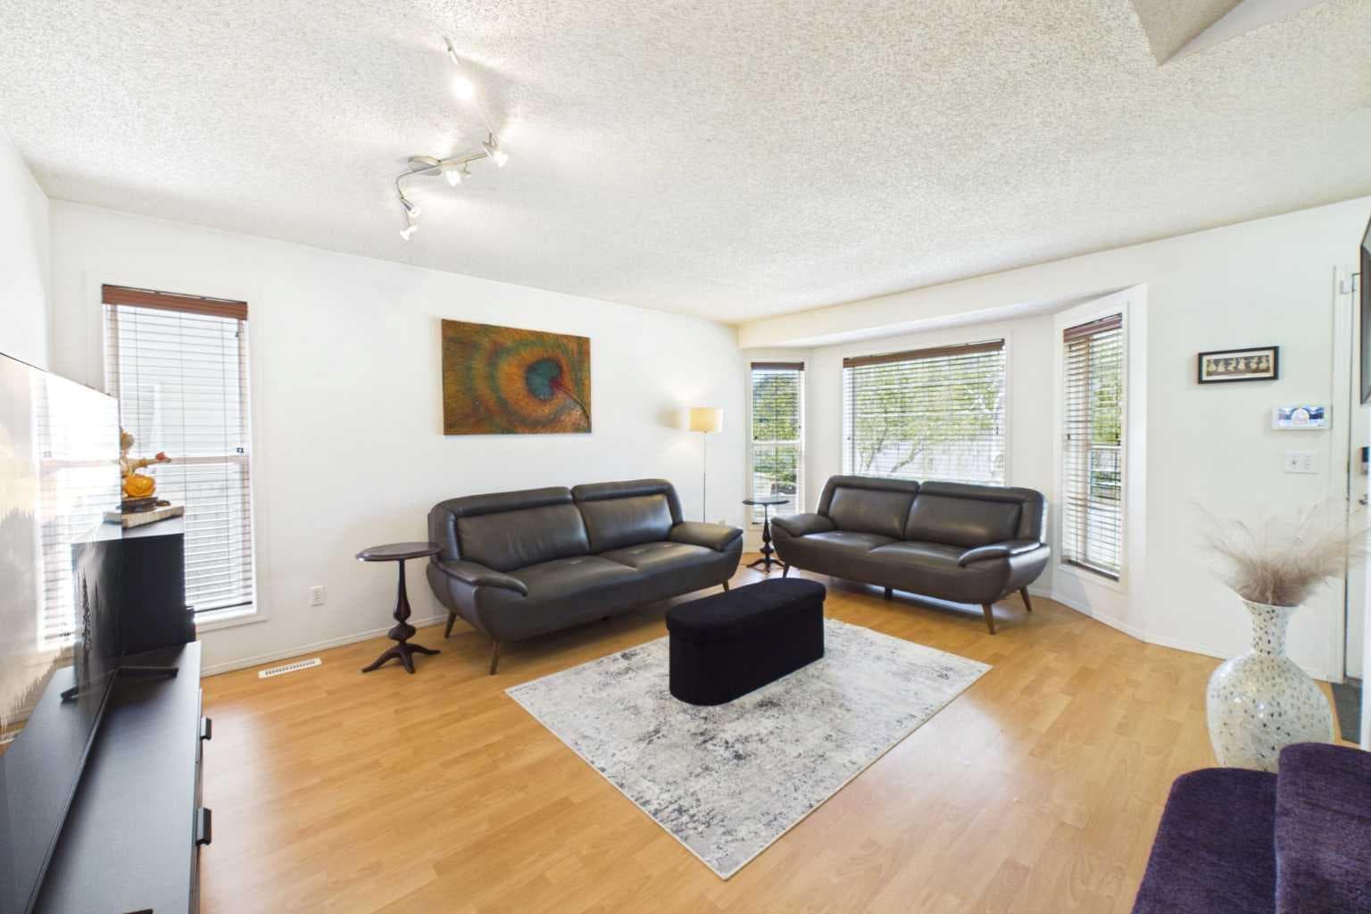
(CLICK ON MOVIE REEL ICON ABOVE FOR VIDEO TOUR) Gorgeous ATTACHED HOME (NO CONDO FEES) offering a DEVELOPED BASEMENT and a total of 4 BEDROOMS and 3.5 BATHROOMS with DUAL MASTER SUITES on the upper floor! This PERFECTLY located property boasts the ideal balance of COMFORT, CONVENIENCE AND LIFESTYLE! (CLICK ON 3D ICON ABOVE FOR VIRTUAL TOUR) The main floor features a SPACIOUS living room that’s perfect for RELAXING, ENTERTAINING and GATHERING with family and friends. Toward the back of the home, you’ll find a BRIGHT and FUNCTIONAL kitchen complete with GORGEOUS stainless steel appliances, a corner pantry, and large sliding doors that fill the space with NATURAL LIGHT and BEAUTIFUL MORNING SUNRISES. Upstairs, there are TWO GENEROUS primary bedrooms, each with its own private ensuite — an ideal setup for families, guests, or roommates. The FULLY DEVELOPED lower level adds even more versatile living space, including a LARGE rec room and an additional bedroom that works PERFECTLY as a guest room, home office, or flex space. A list of more INCREDIBLE features that this home has to offer include: Central A/C, ecobee Premium thermostat, central humidifier, water softener, Kinetico reverse osmosis drinking water system, new water tank (2024), and Telus security. If YOU happen to be the lucky new owner of this PERFECT HOME and wish to keep the Telus security system, it would need to be transferred over to their account. Step outside to the LARGE deck, thoughtfully designed for RELAXING and ENJOYING the outdoors. The landscaped backyard also offers shared parking with convenient back lane access. Surrounded by SCENIC bike paths, parks, and a nearby golf course, CHAPARRAL is a community built for outdoor living. With QUICK access to Macleod Trail, Deerfoot Trail, and Stoney Trail, commuting anywhere in the city is EFFORTLESS. Close to shopping, dining, schools, and everyday amenities, THIS HOME DELIVERS THE PERFECT BLEND OF WARMTH, STYLE AND PEACEFUL EVERYDAY LIVING!

MaxWell Capital Realty
Where Real Estate Happens
75 Crowfoot rise NW, #150
Calgary, AB, T3G 4P5
Jim Ang Li, Calgary REALTOR® — I can book a showing, pull comps, and walk this address with you. English & 中文. Call or text 403-478-8558.
General Info
Sign in to view financial details, taxes & ownership.
Data was last updated June 1, 2026 at 03:09 AM (Mountain Time)
Listing data supplied by Pillar 9™ MLS® System; deemed reliable but not guaranteed accurate. The trademarks MLS®, Multiple Listing Service® and associated logos are owned by CREA. For information purposes only — not intended to solicit properties currently listed for sale or buyers already under contract.
MaxWell Capital Realty
Where Real Estate Happens
75 Crowfoot rise NW, #150
Calgary, AB, T3G 4P5
Cell: +1 403 478 8558
Office: 403-282-7770
jimang.realty@gmail.com
Book a showing with Jim
Ask about 24 Chaparral Ridge Circle SE. Jim usually answers in minutes — English & 中文.
Call or text now
Location
75 Crowfoot rise NW, #150
Calgary, AB, T3G 4P5