Property-2 (Beta)

Detached in Rivercrest
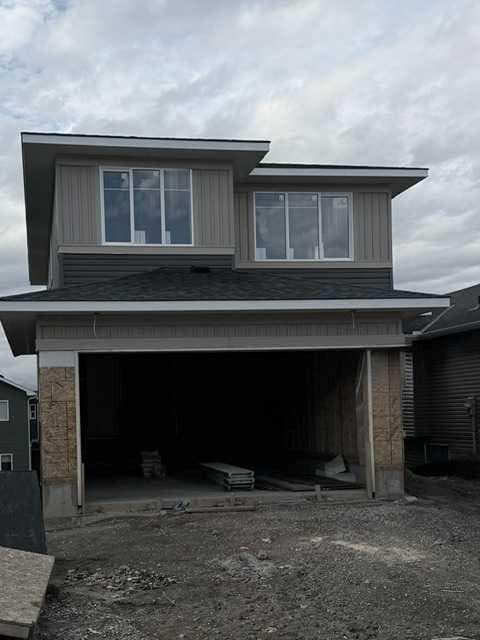
423 Rivercrest Road — photo 1
Tap to enlarge
423 Rivercrest Road — photo 2
423 Rivercrest Road — photo 3
+16 Photos
Active
Active

$748,000

423 Rivercrest Road

Rivercrest, Cochrane, T4C 3C6
Listing courtesy of Royal LePage Benchmark
MLS # A2320123Get qualified
3
Beds
3
Baths
2,027
Sqft

Interested?

Send Jim a quick note — replies within the day.

or call +1 403 478 8558

Listing Description

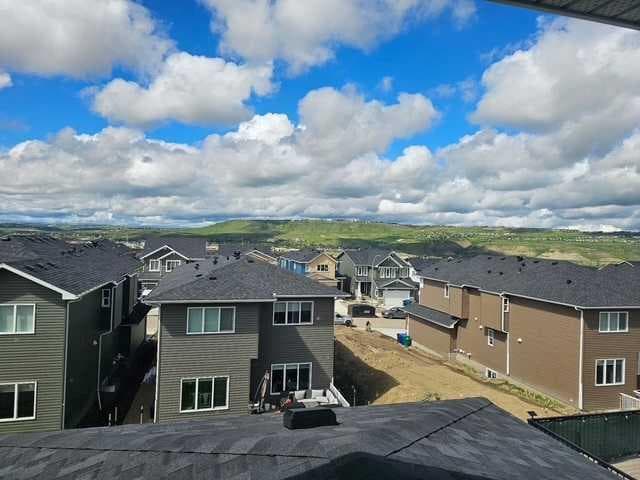
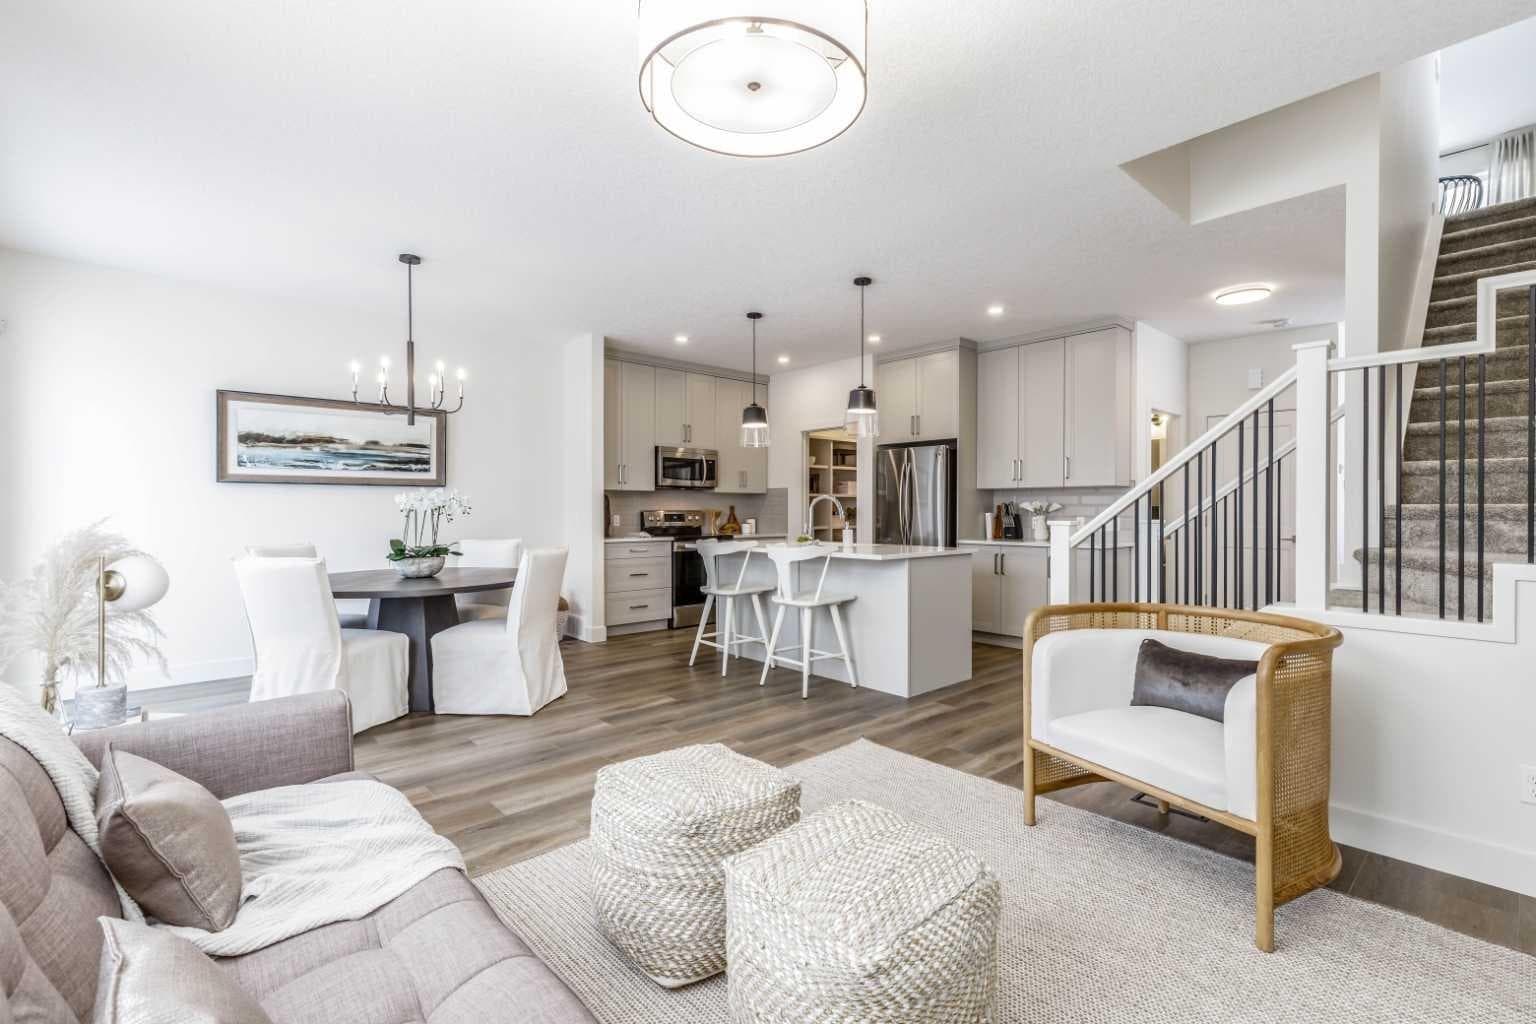
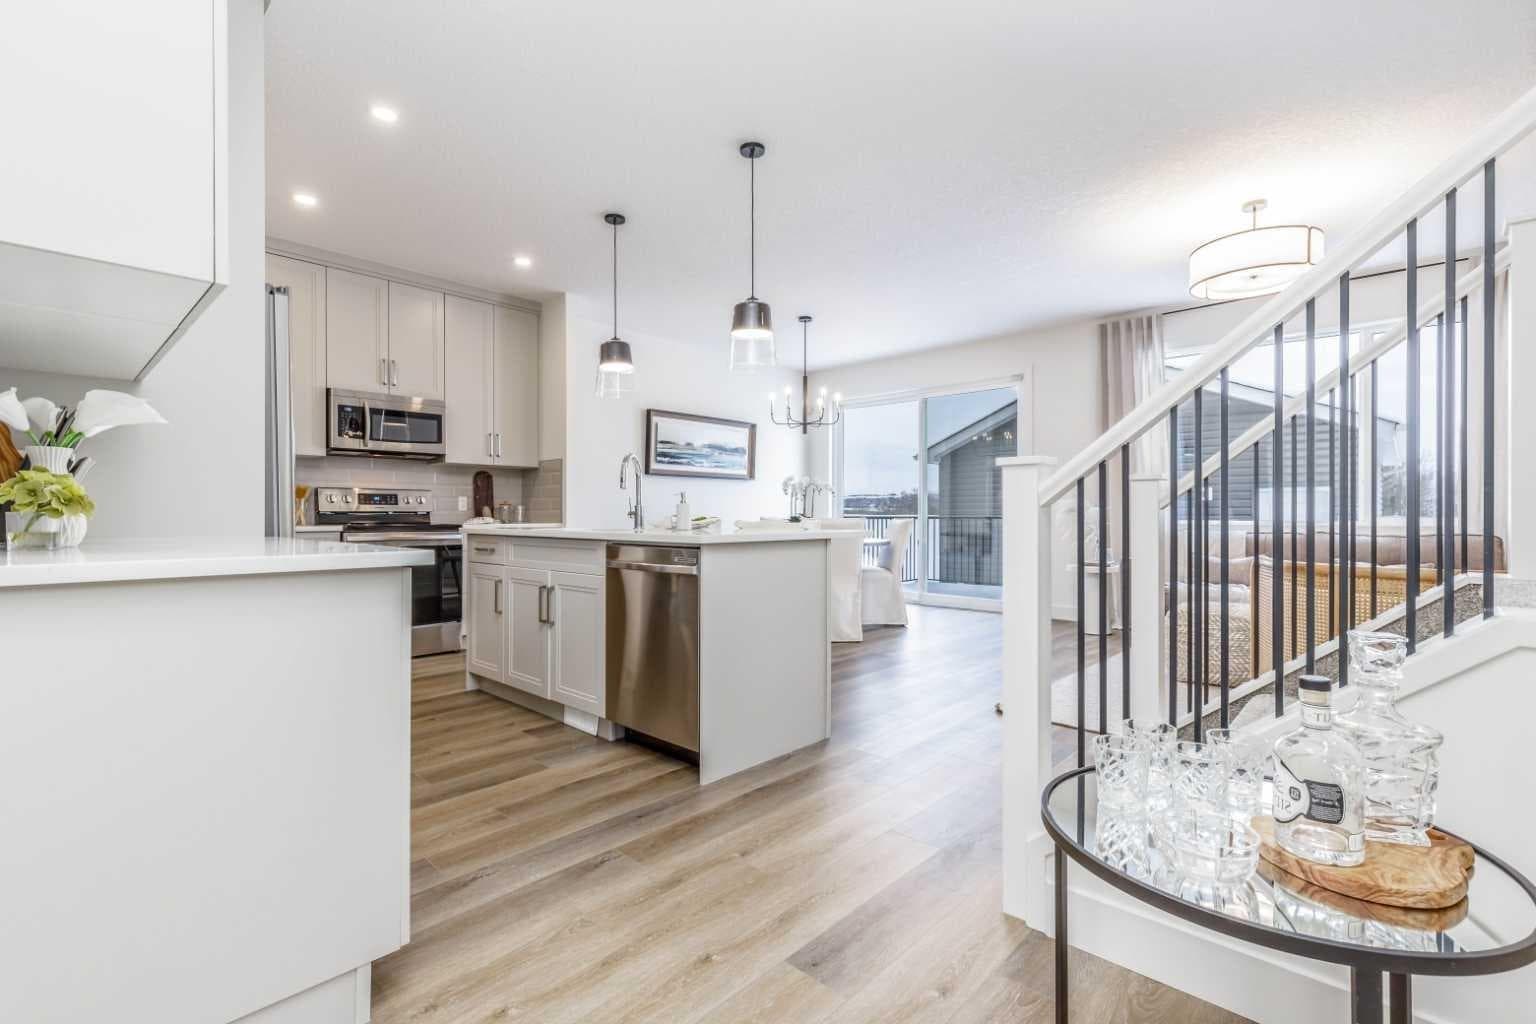
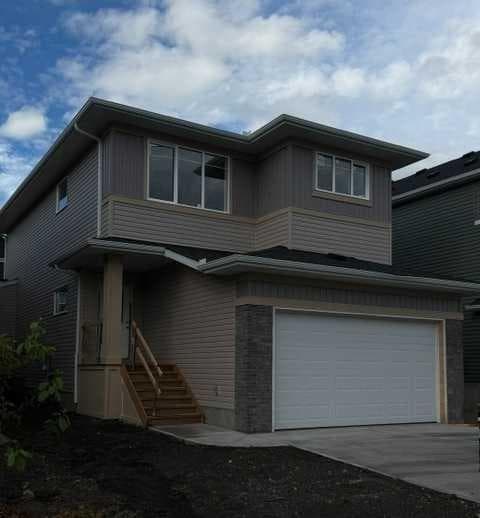
** Beautiful Community of Rivercrest** With easy access to Highway 22 and Highway 1, this growing community of Rivercrest is the perfect place to make it home for your family. Here you can breathe easy, enjoying the natural beauty of the area and the town’s many amenities while staying connected to everything Calgary and the Rocky Mountains has to offer. Up and coming Elementary School will be in short walking distance!! Framing is completed and insulation will be starting shortly. You still have time to make this your home by making the remainder of interior color selections that are still open for selection. This 3-bedroom, 2.5 bath, den with bonus room 2-storey features 2027 sq.ft. of spacious living with exceptional quality finishes that only a Janssen Home can bring! Main floor features living room with Gas Fireplace, a kitchen with walk through pantry/mudroom, spacious den, nook eating area opening onto a 12’ x10’ vinyl covered deck. Upper level features a primary retreat with walk-in closet that adjoins by pocket door to a spacious laundry room with lower cabinet and undermount deep sink, 5-pce ensuite with dual undermount sinks, soaker-tub & walk-in shower, 2 additional bedrooms off the bonusroom and an additional 4-pce bath. Upgraded features include: 9' main-floor walls, painted railings & metal spindles, luxury vinyl plank flooring throughout main level, tile in laundry & upper baths. Full height kitchen cabinets with soft close doors/drawers & full extension drawer glides, quartz counters, undermount sink plus 5 S/S appliance package which includes gas range and range hood!. Built on Site solid shelves. LoE Argon slider windows, R-50 attic insulation, high efficient furnace w/programmable thermostat & drip humidifier, hot water on demand and 4 pc R/I plumbing in basement. Spacious covered porch at front, finished deck that covers the walk out poured concrete pad. Warranty includes 1 yr comprehensive, 2 yrs heating, electric, plumbing, 5 yrs building envelope, 10 yrs structural. *Note - Interior and Exterior photos are from previous builds*.

General Info

Rooms & Size
Rooms Above Grade
7
Bedrooms
3
Beds Above Grade
3
Beds Below Grade
0
Total Baths
3
Full Baths
2
Half Baths
1
Ensuite
Yes
Living Area
2,027 sqft
Main Level
940 sqft
Upper Level
1,087 sqft
Inside Highlights
Appliances
DishwasherGas RangeMicrowaveRange HoodRefrigeratorTankless Water Heater
Flooring
CarpetTileVinyl
Interior Features
Built-in FeaturesCloset OrganizersDouble VanityKitchen IslandLow Flow Plumbing FixturesNo Animal HomeNo Smoking HomeQuartz CountersSoaking TubTankless Hot WaterVinyl Windows
Laundry
Upper Level
Fireplace
GasGreat RoomMantleTile
Heating & Cooling
Heating
ENERGY STAR Qualified EquipmentFireplace(s)Forced AirNatural Gas
Cooling
None
Parking
Garage
Yes
Garage Spaces
2
Total Parking
4
Features
Double Garage Attached
Lifestyle
Community
ParkSchools NearbyShopping NearbySidewalksStreet LightsWalking/Bike Paths
Curb Appeal
Exterior Features
BBQ gas lineLightingPrivate Yard
Patio & Porch
DeckFront PorchPatio
Lot
Acreage
No
Lot Size
0.1 ac
Lot Size
4,193 sqft
Frontage (ft)
36.02
Frontage
10.98M 36`0"
Features
Back YardFront YardInterior LotNo Back LaneRectangular Lot
Construction
Style
2 Storey
Materials
BrickVinyl SidingWood Frame
Structure Type
House
Property Subtype
Detached
Roof, Fencing & Foundation
Roof
Asphalt Shingle
Fencing
None
Foundation
Poured Concrete
Basement
Type
Full
Development
Unfinished
Features
NoneWalk Out
Address
Subdivision
Rivercrest
Suite
No
City
Cochrane
Province
Alberta
Postal Code
T4C 3C6
County
Rocky View County
Use & Rules
Faces
S
Zoning
R-LD
Restrictions
Restrictions
Utility Right Of Way
Listing & Market
Days on Market
38
Listing Date
6/11/2026
MLS Number
A2320123
Taxes
Annual Tax
$1,398.08
Tax Year
2,026
Tax Block
4
Tax Lot
27
Ownership
Title Type
Fee Simple
Ownership Interest
Private
Possession
Possession
Upon Completion
Inclusions
N/A

Sign in to view financial details, taxes & ownership.

Data was last updated July 21, 2026 at 06:13 PM (Mountain Time)

Listing data supplied by Pillar 9™ MLS® System; deemed reliable but not guaranteed accurate. The trademarks MLS®, Multiple Listing Service® and associated logos are owned by CREA. For information purposes only — not intended to solicit properties currently listed for sale or buyers already under contract.

MaxWell Capital Realty

MaxWell Capital Realty

Where Real Estate Happens

75 Crowfoot rise NW, #150

Calgary, AB, T3G 4P5

Cell: +1 403 478 8558

Office: 403-282-7770

jimang.realty@gmail.com

Get in Touch with Me

Submit your details and receive tailored property recommendations

Prefer Direct Approach ?

Cell: +1 403 478 8558

Office: 403-282-7770

jimang.realty@gmail.com

Location

75 Crowfoot rise NW, #150

Calgary, AB, T3G 4P5

Contact Me

Finding your perfect home we help you find your perfect home, investment property, or rental with ease and confidence.

Prefer Direct Approach ?

Cell: +1 403 478 8558

Office

403-282-7770

Location

75 Crowfoot rise NW, #150

Calgary, AB, T3G 4P5

MaxWell Capital Realty

Licensed Brokerage: MaxWell Capital Realty

Licensed Real Estate Associate: Jim Ang Li, Associate

Copyright 2026 by Pillar9. All Rights Reserved.

Data is supplied by Pillar 9™ MLS® System. Pillar 9™ is the owner of the copyright in its MLS® System. Data is deemed reliable but is not guaranteed accurate by Pillar 9™.

The trademarks MLS®, Multiple Listing Service® and the associated logos are owned by The Canadian Real Estate Association (CREA) and identify the quality of services provided by real estate professionals who are members of CREA. Used under license.

For information purposes only. Not intended to solicit properties currently listed for sale. If your property is currently listed with a REALTOR®, please disregard this advertisement.

Designed by Bowrand | © 2026 All rights reserved