Property-2 (Beta)

Row/Townhouse in Saddle Ridge
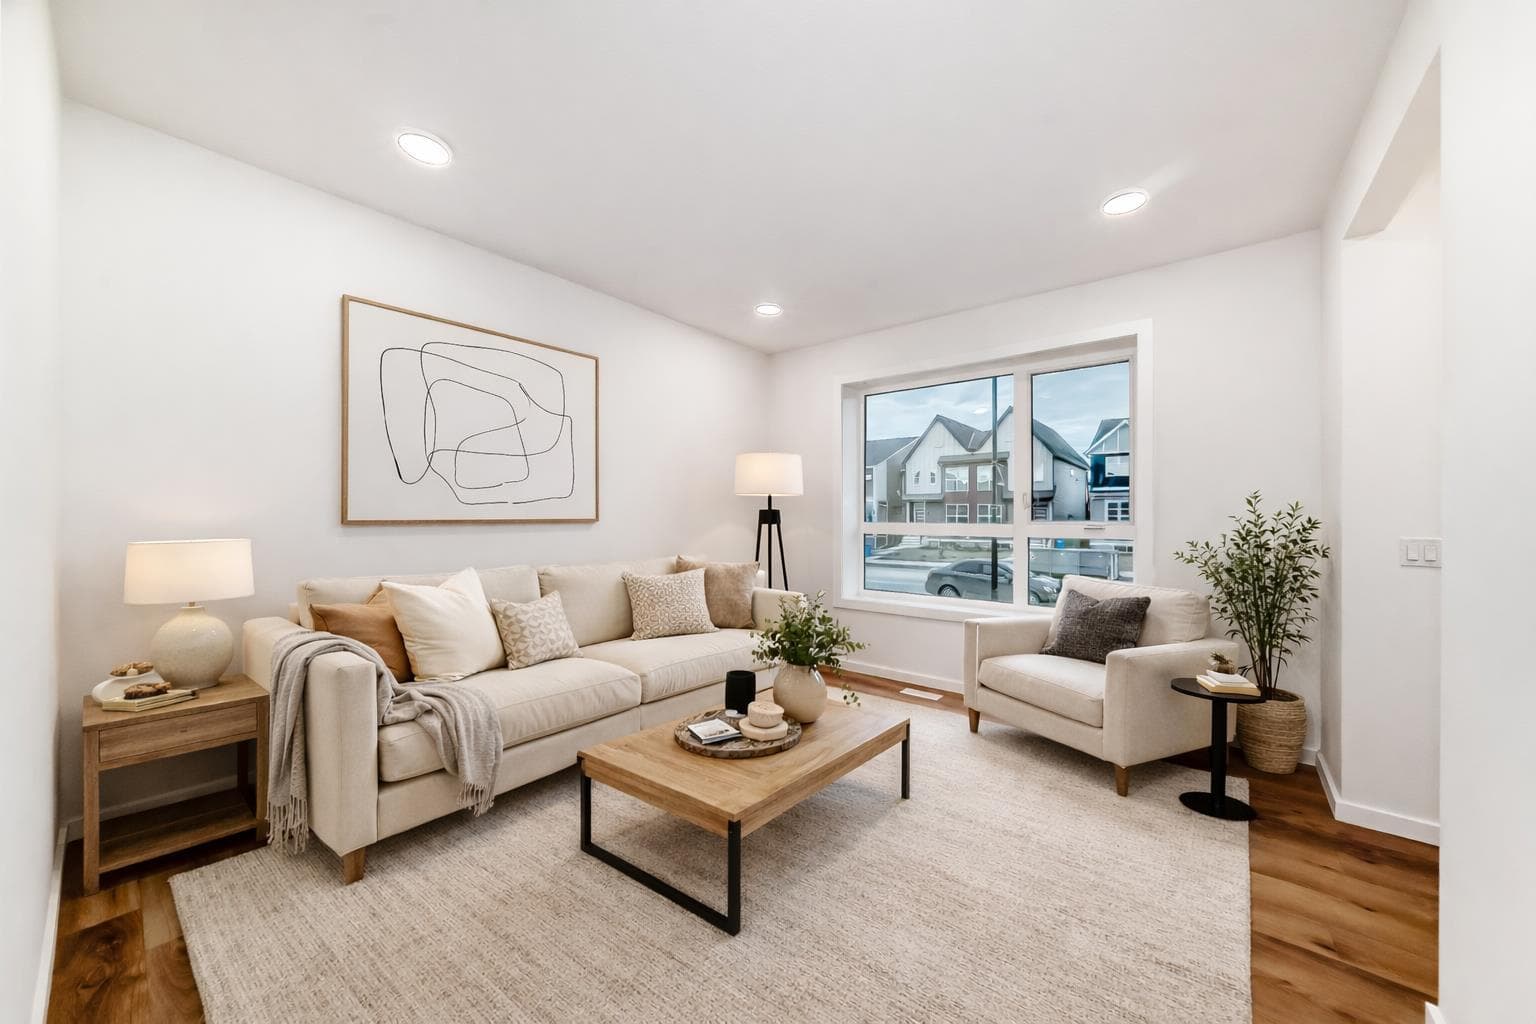
12 Savanna Place NE — photo 1
Tap to enlarge
12 Savanna Place NE — photo 2
12 Savanna Place NE — photo 3
+27 Photos
Active
Active

$479,900

12 Savanna Place NE

Saddle Ridge, Calgary, T3J 5P8
Listing courtesy of CIR Realty
MLS # A2325539Get qualified
3
Beds
3
Baths
1,422
Sqft

Interested?

Send Jim a quick note — replies within the day.

or call +1 403 478 8558

Listing Description

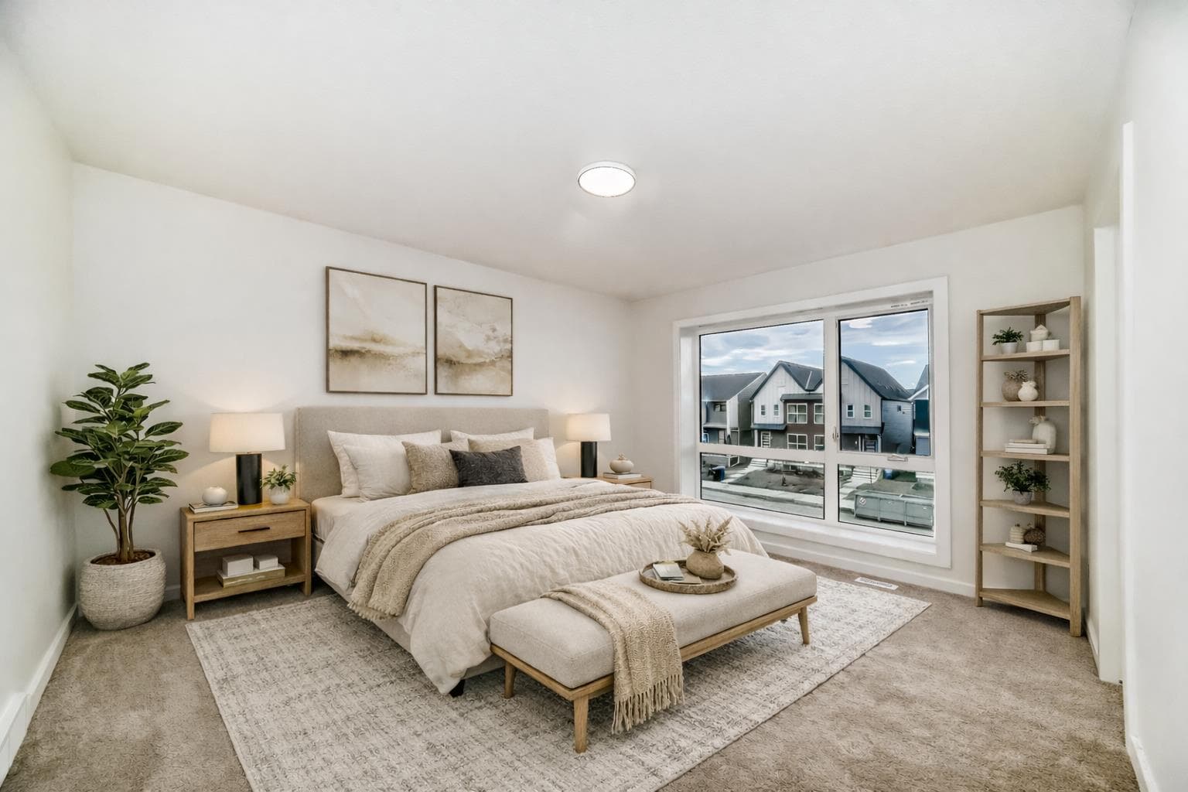
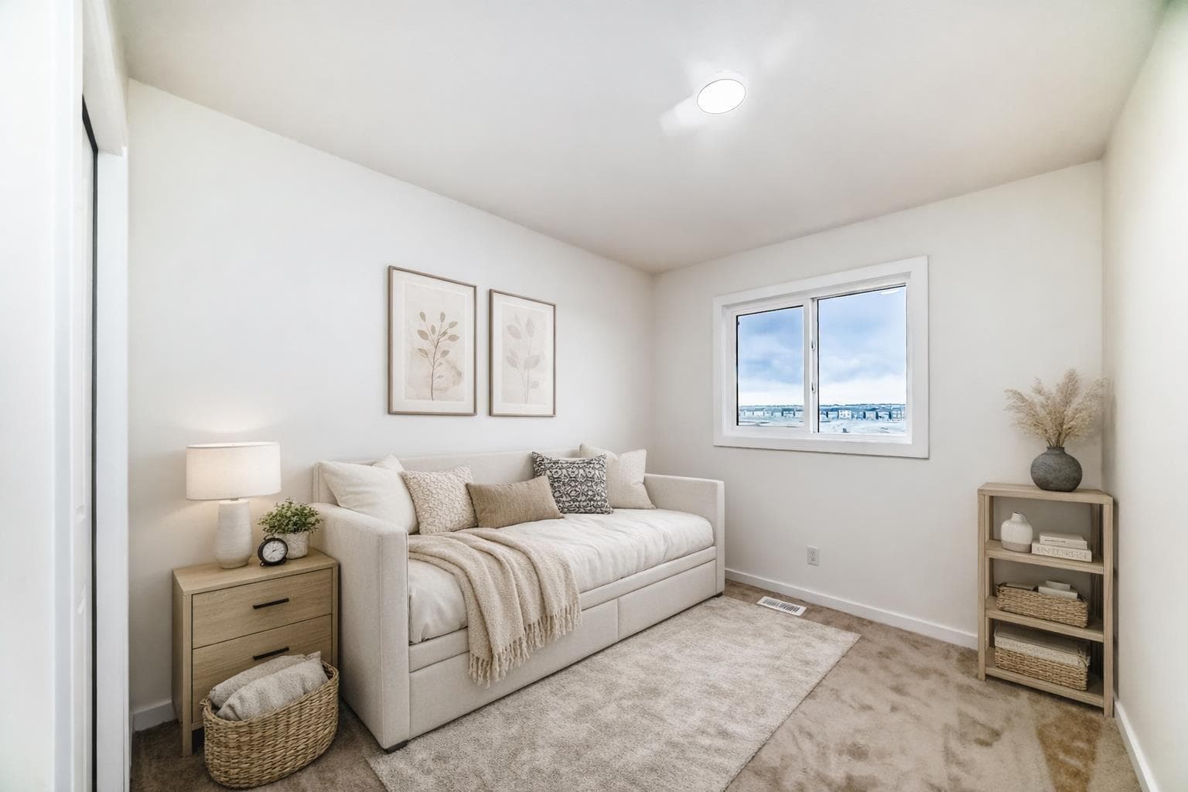
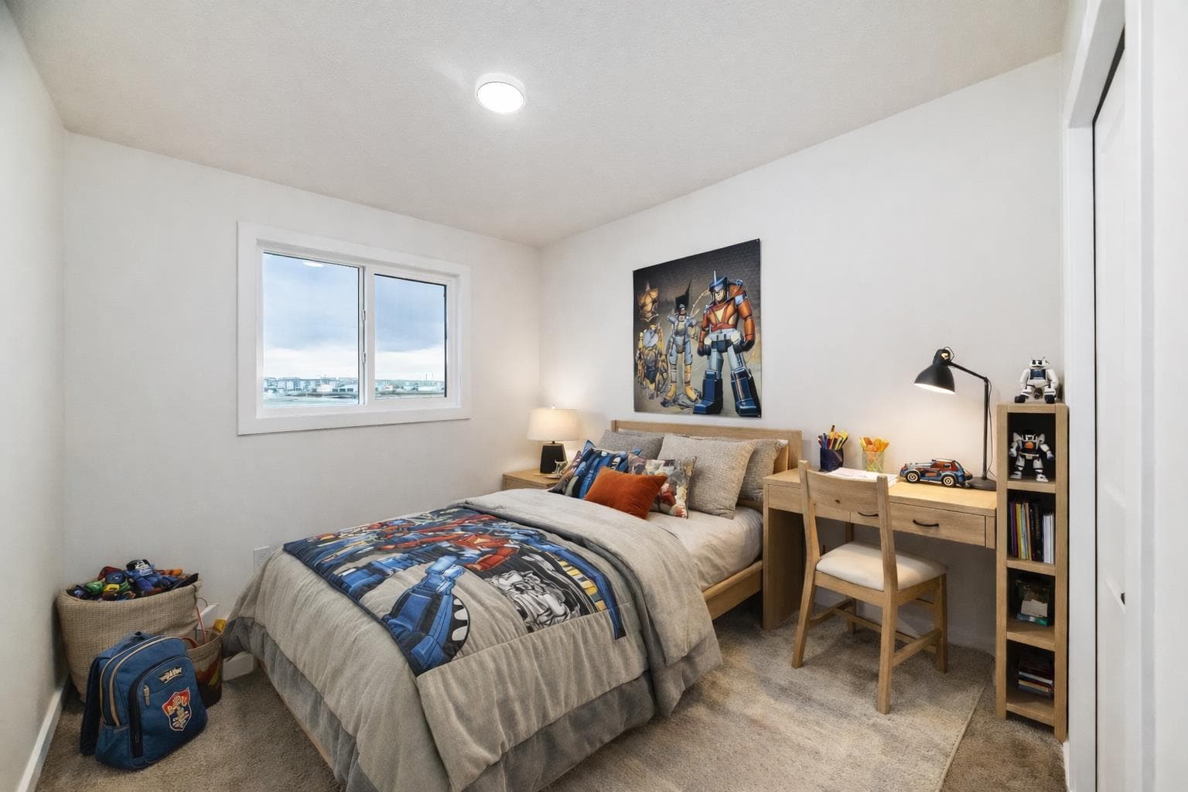
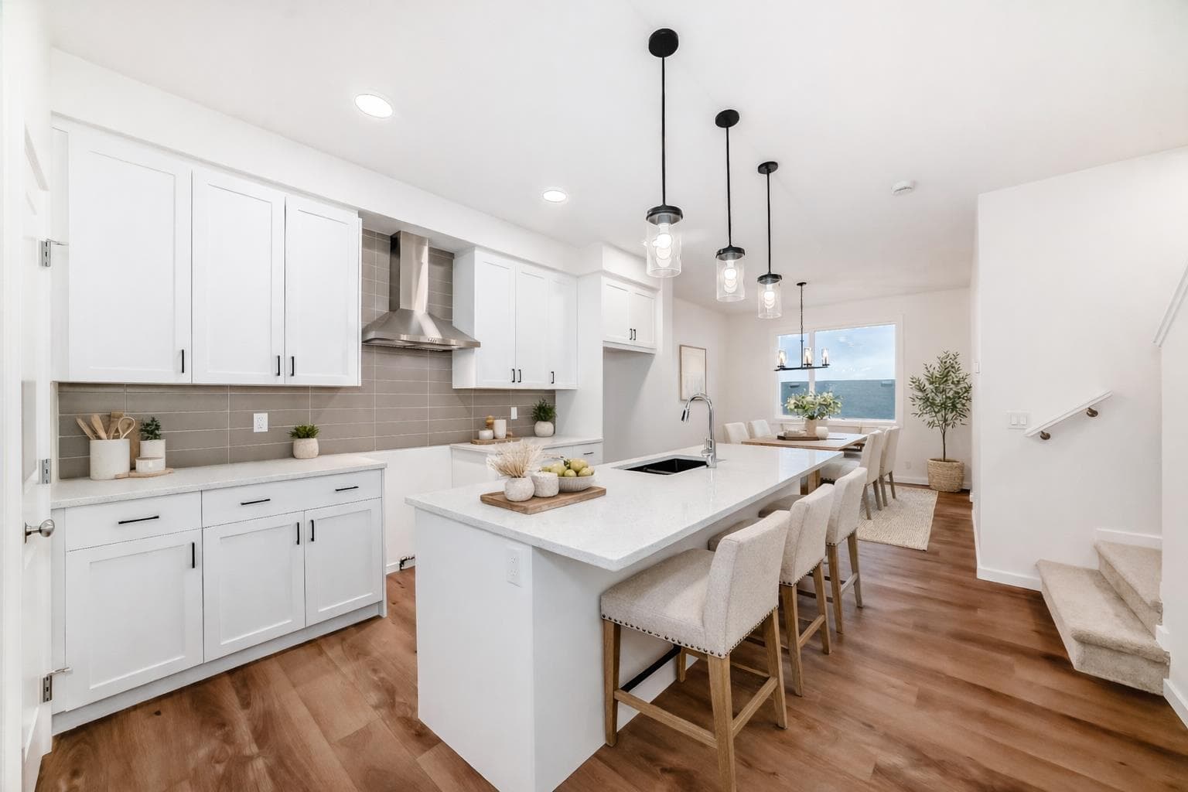
MOVE-IN READY, NO CONDO FEES, AND SITTING RIGHT WHERE FIRST-TIME BUYERS AND INVESTORS WANT TO BE—this Savanna townhome checks ALL the boxes that actually matter. Immediate possession means no waiting, no guessing, and no monthly fees quietly eating into your budget. The main floor is open, efficient, and refreshingly well thought out. The kitchen anchors the space with a BREAKFAST BAR ISLAND, QUARTZ COUNTERTOPS, matte black hardware, a CHIMNEY-STYLE HOOD FAN, and a BUILT-IN MICROWAVE—clean lines, practical finishes, and nothing overdone. Durable LVP hard-surface flooring keeps daily life low-maintenance, while the layout flows easily from cooking to dining to relaxing without wasted space. Upstairs, three bedrooms—including a comfortable primary with walk-in closet—are paired with UPPER-FLOOR LAUNDRY and two full bathrooms finished with matching quartz, keeping the look cohesive and easy to live with. The neutral palette is intentional: easy to furnish, easy to rent, and unlikely to date itself anytime soon. Downstairs, the unfinished basement leaves room to grow, add value, or keep things simple. Out back, rear lane access and a DEDICATED GRAVEL PARKING PAD add everyday practicality—without the rules, boards, or monthly fees that often come with townhome living. Set in the heart of Savanna, with QUICK ACCESS TO TRANSIT, SCHOOLS, SHOPPING, AND EVERYDAY AMENITIES, this is the kind of property that works just as hard as you do. A smart entry point, a solid investment, and a home that’s ready when you are. • PLEASE NOTE: Photos are of a DIFFERENT Spec Home of the same model – fit and finish may differ on finished spec home. Interior selections and floorplans shown in photos.

General Info

Rooms & Size
Rooms Above Grade
6
Bedrooms
3
Beds Above Grade
3
Beds Below Grade
0
Total Baths
3
Full Baths
2
Half Baths
1
Ensuite
Yes
Living Area
1,422 sqft
Main Level
692 sqft
Upper Level
730 sqft
Inside Highlights
Appliances
DishwasherElectric RangeMicrowaveRange HoodRefrigerator
Flooring
CarpetVinyl Plank
Interior Features
Bathroom Rough-inBreakfast BarHigh CeilingsKitchen IslandOpen FloorplanPantryQuartz CountersRecessed LightingWalk-In Closet(s)Wired for Data
Laundry
Electric Dryer HookupUpper LevelWasher Hookup
Heating & Cooling
Heating
High EfficiencyForced AirHumidity ControlNatural Gas
Cooling
None
Parking
Garage
No
Total Parking
2
Features
Alley AccessOutsideParking Pad
Lifestyle
Community
ParkPlaygroundSchools NearbyShopping Nearby
Curb Appeal
Exterior Features
Private Entrance
Patio & Porch
Front PorchPatio
Lot
Acreage
No
Lot Size
0.04 ac
Lot Size
1,653 sqft
Frontage (ft)
18.01
Frontage
5.49M 18`0"
Features
Back LaneInterior LotLandscapedLevelRectangular Lot
Construction
Style
Townhouse
Materials
Cement Fiber BoardMixedVinyl SidingWood Frame
Structure Type
Four Plex
Property Subtype
Row/Townhouse
Roof, Fencing & Foundation
Roof
Asphalt Shingle
Fencing
None
Foundation
Poured Concrete
Basement
Type
Full
Development
Unfinished
Features
None
Address
Subdivision
Saddle Ridge
Suite
No
City
Calgary
Province
Alberta
Postal Code
T3J 5P8
County
Calgary
Use & Rules
Faces
S
Zoning
DC
Restrictions
Restrictions
Call Lister
Listing & Market
Days on Market
43
Listing Date
7/2/2026
MLS Number
A2325539
Taxes
Tax Block
43
Tax Lot
30
Ownership
Title Type
Fee Simple
Ownership Interest
Private
Possession
Possession
ImmediateNegotiable
Inclusions
N/A

Sign in to view financial details, taxes & ownership.

Data was last updated August 15, 2026 at 12:08 AM (Mountain Time)

Listing data supplied by Pillar 9™ MLS® System; deemed reliable but not guaranteed accurate. The trademarks MLS®, Multiple Listing Service® and associated logos are owned by CREA. For information purposes only — not intended to solicit properties currently listed for sale or buyers already under contract.

MaxWell Capital Realty

MaxWell Capital Realty

Where Real Estate Happens

75 Crowfoot rise NW, #150

Calgary, AB, T3G 4P5

Cell: +1 403 478 8558

Office: 403-282-7770

jimang.realty@gmail.com

Get in Touch with Me

Submit your details and receive tailored property recommendations

Prefer Direct Approach ?

Cell: +1 403 478 8558

Office: 403-282-7770

jimang.realty@gmail.com

Location

75 Crowfoot rise NW, #150

Calgary, AB, T3G 4P5

Contact Me

Finding your perfect home we help you find your perfect home, investment property, or rental with ease and confidence.

Prefer Direct Approach ?

Cell: +1 403 478 8558

Office

403-282-7770

Location

75 Crowfoot rise NW, #150

Calgary, AB, T3G 4P5

MaxWell Capital Realty

Licensed Brokerage: MaxWell Capital Realty

Licensed Real Estate Associate: Jim Ang Li, Associate

Copyright 2026 by Pillar9. All Rights Reserved.

Data is supplied by Pillar 9™ MLS® System. Pillar 9™ is the owner of the copyright in its MLS® System. Data is deemed reliable but is not guaranteed accurate by Pillar 9™.

The trademarks MLS®, Multiple Listing Service® and the associated logos are owned by The Canadian Real Estate Association (CREA) and identify the quality of services provided by real estate professionals who are members of CREA. Used under license.

For information purposes only. Not intended to solicit properties currently listed for sale. If your property is currently listed with a REALTOR®, please disregard this advertisement.

Designed by Bowrand | © 2026 All rights reserved