
Detached in Southwinds

$669,900
567 Osborne Drive SW
Interested?
Send Jim a quick note — replies within the day.
Listing Description
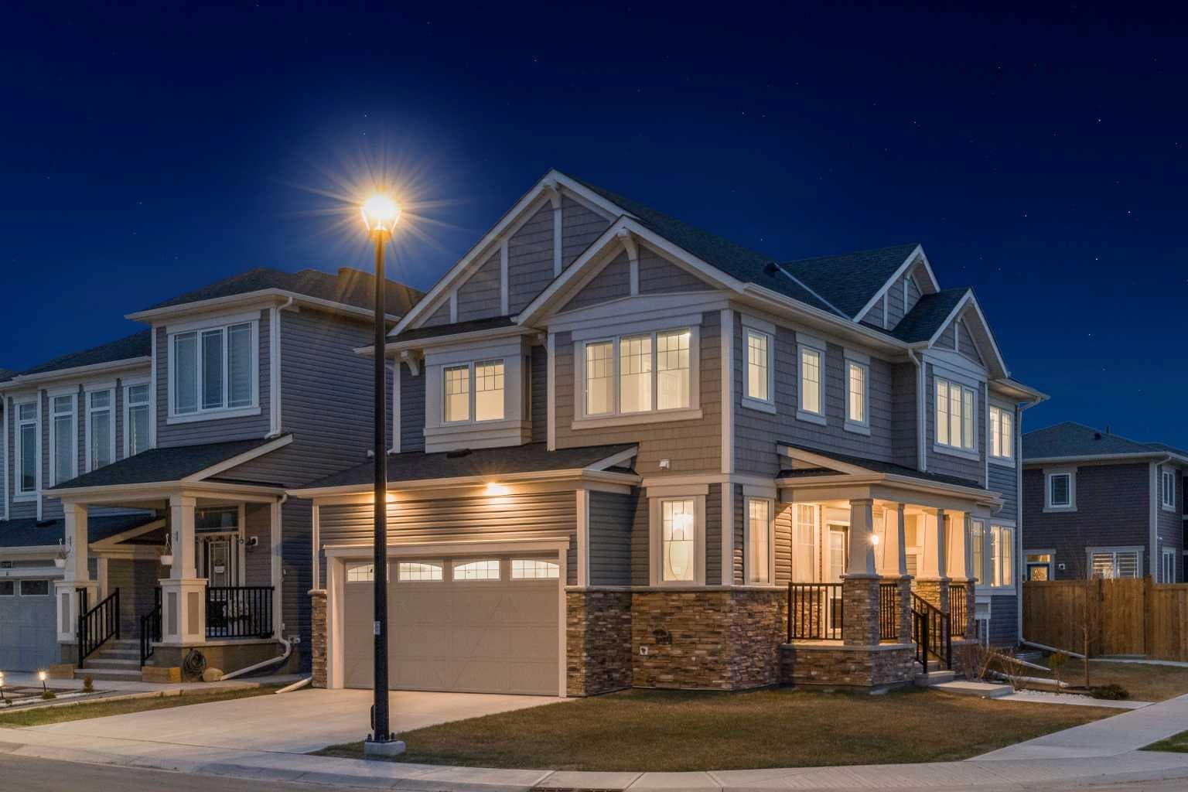
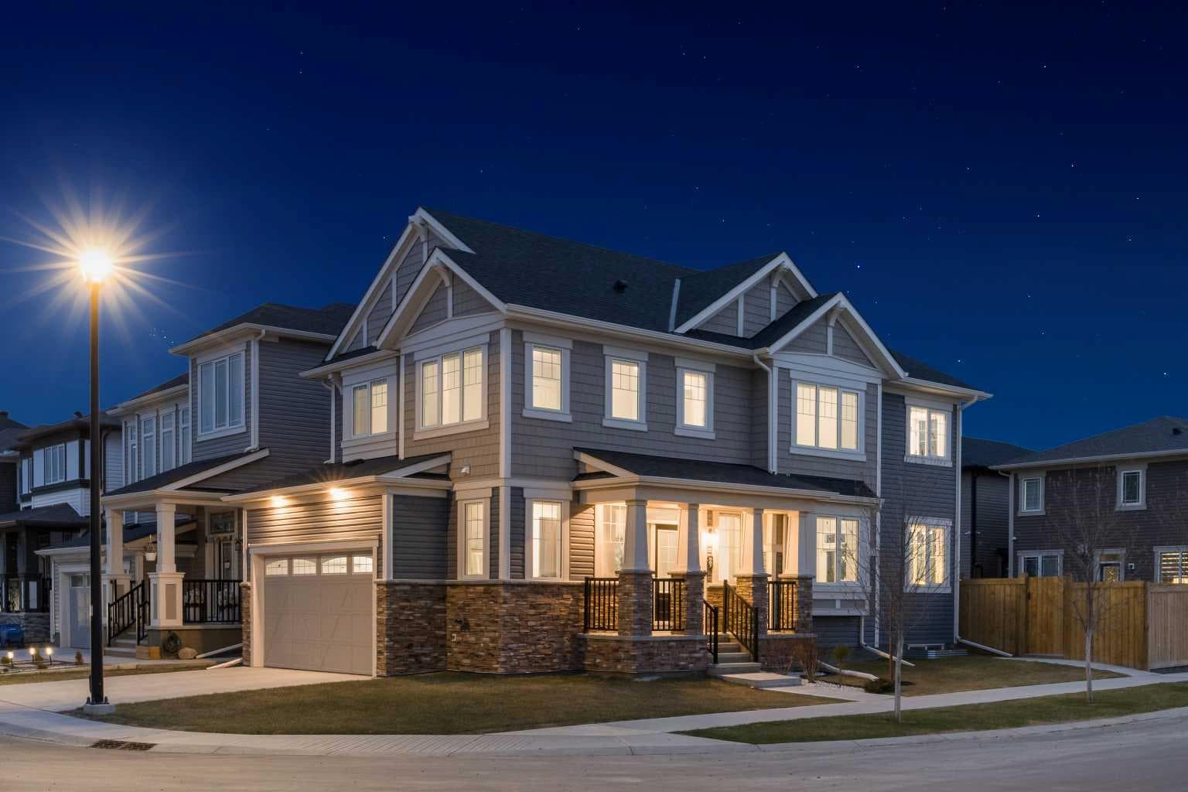
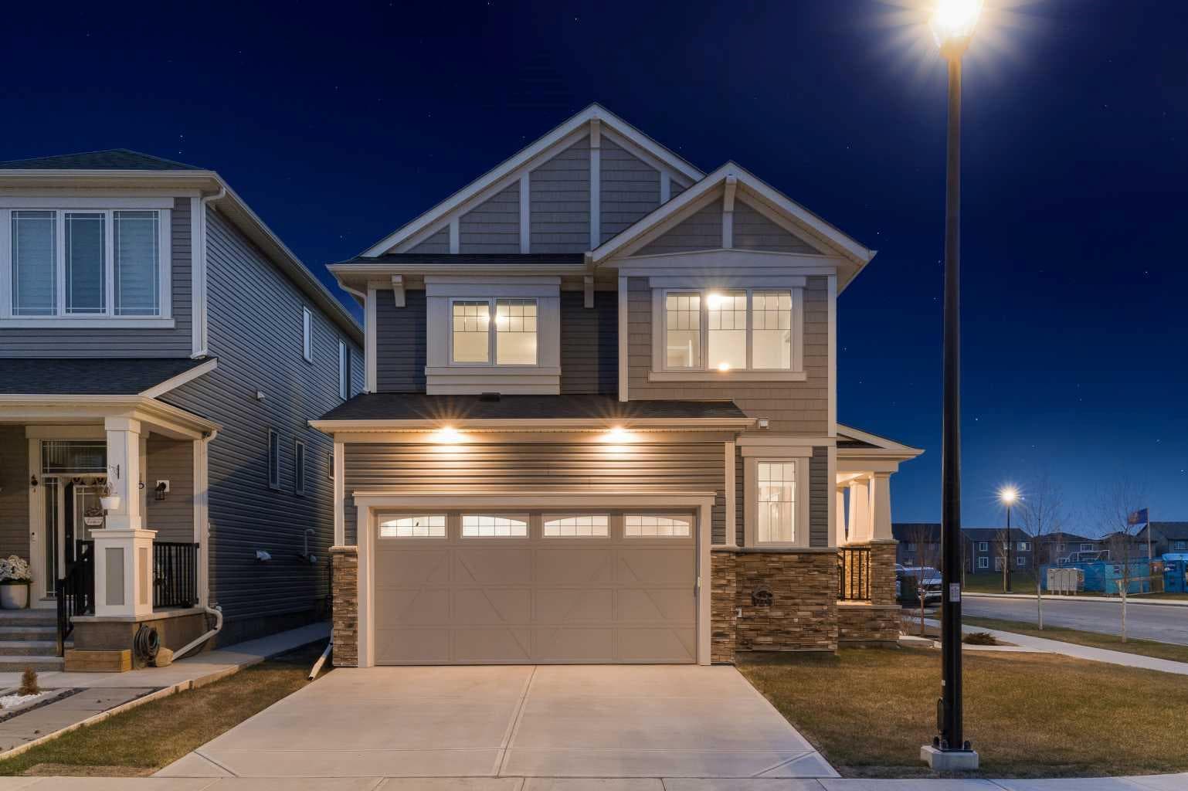
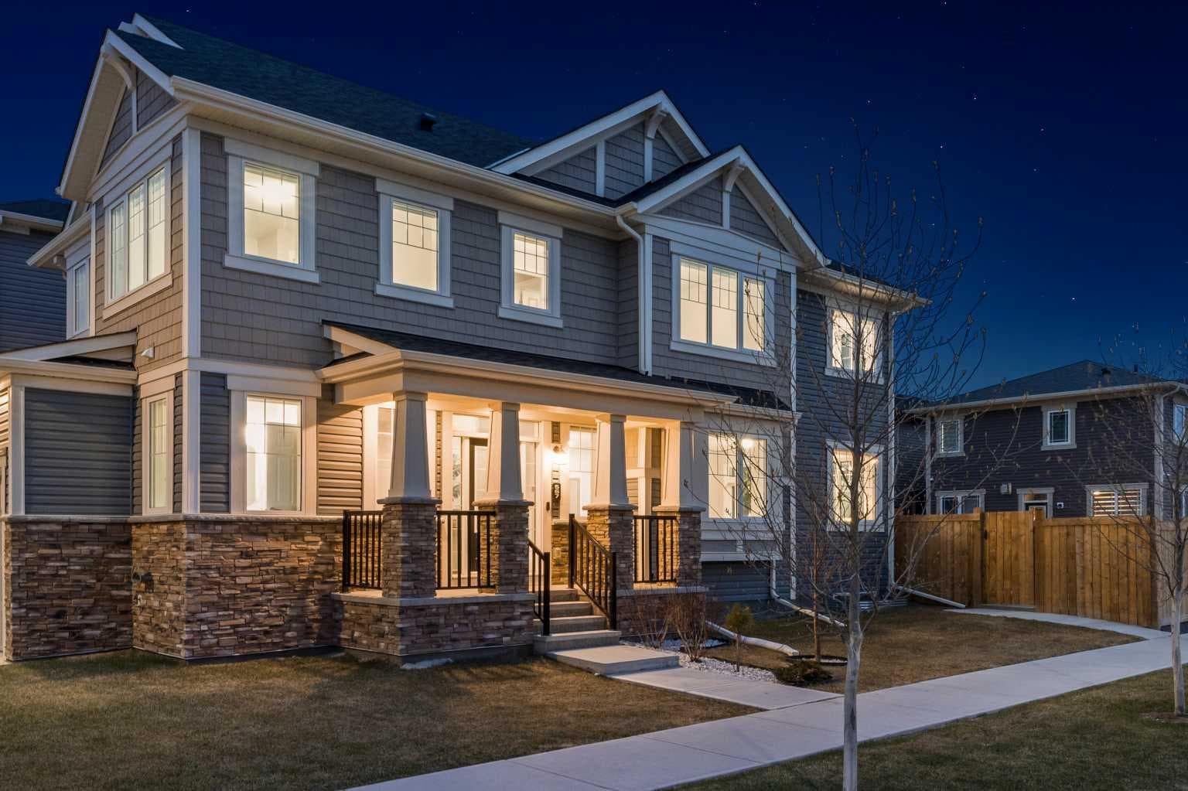
Welcome to 657 Osborne Drive SW in the vibrant and growing community of Southwinds in Airdrie, featuring 'The Berkley' floorplan positioned within a quiet, horseshoe-style enclave. Flexible and functional are the best words to describe this perfectly located corner lot home, in a low speed zone across the street from the incoming brand new upcoming K-9 school, slated for 2027. Step inside and you’re welcomed by a bright, open main floor upgraded with 9-foot ceilings and durable vinyl flooring that flows throughout the main floor. The home’s bright and neutral aesthetic creates an inviting atmosphere with a dedicated office space perfectly positioned and uniquely separated from the main living area by a two-way gas fireplace, offering both privacy and warmth whether you’re working or unwinding. The heart of the home is the spacious kitchen, designed with both modern function and style in mind, featuring a kitchen island with an undermount sink, quartz countertops, pantry, and white cabinetry with ample storage. The shared open dining and living room areas continues that modern feeling, making it ideal for everyday living and entertaining. A main floor powder room and extended closet space add to the home’s thoughtful design on the main floor. Upstairs, the home continues to impress with a well-appointed layout that includes 3 generous bedrooms, a comfortable bonus room, and the added convenience of upper-level laundry. The Primary Suite serves as a relaxing retreat, complete with a well-designed walk-in closet featuring multi-tiered storage, with dedicated hanging spaces maximizing organization, a 5-piece ensuite highlighted by double undermount sinks with quartz countertops , a deep soaker tub, and a walk-in shower, creating a bright spa-like feel. The unfinished basement offers even more potential and living space, providing a blank canvas for future development tailored to your family needs. Outside, the west-facing backyard has been professionally landscaped for low-maintenance living, with minimal grass and a beautifully designed stone pad accented with decorative rock—perfectly suited for a future fire table or fire pit area. The yard is fully enclosed with professionally installed fencing, creating a private outdoor space. This home is loaded with valuable upgrades, including a full blinds package added in 2024, a newer washer and dryer purchased in 2023, and central air conditioning installed in 2025, ensuring comfort year-round. Located just minutes from an additional nearby playground and shopping amenities, this home is perfectly placed for families looking to settle into a thriving, upcoming new community-focused neighbourhood. This is an exceptional opportunity to own a nearly new home in Southwinds without the wait—where thoughtful design, modern upgrades, and a prime location come together. Book your private showing today.

MaxWell Capital Realty
Where Real Estate Happens
75 Crowfoot rise NW, #150
Calgary, AB, T3G 4P5
Cell: +1 403 478 8558
Office: 403-282-7770
jimang.realty@gmail.com
General Info
Sign in to view financial details, taxes & ownership.
Data was last updated June 17, 2026 at 06:02 AM (Mountain Time)
Listing data supplied by Pillar 9™ MLS® System; deemed reliable but not guaranteed accurate. The trademarks MLS®, Multiple Listing Service® and associated logos are owned by CREA. For information purposes only — not intended to solicit properties currently listed for sale or buyers already under contract.
MaxWell Capital Realty
Where Real Estate Happens
75 Crowfoot rise NW, #150
Calgary, AB, T3G 4P5
Cell: +1 403 478 8558
Office: 403-282-7770
jimang.realty@gmail.com