
Semi Detached (Half Duplex) in Shaganappi




$1,099,900
2853 14 Avenue SW
Interested?
Send Jim a quick note — replies within the day.
Listing Description
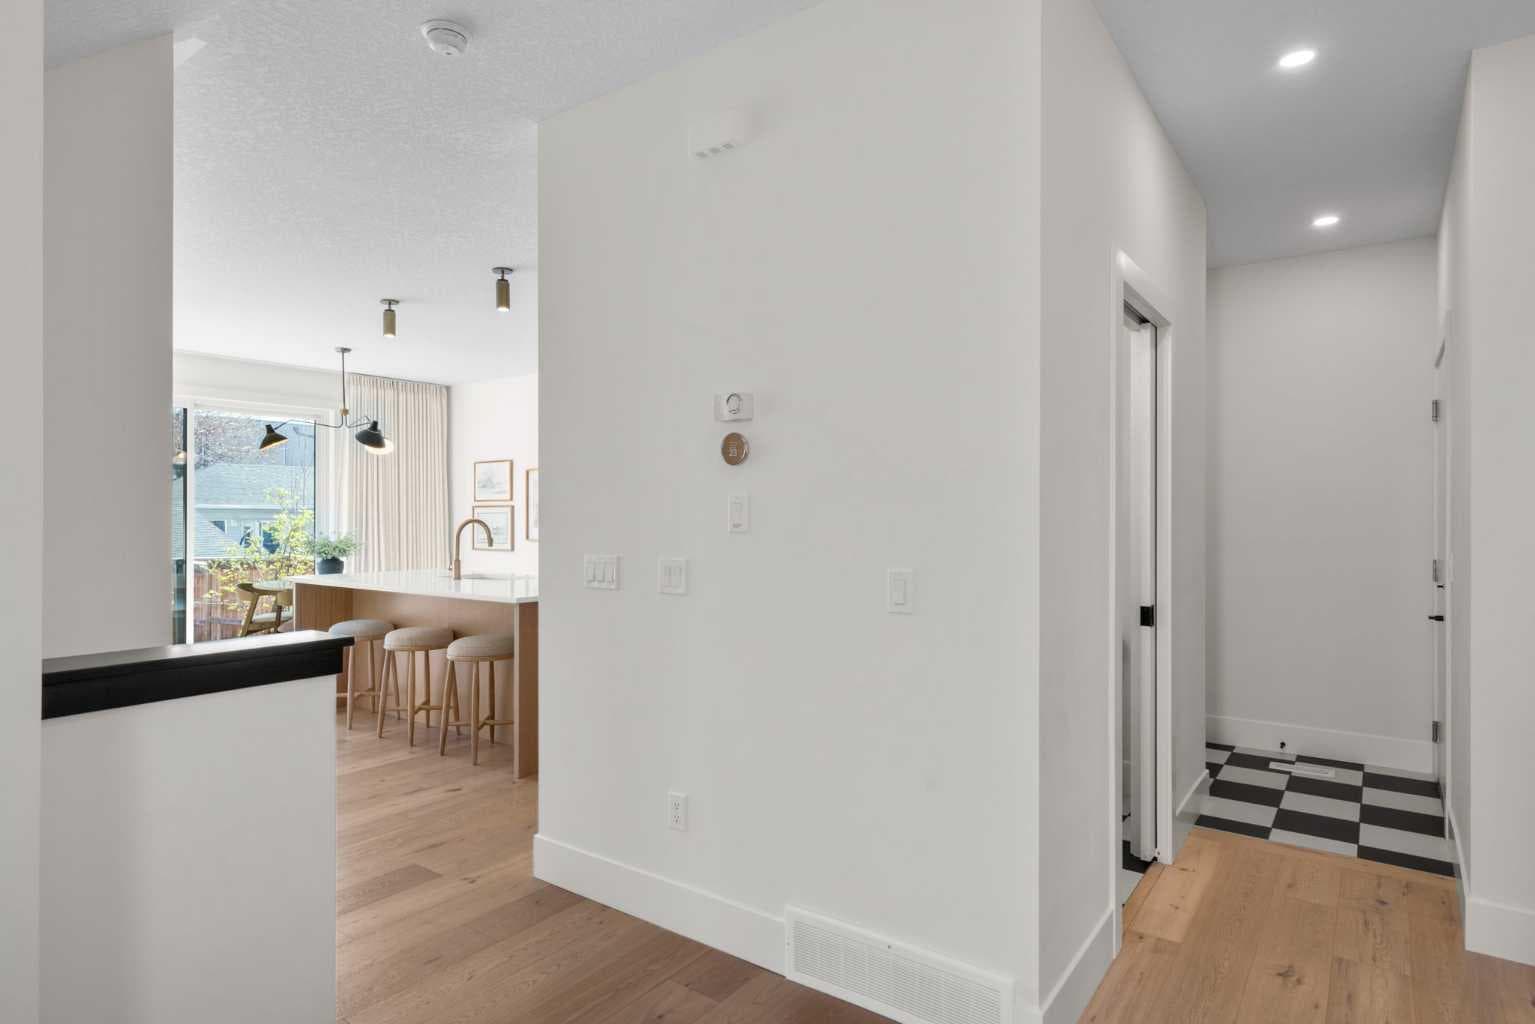
This is the one you've been waiting for. Located in the sought-after community of Shaganappi, this custom-built home raises the bar. With over 2,500 sq ft of developed space across three levels, every detail here was crafted with intention. From the moment you arrive, the bold black and white exterior commands attention, setting the tone for what lies inside. Step through the front door and you are immediately greeted by the warmth of engineered hardwood floors that carry through the main & upper levels, and the clean lines of an open stringer staircase that makes a statement. The main floor is designed for living. The living room anchors the space with a cozy gas fireplace framed by a custom-built mantle. Natural light pours in through large windows, and the flow between living, dining, and kitchen is effortless. The kitchen is where this home truly earns its custom label. White oak cabinetry was custom made to maximize every inch, beautifully finished & built to last. A hidden microwave integrated into cabinetry keeps the aesthetic clean, while tons of pot drawers make everyday cooking enjoyable. The gas stove will delight any home chef, and the white silicate sink adds a thoughtful touch. Whether you are hosting a dinner party or making a quiet weeknight meal, this kitchen handles it all with ease. Upstairs, the layout prioritizes both function & privacy. The primary bedroom is a true retreat, complete with custom fit shutter blinds, & a walk-in closet with custom built-ins that keeps everything in its place. The ensuite is spa-worthy, featuring a freestanding soaker tub, dual vanities, and a fully tiled walk-in shower that elevates the daily routine. Two additional bedrooms are well-sized, finished with plush carpet, and positioned to give guests or family their own space. The upper level laundry room goes beyond the basics w/ a sink, beautiful cabinetry, and quartz countertops. Downstairs, the fully developed basement is where the fun lives. A generous rec room is the perfect setting for movie nights or game days. The wet bar is a showstopper with matte black cabinetry, quartz counters, sink, a beverage fridge, open shelving for spirits, and a full-height wine rack. A fourth bedroom and 4 pc bath round out the level, making it equally suited as a guest suite. Additional features that speak to the quality of this build include central AC, a high efficiency furnace, a heated attached garage, aggregate stone patio, & two gas lines outside for your patio setup. Shaganappi is one of Calgary's most beloved inner-city communities, prized for its tree-lined streets, proximity to the Golf Course, easy access to downtown, the river pathway system, and a strong sense of established neighbourhood character. You are minutes from 17th Ave, schools, transit, and everything that makes inner-city living so compelling. Homes built with this level of care and customization rarely come to market. Don't miss your chance to experience it in person. Book your showing today.

MaxWell Capital Realty
Where Real Estate Happens
75 Crowfoot rise NW, #150
Calgary, AB, T3G 4P5
Cell: +1 403 478 8558
Office: 403-282-7770
jimang.realty@gmail.com
General Info
Sign in to view financial details, taxes & ownership.
Data was last updated June 30, 2026 at 12:01 PM (Mountain Time)
Listing data supplied by Pillar 9™ MLS® System; deemed reliable but not guaranteed accurate. The trademarks MLS®, Multiple Listing Service® and associated logos are owned by CREA. For information purposes only — not intended to solicit properties currently listed for sale or buyers already under contract.
MaxWell Capital Realty
Where Real Estate Happens
75 Crowfoot rise NW, #150
Calgary, AB, T3G 4P5
Cell: +1 403 478 8558
Office: 403-282-7770
jimang.realty@gmail.com