
Detached in Dalhousie
$795,000
6203 Dalmarnock Green NW
Interested?
Send Jim a quick note — replies within the day.
Listing Description
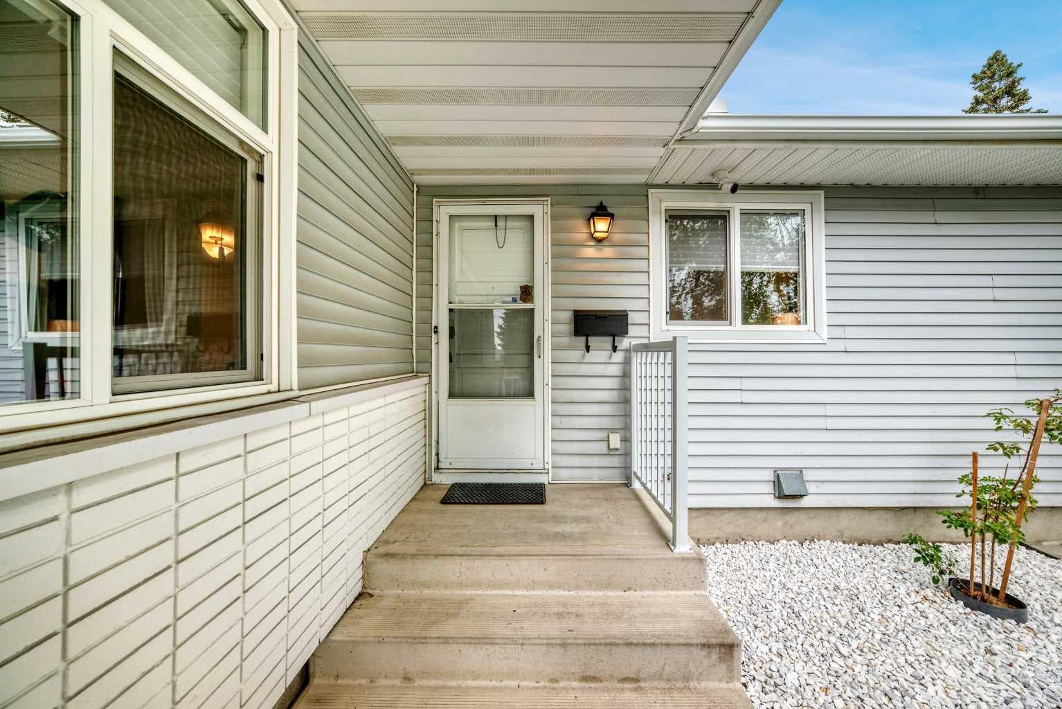
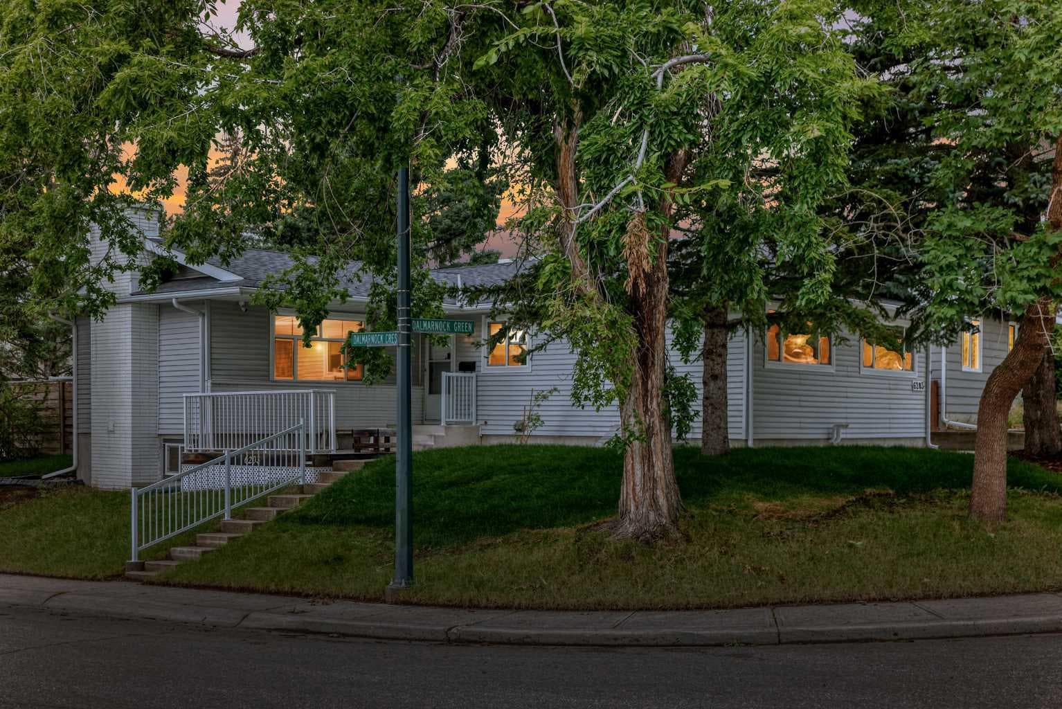
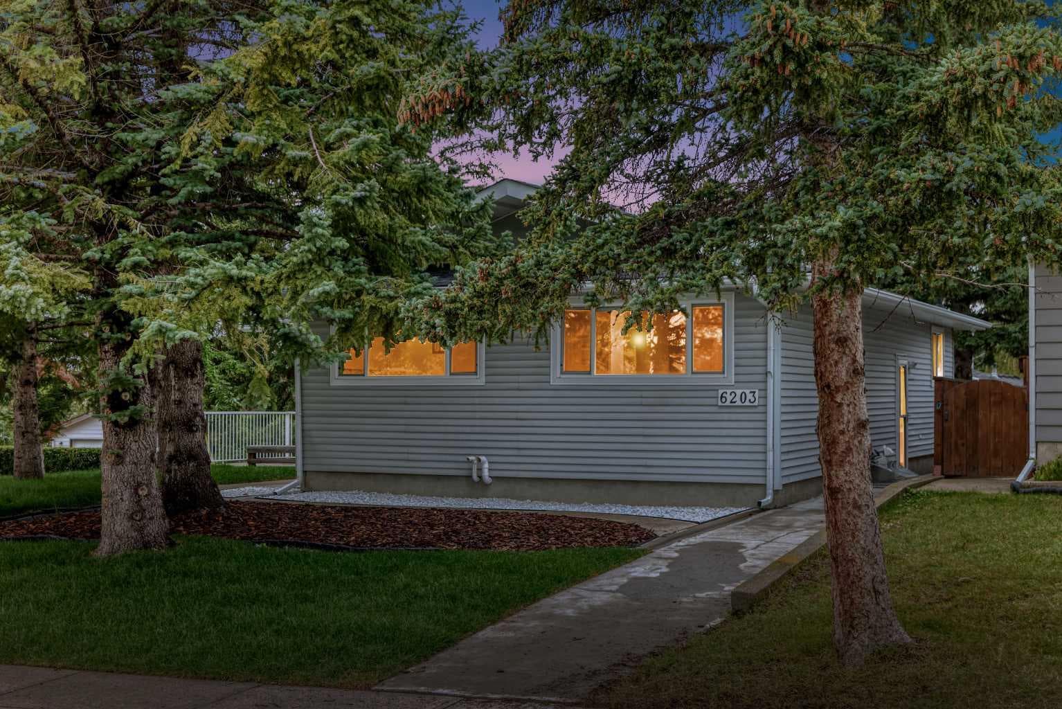
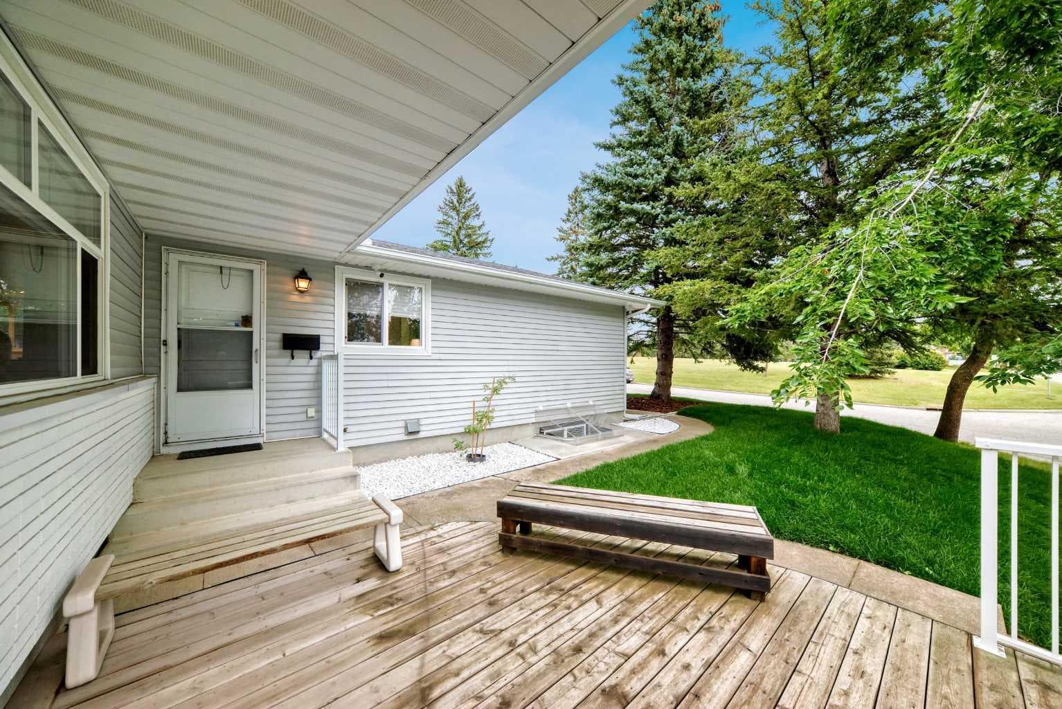
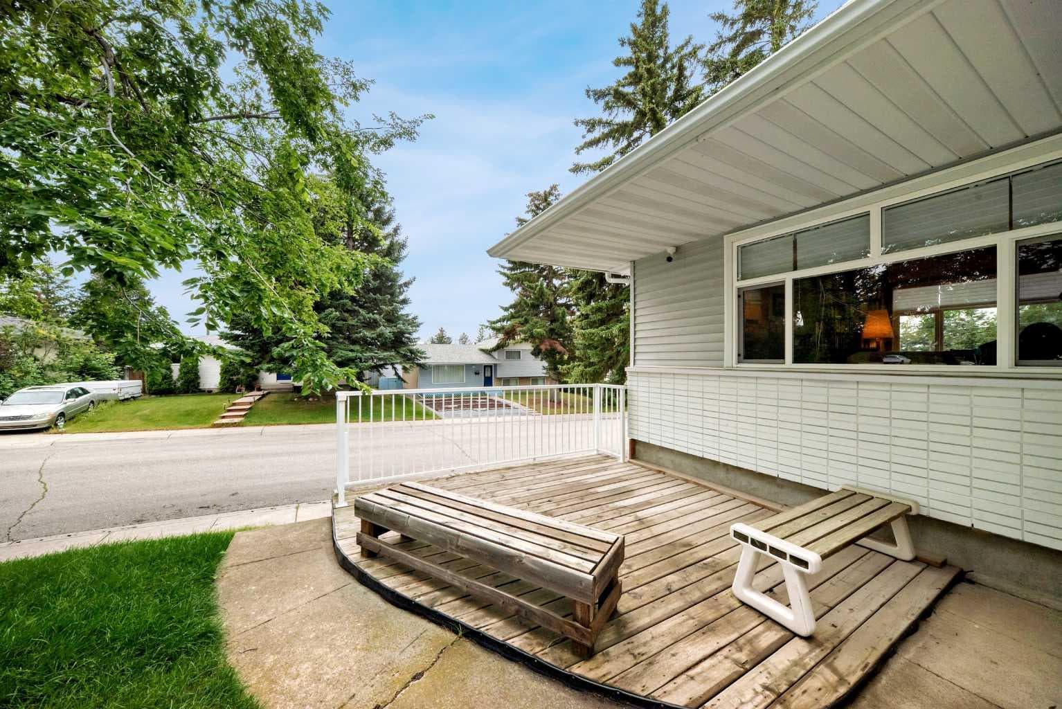
Welcome to 6203 Dalmarnock Green—a beautifully updated and exceptionally well-maintained home in the established NW community of Dalhousie. Situated on a desirable corner lot overlooking a peaceful green space, this home offers a rare combination of privacy, functionality and an ideal setting for families and those looking to downsize. Enjoy the view from your front porch while the kids/grandkids take advantage of the open space right outside your door. Beauty, care, comfort and practicality were all thoughtfully considered throughout the extensive updates completed over the past decade. The main floor features a bright, open-concept living, dining and kitchen area designed for both everyday living and entertaining. The renovated kitchen offers warm oak cabinetry, upgraded hardware, matching granite countertops and a substantial granite island with additional storage and seating. Updated Gentec windows and Hunter Douglas blinds add comfort and style throughout the house as well. The spacious primary bedroom is a true highlight, featuring a newly renovated 3-piece ensuite with quality finishes rarely found in a bungalow of this style. Two additional bedrooms are generously sized and feature mirrored sliding closet doors. The beautifully updated main bathroom continues the same attention to detail with an oak vanity, granite counter, updated fixtures, tile and a refreshed tub enclosure. The lower level provides exceptional additional living space, with two large rooms ideal for bedrooms, a home office, gym, or as seen in the photos - a workshop, along with a large family room perfect for movie nights and entertaining. New LVP flooring, speaker wiring and an updated bathroom and laundry area create a comfortable and cohesive extension of the main living space. The extensive mechanical and infrastructure upgrades are equally impressive. Features include a newer high-efficiency furnace, extensive plumbing upgrades from copper to PEX, replacement of the main cast-iron sewer line with PVC and installation of a backflow valve, electrical/wiring upgrades and hardwired smoke/CO detectors. Outside, thoughtful improvements continue with wrap around graded concrete and pavers designed to help manage water runoff and reduce maintenance. The private Duradek provides a wonderful outdoor retreat for morning coffee, evening relaxation or entertaining. The oversized single garage boast new vinyl siding, a new vehicle door, a new man door, and updated wiring that supports 240v and EV charging! With more than $200,000 in improvements and upgrades completed over the past decade, this home has been extensively modernized while being exceptionally well cared for. A beautiful home, a fantastic location and a level of thoughtful investment that is rarely found—come see everything 6203 Dalmarnock Green has to offer.

MaxWell Capital Realty
Where Real Estate Happens
75 Crowfoot rise NW, #150
Calgary, AB, T3G 4P5
Cell: +1 403 478 8558
Office: 403-282-7770
jimang.realty@gmail.com
General Info
Sign in to view financial details, taxes & ownership.
Data was last updated August 21, 2026 at 06:10 PM (Mountain Time)
Listing data supplied by Pillar 9™ MLS® System; deemed reliable but not guaranteed accurate. The trademarks MLS®, Multiple Listing Service® and associated logos are owned by CREA. For information purposes only — not intended to solicit properties currently listed for sale or buyers already under contract.
MaxWell Capital Realty
Where Real Estate Happens
75 Crowfoot rise NW, #150
Calgary, AB, T3G 4P5
Cell: +1 403 478 8558
Office: 403-282-7770
jimang.realty@gmail.com