
Detached in Martindale
$669,900
187 Martinvalley Crescent NE
Interested?
Send Jim a quick note — replies within the day.
Listing Description
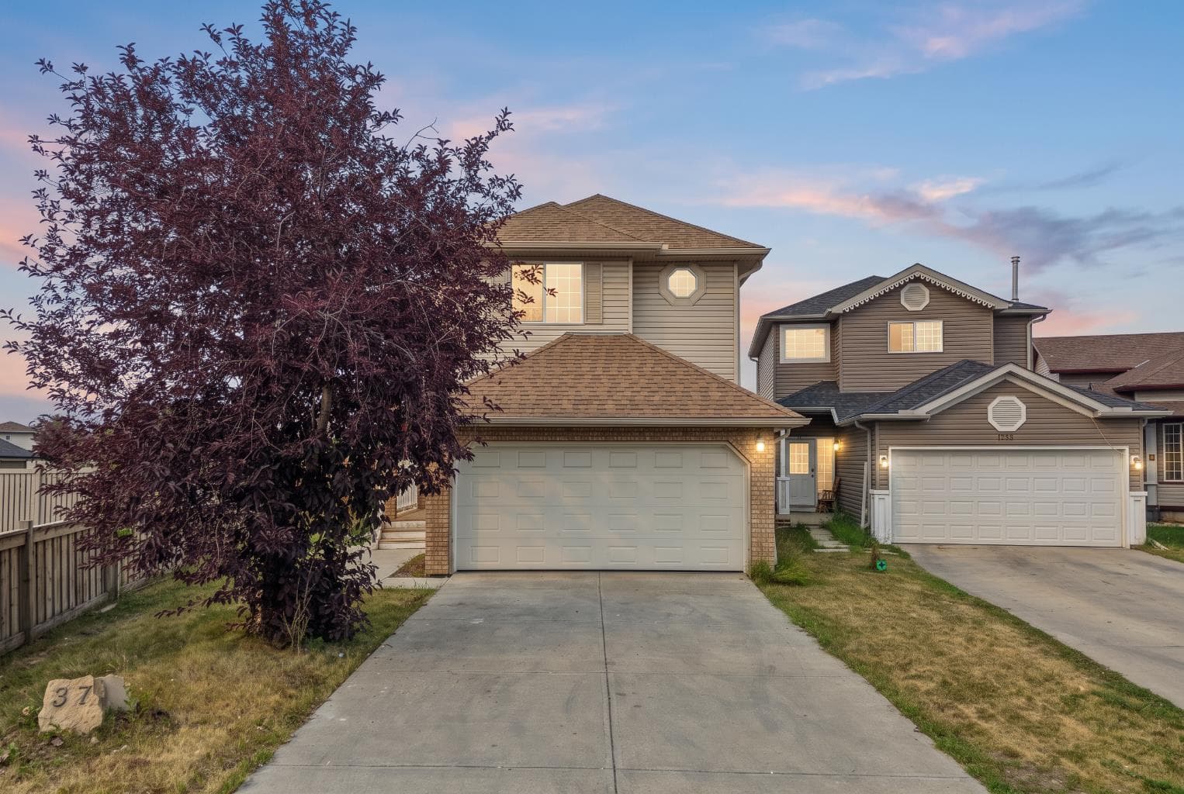
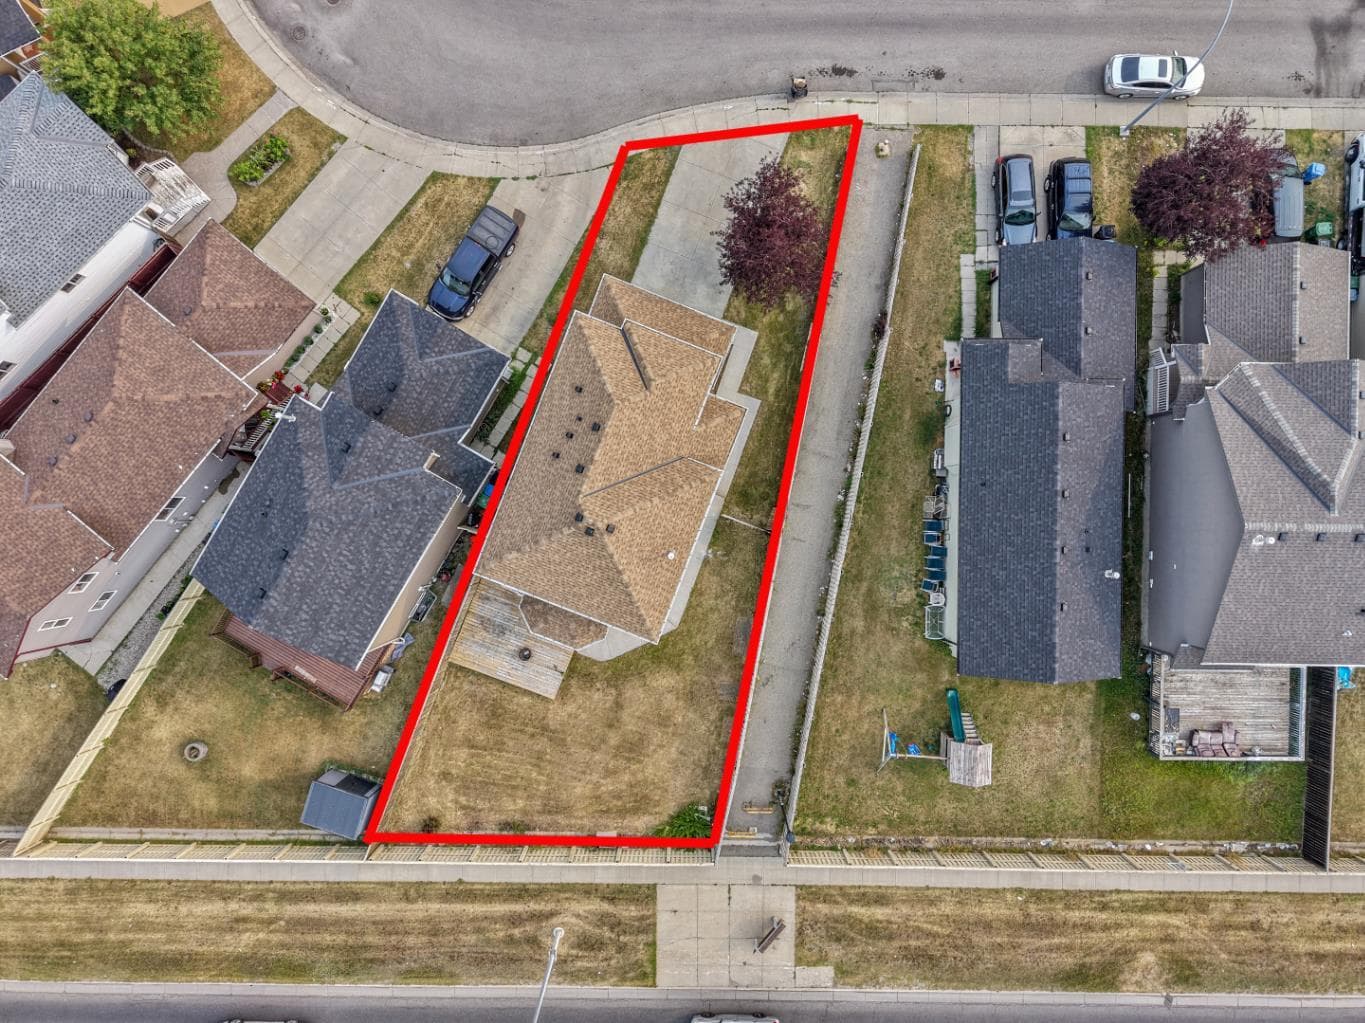
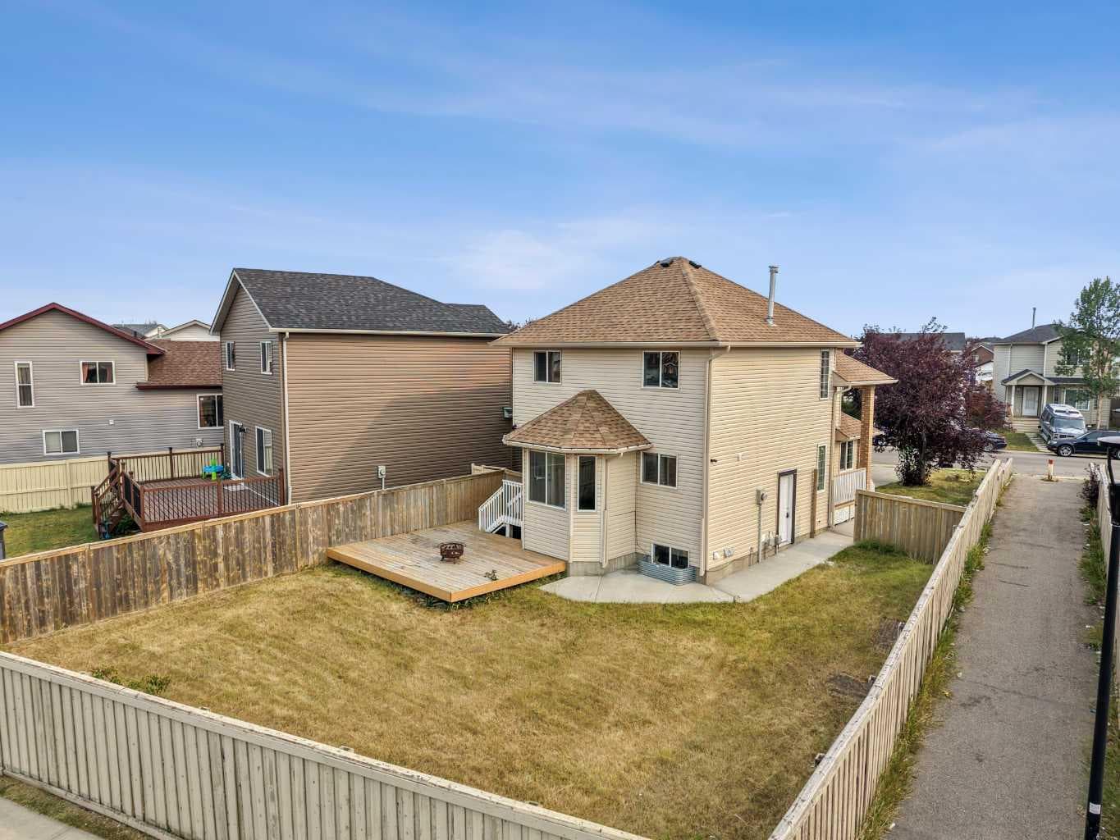
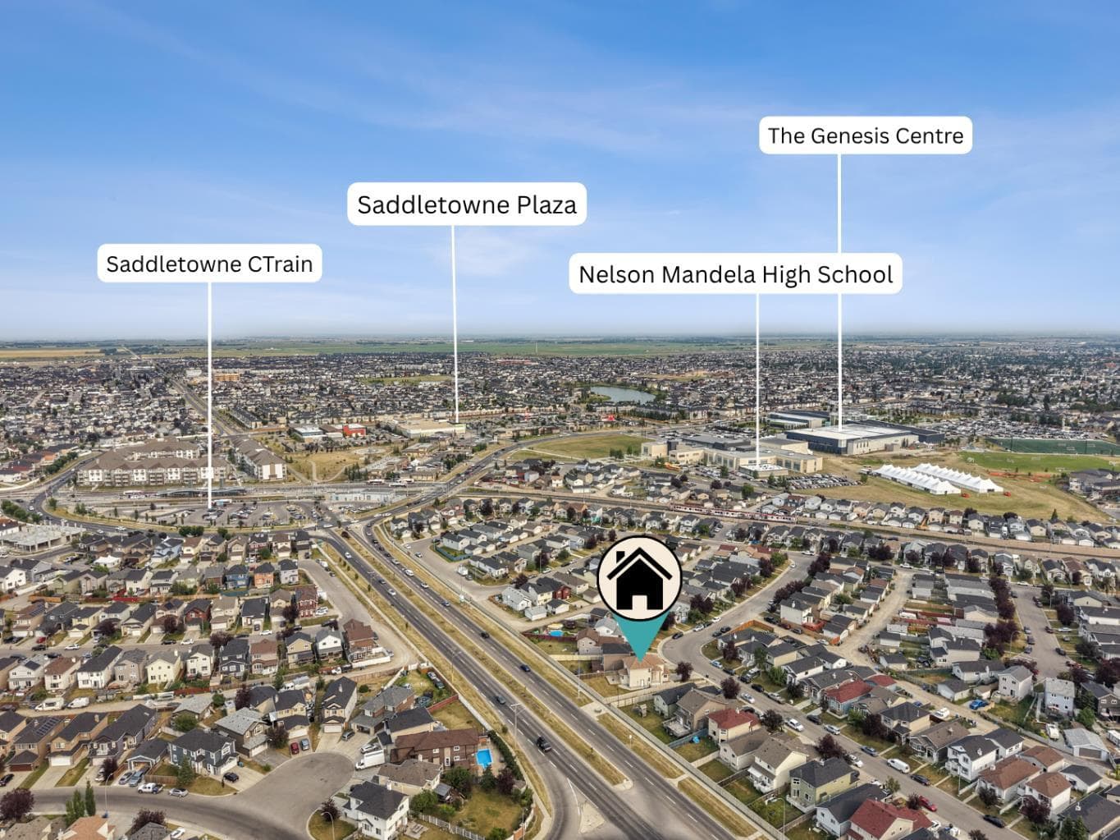
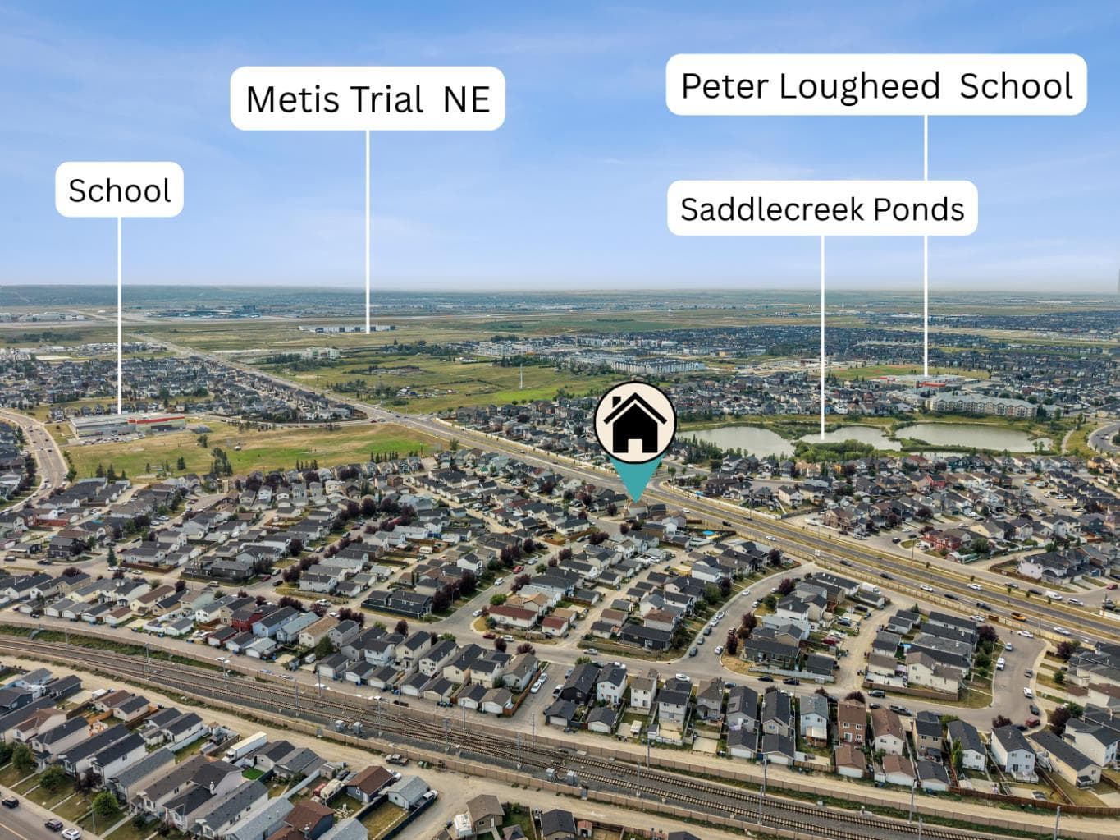
THIS IS IT - THE LOCATION YOU'VE BEEN WAITING FOR! Welcome to this beautiful, well-maintained two-storey home in one of Martindale's most convenient locations, where almost everything you need is within walking distance. ONE OF THE BIGGEST LOTS IN MARTINDALE | WALKING DISTANCE TO GURDWARA SAHIB | WALK TO C-TRAIN STATION | WALK TO SHOPPING PLAZA | WALK TO CHALO FRESHCO | NO HOMES BEHIND | HUGE BACKYARD | DOUBLE FRONT ATTACHED GARAGE | BRAND NEW ROOF | FRESHLY PAINTED | 4 BEDROOMS | 3.5 BATHROOMS | UPDATED KITCHEN | HIGH-GLOSS CABINETRY | QUARTZ COUNTERTOPS | NEWER VINYL FLOORING | NEW BASEMENT CARPET | ILLEGAL BASEMENT SUITE | SEPARATE ENTRANCE. Live up and rent down or rent both levels for excellent income potential. If location is at the top of your list, this home is hard to beat. Enjoy the convenience of walking to the C-Train station, Gurdwara Sahib, Chalo FreshCo, shopping, schools and everyday amenities, making this an ideal home for families and an excellent opportunity for investors. The main floor offers a spacious living room with a cozy gas fireplace, an updated kitchen featuring high-gloss cabinetry, quartz countertops, a pantry and plenty of workspace, plus a good-sized dining area and convenient powder room. The double front-attached garage adds secure parking and storage. Upstairs features three generous bedrooms, including a spacious primary bedroom with a 4-piece ensuite, large soaker tub and walk-in closet. Two additional bedrooms provide excellent space for family, parents or guests. Upper-floor laundry adds convenience. The 1-bedroom illegal basement suite with separate entrance offers excellent flexibility for extended family, guests or rental income. New basement carpet adds a fresh touch to the lower level. With all major amenities within walking distance, this is an exceptional location for tenants and an attractive opportunity for investors. Outside, the property truly stands apart. Sitting on one of the biggest lots in Martindale, the home offers a massive backyard with no homes directly behind, creating a rare combination of space, privacy and outdoor enjoyment. The home has been freshly painted and features a brand new roof, adding peace of mind for the new owner. A fantastic opportunity in a prime Martindale location with an updated kitchen, newer flooring, new basement carpet, large lot, no homes behind, double attached garage and basement suite. Live up and rent down or rent both levels. Homes offering this combination of location, lot size, updates and rental potential don't come available often - book your private showing today!

MaxWell Capital Realty
Where Real Estate Happens
75 Crowfoot rise NW, #150
Calgary, AB, T3G 4P5
Cell: +1 403 478 8558
Office: 403-282-7770
jimang.realty@gmail.com
General Info
Sign in to view financial details, taxes & ownership.
Data was last updated August 22, 2026 at 06:09 AM (Mountain Time)
Listing data supplied by Pillar 9™ MLS® System; deemed reliable but not guaranteed accurate. The trademarks MLS®, Multiple Listing Service® and associated logos are owned by CREA. For information purposes only — not intended to solicit properties currently listed for sale or buyers already under contract.
MaxWell Capital Realty
Where Real Estate Happens
75 Crowfoot rise NW, #150
Calgary, AB, T3G 4P5
Cell: +1 403 478 8558
Office: 403-282-7770
jimang.realty@gmail.com