
Detached in Legacy


$1,399,900
76 Legacy Woods Crescent SE
Interested?
Send Jim a quick note — replies within the day.
Listing Description
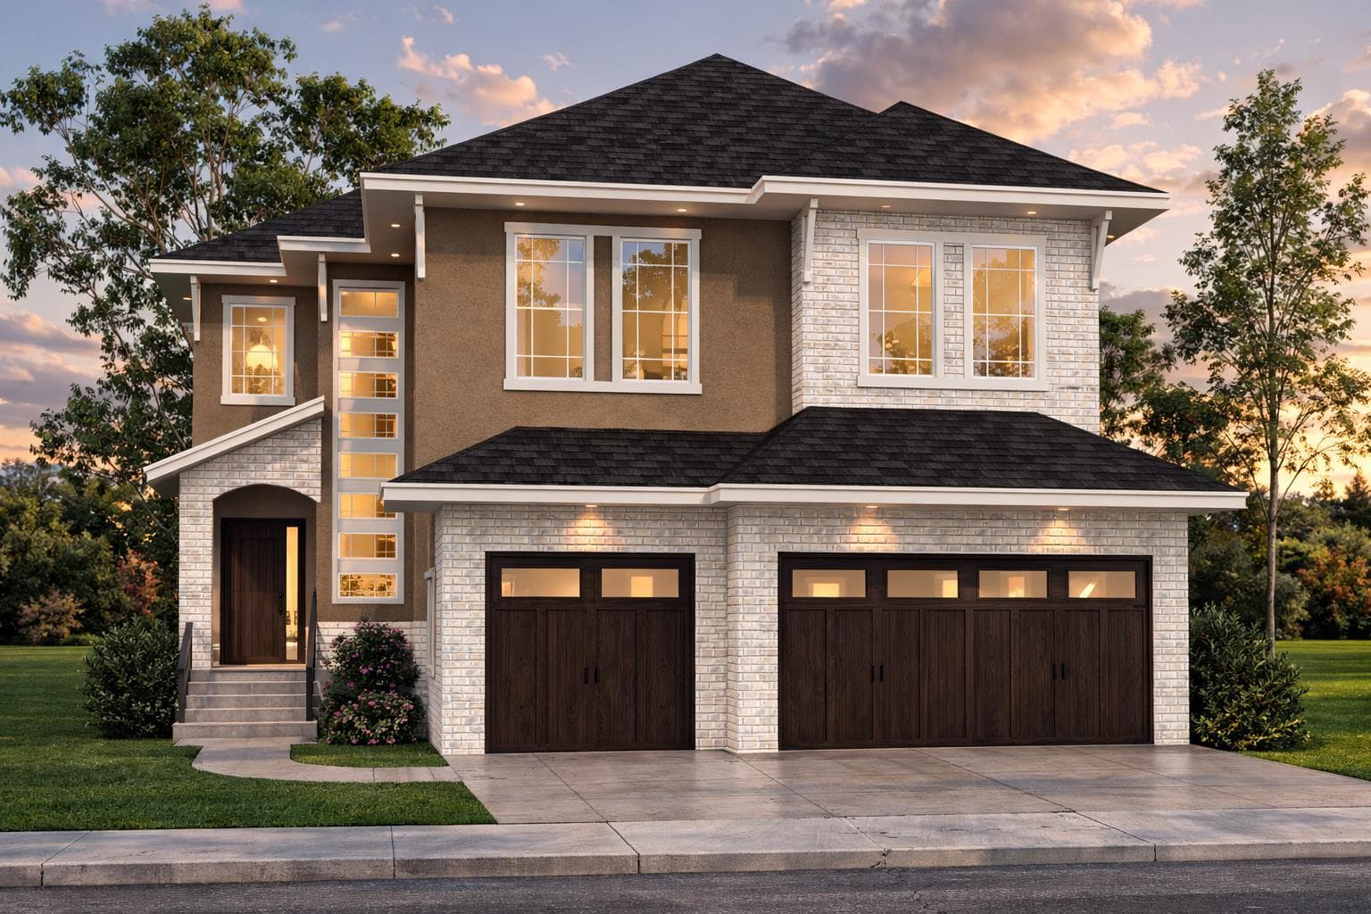
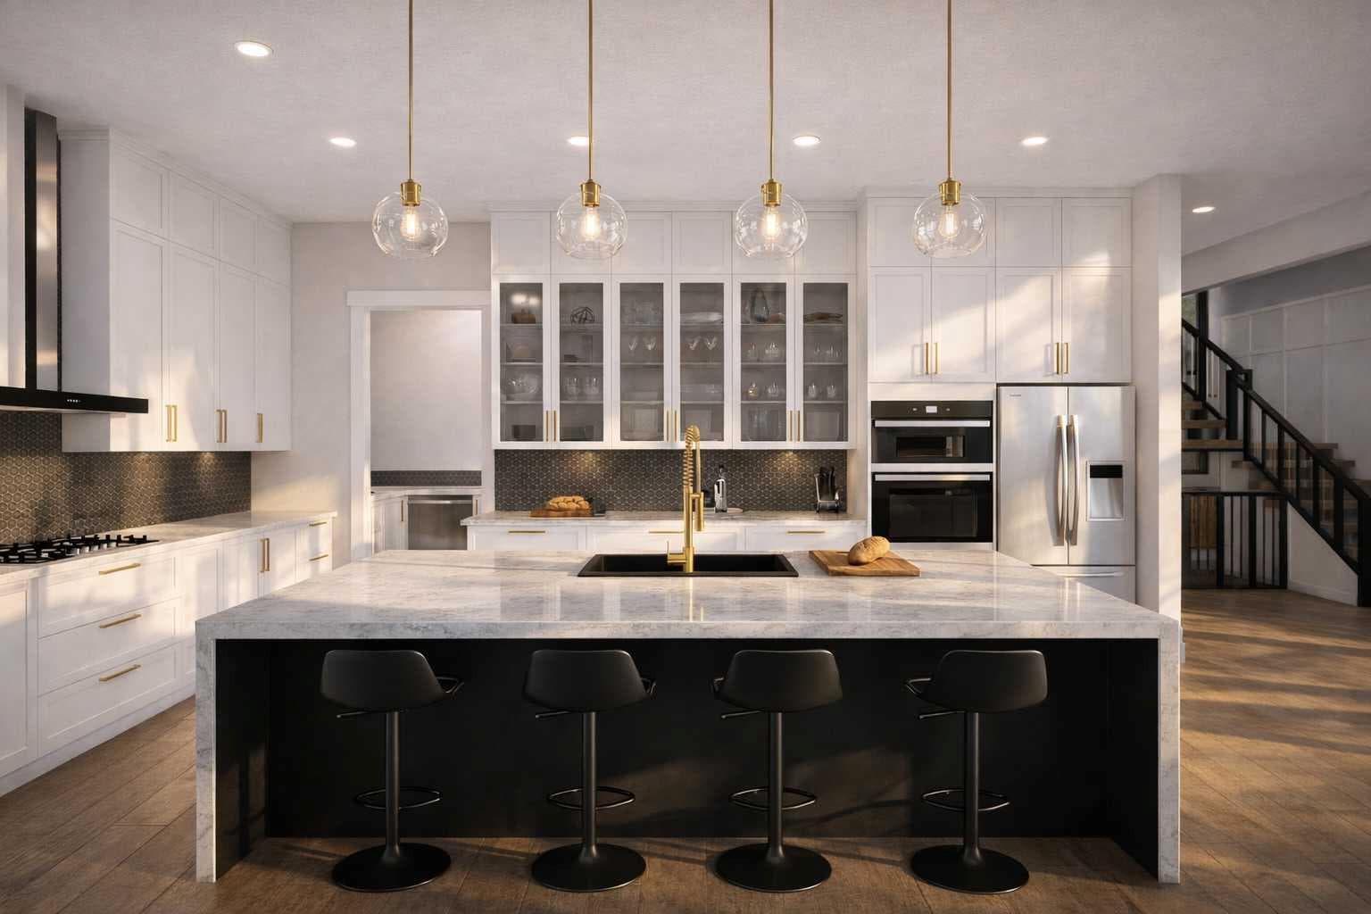
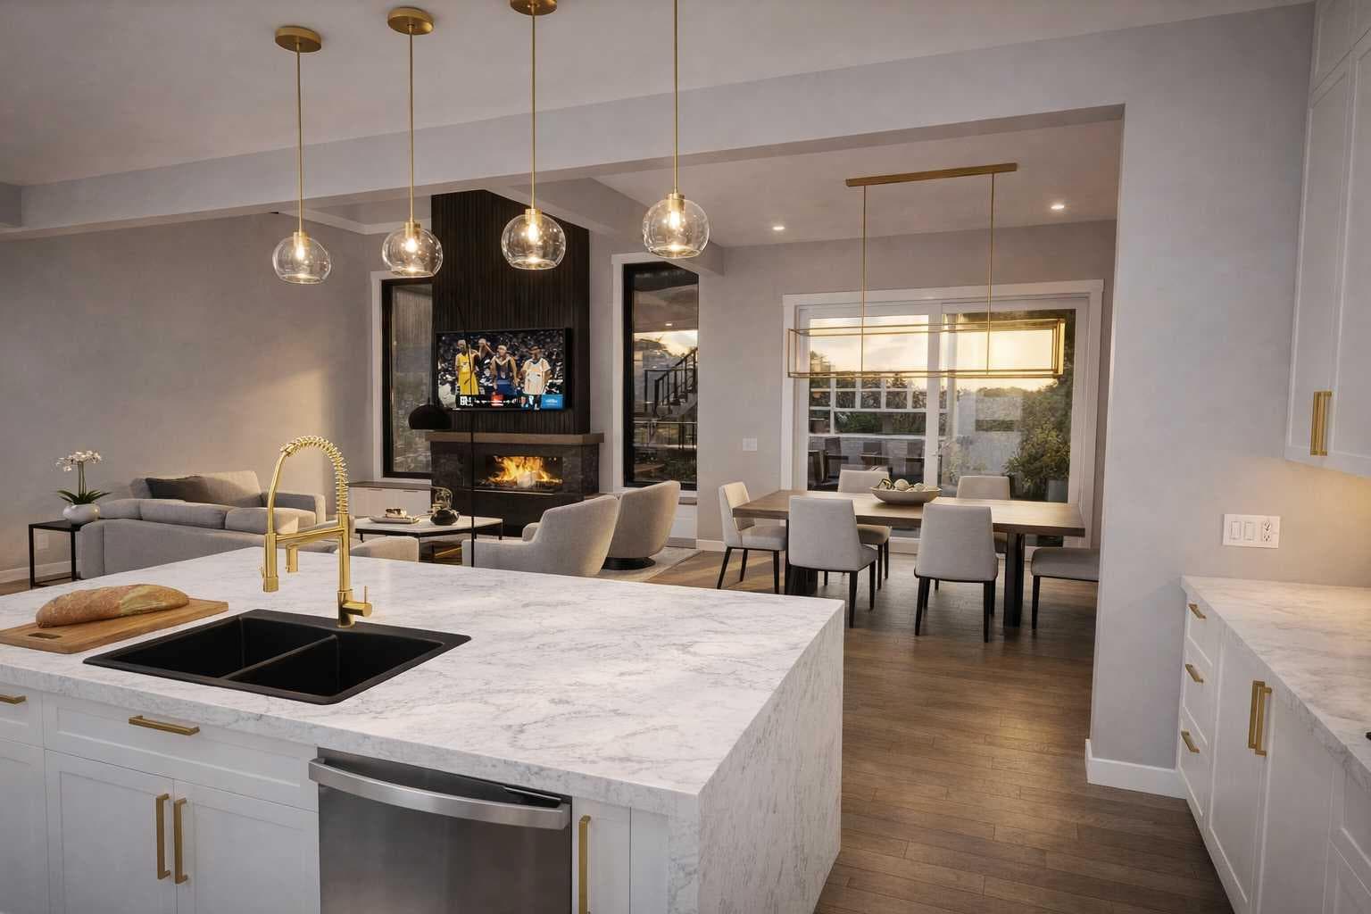
Introducing A Stunning Brand-New Custom Luxury Home In The Prestigious Community Of The Woods In Legacy SE. Approximately 3,500 Sqft Refined Above-Grade Living Space As Per Builders Floor Plan. Exceptional Craftsmanship & Modern Elegance Throughout. A Grand Double-Door Entrance Leads Into An Impressive Open-Concept Main Level With Soaring 10 Ft Ceilings, An Open-To-Above Living Room With Expansive Windows, And A Striking 48” Gas Fireplace With A Full-Height Surround. The Chef-Inspired Kitchen Is Equipped With Quartz Countertops, Premium Built-In Appliances Including A Gas Cooktop And Wall Oven, An Elegant Butler’s Pantry Connected To A Large Walk-In Pantry, A Dual Undermount Sink, And A Convenient 12” Garbage Pull-Out, All Flowing Into A Sunlit Dining Area With Access To The Large Sun Deck, Ideal For Entertaining Family & Friends . The Main Floor Also Features A Full Bedroom And 4-Piece Bath, Ideal For Guests Or Multi-Generational Living, Complemented By Hardwood Flooring, 8 Ft Doors Throughout Main & 2nd Floor, And Beautifully Crafted Feature Walls. The Upper Level Showcases An Inviting Bonus Room With A Built-In Coffee Bar, A Well-Appointed Laundry Room, And Four Spacious Bedrooms, Including A Serene Primary Retreat With A Tray Ceiling, An Oversized Walk-In Closet, And A Luxurious 6-Piece Ensuite With A Jetted Or Freestanding Soaker Tub, Heated Floors, Double Sinks, And A Custom 10mm Glass Shower With Rain And Hand Shower Fixtures. A Second Bedroom With Its Own Ensuite And Additional Full Bathroom Provide Exceptional Comfort For The Entire Family. The Walk-Out Basement With 9 Ft Ceilings, Large Windows, And A Sunken Patio Awaits Future Development, Complete With A Rough-In For A 3-Piece Bath. This Home Is Enriched With Premium Features Such As A Fully Insulated And Fire-Taped Triple Garage With A Metal-Insulated Door, An Exposed Aggregate Driveway And Walkway, Stucco Exterior With Smartboard Trim And Stone Accents, Dual-Pane Vinyl Windows, MDF Shelving In All Closets And Pantries, A Custom Mudroom Locker, Quartz Surfaces Throughout, Stylish 12” X 24” Tile Flooring In Bathrooms And Laundry, Plush Upper-Level Carpet, And A Lighting Package That Includes Up To 50 Interior And Exterior LED Pot Lights. Mechanical Excellence Includes A High-Efficiency Furnace, HRV System, Humidifier, A 75-Gallon Hot Water Tank, And Rough-Ins For Air Conditioning, Central Vacuum. A Four-Camera Security System. The Smart Home Package Offers A Nest Thermostat, Smart Doorbell, And Two Google Minis For Added Convenience. With Thoughtful Design, Premium Finishes, And An Unbeatable Location Close To Ridge Pathways, Parks, Schools, And Top-Tier Shopping And Dining. This Remarkable Legacy Home Is The Perfect Blend Of Luxury, Comfort, And Contemporary Living. Main Floor 10' High ceiling, 2nd Floor And Basement 9' High Ceiling, 8' High Doors Throughout. Now Under Construction With An Anticipated Completion Summer 2026. Images And Renderings Are For Illustration Only.

MaxWell Capital Realty
Where Real Estate Happens
75 Crowfoot rise NW, #150
Calgary, AB, T3G 4P5
Cell: +1 403 478 8558
Office: 403-282-7770
jimang.realty@gmail.com
General Info
Sign in to view financial details, taxes & ownership.
Data was last updated July 15, 2026 at 12:08 AM (Mountain Time)
Listing data supplied by Pillar 9™ MLS® System; deemed reliable but not guaranteed accurate. The trademarks MLS®, Multiple Listing Service® and associated logos are owned by CREA. For information purposes only — not intended to solicit properties currently listed for sale or buyers already under contract.
MaxWell Capital Realty
Where Real Estate Happens
75 Crowfoot rise NW, #150
Calgary, AB, T3G 4P5
Cell: +1 403 478 8558
Office: 403-282-7770
jimang.realty@gmail.com