
Detached in Bridlewood
$618,000
189 Bridleridge View SW
Interested?
Send Jim a quick note — replies within the day.
Listing Description
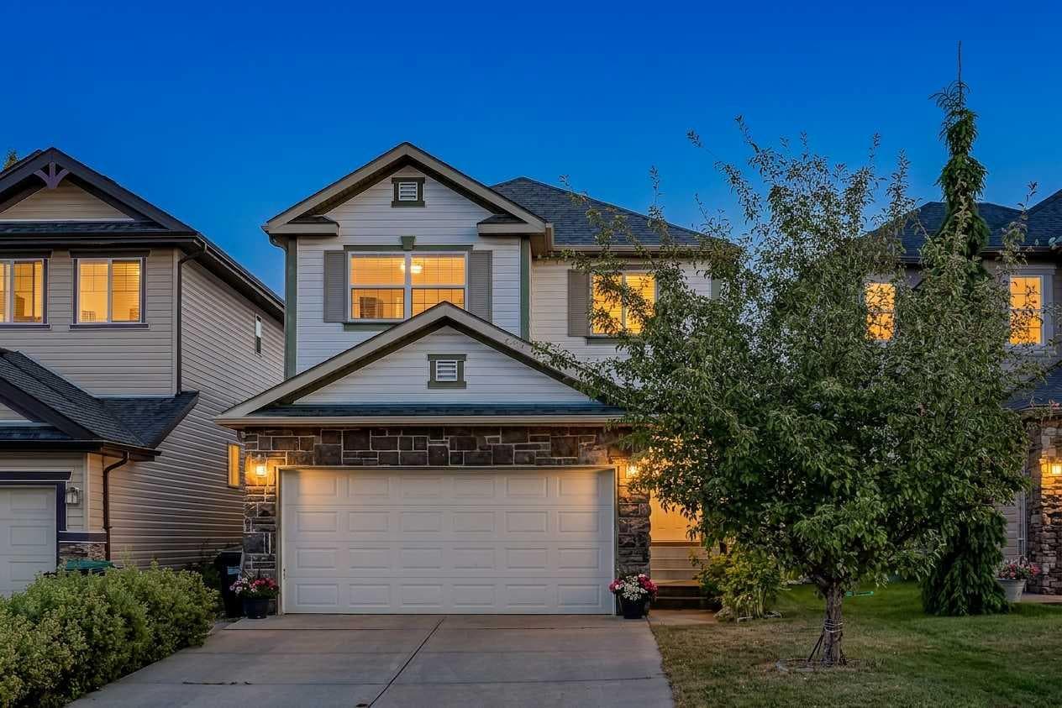
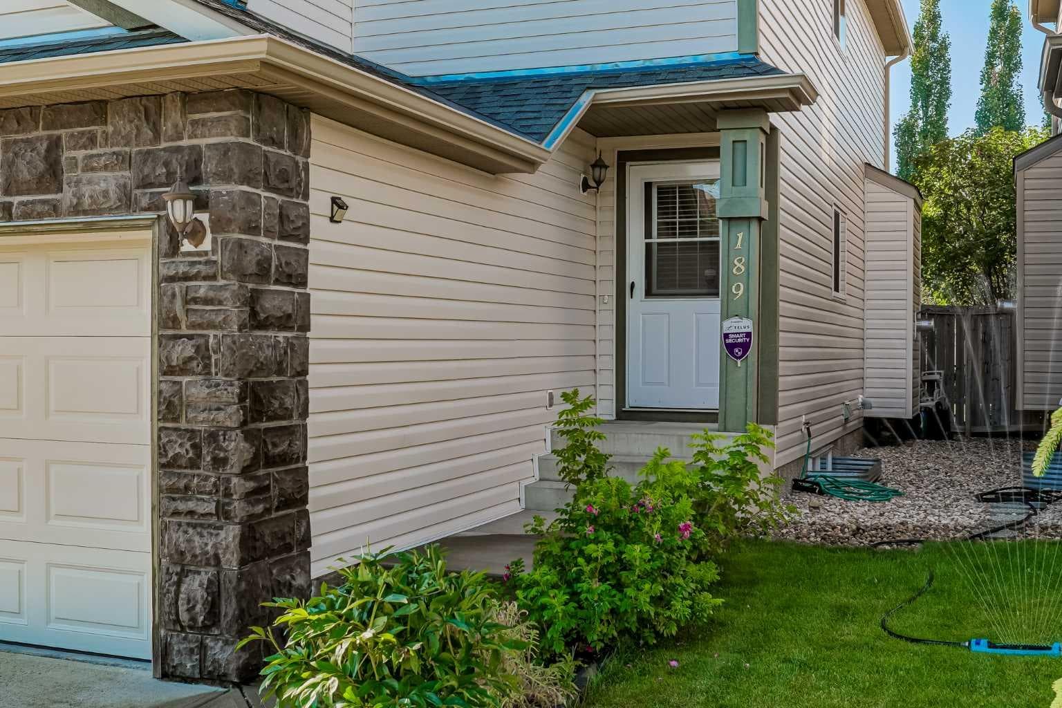
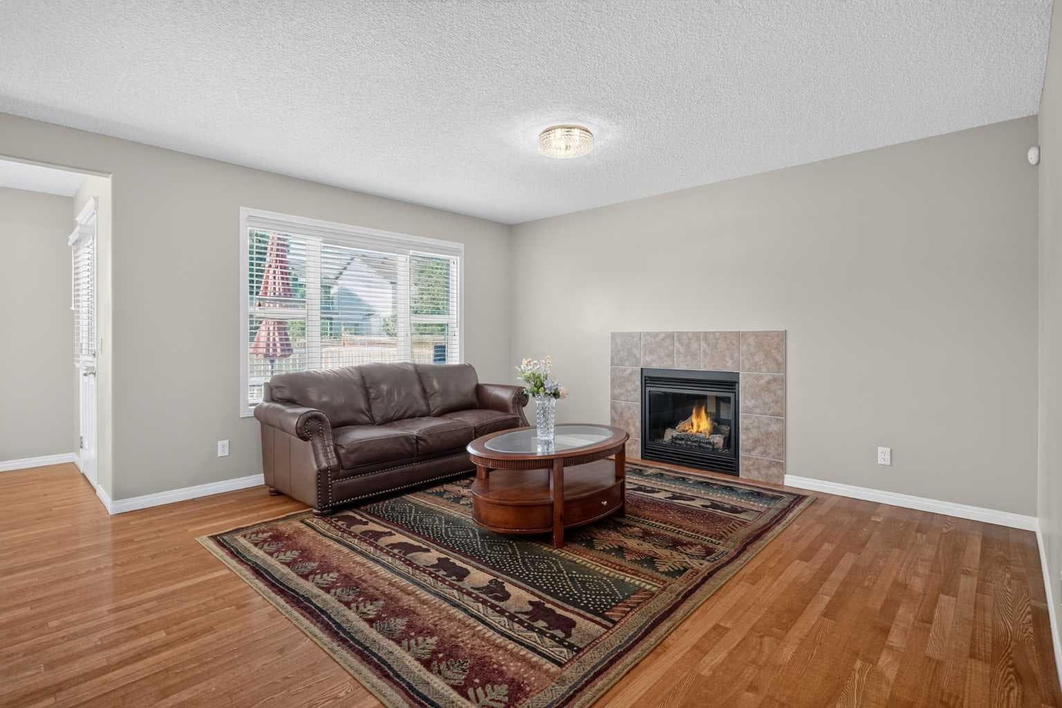
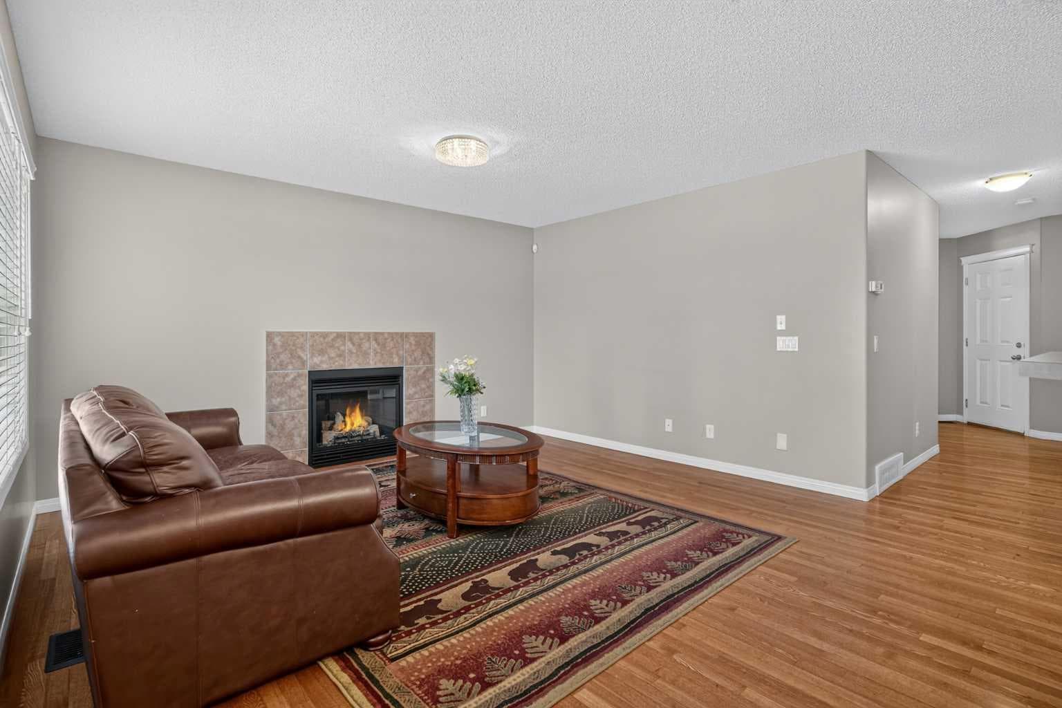
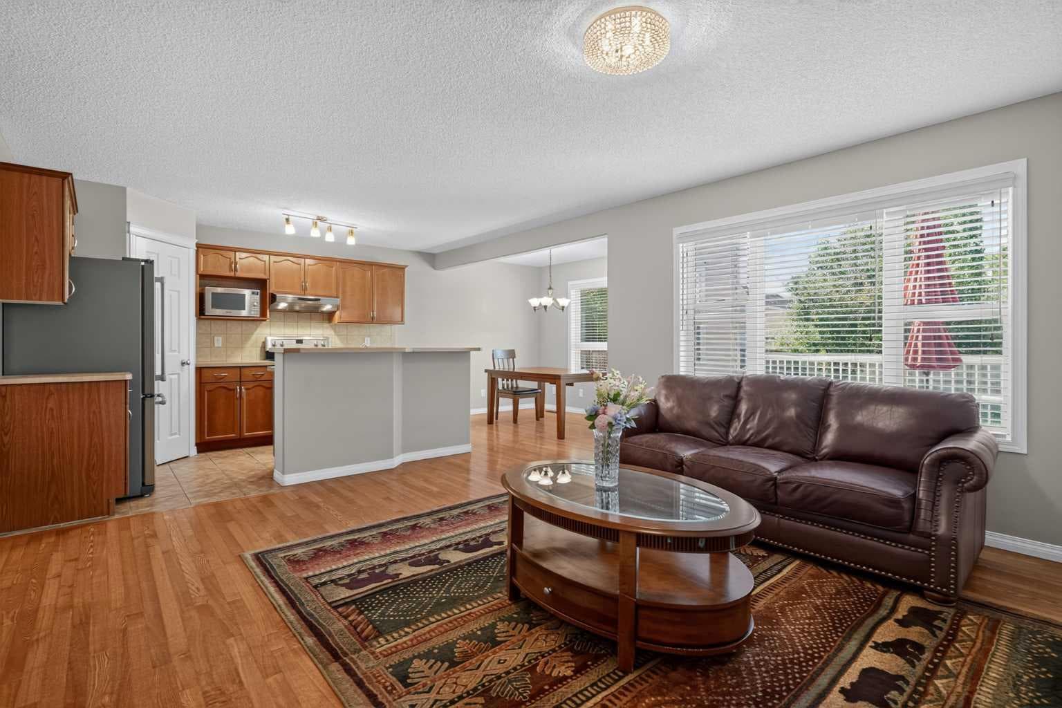
**Welcome to 189 Bridleridge View SW**, a beautifully maintained family home in the heart of the sought-after community of Bridlewood! Designed for comfortable family living, this bright and inviting home is filled with **an abundance of natural light**, creating a warm and welcoming atmosphere throughout. The functional main floor offers spacious living and dining areas that flow seamlessly into the kitchen, featuring ample cabinetry, generous counter space, and views of the backyard—making it the perfect space for both everyday living and entertaining. A standout feature of this home is the **main floor bedroom**, providing exceptional flexibility for guests, extended family, a home office, or anyone looking for the convenience of main-level living. Upstairs, you'll find **three generously sized bedrooms**, including a relaxing primary retreat complete with its own private ensuite. A **large bonus room** offers the perfect space for movie nights, a kids' playroom, home office, or additional family living area. The **unfinished basement** presents endless opportunities to create the space you've always wanted—whether it's a recreation room, home gym, additional bedrooms, or simply plenty of extra storage. Step outside and enjoy the **fully fenced, oversized backyard**, offering plenty of room for children and pets to play, gardening, or hosting family and friends. The **large deck** is perfect for summer BBQs, outdoor dining, or simply relaxing with your morning coffee while enjoying your private outdoor space. Bridlewood is one of Calgary's most desirable family communities, known for its abundance of parks, playgrounds, pathways, and nearby green spaces. Families will appreciate the close proximity to **Bridlewood School**, **Monsignor J.J. O'Brien School**, **Glenmore Christian Academy**, and several other excellent public and Catholic schools. Everyday conveniences are just minutes away with **Shawnessy Shopping Centre**, **Sobeys**, **Walmart**, restaurants, cafés, fitness facilities, and countless other amenities nearby. Commuting is easy with quick access to **Stoney Trail**, **Macleod Trail**, and **James McKevitt Road**, while nearby public transit and the **Shawnessy CTrain Station** provide convenient access to downtown and the rest of the city. Offering a bright, spacious layout, flexible living spaces, a fantastic outdoor area, and an unbeatable family-friendly location, **189 Bridleridge View SW** is a wonderful opportunity to own a home you'll enjoy for years to come.

MaxWell Capital Realty
Where Real Estate Happens
75 Crowfoot rise NW, #150
Calgary, AB, T3G 4P5
Cell: +1 403 478 8558
Office: 403-282-7770
jimang.realty@gmail.com
General Info
Sign in to view financial details, taxes & ownership.
Data was last updated August 10, 2026 at 06:06 PM (Mountain Time)
Listing data supplied by Pillar 9™ MLS® System; deemed reliable but not guaranteed accurate. The trademarks MLS®, Multiple Listing Service® and associated logos are owned by CREA. For information purposes only — not intended to solicit properties currently listed for sale or buyers already under contract.
MaxWell Capital Realty
Where Real Estate Happens
75 Crowfoot rise NW, #150
Calgary, AB, T3G 4P5
Cell: +1 403 478 8558
Office: 403-282-7770
jimang.realty@gmail.com