
Detached in Cornerstone


$699,000
79 Cornerstone Passage NE
Interested?
Send Jim a quick note — replies within the day.
Listing Description
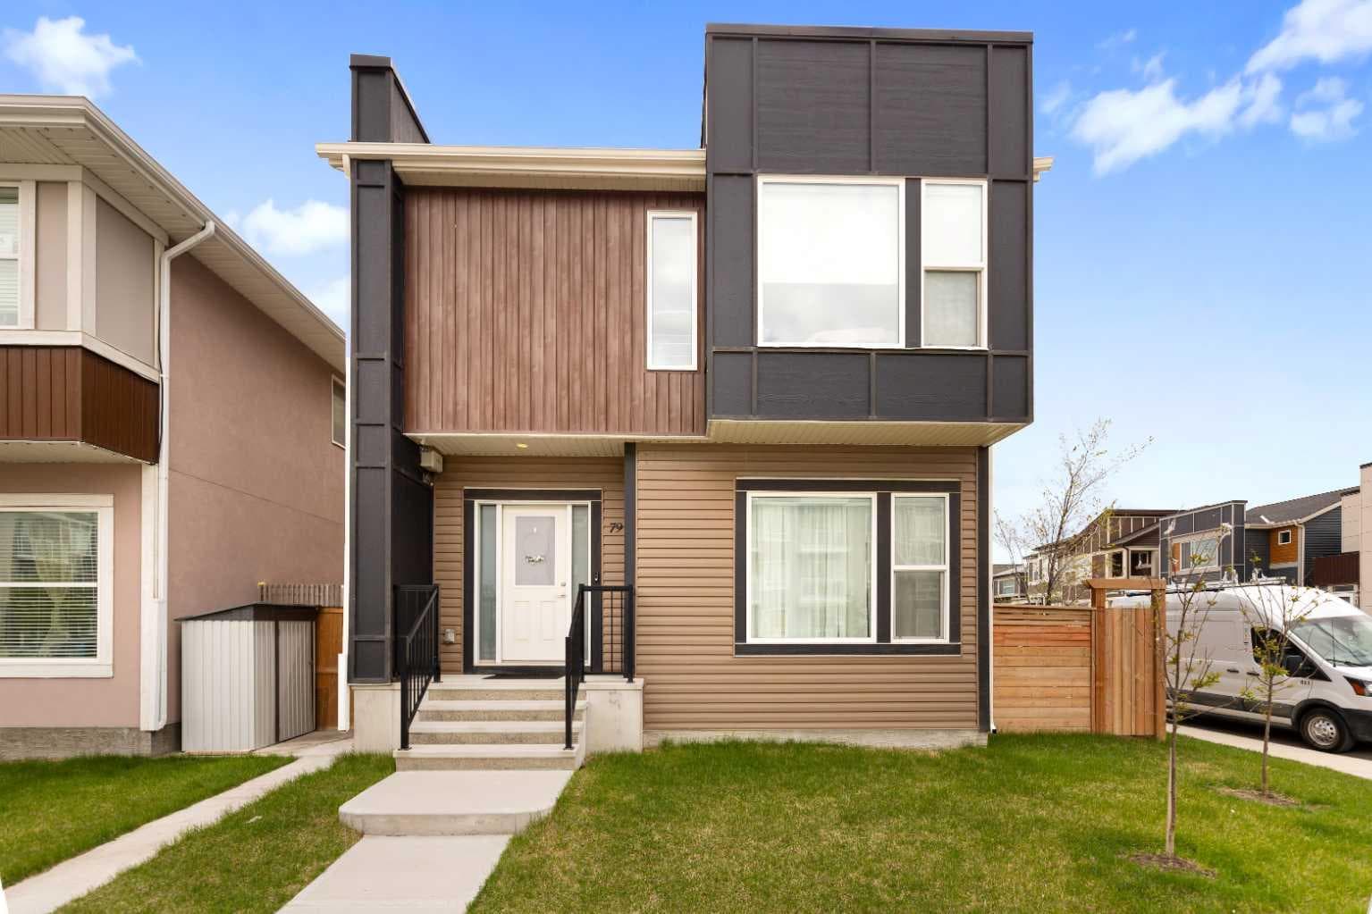
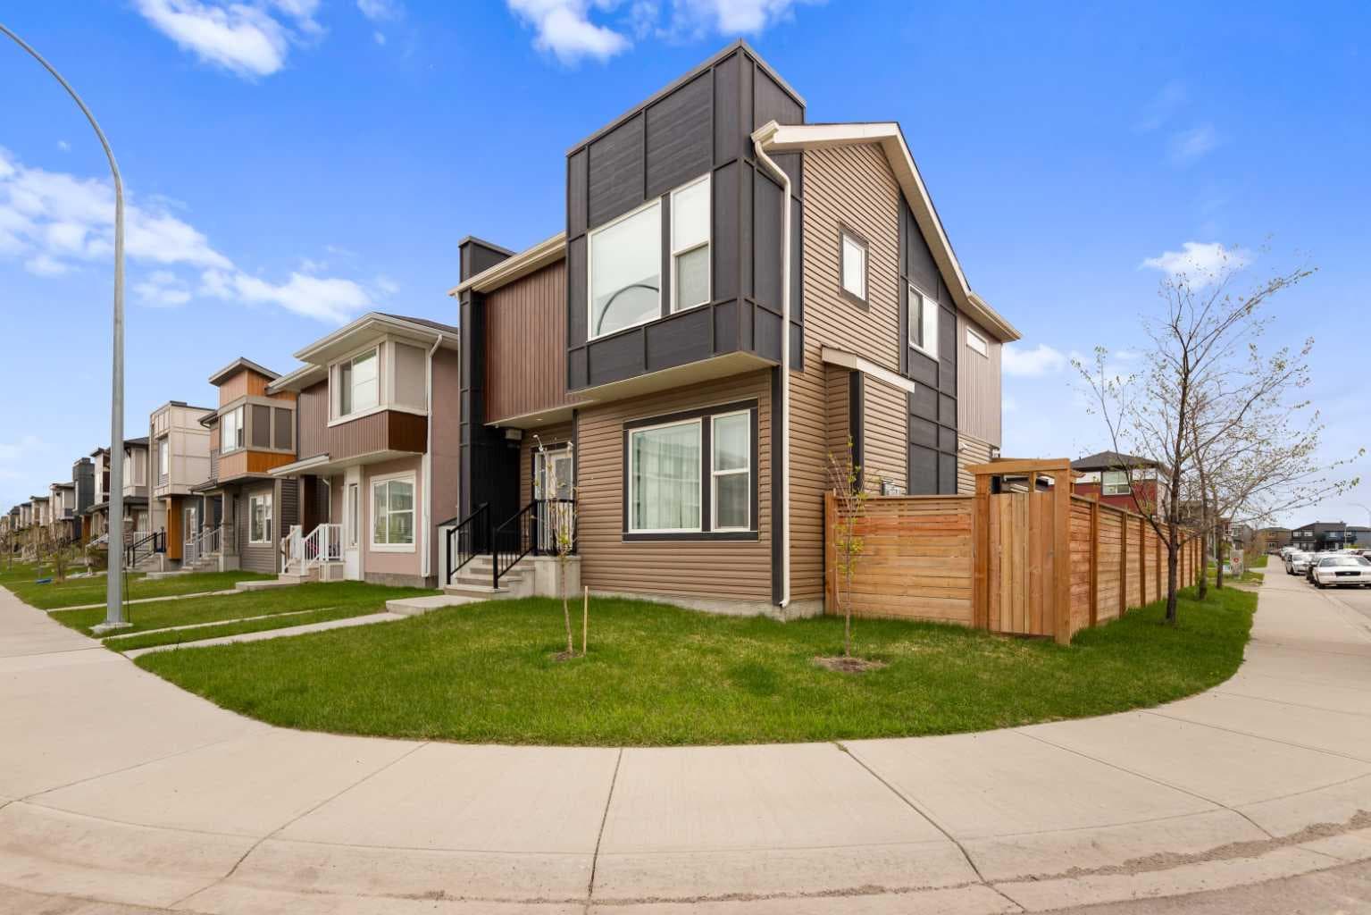
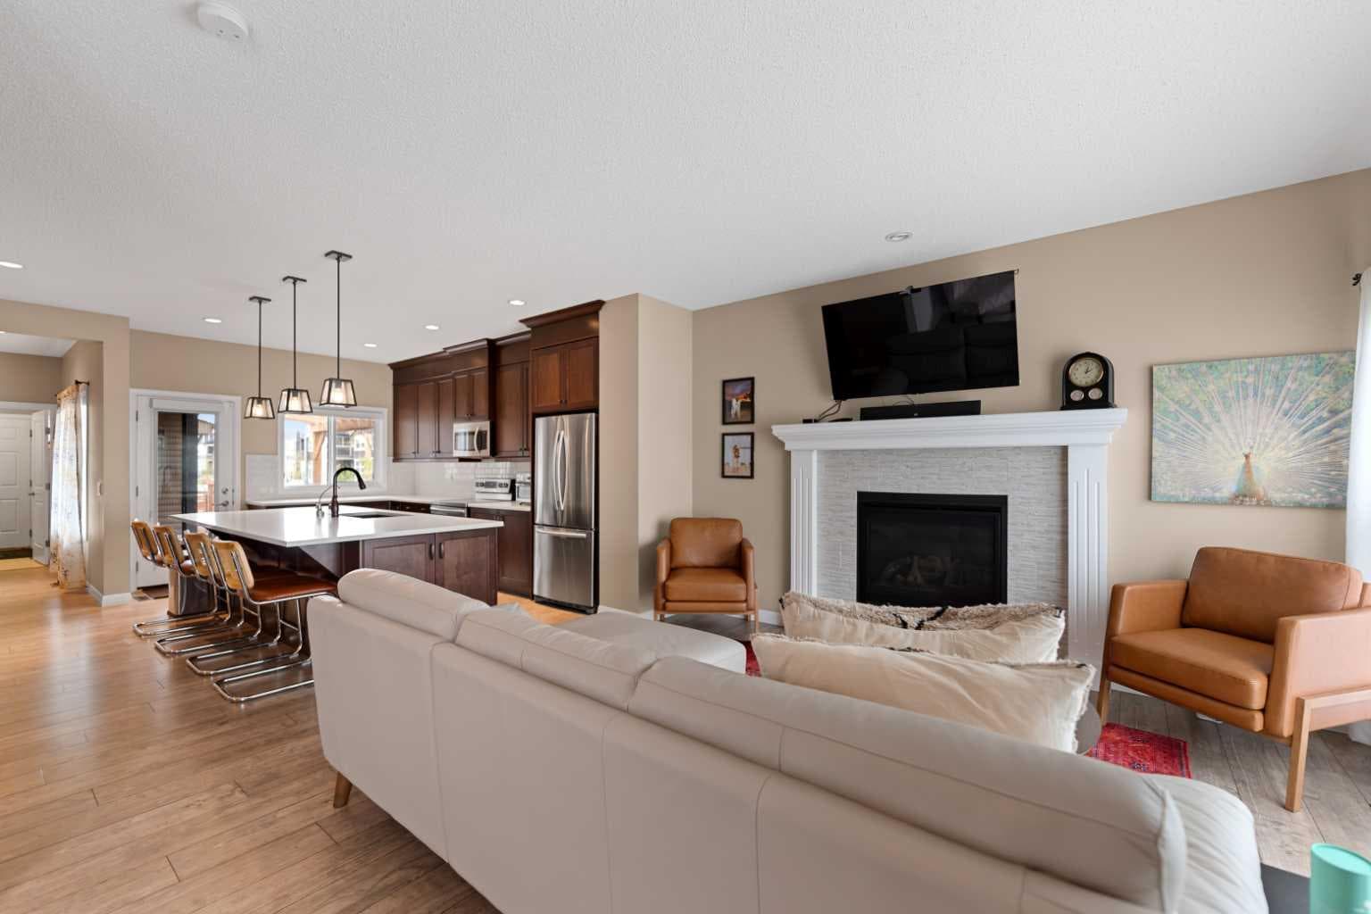
Welcome to this stunning 2,132 sq. ft. above-grade courtyard home by Jayman BUILT, offering approximately 2,927 sq. ft. of total developed living space, including the beautifully developed 795 sq. ft. basement. Thoughtfully designed with a contemporary open-concept floor plan and situated on a desirable corner lot, this meticulously maintained one-owner home offers 4 bedrooms and 3.5 bathrooms and DOUBLE GARAGE ATTACHED FROM THE BACK. The bright and spacious main floor features 9-foot ceilings, a formal dining area, a striking stone feature wall with a gas ribbon fireplace, and expansive windows that fill the home with natural light while overlooking the private fenced courtyard. The dream kitchen is designed for both everyday living and entertaining, complete with Quartz countertops, ceiling-height cabinetry, an oversized island, walk-in pantry, reverse osmosis water filter, and a spacious dining area overlooking the courtyard. Step outside from the kitchen onto the oversized patio deck, complete with a gas line, perfect for summer entertaining. The private courtyard is a true extension of the living space, featuring mature lilac bushes that provide a beautiful fragrance throughout the spring and summer months, along with exceptional privacy for relaxing, entertaining, or enjoying quiet outdoor living. The organized walk-through mudroom connects seamlessly to the double attached rear garage. Upstairs, you will find 3 spacious bedrooms, a convenient laundry room, and a versatile den that opens onto an additional patio space. The luxurious primary retreat includes a massive walk-in closet and a spa-inspired 5-piece ensuite featuring a freestanding shower. The beautifully developed 795 sq. ft. basement adds exceptional living space with a large entertainment area, an additional bedroom, and a full bathroom, bringing the home to approximately 2,927 sq. ft. of total developed living space. BASEMENT DOESNOT HAVE BACK DOOR, SELLERS WILL GIVE 10000 DOLLARS, IF BUYER WANTS TO PUT IN A DOOR. This level offers excellent flexibility for a home office, guests, older children, or multigenerational living while maintaining privacy and comfort. Neutral colours throughout create a timeless and versatile palette to suit any style. Additional upgrades include air conditioning installed in 2025, a Navien tankless hot water system, water softener, reverse osmosis water filter, professional cleaning every two weeks, and evident pride of ownership throughout. This smoke-free, pet-free home has been exceptionally cared for and is truly move-in ready.

MaxWell Capital Realty
Where Real Estate Happens
75 Crowfoot rise NW, #150
Calgary, AB, T3G 4P5
Cell: +1 403 478 8558
Office: 403-282-7770
jimang.realty@gmail.com
General Info
Sign in to view financial details, taxes & ownership.
Data was last updated June 28, 2026 at 06:11 AM (Mountain Time)
Listing data supplied by Pillar 9™ MLS® System; deemed reliable but not guaranteed accurate. The trademarks MLS®, Multiple Listing Service® and associated logos are owned by CREA. For information purposes only — not intended to solicit properties currently listed for sale or buyers already under contract.
MaxWell Capital Realty
Where Real Estate Happens
75 Crowfoot rise NW, #150
Calgary, AB, T3G 4P5
Cell: +1 403 478 8558
Office: 403-282-7770
jimang.realty@gmail.com