
Detached in Cedarbrae
$699,000
10619 Oakmoor Way SW
Interested?
Send Jim a quick note — replies within the day.
Listing Description
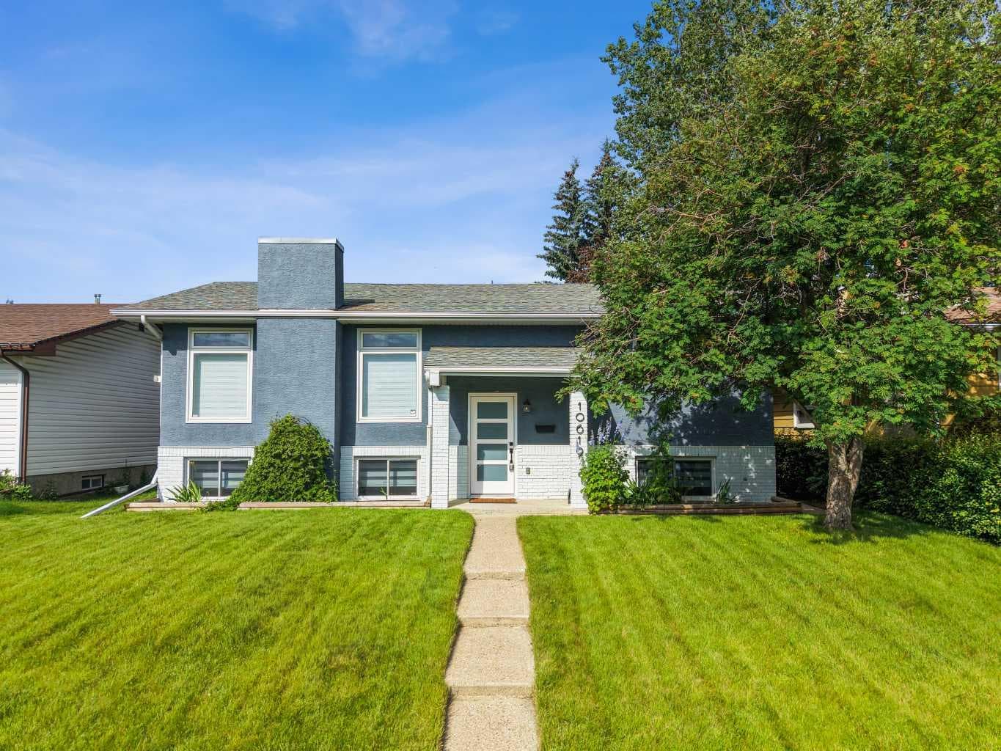
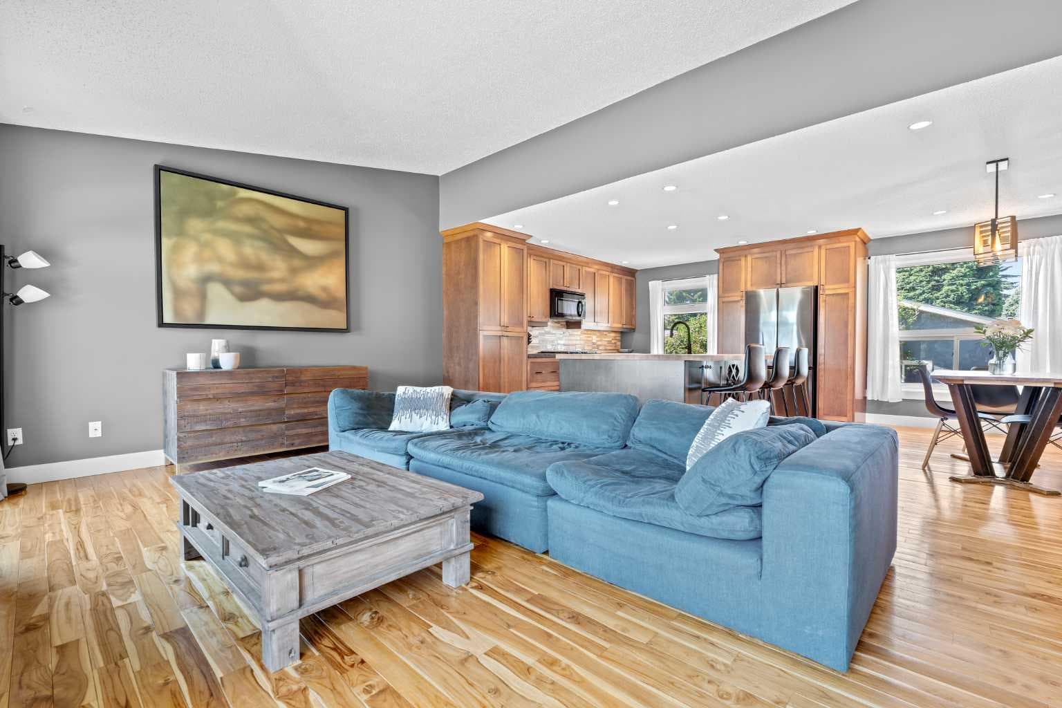
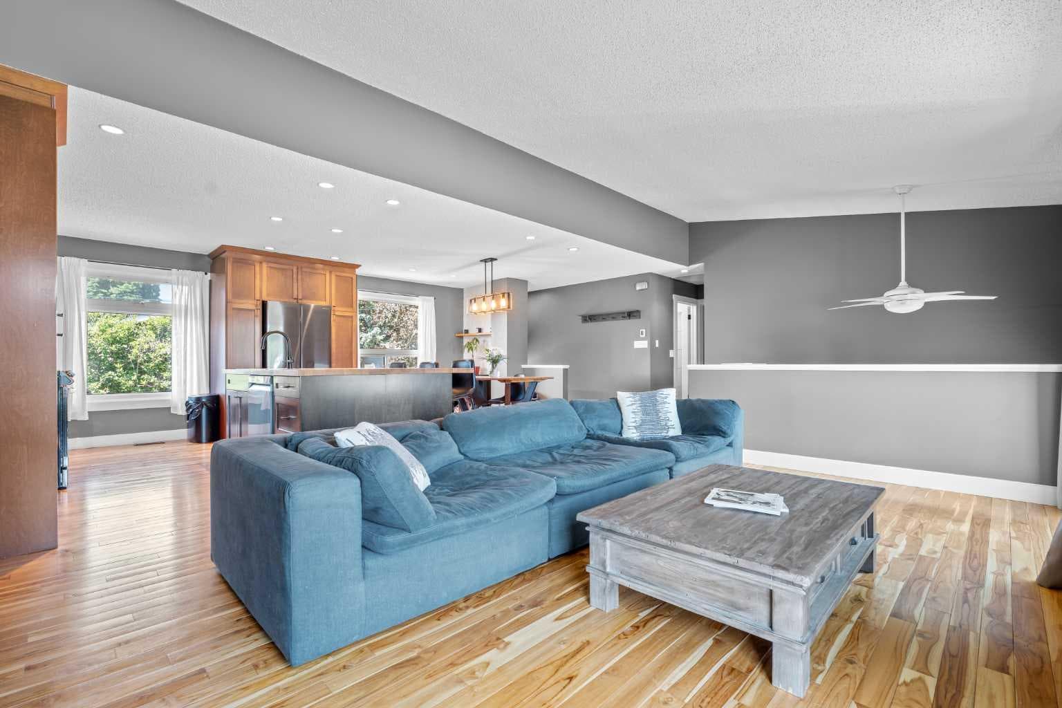
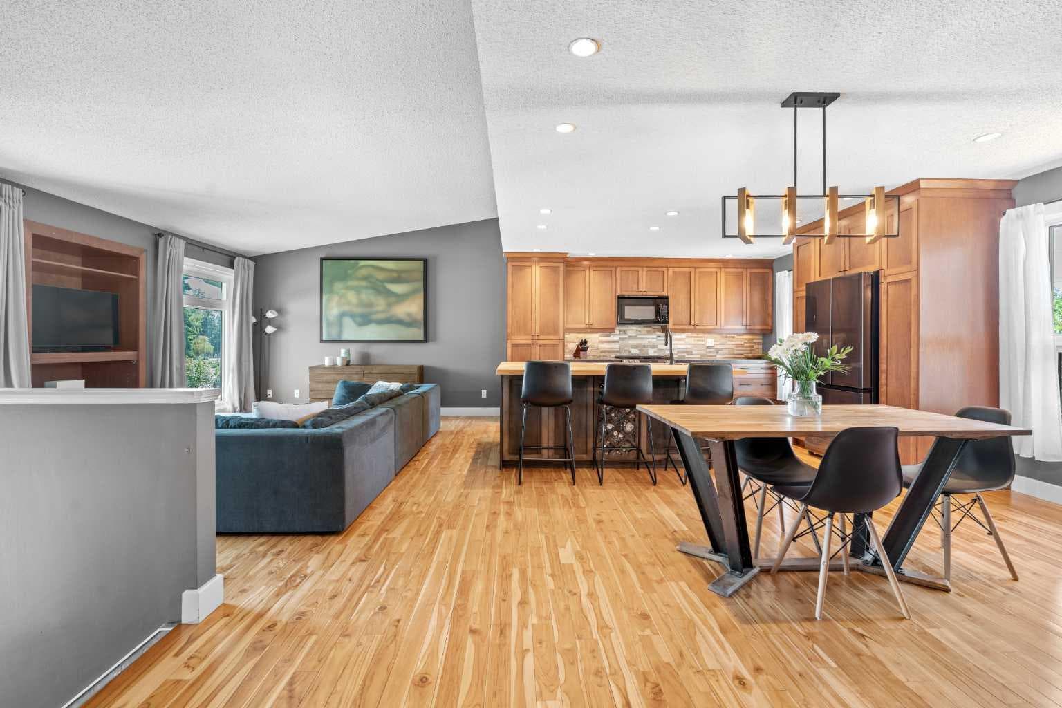
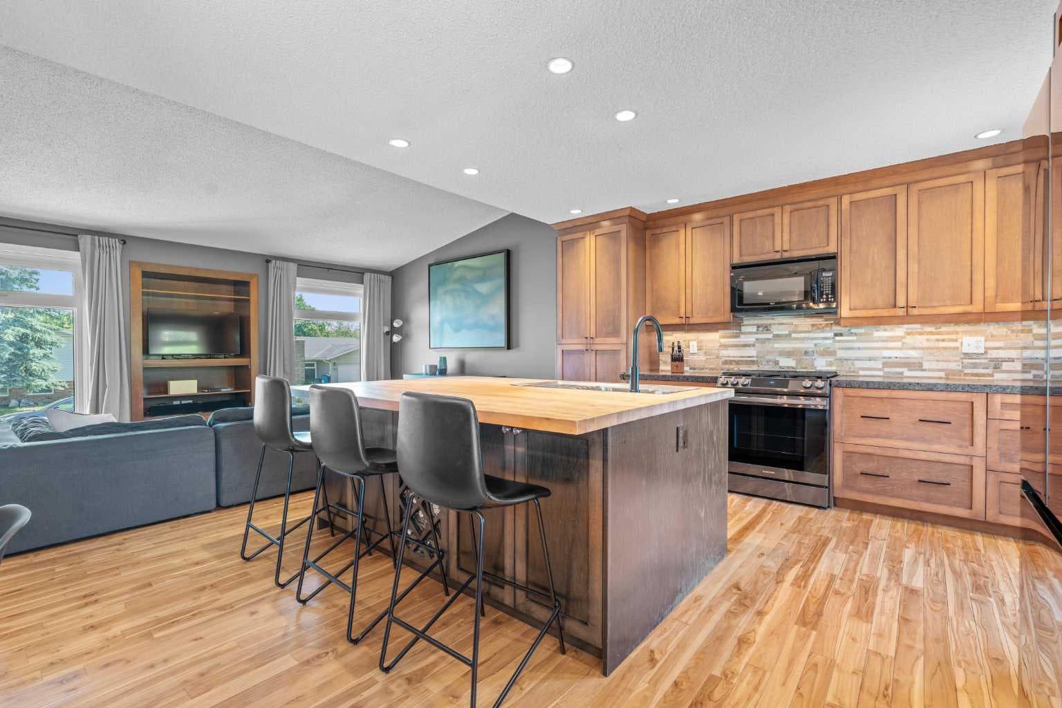
~Watch the full YouTube property tour to experience the layout, upgrades, backyard, oversized garage and RV parking, then book your private showing to see this Cedarbrae home in person~ Welcome to this beautifully maintained four-bedroom home in Cedarbrae, one of southwest Calgary’s most established and family-friendly communities. Offering a functional floor plan, thoughtful updates, a fully finished basement, central air conditioning, an oversized double garage and dedicated RV parking, this move-in-ready property provides an exceptional combination of indoor comfort, outdoor space and everyday convenience. From the moment you arrive, you will appreciate the home’s welcoming curb appeal and practical layout. Step inside to a bright and inviting main level designed for comfortable family living and effortless entertaining. The spacious living room offers plenty of room to relax, gather with friends or enjoy quiet evenings at home, while the adjoining dining area provides an ideal setting for family meals, holiday dinners and special occasions. The updated kitchen serves as the heart of the home and features recently replaced appliances, ample cabinetry, generous counter space and a functional design that makes everyday meal preparation simple and enjoyable. Whether you are cooking for the family, hosting guests or enjoying a casual morning coffee, this kitchen offers the space and convenience today’s buyers are looking for. With four bedrooms throughout the home, there is excellent flexibility for a growing family, overnight guests, a home office, fitness room, hobby space or multigenerational living. The thoughtful floor plan allows each area of the home to feel comfortable and purposeful while providing options to adapt the space to suit your lifestyle. The fully finished basement adds valuable living space and features a dedicated home theatre, creating the perfect destination for movie nights, sporting events, gaming or entertaining. This lower level offers additional room for recreation and relaxation, helping maximize the overall functionality of the home. Additional upgrades include central air conditioning for year-round comfort, a recently updated furnace, newer kitchen appliances, and a recently replaced washer and dryer. These improvements provide added peace of mind while making the property comfortable and ready for its next owners. Outside, the private backyard offers plenty of space to enjoy Calgary’s warmer months. Host summer barbecues, create a play area, relax with friends or spend quiet evenings outdoors in your own private retreat. The yard provides excellent potential for gardening, entertaining and family activities. One of the property’s most impressive features is the oversized double garage. Ideal for vehicles, storage, hobbies, tools or a workshop, the garage provides the additional space that many Calgary buyers are searching for. The dedicated RV parking is another rare and valuable feature, offering convenient space for a tr

MaxWell Capital Realty
Where Real Estate Happens
75 Crowfoot rise NW, #150
Calgary, AB, T3G 4P5
Cell: +1 403 478 8558
Office: 403-282-7770
jimang.realty@gmail.com
General Info
Sign in to view financial details, taxes & ownership.
Data was last updated July 16, 2026 at 12:05 AM (Mountain Time)
Listing data supplied by Pillar 9™ MLS® System; deemed reliable but not guaranteed accurate. The trademarks MLS®, Multiple Listing Service® and associated logos are owned by CREA. For information purposes only — not intended to solicit properties currently listed for sale or buyers already under contract.
MaxWell Capital Realty
Where Real Estate Happens
75 Crowfoot rise NW, #150
Calgary, AB, T3G 4P5
Cell: +1 403 478 8558
Office: 403-282-7770
jimang.realty@gmail.com