Property-2 (Beta)

Detached in Dalhousie
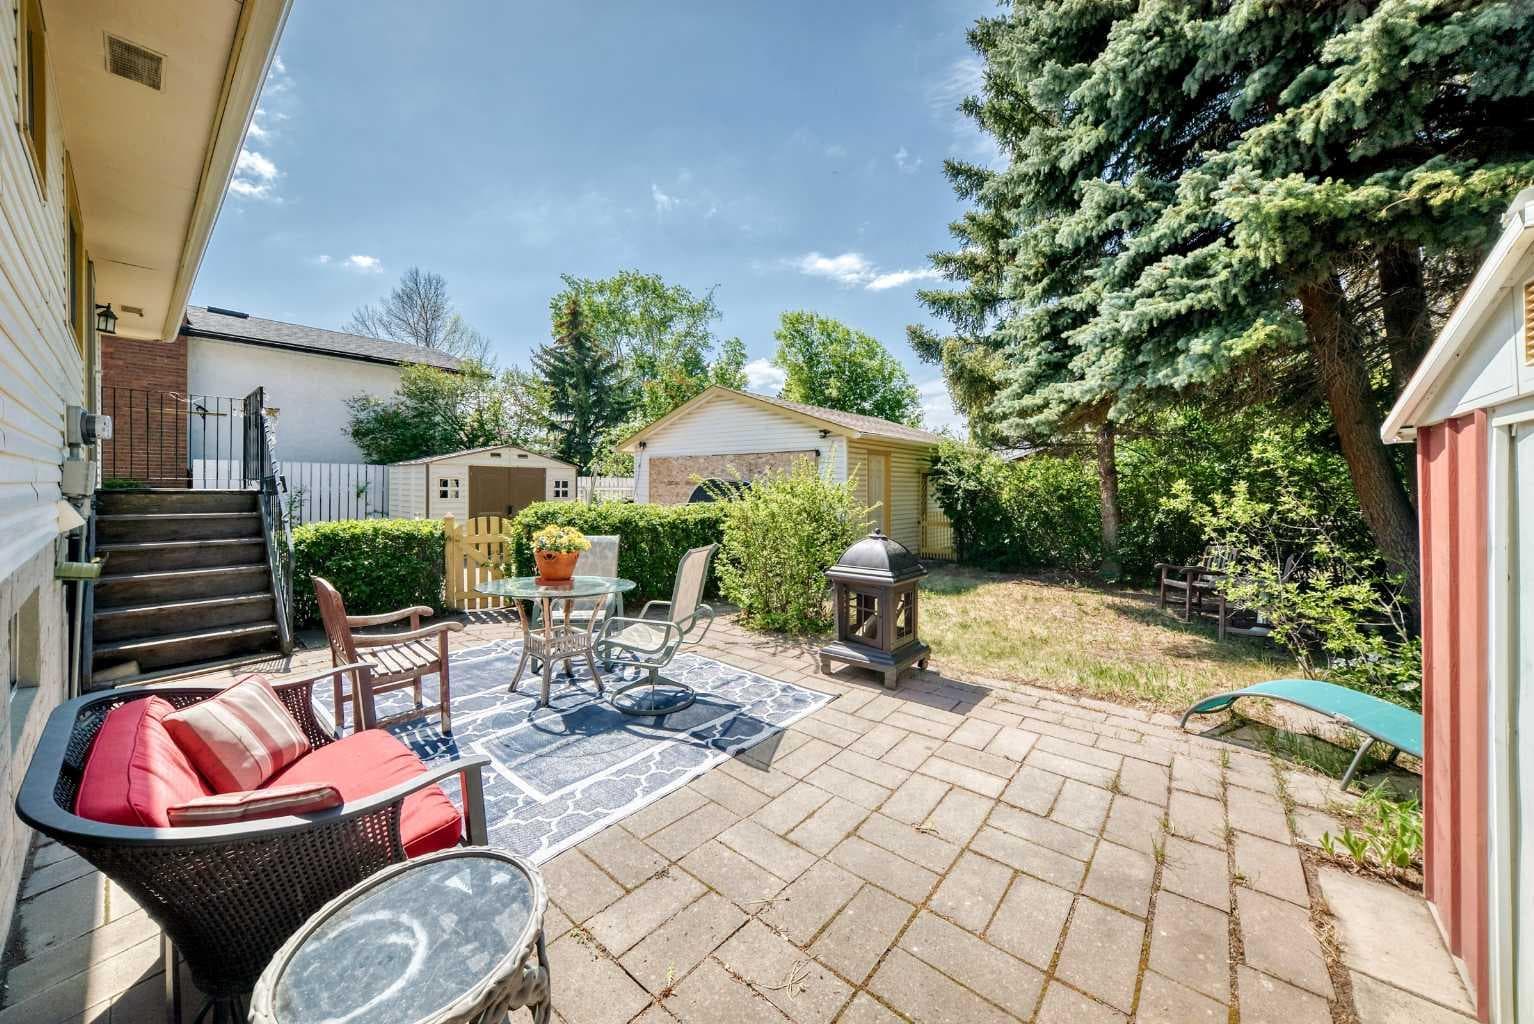
5539 Dalhart Road NW — photo 1
Tap to enlarge
5539 Dalhart Road NW — photo 2
5539 Dalhart Road NW — photo 3
+27 Photos
Active
Active

$650,000

5539 Dalhart Road NW

Dalhousie, Calgary, T3A 1S3
Listing courtesy of URBAN-REALTY.ca
MLS # A2313086Get qualified
4
Beds
2
Baths
1,142
Sqft

Interested?

Send Jim a quick note — replies within the day.

or call +1 403 478 8558

Listing Description

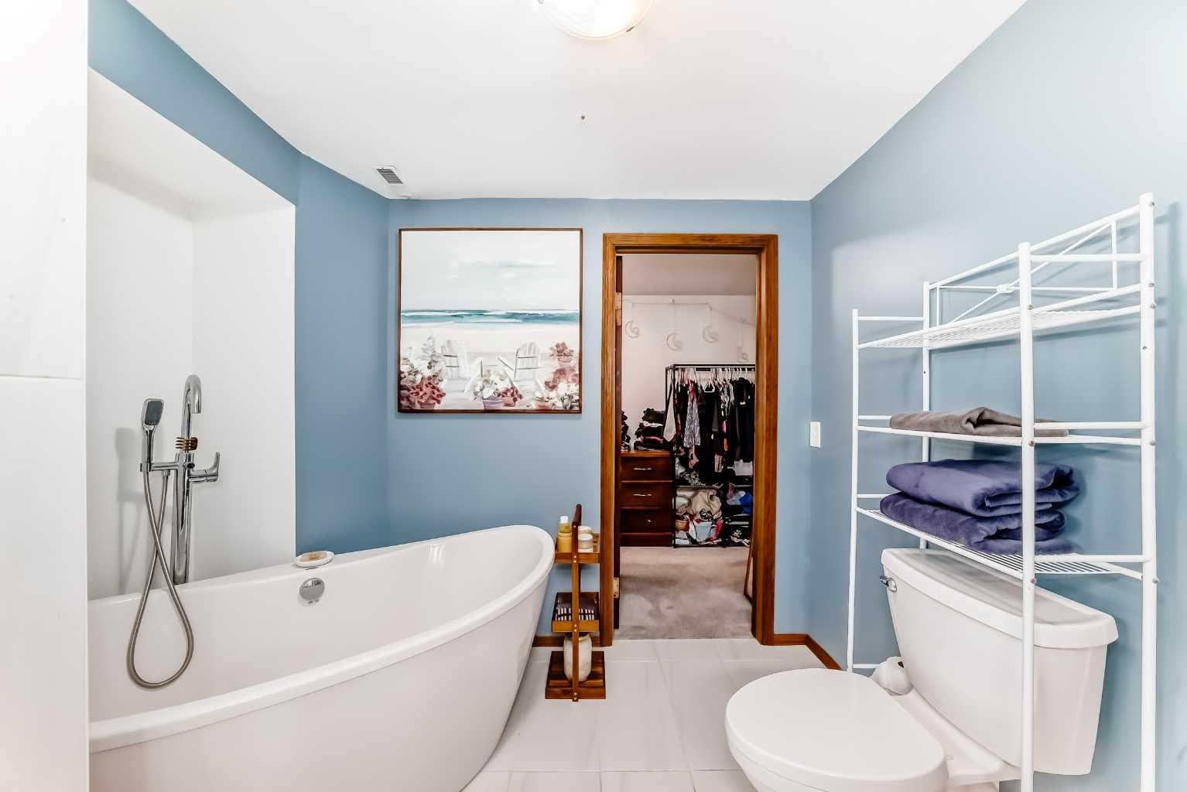
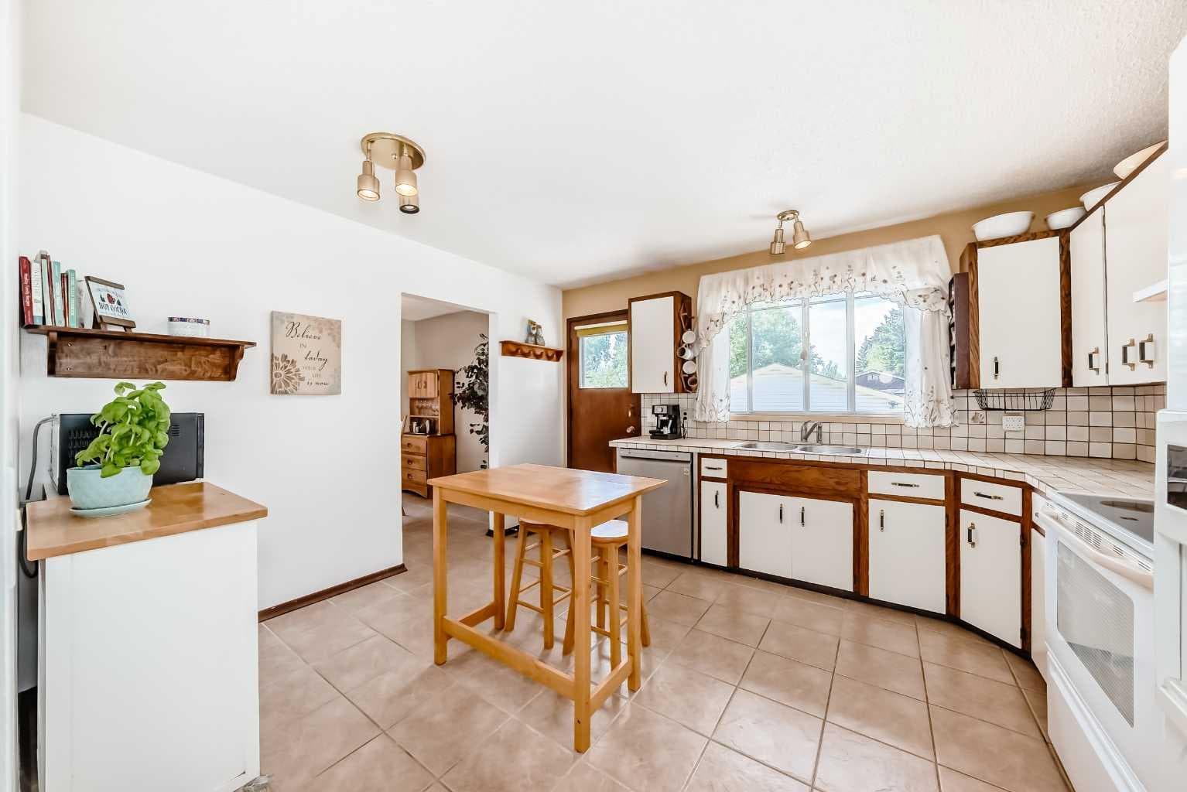
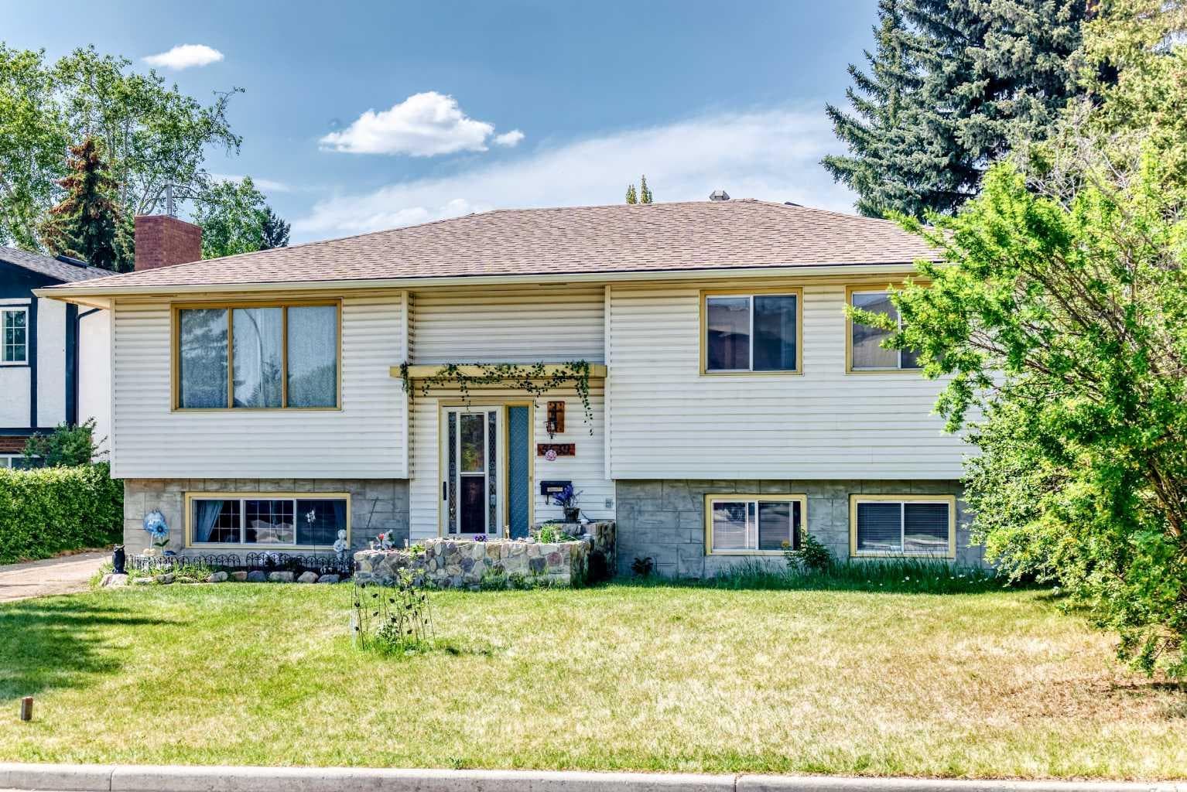
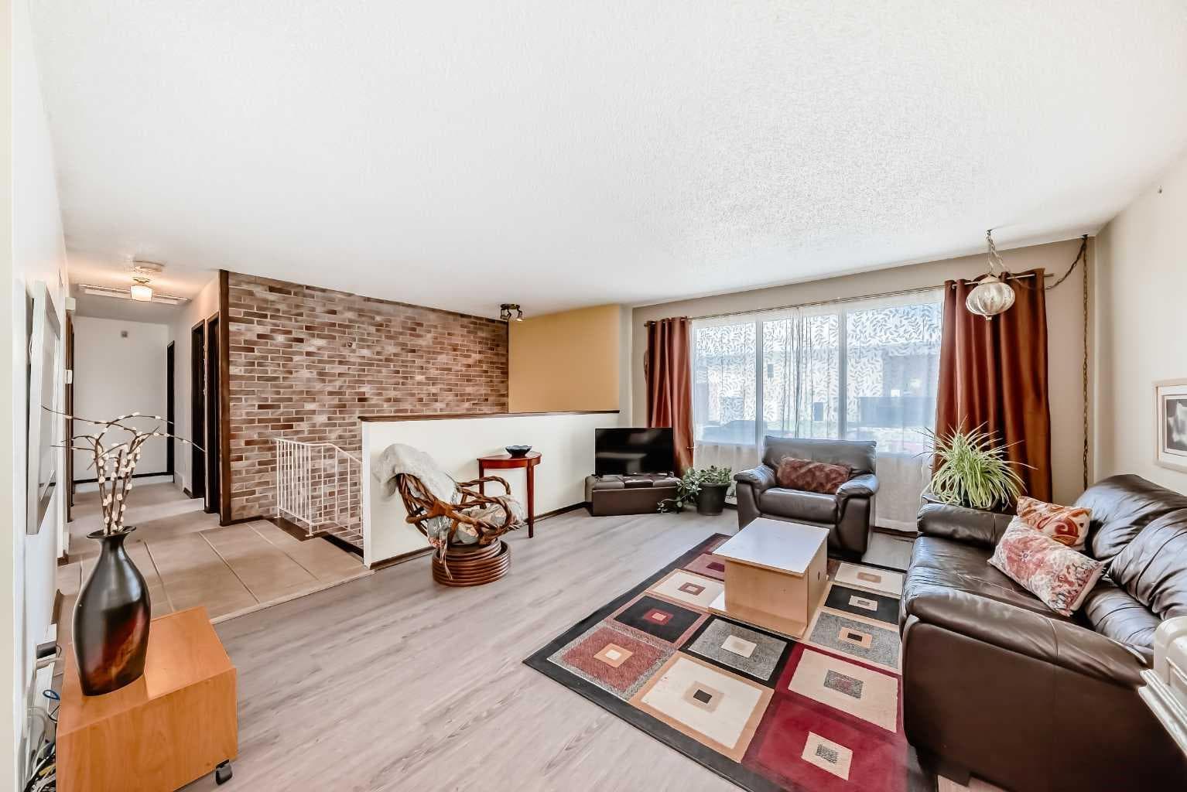
LOCATION. LIFESTYLE. OPPORTUNITY! Welcome to 5539 Dalhart Road NW — a lovingly maintained, incredibly solid 4 bedroom home in one of NW Calgary’s most connected and sought-after communities. Offered by only the second owner, this property blends timeless character with meaningful updates, all in a location that’s hard to beat. Tucked into a quiet pocket of Dalhousie, this home backs onto a peaceful pathway system while facing green space which includes: tennis & pickleball courts, a weekly year-round indoor/outdoor market with fresh veggies plus much more, and a school — creating an unmatched sense of openness and privacy rarely found in the city. 8 Minute walk or even quicker bike to the Dalhousie C-Train Station, Shopping, Groceries, Restaurants, Cafés, Parks, Pathways, and Multiple Schools, with super quick access to the University of Calgary, Foothills Hospital, Market Mall, downtown Calgary, and an easy escape west to the Rocky Mountains! Inside, the home is warm, welcoming, and exceptionally well cared for. The upper level features a large and bright living and dining room, the spacious kitchen offers room to gather, plus 3 bedrooms and a full bath. Downstairs, the large primary retreat feels like its own private sanctuary with a walk-in closet and beautifully renovated spa-inspired ensuite complete with a gorgeous soaker tub. The outdoor spaces are truly special. Set on a huge lot, the yard offers multiple areas to relax and entertain — from the cozy firepit seating area, to the tranquil middle garden retreat, to the sunny planting garden ready for your summer vegetables and/or flowers. Mature trees and thoughtful landscaping create a setting that feels peaceful and established. Need space? You’ll love the oversized double garage currently set up as a studio, workout space, or music retreat, easily converted back to garage parking if desired. The massive parking areas are a rare bonus — featuring a long front driveway, oversized rear parking pad, RV parking potential, and plenty of room for extra vehicles, trailers, boats, or all your outdoor toys. This is the kind of home buyers wait for — an exceptionally cared-for property with incredible bones, unforgettable outdoor living, and a location that truly puts everything within reach.

General Info

Rooms & Size
Rooms Above Grade
6
Bedrooms
4
Beds Above Grade
3
Beds Below Grade
1
Total Baths
2
Full Baths
2
Half Baths
0
Ensuite
Yes
Living Area
1,142 sqft
Main Level
1,142 sqft
Inside Highlights
Appliances
DishwasherDryerElectric OvenGas RangeRefrigeratorWasherWindow Coverings
Flooring
CarpetCeramic TileLaminate
Interior Features
BarNo Animal HomeNo Smoking HomePrimary DownstairsSoaking TubWalk-In Closet(s)
Laundry
Lower Level
Heating & Cooling
Heating
Forced AirNatural Gas
Cooling
None
Parking
Garage
Yes
Garage Spaces
2
Total Parking
6
Features
Additional ParkingAsphaltDouble Garage DetachedDrive ThroughDrivewayFront DriveHeated GarageOff StreetOversizedParking PadRV Access/Parking
Lifestyle
Community
ParkPlaygroundSchools NearbyShopping NearbySidewalksTennis Court(s)Walking/Bike Paths
Curb Appeal
Exterior Features
Private YardStorage
Patio & Porch
Patio
Lot
Acreage
No
Lot Size
0.16 ac
Lot Size
6,996 sqft
Frontage (ft)
56.01
Frontage
17.07M 56`0"
Features
Back YardBacks on to Park/Green SpaceFront YardFruit Trees/Shrub(s)GardenLandscapedLawnLevelRectangular LotTreed
Construction
Style
Bi-Level
Materials
Vinyl SidingWood Frame
Structure Type
House
Property Subtype
Detached
Roof, Fencing & Foundation
Roof
Asphalt Shingle
Fencing
FencedPartial
Foundation
Poured Concrete
Basement
Type
Full
Development
Finished
Features
Other
Address
Subdivision
Dalhousie
Suite
No
City
Calgary
Province
Alberta
Postal Code
T3A 1S3
County
Calgary
Use & Rules
Faces
E
Zoning
R-CG
Restrictions
Restrictions
Utility Right Of Way
Listing & Market
Days on Market
31
Listing Date
5/28/2026
Open Houses
1
MLS Number
A2313086
Taxes
Annual Tax
$4,347
Assessed Value
$714,000
Tax Year
2,026
Tax Block
37
Tax Lot
5
Ownership
Title Type
Fee Simple
Ownership Interest
Private
Possession
Possession
By Date Specified
Inclusions
Piano (see private realtor remarks)

Sign in to view financial details, taxes & ownership.

Data was last updated June 28, 2026 at 12:05 PM (Mountain Time)

Listing data supplied by Pillar 9™ MLS® System; deemed reliable but not guaranteed accurate. The trademarks MLS®, Multiple Listing Service® and associated logos are owned by CREA. For information purposes only — not intended to solicit properties currently listed for sale or buyers already under contract.

MaxWell Capital Realty

MaxWell Capital Realty

Where Real Estate Happens

75 Crowfoot rise NW, #150

Calgary, AB, T3G 4P5

Cell: +1 403 478 8558

Office: 403-282-7770

jimang.realty@gmail.com

Get in Touch with Me

Submit your details and receive tailored property recommendations

Prefer Direct Approach ?

Cell: +1 403 478 8558

Office: 403-282-7770

jimang.realty@gmail.com

Location

75 Crowfoot rise NW, #150

Calgary, AB, T3G 4P5

Contact Me

Finding your perfect home we help you find your perfect home, investment property, or rental with ease and confidence.

Prefer Direct Approach ?

Cell: +1 403 478 8558

Office

403-282-7770

Location

75 Crowfoot rise NW, #150

Calgary, AB, T3G 4P5

MaxWell Capital Realty

Licensed Brokerage: MaxWell Capital Realty

Licensed Real Estate Associate: Jim Ang Li, Associate

Copyright 2026 by Pillar9. All Rights Reserved.

Data is supplied by Pillar 9™ MLS® System. Pillar 9™ is the owner of the copyright in its MLS® System. Data is deemed reliable but is not guaranteed accurate by Pillar 9™.

The trademarks MLS®, Multiple Listing Service® and the associated logos are owned by The Canadian Real Estate Association (CREA) and identify the quality of services provided by real estate professionals who are members of CREA. Used under license.

For information purposes only. Not intended to solicit properties currently listed for sale. If your property is currently listed with a REALTOR®, please disregard this advertisement.

Designed by Bowrand | © 2026 All rights reserved