
Detached in Cranston
$599,000
169 Cranberry Square SE
Interested?
Send Jim a quick note — replies within the day.
Listing Description
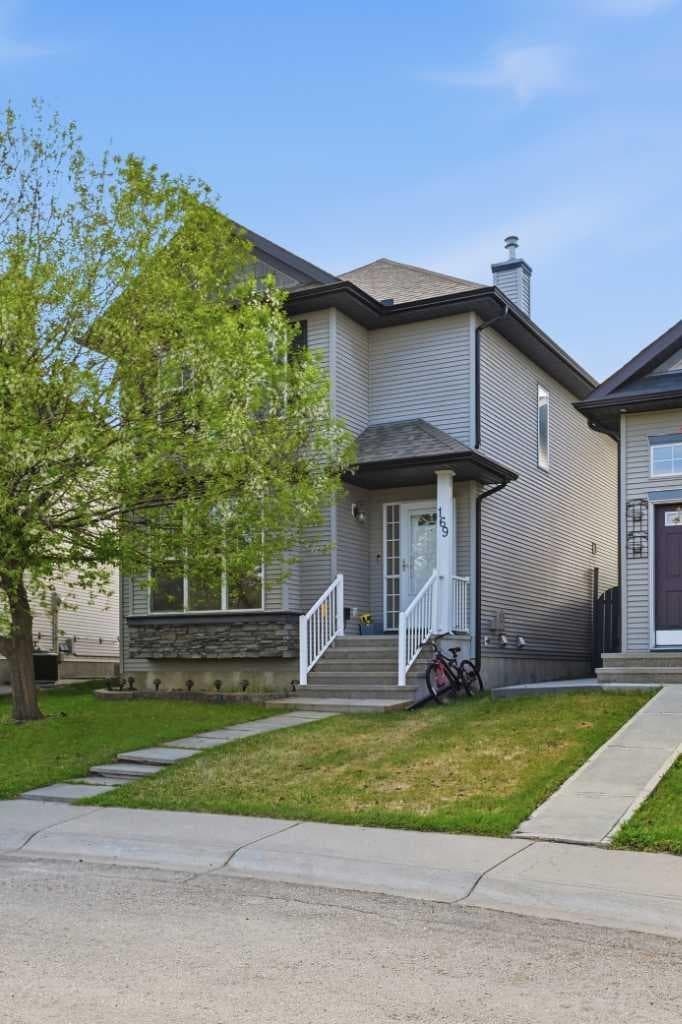
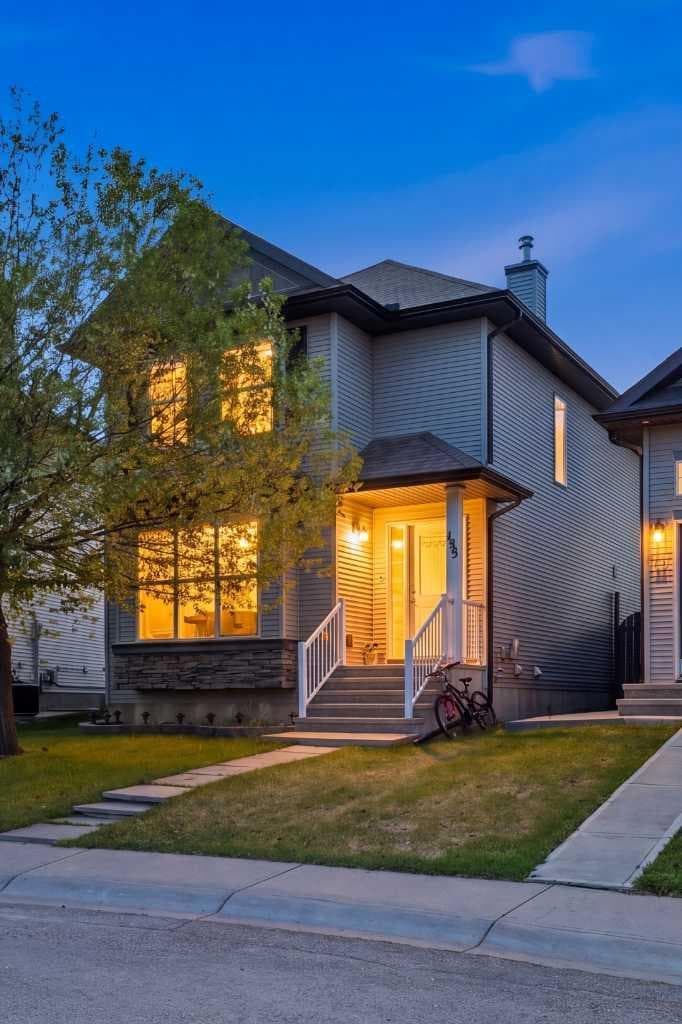
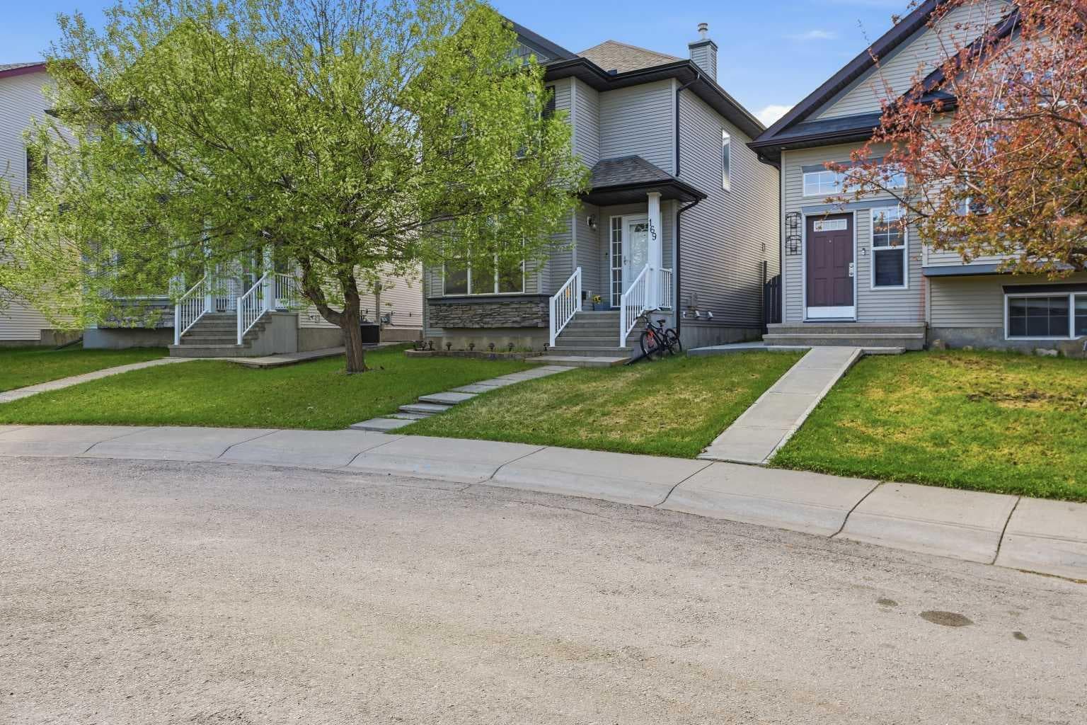
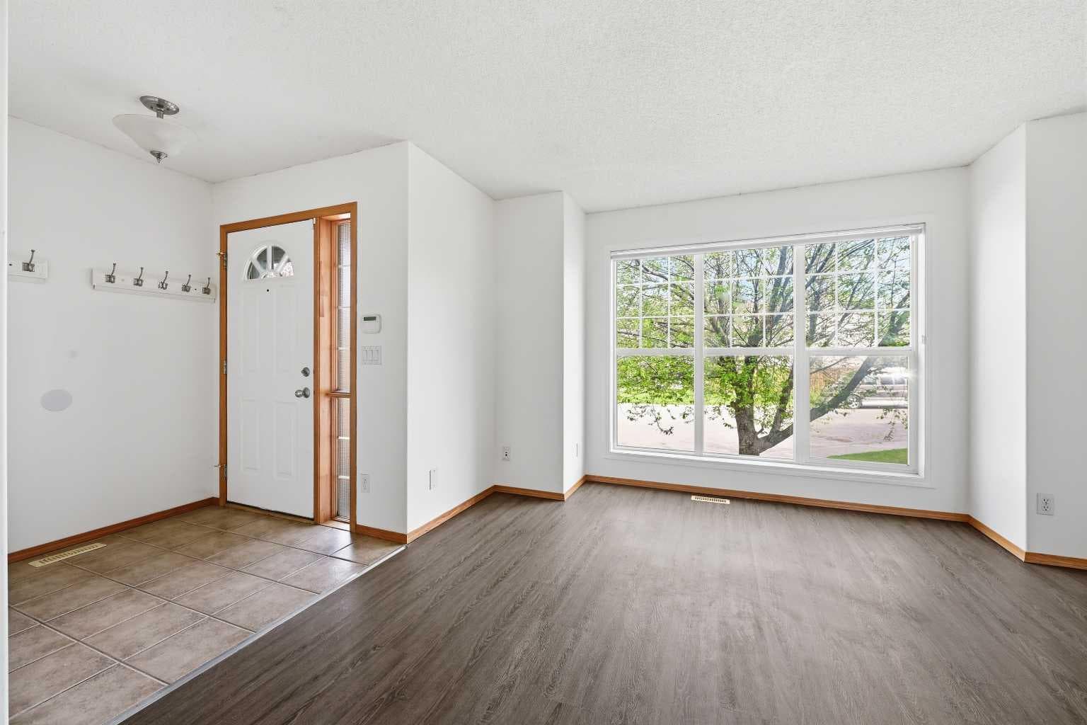
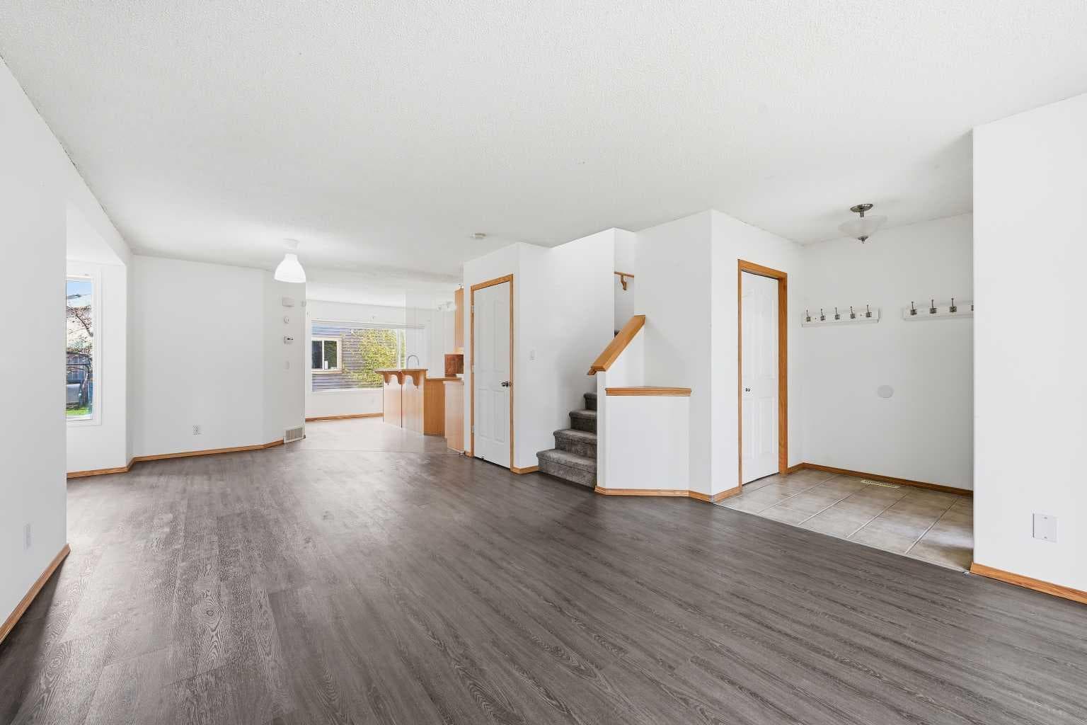
Welcome to this Excellent value home in the very popular community of Cranston that offers many essential amenities and features that your family will enjoy. This very well maintained and cared for home, is fully finished on all levels, offers 3 +1 bedrooms, 2 and 1/2 bathrooms, large insulated double detached garage. Many significant recent upgrades to the home. List of upgrades available in the supplements. The foyer welcomes you into a bright and sunny main floor featuring, a spacious Living room with large window, Dining room and a very functional Kitchen that has an island, and a Pantry. The main level has recently upgraded Vinyl Plank flooring through out. The open layout of this floor is ideal for family time together. Upper level has a Primary bedroom with 4 piece En-suite bathroom and large walk-in closet. Two more bedrooms and full bathroom on this floor plus the laundry area. One of the bedrooms has brand new LVP flooring and would be ideal as office space. The lower level is fully finished with a bedroom and large Rec room offering lots of extra living space that you can use for recreation or games room. Big backyard with a deck and a tree - all ready for you to enjoy your summer BBQ. Some of the Upgrades include: Vinyl flooring in living room-2020, New carpet installed — June 2021, Whole-house painting — 2019, Brand-new appliances (Fridge, Stove, Dishwasher) — May 2026, New blinds for entire home — May 2026,Carpet wash — May 2026,Touch-ups throughout home — May 2026. Mechanical & Utility - New hot water tank — 2019, Furnace serviced — 2022, Additional attic insulation — 2019 - Exterior & Structural-Garage pad — 2020, Owen Corning shingles (35-year warranty, transferable) — 2021, Garage built — September 2024 - Fully insulated, Additional electrical outlet, Security camera installed, Concrete pad from backyard to garage door — August 2024.Pressure-washed entire exterior. The community of Cranston is an ideal place to raise the family with all that it has to offer. Walking distance to school, parks, pathways, shopping, major routes, medical and recreation. LOCATION HIGHLIGHTS: South Health Campus — 5 minutes Real Canadian Superstore (Seton) — 7 minutes Major retail in McKenzie Towne, & Shawnessy Urgent Care — South Calgary Health Centre (Sunpark Plaza) — 10 minutes Alberta Precision Labs — Sunpark Plaza & Chaparral. SCHOOLS NEARBY: 3 elementary schools 2 Catholic schools 1 junior high These are exactly the kinds of features that will bring peace of mind and satisfaction in living in this community

MaxWell Capital Realty
Where Real Estate Happens
75 Crowfoot rise NW, #150
Calgary, AB, T3G 4P5
Cell: +1 403 478 8558
Office: 403-282-7770
jimang.realty@gmail.com
General Info
Sign in to view financial details, taxes & ownership.
Data was last updated June 29, 2026 at 06:10 PM (Mountain Time)
Listing data supplied by Pillar 9™ MLS® System; deemed reliable but not guaranteed accurate. The trademarks MLS®, Multiple Listing Service® and associated logos are owned by CREA. For information purposes only — not intended to solicit properties currently listed for sale or buyers already under contract.
MaxWell Capital Realty
Where Real Estate Happens
75 Crowfoot rise NW, #150
Calgary, AB, T3G 4P5
Cell: +1 403 478 8558
Office: 403-282-7770
jimang.realty@gmail.com