
Detached in Mahogany
$1,199,900
369 Marquis Landing SE
Interested?
Send Jim a quick note — replies within the day.
Listing Description
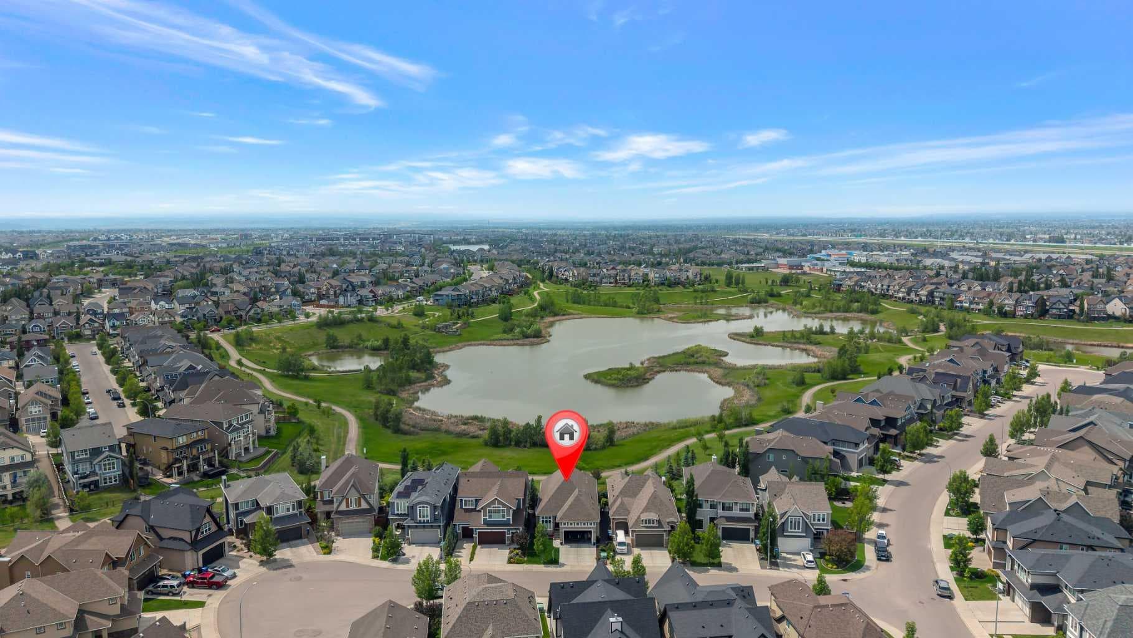
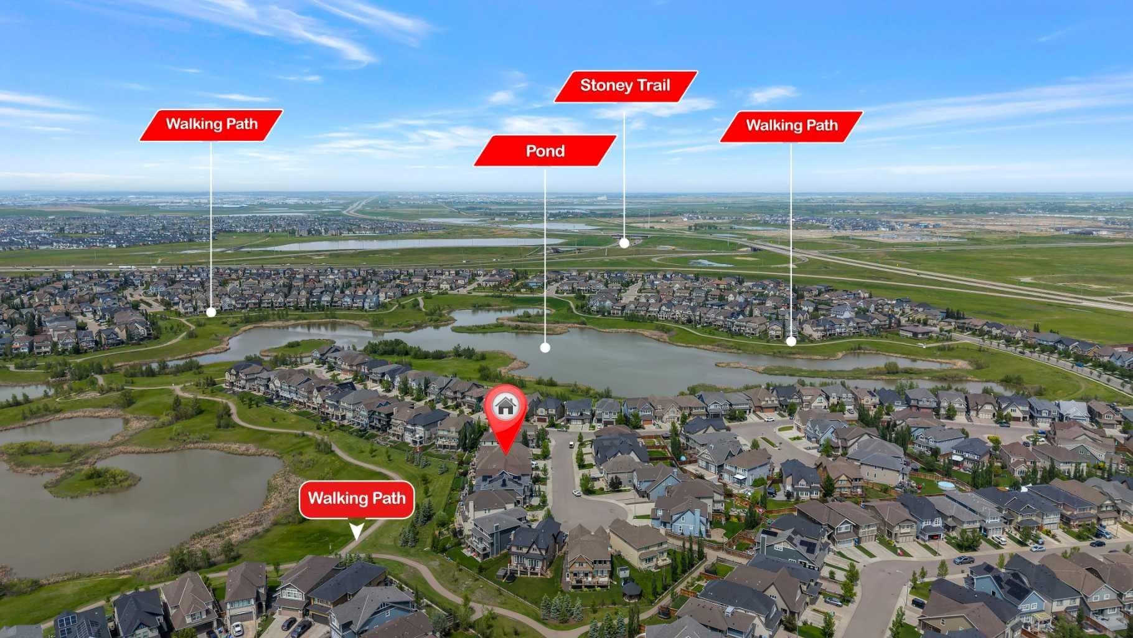
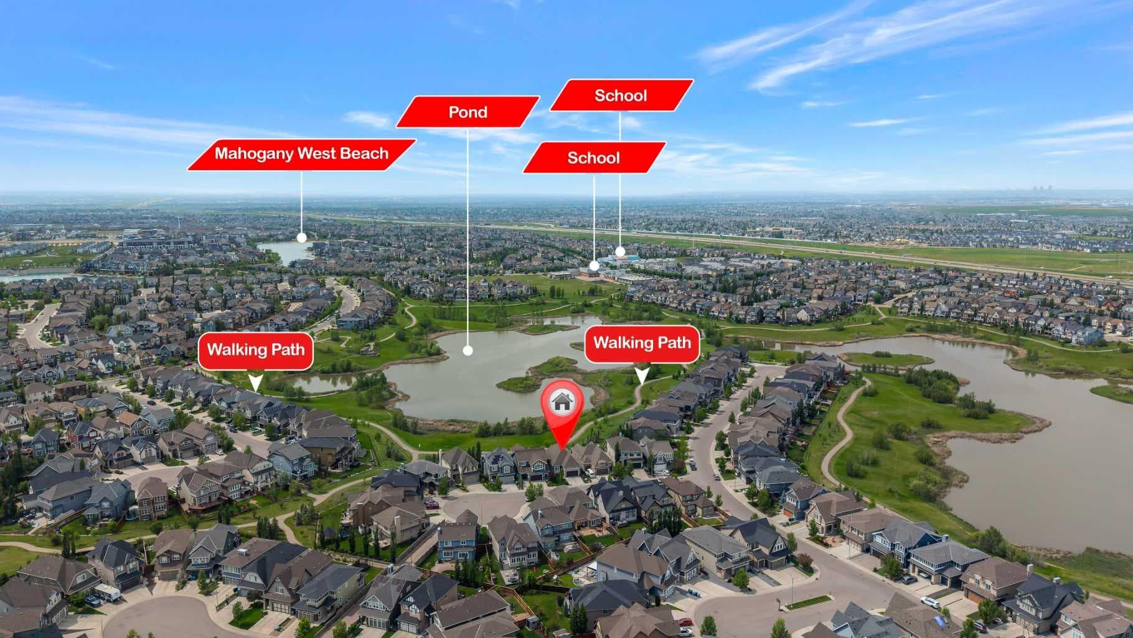
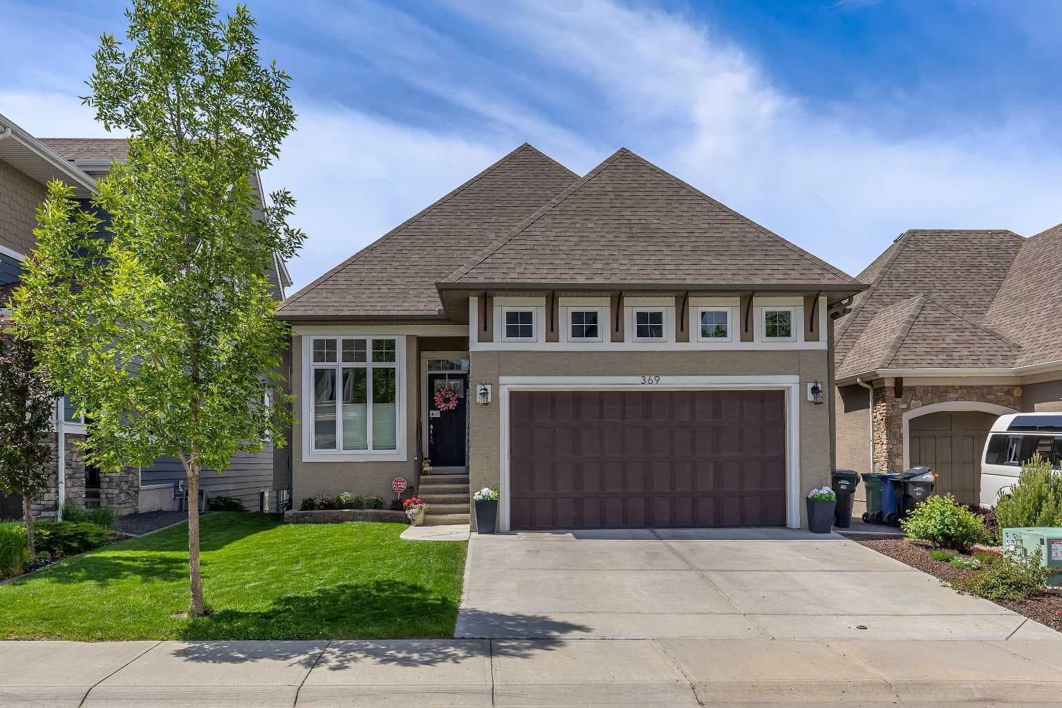
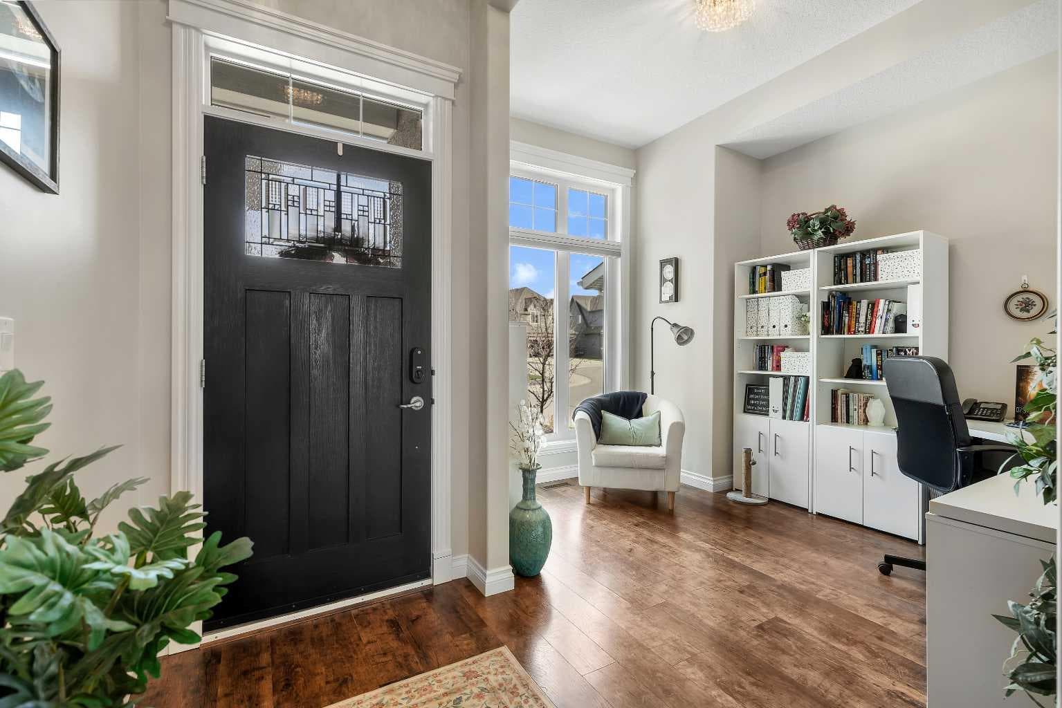
Start your tour from the comfort of home by exploring the virtual walkthrough before booking your private showing. | Experience the perfect balance of luxury, nature, and everyday comfort in this exceptional WALK-OUT BUNGALOW, where breathtaking WEST-FACING WETLAND VIEWS create a peaceful backdrop for daily living. From spectacular sunsets and visiting wildlife to the calming sounds of birdsong, this home offers a lifestyle that feels miles away from the city while keeping every convenience close at hand. Designed for both entertaining and relaxation, this beautifully finished 1,546 sq. ft. bungalow welcomes you with 10-FOOT CEILINGS, abundant natural light, AIR CONDITIONING, and an open-concept layout that seamlessly connects the living spaces. The inviting living room is anchored by a cozy GAS FIREPLACE, while an entire wall of windows and a sliding door frames the stunning natural landscape and leads to an EXPANSIVE DECK. Complete with a RETRACTABLE AWNING, it's the perfect place to enjoy morning coffee, breathtaking sunsets, evening wine, or gatherings with family and friends The gourmet kitchen is equally impressive, featuring timeless CEILING-HEIGHT SHAKER STYLE WOOD CABINETRY, granite countertops, stainless steel appliances including a wall oven and microwave, electric cooktop, built-in dishwasher, tiled backsplash, and a WALK-THROUGH pantry that adds convenience to everyday living. A dedicated front office provides an ideal work-from-home space, while the MAIN FLOOR LAUNDRY and mudroom enhance functionality. Wake each morning to tranquil wetland views from the spacious primary retreat, complete with a walk-in closet and a luxurious FIVE-PIECE ENSUITE featuring a soaker tub and separate glass shower. The fully finished WALK-OUT LOWER LEVEL expands your living space with 9-FOOT CEILINGS, a generous recreation room with WET BAR, two additional bedrooms and a four-piece bathroom, perfect for hosting overnight guests or creating the ultimate entertainment space, plus expansive storage. Outside, the backyard invites you to unwind year-round with a private HOT TUB and direct access to nature. Additional upgrades including a built-in sound system, security system, central vacuum, UNDERGROUND SPRINKLERS, 200-amp electrical service, and a double attached garage with 14-FOOT CEILINGS provide comfort, convenience, and flexibility for hobbies, storage, or a future car lift. More than just a home, this is a rare opportunity to embrace a peaceful, nature-inspired lifestyle without sacrificing modern luxury—where every season brings a new view and every day feels like a retreat.

MaxWell Capital Realty
Where Real Estate Happens
75 Crowfoot rise NW, #150
Calgary, AB, T3G 4P5
Cell: +1 403 478 8558
Office: 403-282-7770
jimang.realty@gmail.com
General Info
Sign in to view financial details, taxes & ownership.
Data was last updated July 22, 2026 at 06:06 AM (Mountain Time)
Listing data supplied by Pillar 9™ MLS® System; deemed reliable but not guaranteed accurate. The trademarks MLS®, Multiple Listing Service® and associated logos are owned by CREA. For information purposes only — not intended to solicit properties currently listed for sale or buyers already under contract.
MaxWell Capital Realty
Where Real Estate Happens
75 Crowfoot rise NW, #150
Calgary, AB, T3G 4P5
Cell: +1 403 478 8558
Office: 403-282-7770
jimang.realty@gmail.com