
Row/Townhouse in Glenbow
$420,000
4, 604 Griffin Road W
Interested?
Send Jim a quick note — replies within the day.
Listing Description
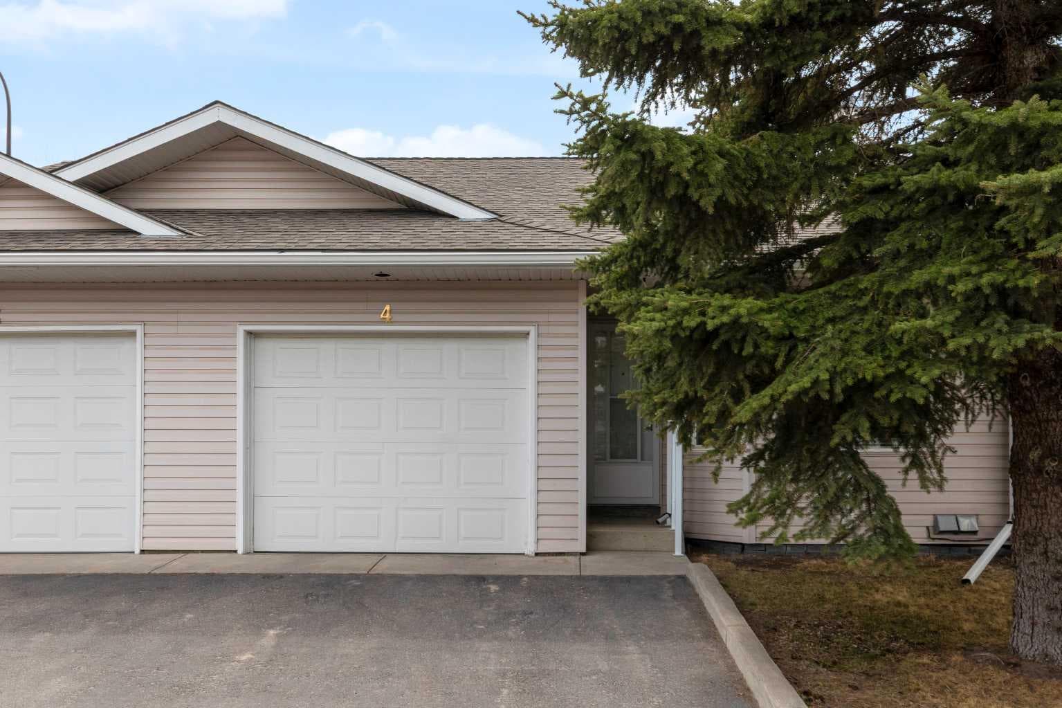
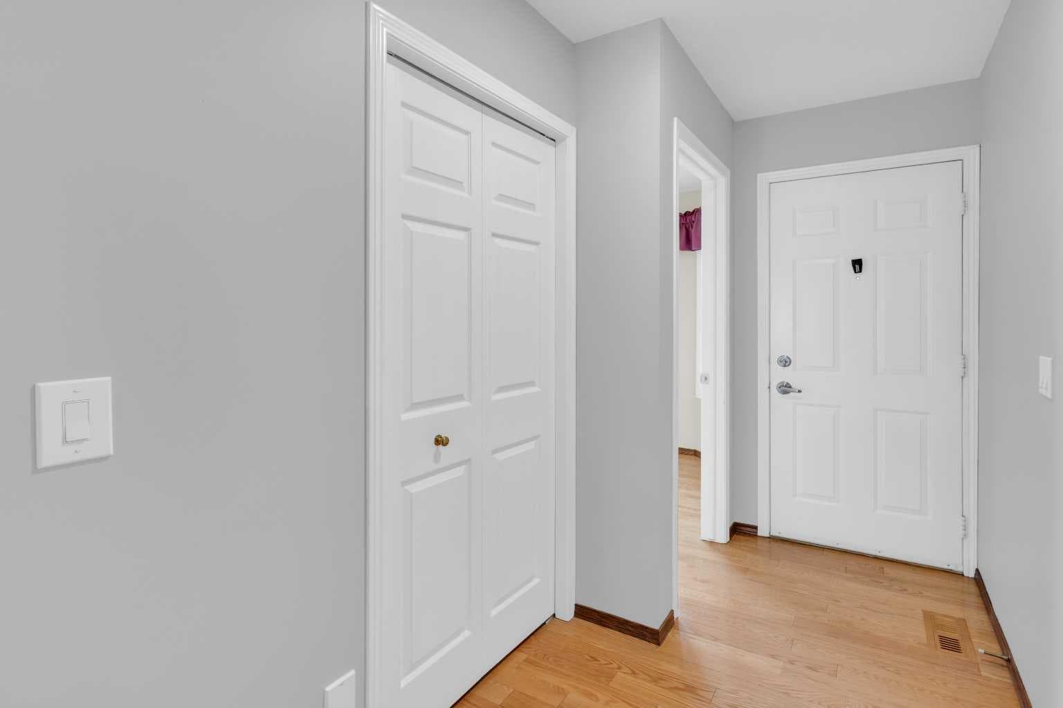
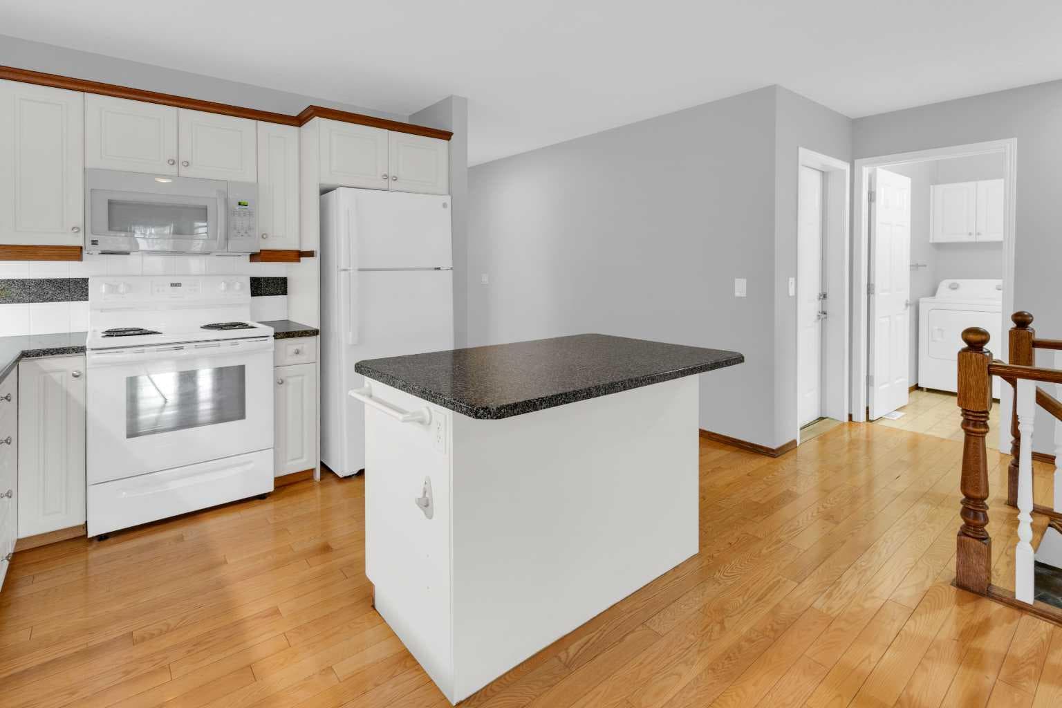
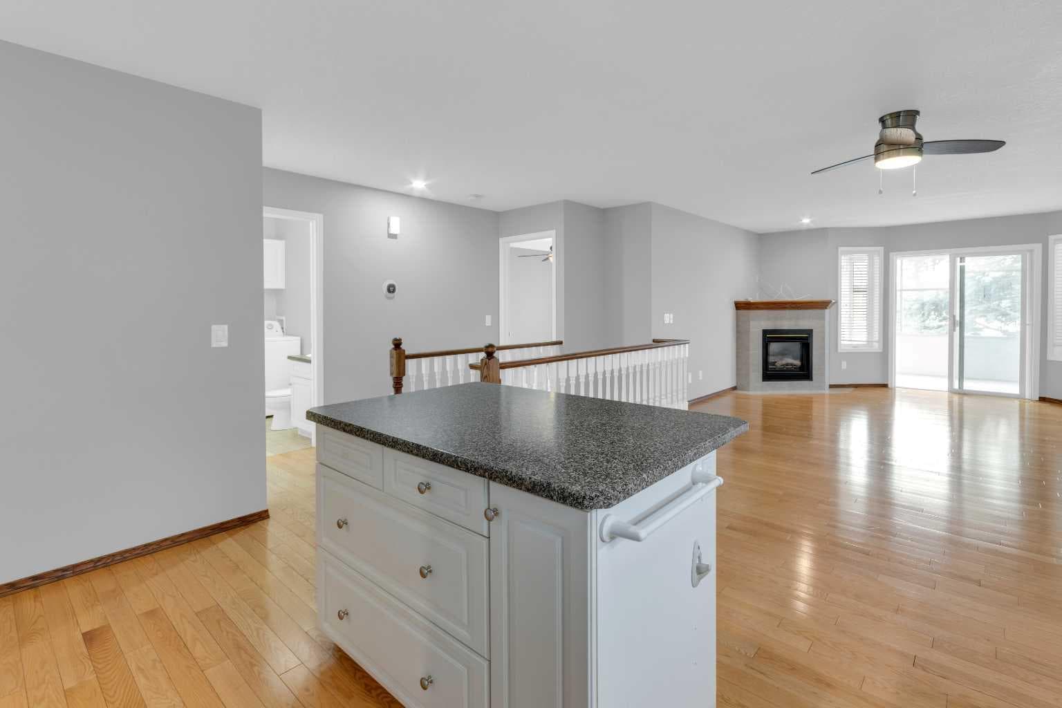
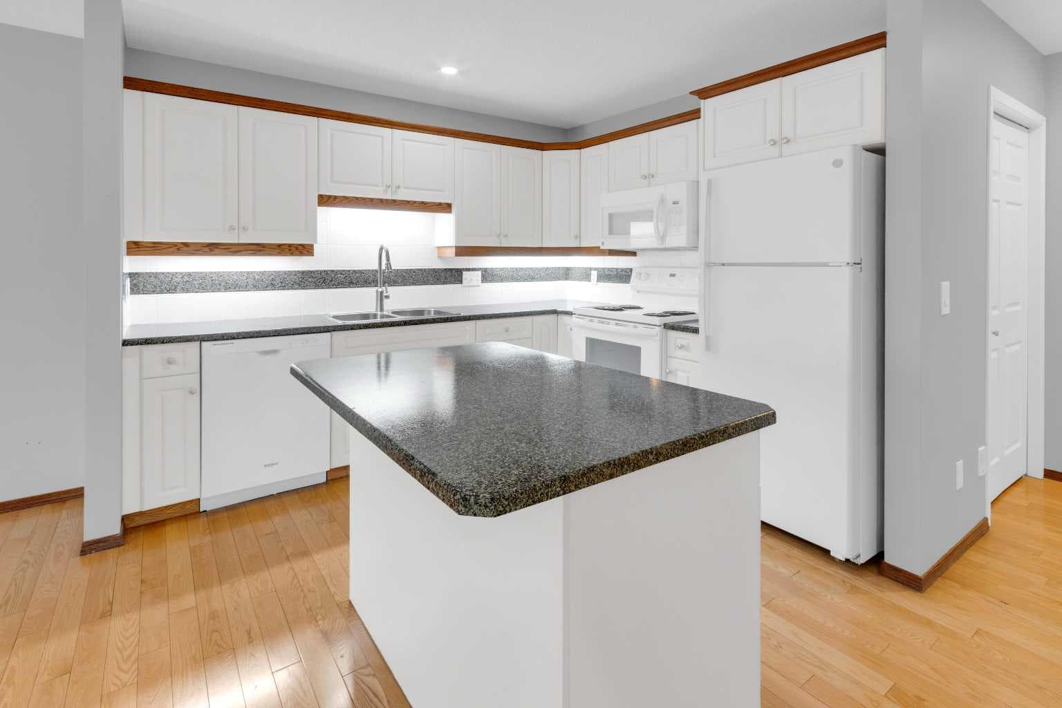
OPEN HOUSE FRIDAY JULY 17th FROM 5pm to 7pm Welcome to easy, elevated living in the heart of Cochrane where charm, comfort, and convenience come together beautifully. This meticulously maintained bungalow style condo offers a warm and inviting space that truly feels like home from the moment you walk through the door. Step inside to find a thoughtful layout, beginning with a versatile office or den just off the front entrance, perfect for working from home, enjoying a quiet morning coffee, or creating your own cozy reading nook. The main living area is filled with natural warmth, highlighted by beautiful hardwood floors and a charming fireplace that anchors the space and invites you to relax and unwind. The kitchen features both style and durability, while the open flow makes everyday living and entertaining feel effortless. Just off the living room, you’ll find a bright and inviting sunroom, an ideal space to enjoy your morning coffee, or unwind with a book. Thoughtful comforts continue throughout the home, including ceiling fans in both the living room and the spacious primary bedroom for added comfort and airflow. The fully finished basement extends your living space in all the right ways, offering an additional room that provides even more options for every day use. Whether you’re hosting, working, or simply needing extra room, this lower level provides flexibility to suit your lifestyle. The home has been exceptionally cared for, including a well-maintained furnace and two hot water tanks (approximately 2 and 4 years old), giving you added peace of mind. What truly sets this home apart is its unbeatable location. Just steps from downtown Cochrane, you can enjoy the ease of walking to local shops, grocery stores, cafés, and everyday essentials. Spend your evenings strolling along the picturesque Bow River pathways, taking in the natural beauty that makes Cochrane so special. Everything you need is not just close by, it’s part of your daily lifestyle. Whether you’re looking to downsize, or simply enjoy low-maintenance living without sacrificing comfort or location, this home offers the perfect blend of practicality and charm in one of Cochrane’s most walkable and desirable areas. Book your showing today!

MaxWell Capital Realty
Where Real Estate Happens
75 Crowfoot rise NW, #150
Calgary, AB, T3G 4P5
Cell: +1 403 478 8558
Office: 403-282-7770
jimang.realty@gmail.com
General Info
Sign in to view financial details, taxes & ownership.
Data was last updated July 13, 2026 at 06:00 PM (Mountain Time)
Listing data supplied by Pillar 9™ MLS® System; deemed reliable but not guaranteed accurate. The trademarks MLS®, Multiple Listing Service® and associated logos are owned by CREA. For information purposes only — not intended to solicit properties currently listed for sale or buyers already under contract.
MaxWell Capital Realty
Where Real Estate Happens
75 Crowfoot rise NW, #150
Calgary, AB, T3G 4P5
Cell: +1 403 478 8558
Office: 403-282-7770
jimang.realty@gmail.com