
Detached in Coopers Crossing
$879,000
1213 Coopers Drive SW
Interested?
Send Jim a quick note — replies within the day.
Listing Description
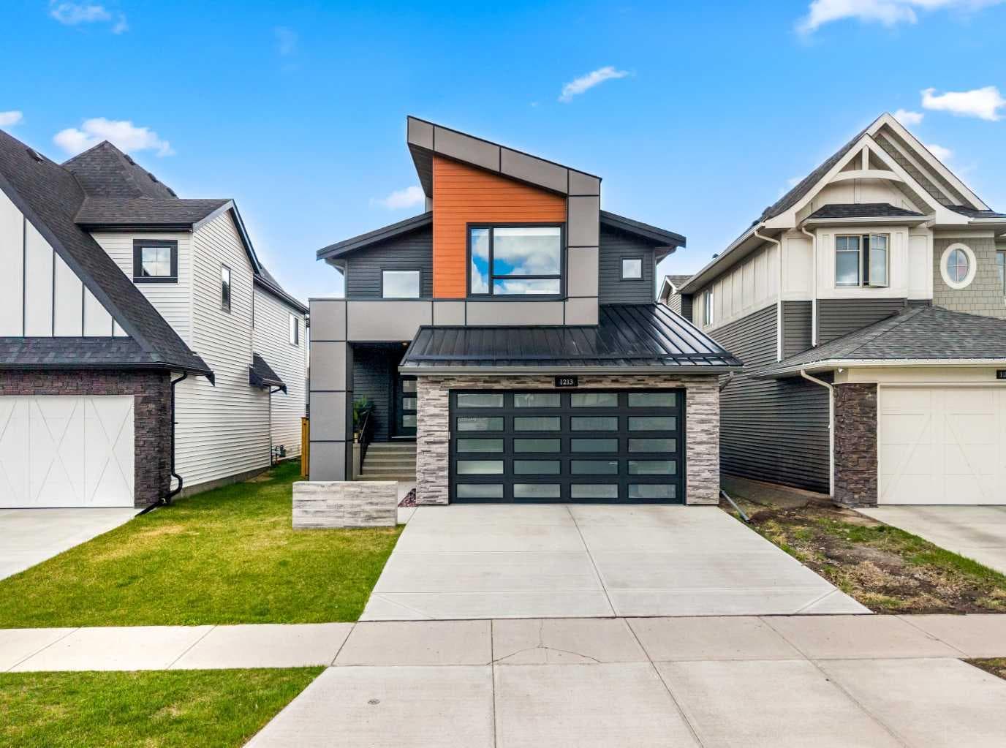
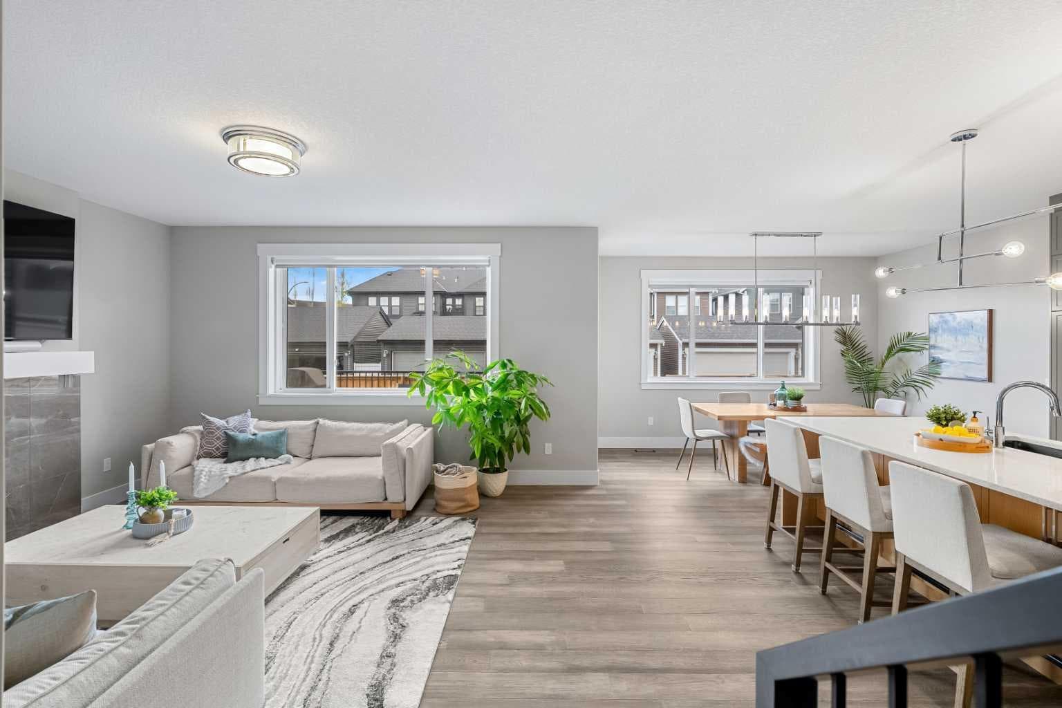
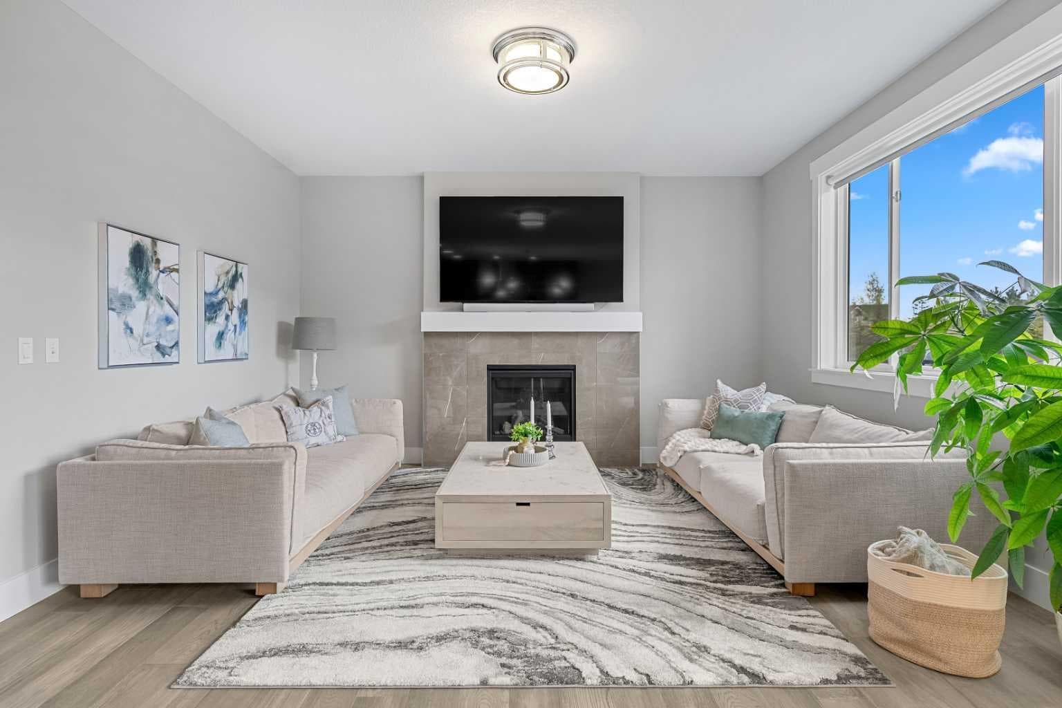
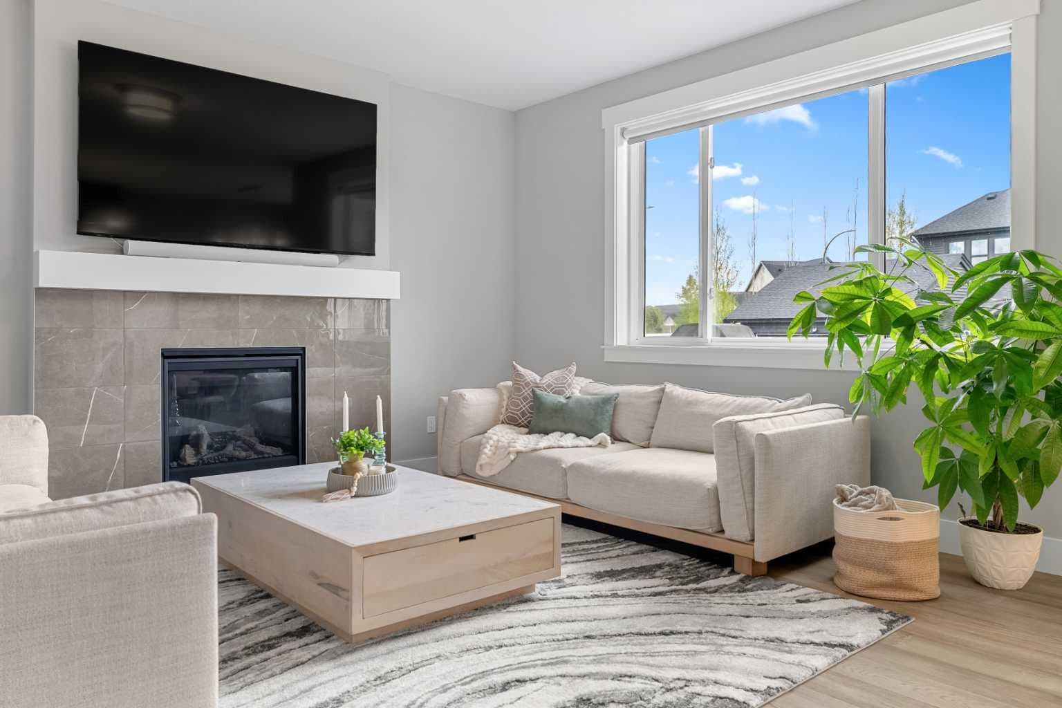
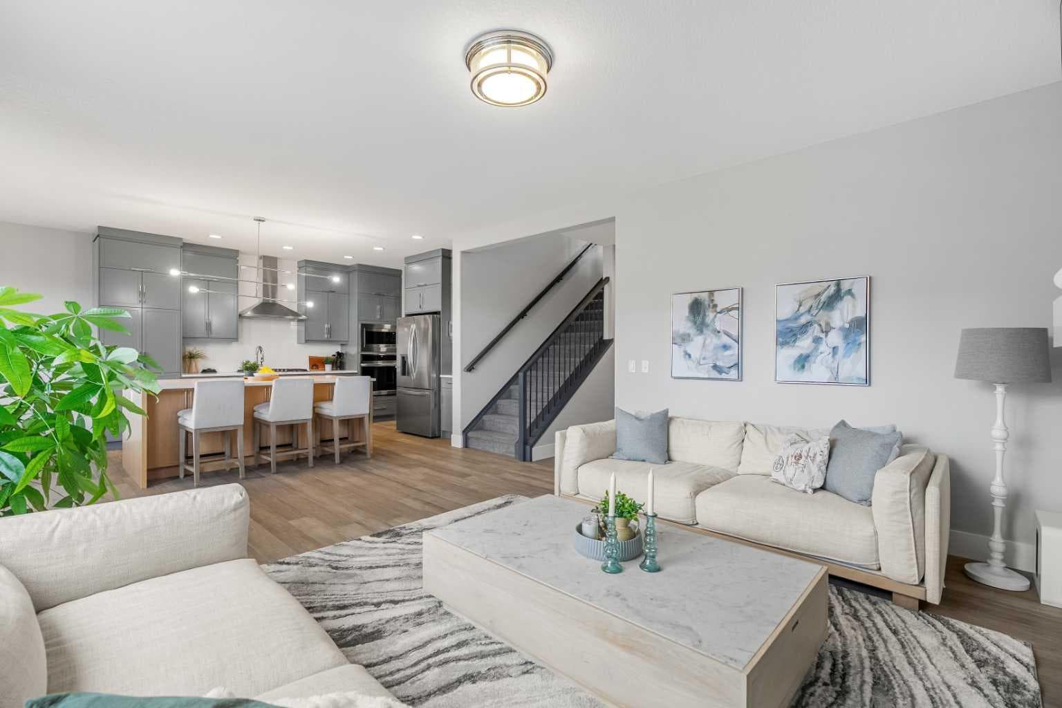
Welcome to this beautifully crafted Harder Homes 2023 build in the award-winning community of Cooper’s Crossing, one of Airdrie’s most sought-after neighbourhoods, known for its parks, pathways, schools & exceptional family atmosphere. Perfectly positioned beside a fantastic park, this home blends thoughtful design, everyday functionality & timeless style. From the moment you step inside, the layout feels intentional & inviting. A private front foyer creates a warm welcome while offering separation from the main living space, while the front office is ideally positioned for working from home, studying, or creating a quiet retreat away from daily bustle. The heart of the home is bright, expansive & designed for both entertaining & real family living. Large windows flood the space with natural light, while spacious living room centres around a cozy gas fireplace. Kitchen is both stunning & highly functional, featuring quartz countertops, gas cooktop, built-in wall oven, chimney hood fan, oversized island & extensive cabinetry. Standout butler’s walkthrough pantry seamlessly connects to mudroom, creating an incredibly practical setup for busy families, grocery runs, backpacks & everyday organization. Dining area easily accommodates large gatherings & opens onto sunny south-facing deck complete with gas line for BBQs, overlooking fully fenced backyard beautifully finished for kids, pets & summer evenings outdoors. Backing onto a paved rear lane, outdoor space benefits from added buffer of privacy along with convenient access in & out of yard, creating a more open & functional feel rarely found in newer communities. Upstairs, spacious bonus room creates perfect second living area for movie nights or a kid’s hangout space. Primary retreat is generous in size & includes impressive walk-in closet along with luxurious 5-piece ensuite featuring dual vanities, soaker tub & separate shower. Two additional bedrooms are both spacious, while upper-level laundry room adds everyday convenience. Well-designed main bath also offers dual sinks & private tub area, making mornings easier for growing families. Additional upgrades since construction include landscaping & fencing, plus an oversized, fully finished 27FT garage featuring professionally finished painted epoxy floors & upgraded lighting throughout: a dream setup for storage, hobbies, or showcasing vehicles. A massive 1066 sqft basement with high ceilings offers incredible potential, already providing a fun & functional space for kids, with built-in climbing wall & under-the-stairs clubhouse hideaway that feels like a secret fort right out of a childhood imagination. Large windows and rough-in plumbing make it ready for future development. Built by respected local builder Harder Homes, known throughout Cooper’s Crossing for quality craftsmanship & thoughtfully designed homes, this property combines luxury, practicality & location in one exceptional package. Book your private showing today!

MaxWell Capital Realty
Where Real Estate Happens
75 Crowfoot rise NW, #150
Calgary, AB, T3G 4P5
Cell: +1 403 478 8558
Office: 403-282-7770
jimang.realty@gmail.com
General Info
Sign in to view financial details, taxes & ownership.
Data was last updated June 29, 2026 at 12:03 AM (Mountain Time)
Listing data supplied by Pillar 9™ MLS® System; deemed reliable but not guaranteed accurate. The trademarks MLS®, Multiple Listing Service® and associated logos are owned by CREA. For information purposes only — not intended to solicit properties currently listed for sale or buyers already under contract.
MaxWell Capital Realty
Where Real Estate Happens
75 Crowfoot rise NW, #150
Calgary, AB, T3G 4P5
Cell: +1 403 478 8558
Office: 403-282-7770
jimang.realty@gmail.com