
Detached in Saddle Ridge
$639,786
623 Savanna Crescent NE
Interested?
Send Jim a quick note — replies within the day.
Listing Description
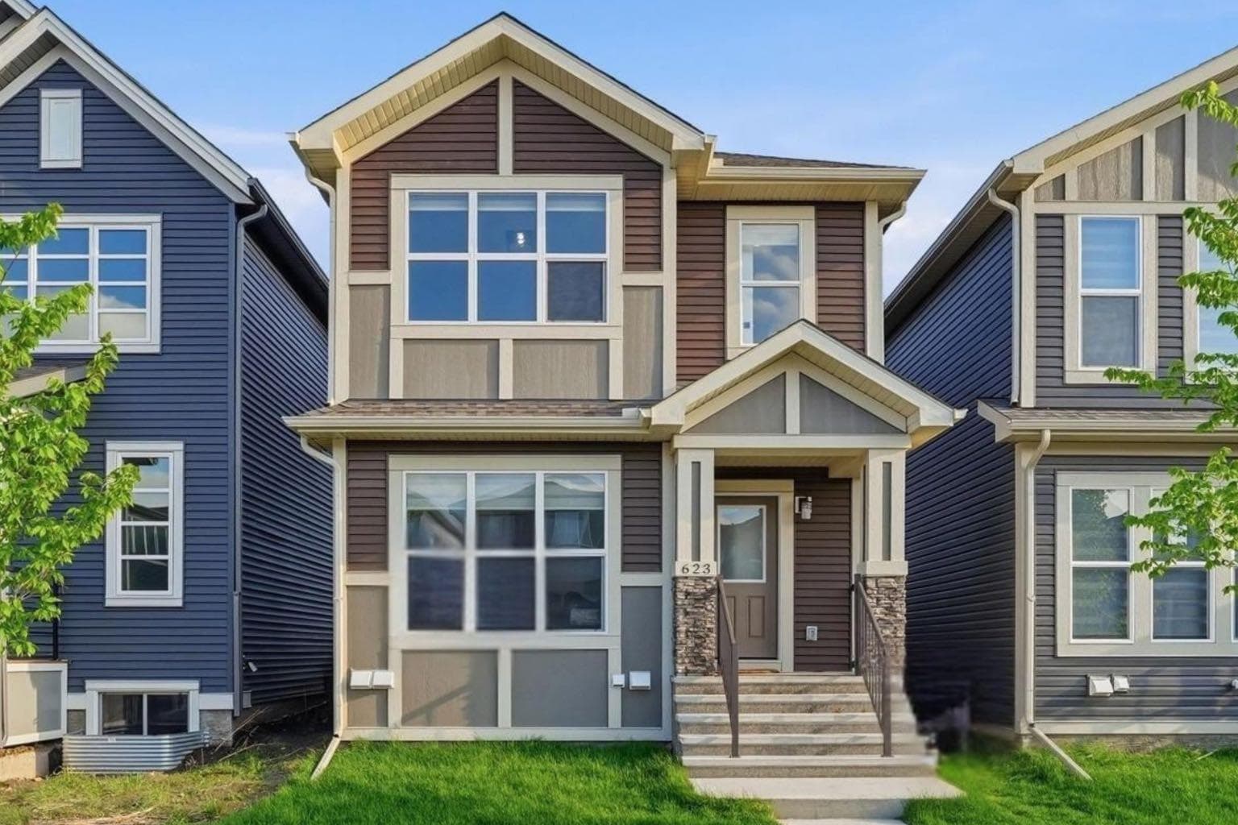
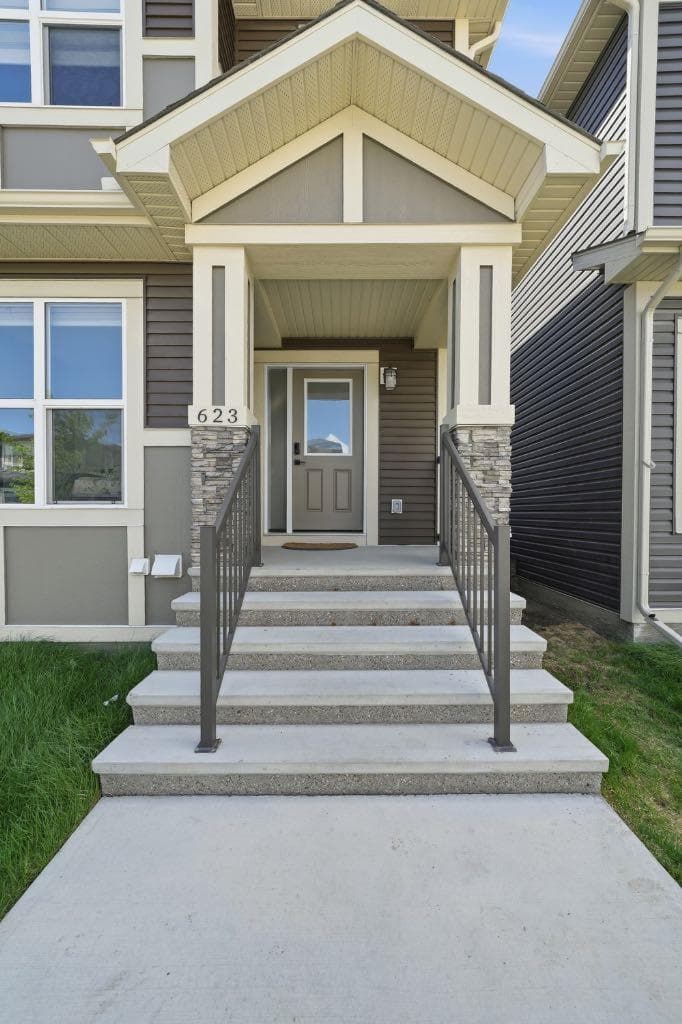
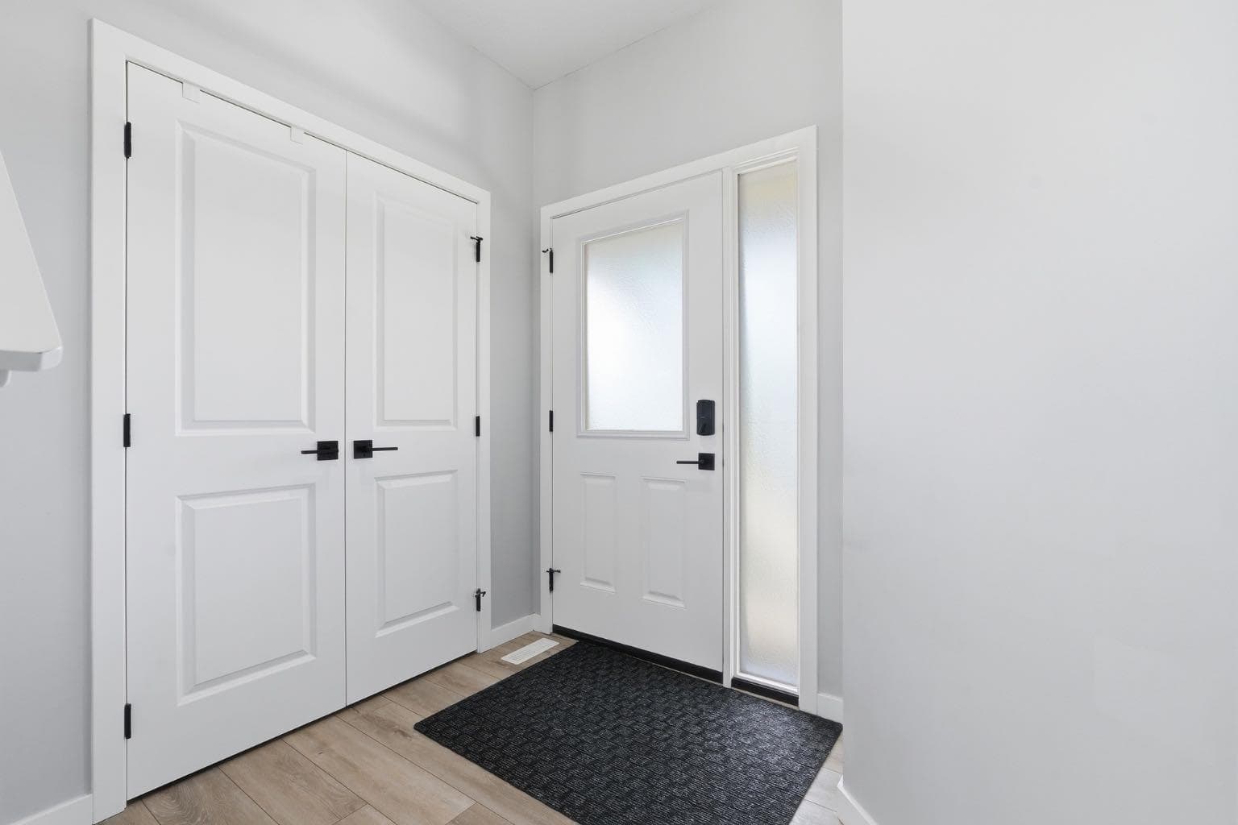
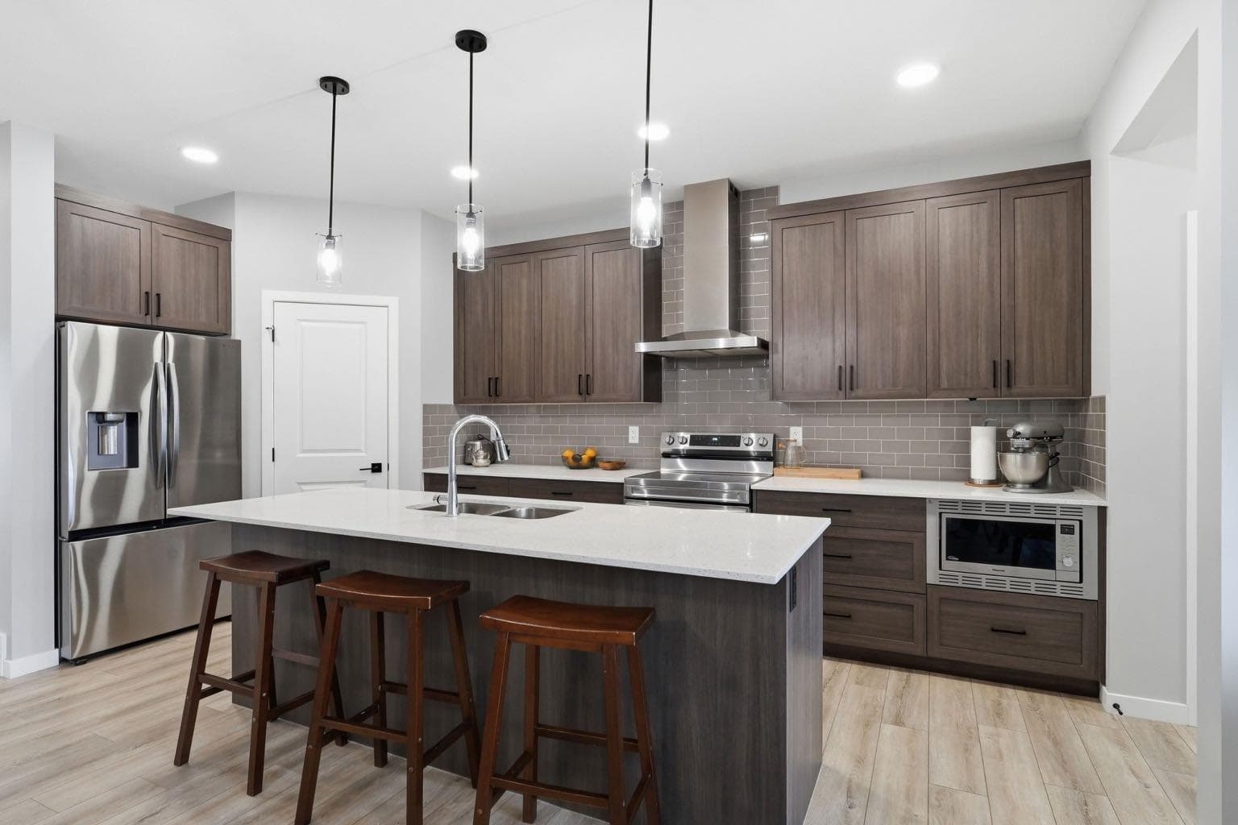
Welcome to this beautifully designed and meticulously crafted detached home in the highly sought-after community of Savanna in Saddle Ridge, Northeast Calgary. Offering a perfect blend of functionality, style, and future potential, this exceptional residence features 4 bedrooms, 3 full bathrooms, and a thoughtfully designed layout ideal for growing families and multi-generational living. The main floor features a generously sized bedroom with large front-facing windows and a full closet, conveniently located next to a full bathroom complete with quartz countertops, an undermount sink, shaker-style cabinetry, and a glass-enclosed standing The attractive exterior showcases a modern combination of vinyl and Hardie board siding, creating impressive curb appeal. As you step inside, you are welcomed by a spacious foyer and an abundance of natural light. The heart of the home is the stunning chef-inspired kitchen, thoughtfully designed with extended quartz countertops and a breakfast bar, premium shaker-style cabinetry, stainless steel appliances, a refrigerator with water and ice dispenser, built-in microwave, powerful chimney-style hood fan, elegant tile backsplash, and a spacious walk-in pantry. Adjacent to the kitchen is a bright and inviting dining area featuring a large window and stylish custom lighting, making it perfect for family meals and entertaining guests. The spacious south-facing living room is flooded with natural sunlight through its oversized windows, creating a warm and welcoming atmosphere for everyday living. At the rear of the home, you'll find convenient access to the backyard, which offers ample outdoor space and future potential for a double detached garage. Upstairs, an additional staircase window fills the upper level with natural light. The centrally located bonus room provides flexible space for family gatherings, a home office, or a media area. The spacious primary retreat features a large walk-in closet and a private 3-piece ensuite complete with an undermount sink and shaker-style vanity. Two additional well-sized bedrooms share a full bathroom, while the conveniently located upper-floor laundry room adds everyday practicality. A standout feature of this home is the separate side entrance leading to the unfinished basement, which has been thoughtfully planned for future development. The basement includes two large windows designed to accommodate two future bedrooms, rough-ins strategically placed for a potential legal or illegal suite (subject to municipal approvals), and mechanical systems positioned efficiently to maximize usable living space. Additionally, the electrical service has been upgraded to 200 AMP, providing excellent capacity for future expansion and development. This home offers outstanding value in one of Calgary's most desirable and amenity-rich communities. Conveniently located just minutes from parks, shopping plazas, public transit, the LRT station schools including Govind Sarvar School, Gurdwara Sahib

MaxWell Capital Realty
Where Real Estate Happens
75 Crowfoot rise NW, #150
Calgary, AB, T3G 4P5
Cell: +1 403 478 8558
Office: 403-282-7770
jimang.realty@gmail.com
General Info
Sign in to view financial details, taxes & ownership.
Data was last updated July 10, 2026 at 06:10 AM (Mountain Time)
Listing data supplied by Pillar 9™ MLS® System; deemed reliable but not guaranteed accurate. The trademarks MLS®, Multiple Listing Service® and associated logos are owned by CREA. For information purposes only — not intended to solicit properties currently listed for sale or buyers already under contract.
MaxWell Capital Realty
Where Real Estate Happens
75 Crowfoot rise NW, #150
Calgary, AB, T3G 4P5
Cell: +1 403 478 8558
Office: 403-282-7770
jimang.realty@gmail.com