
Detached in Seton
$900,000
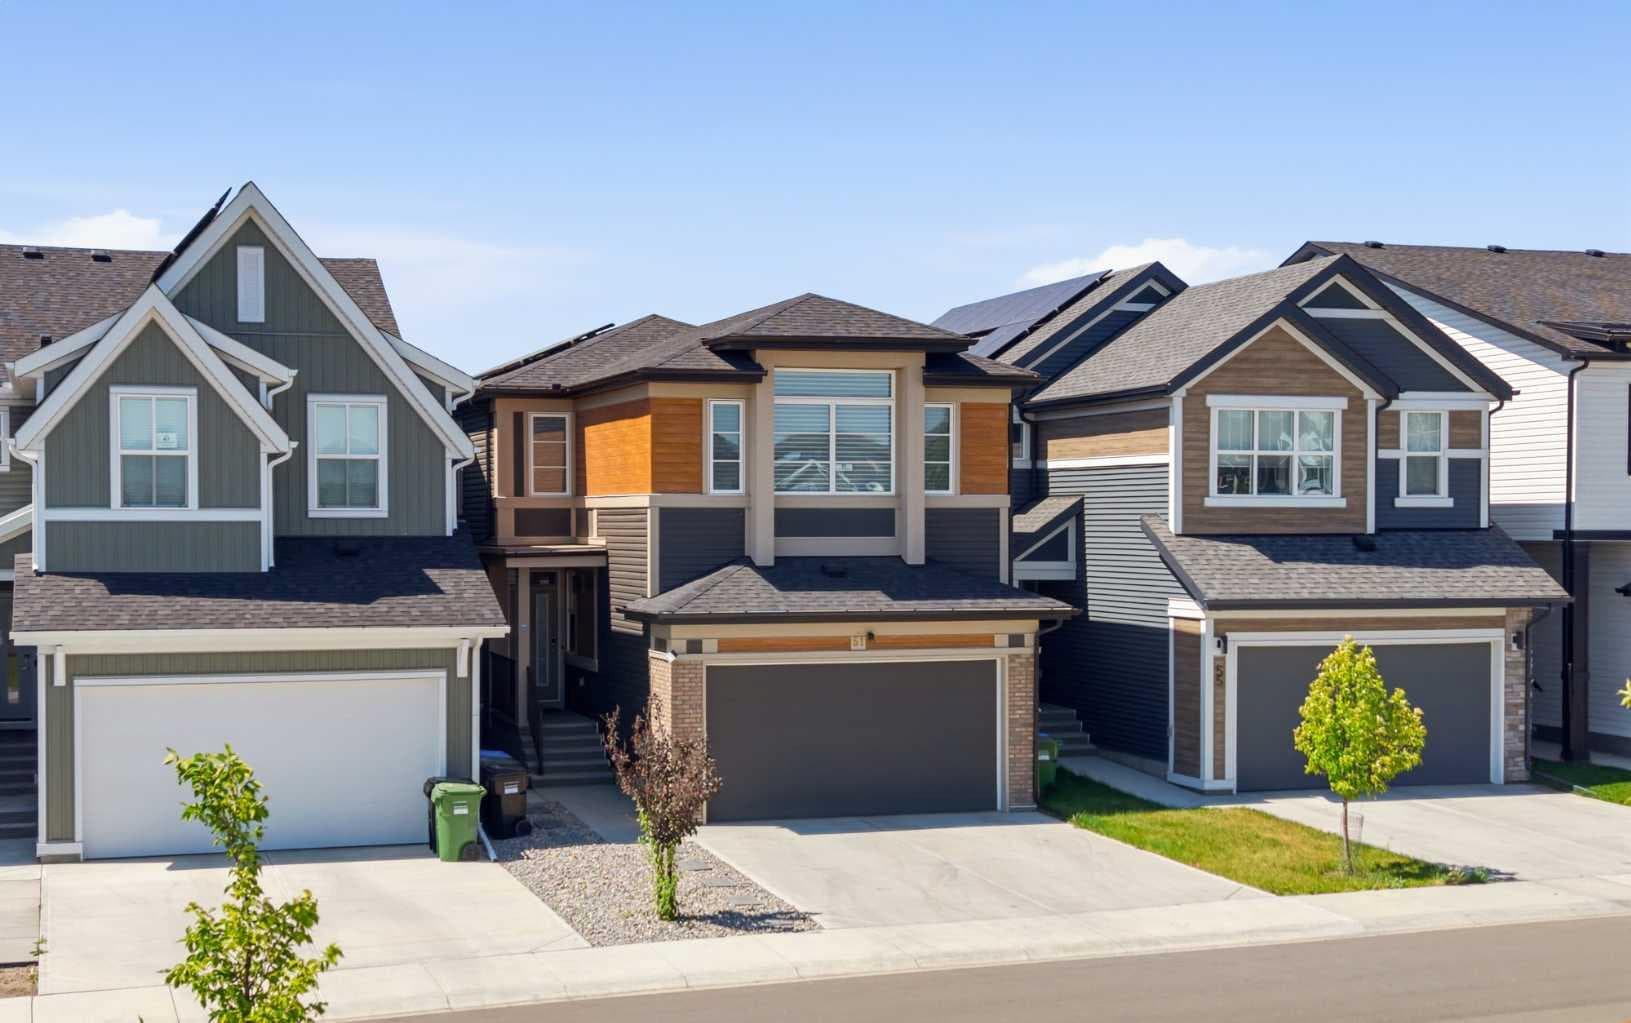
51 Setonstone Row SE
Interested?
Send Jim a quick note — replies within the day.
Listing Description
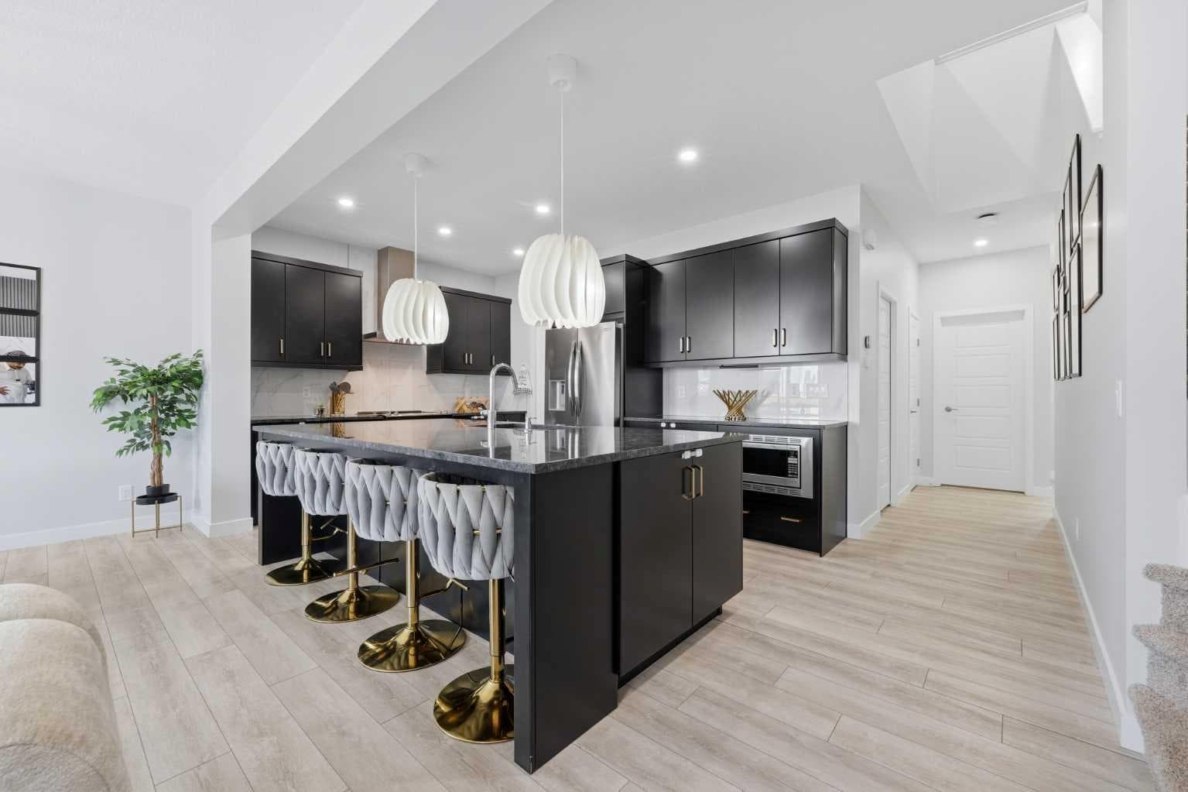
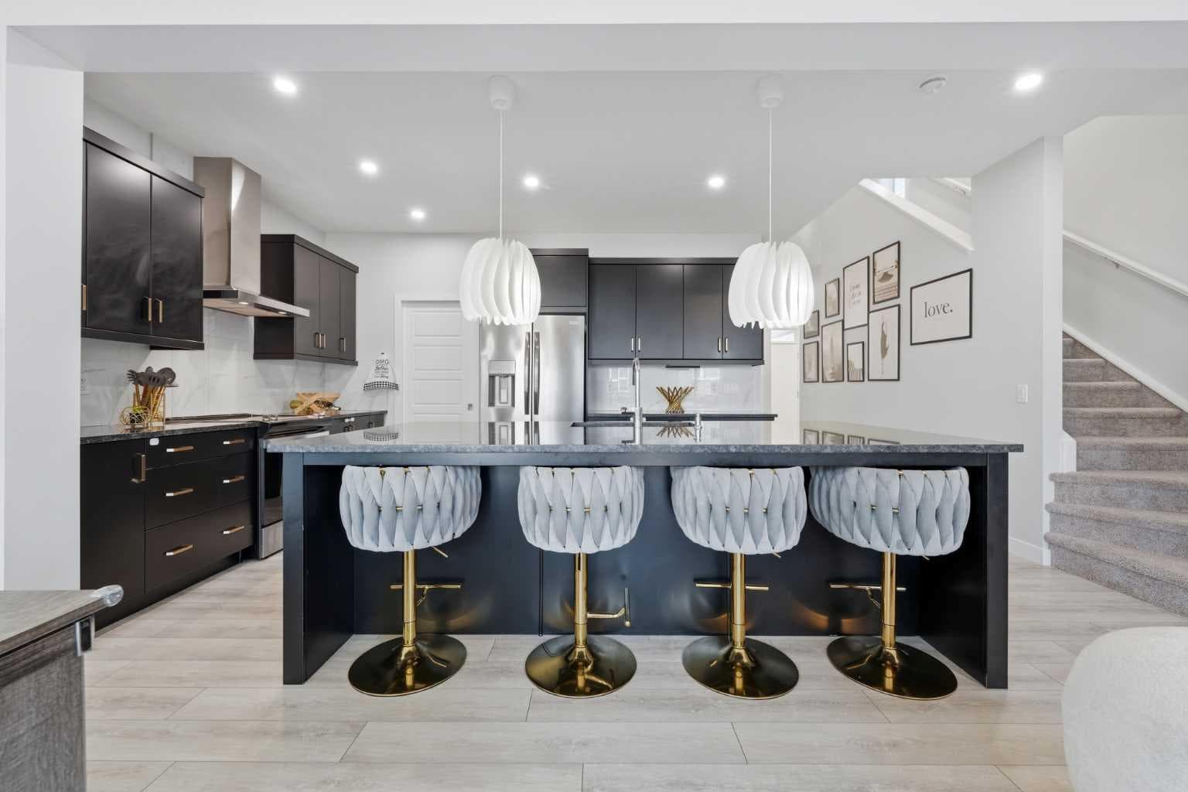
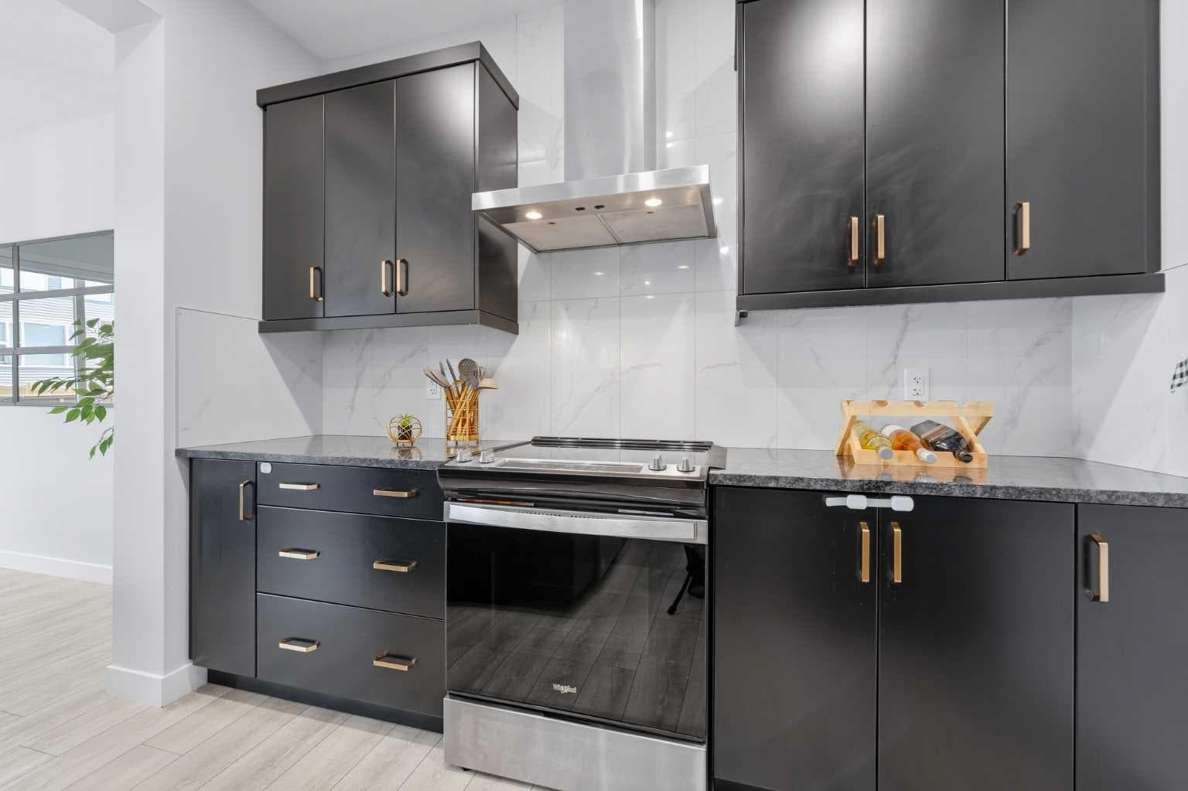
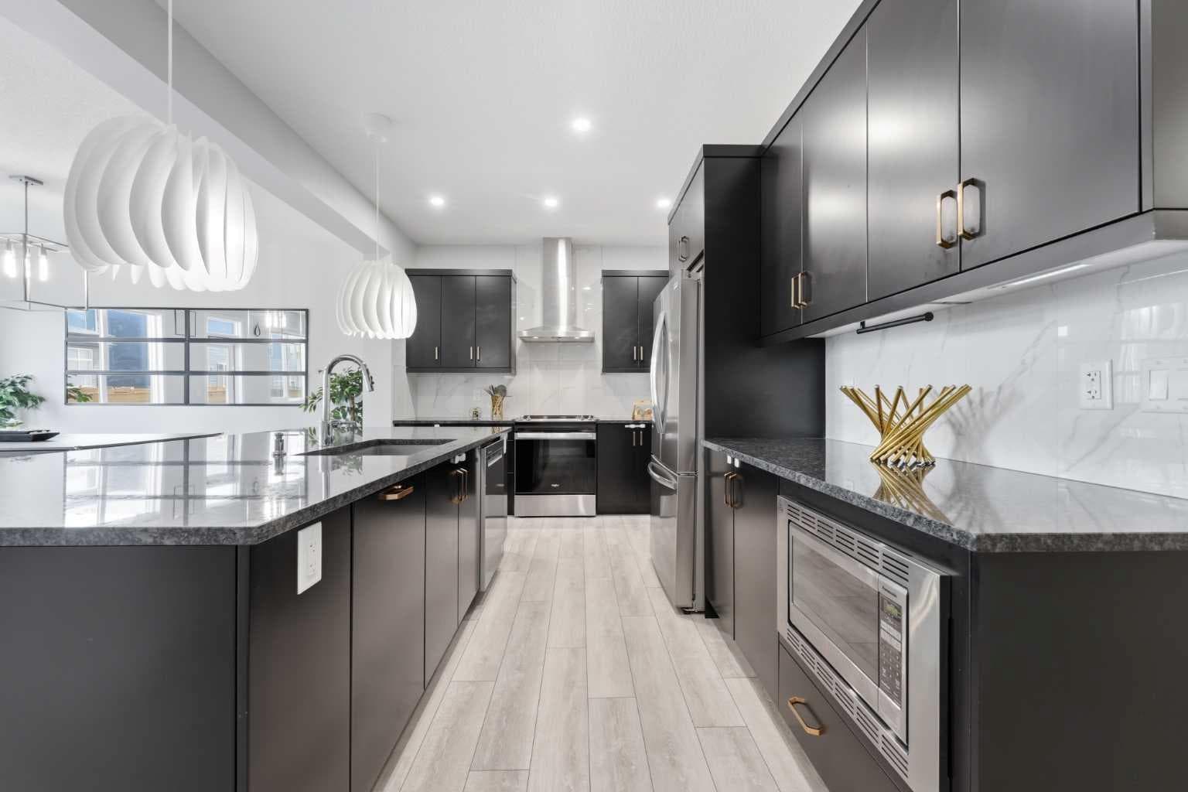
Welcome to this incredible two-storey home in the highly sought-after community of Seton. Combining super-spacious design, gorgeous finishes, and a fully developed two-bedroom LEGAL basement suite, this property offers an exceptional layout tailored for multi-generational families or savvy homeowners looking for prime revenue potential. The main level greets you with an expansive open-concept living and kitchen space designed to impress. The chef-inspired kitchen features dark cabinetry accented by gold handles, durable granite countertops, stainless steel appliances, and a massive central island perfect for gatherings. A huge walk-through pantry adds everyday convenience, leading right into the functional mudroom with direct garage access. In the adjacent living area, custom acoustic wood slat panels line the main wall—serving as both a beautiful modern statement piece and a functional acoustic treat. Uniquely designed for flexible living, the main floor also includes a private bedroom complete with its own full ensuite bath, ideal for parents, extended family, or guests who prefer no stairs. Upstairs, the layout continues to maximize space and utility. A central family room creates a secondary retreat for movie nights, flanked by two generous bedrooms that share a well-appointed four-piece bathroom. The upper floor also features a dedicated laundry room and a unique office nook perfect for remote work. The primary suite is a true sanctuary, featuring an eye-catching statement ceiling, a sprawling walk-in closet behind the room, and a luxurious five-piece ensuite bath equipped for ultimate relaxation. The basement boasts its own private side entrance, opening up to a legal two-bedroom suite. Complete with a central kitchen and living space, two spacious bedrooms, a full three-piece bath, and dedicated full-sized laundry, this self-contained unit offers complete independence for renters or long-term family members. Engineered with forward-thinking tech and efficiency, this home comes equipped with solar panels, an EV charger in the garage, a tankless water heater, a two-stage furnace, and a home water softener—keeping utility costs low while reducing your footprint. Located in the vibrant community of Seton, you are just minutes away from world-class amenities. Enjoy easy access to the South Health Campus, the world’s largest YMCA, extensive shopping centers, restaurants, cinema, parks, and top-tier schools, all with fast access to major roadways. With modern luxury, legal suite income, and green energy features, this home is ready for its next chapter!

MaxWell Capital Realty
Where Real Estate Happens
75 Crowfoot rise NW, #150
Calgary, AB, T3G 4P5
Cell: +1 403 478 8558
Office: 403-282-7770
jimang.realty@gmail.com
General Info
Sign in to view financial details, taxes & ownership.
Data was last updated August 10, 2026 at 12:06 PM (Mountain Time)
Listing data supplied by Pillar 9™ MLS® System; deemed reliable but not guaranteed accurate. The trademarks MLS®, Multiple Listing Service® and associated logos are owned by CREA. For information purposes only — not intended to solicit properties currently listed for sale or buyers already under contract.
MaxWell Capital Realty
Where Real Estate Happens
75 Crowfoot rise NW, #150
Calgary, AB, T3G 4P5
Cell: +1 403 478 8558
Office: 403-282-7770
jimang.realty@gmail.com