
Row/Townhouse in Haskayne
$500,000
302, 260 Rowley Way NW
Interested?
Send Jim a quick note — replies within the day.
Listing Description
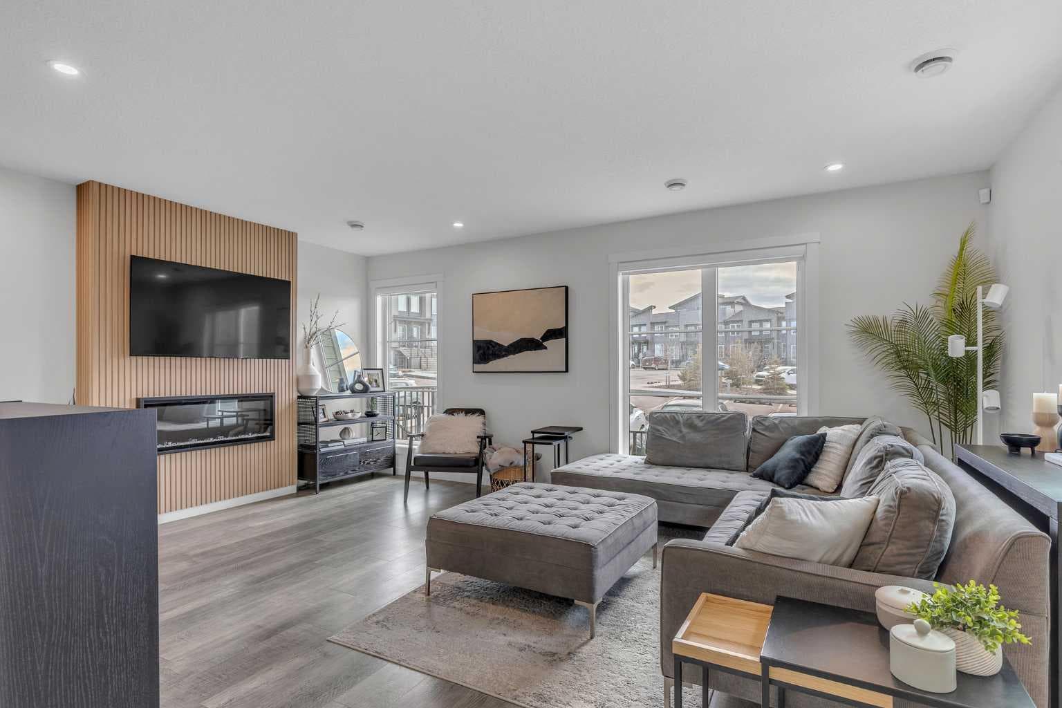
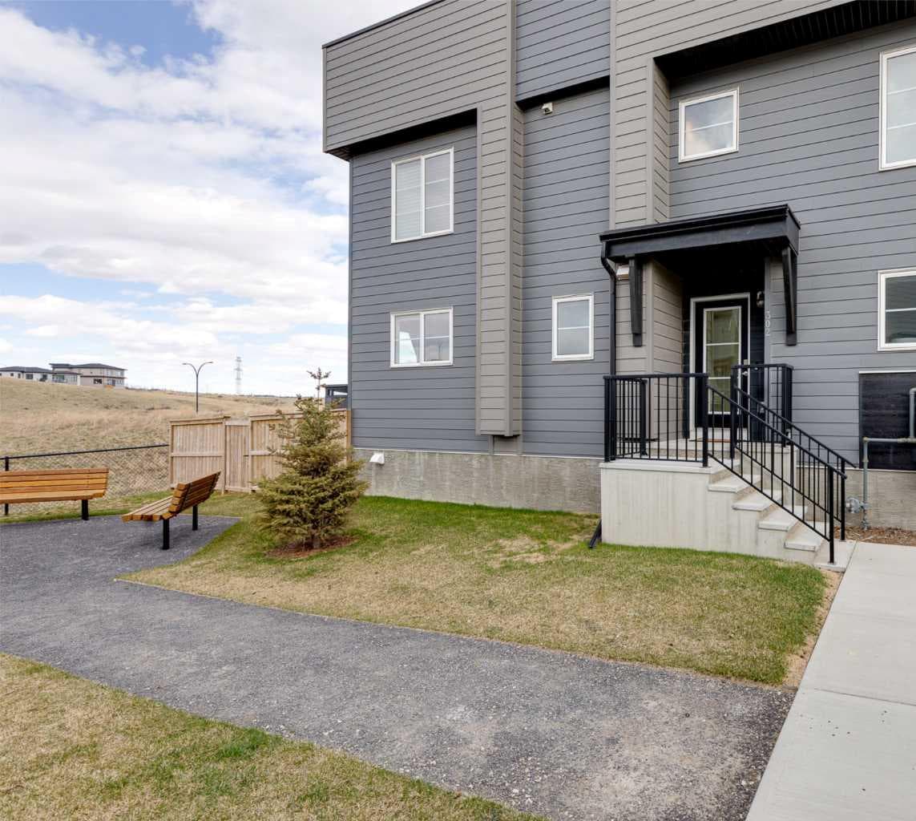
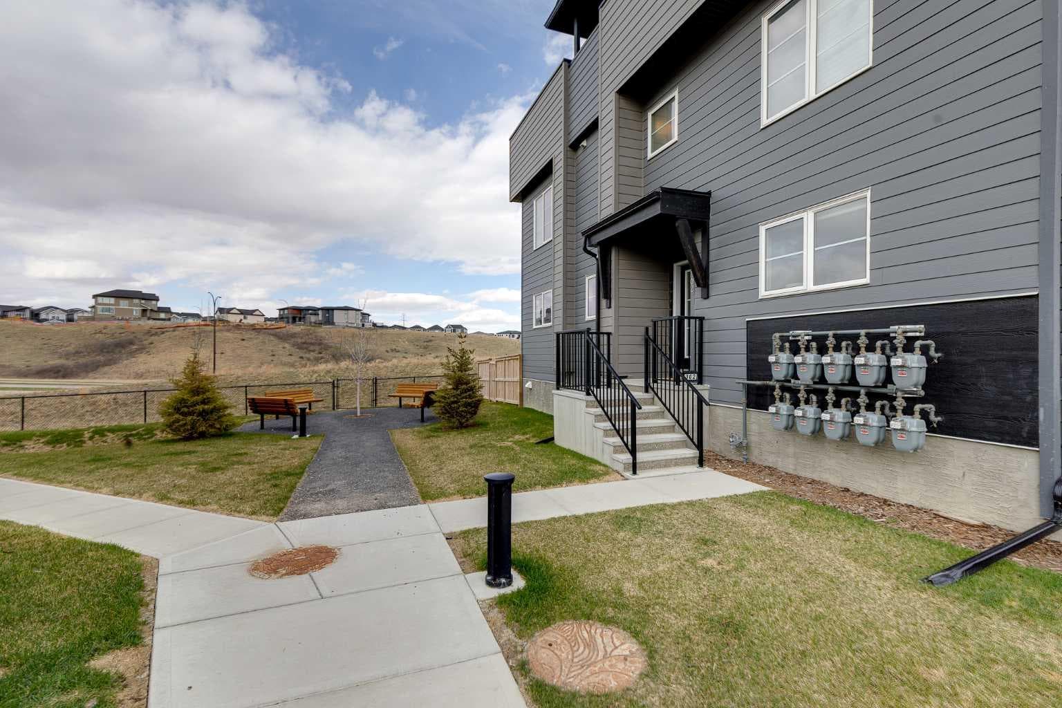
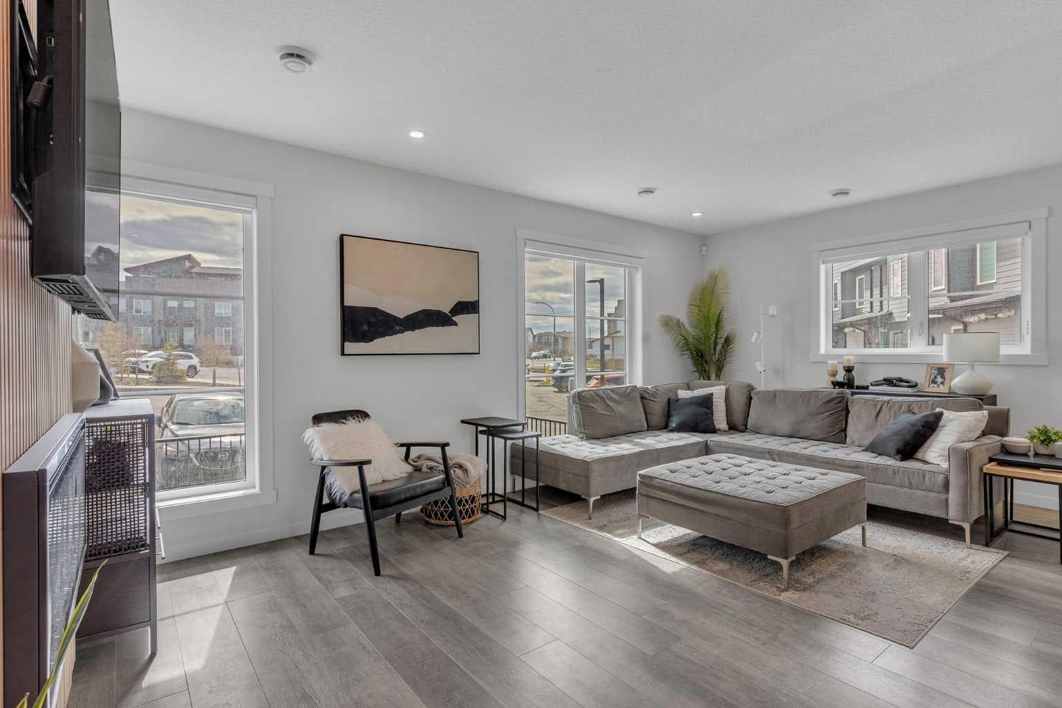
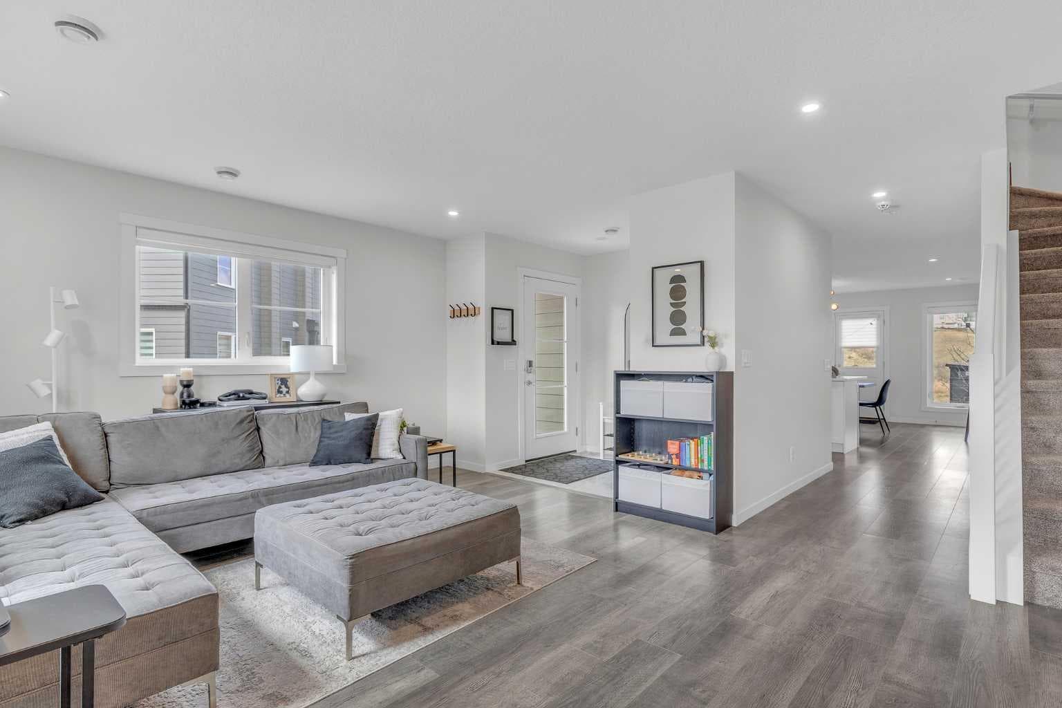
***OPEN HOUSE: SATURDAY, AUGUST 8TH 11:00 am - 1:00 pm*** Modern design and everyday function come together in this beautifully maintained 3-storey end unit set within the amenity-rich community of Rockland Park. Backing directly onto green space and pathways, the setting feels open and connected while additional windows unique to an end unit bring in natural light throughout the day. A welcoming entry introduces a neutral palette and luxury vinyl plank flooring that carries across the main level, where daily routines and entertaining naturally align. Time spent in the living area feels elevated by custom accent wall paneling and an electric fireplace that anchors the space with warmth and visual interest. Cooking becomes a central experience in the chef-inspired kitchen, where upgraded stainless steel appliances, quartz countertops and a generous peninsula island create a space that encourages gathering and conversation. Adjacently, the dining area frames views of the green space beyond, offering a bright backdrop for both casual meals and hosting. A designer powder room with a custom vanity completes the level. A comfortable upper level layout balances privacy and practicality, where the primary retreat enjoys corner windows, a walk-in closet, and a well-appointed ensuite with dual sinks and a tiled shower that adds a refined touch to daily routines. Two additional bedrooms, a full bathroom and laundry tucked behind a barn door bring flexibility for family, guests or a home office setup. An entirely separate top level introduces a versatile bonus room suited for movie nights, games or quiet work time, complemented by a wet bar for effortless drink and snack refills. Step outside to a standout wrap-around rooftop deck that extends your living space in every direction, offering spectacular downtown and park views and an inviting setting for entertaining or relaxing throughout the seasons. Outdoor living continues at ground level with a private fenced yard that opens directly onto the green space, creating endless room for kids, pets or simply unwinding in a natural setting. A storage shed keeps seasonal items neat and tidy. Everyday comfort is enhanced by air conditioning, electric blinds on the main floor and custom window coverings throughout. Two parking stalls add practical value alongside nearby visitor parking for guests. Life here is further enriched by close proximity to the Rockland Park Lodge, an impressive 4-acre amenity hub featuring a pool with lap lanes and zero-entry access, hot tub, cabanas, playground, central fire pit and gathering areas, skating and adventure trails, hockey rink, basketball court, modular skatepark, pickleball courts, and inviting indoor spaces with multi-use rooms, change facilities and social programming that foster a strong sense of community. A home that blends thoughtful upgrades, flexible living space and an active outdoor lifestyle comes together seamlessly in this exceptional offering.

MaxWell Capital Realty
Where Real Estate Happens
75 Crowfoot rise NW, #150
Calgary, AB, T3G 4P5
Cell: +1 403 478 8558
Office: 403-282-7770
jimang.realty@gmail.com
General Info
Sign in to view financial details, taxes & ownership.
Data was last updated July 29, 2026 at 12:07 AM (Mountain Time)
Listing data supplied by Pillar 9™ MLS® System; deemed reliable but not guaranteed accurate. The trademarks MLS®, Multiple Listing Service® and associated logos are owned by CREA. For information purposes only — not intended to solicit properties currently listed for sale or buyers already under contract.
MaxWell Capital Realty
Where Real Estate Happens
75 Crowfoot rise NW, #150
Calgary, AB, T3G 4P5
Cell: +1 403 478 8558
Office: 403-282-7770
jimang.realty@gmail.com