
Detached in Springbank Hill
$925,000
288 Springborough Way SW
Listing Description
Jim Ang Li, Calgary REALTOR® — I can book a showing, pull comps, and walk this address with you. English & 中文. Call or text 403-478-8558.
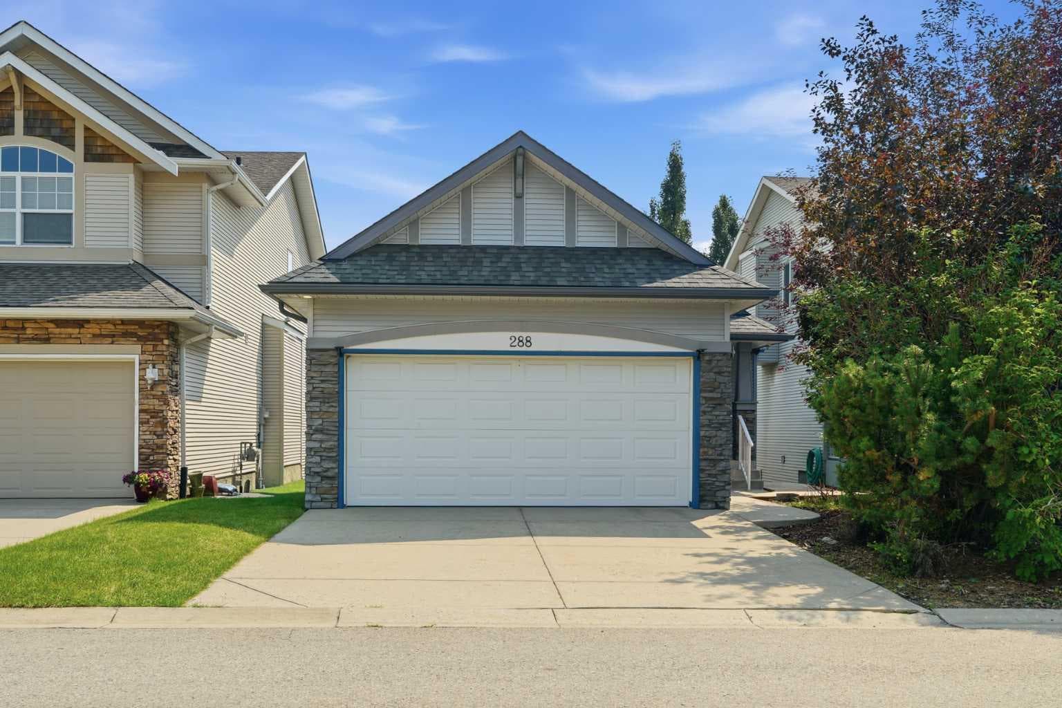
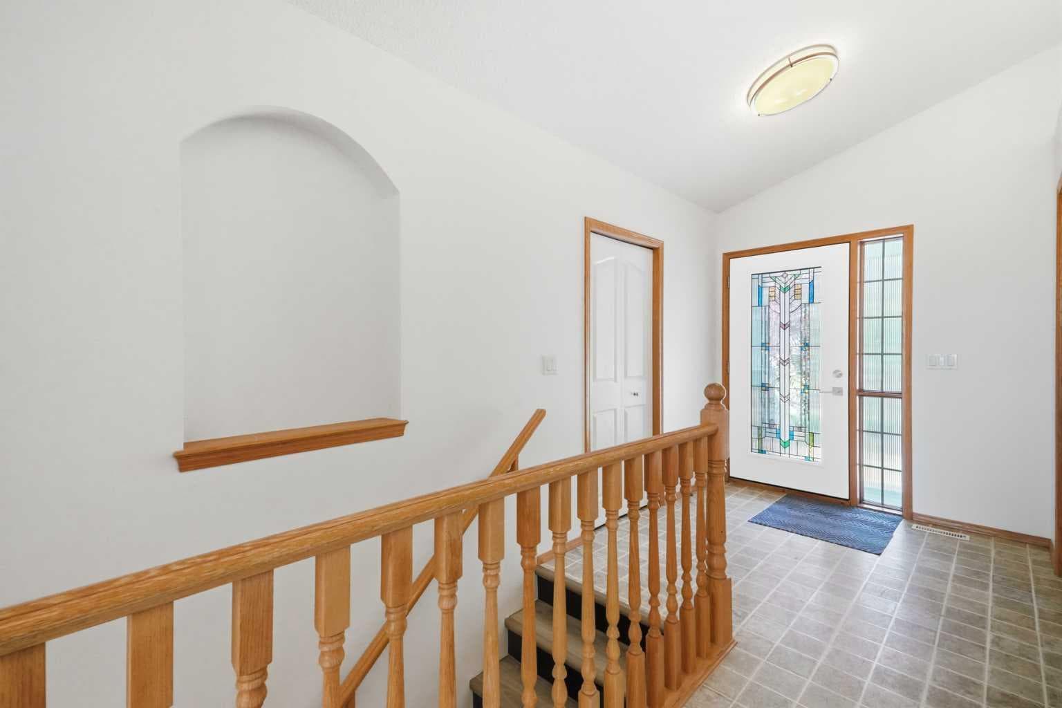
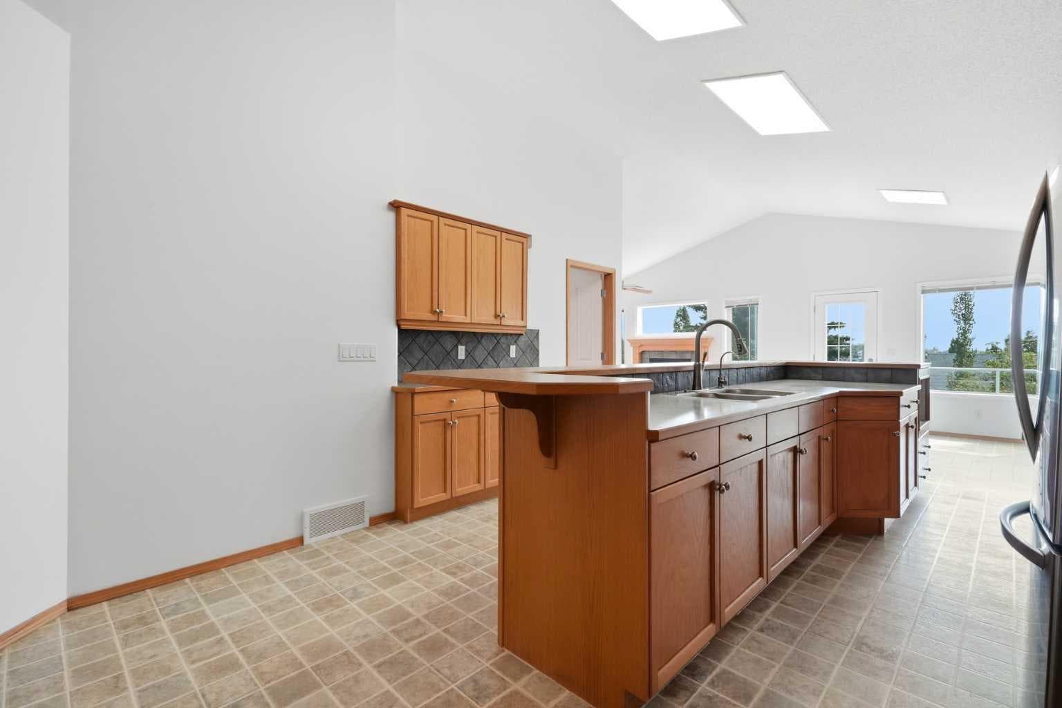
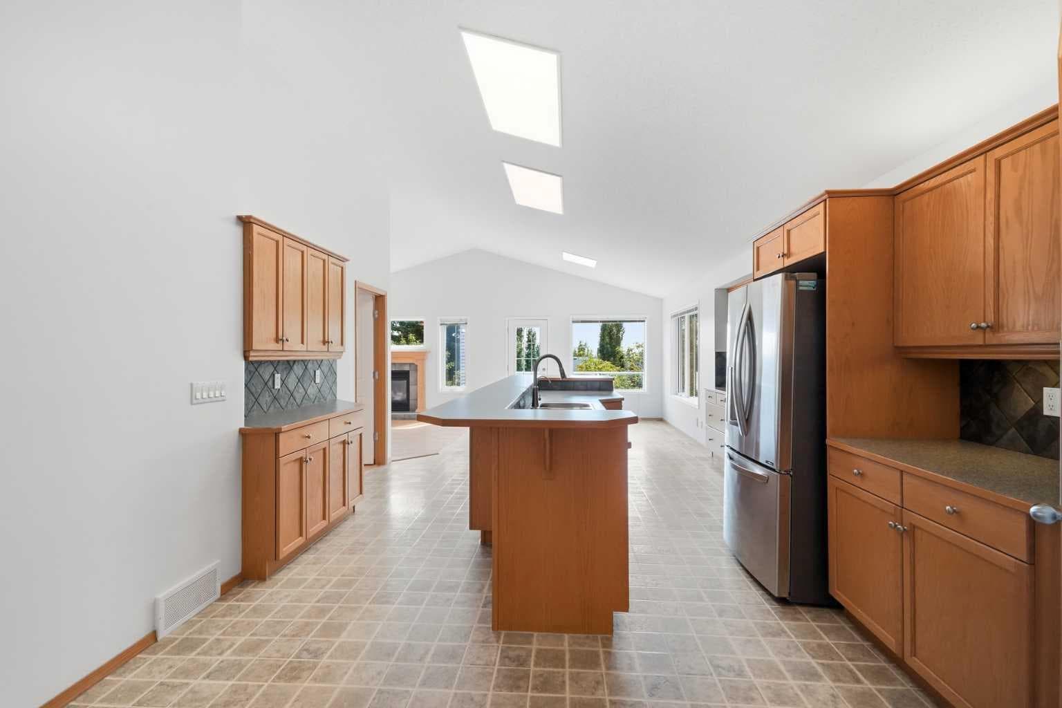
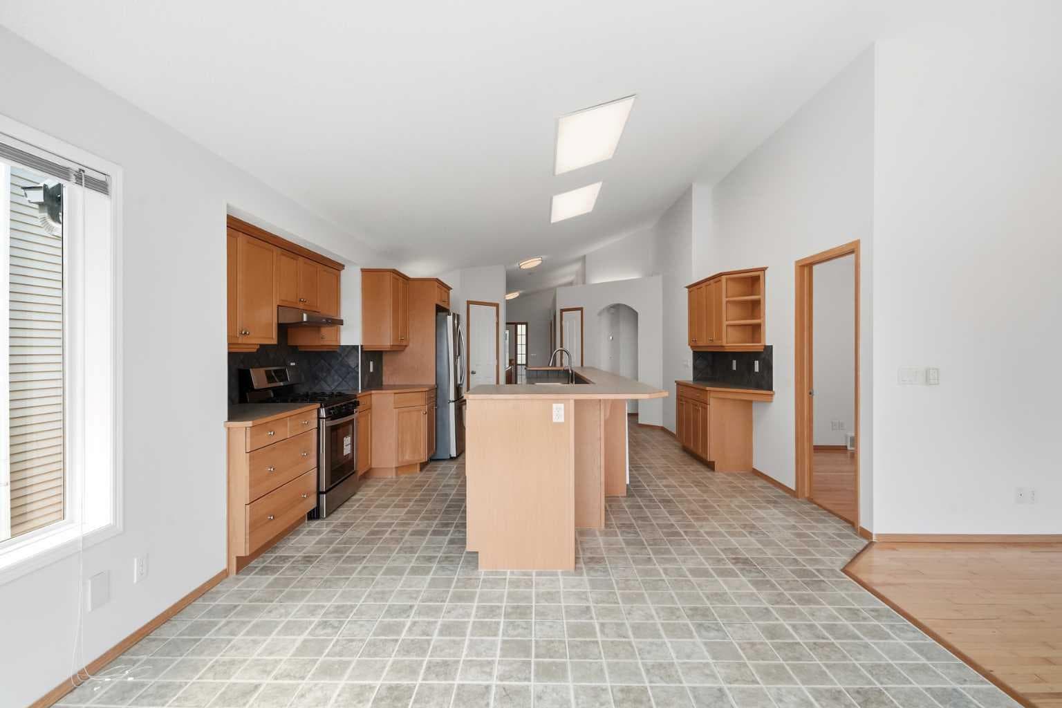
RARE OFFERING – STUNNING CUSTOM MORRISON WALKOUT BUNGALOW WITH ROCKY MOUNTAIN VIEWS! Meticulously maintained and beautifully renovated, this exceptional custom Morrison walkout bungalow is nestled in the highly sought-after community of Springbank Hill. Ideally located just a five-minute walk to the LRT station, Westside Recreation Centre, and some of Calgary's top-rated schools, including Griffith Woods School, Ernest Manning High School, Rundle College, and Ambrose University. Backing directly onto the green pathway, this home offers both convenience and an outstanding natural setting. Designed with comfort and functionality in mind, the impressive open-concept floor plan features soaring vaulted ceilings, oversized windows that flood the home with natural light, and fresh paint throughout. The kitchen showcases newer appliances, a convenient eating bar, and an expanded breakfast nook that opens onto the expansive southeast-facing upper deck—an ideal space to relax while enjoying the beautiful views. The main floor offers two spacious bedrooms, including a generous primary retreat complete with a luxurious 4-piece ensuite. A convenient 3-piece bathroom serves guests on the main level. Inside the oversized garage has Tesla Wall Connector to charge your Electric Vehicle. The fully finished basement has been refreshed with new luxury vinyl plank flooring and fresh paint. It offers three additional bedrooms, providing exceptional flexibility for large families, guests, or home office space, along with a beautifully renovated 3-piece bathroom. Step outside to the low-maintenance backyard featuring a fully constructed wooden patio, creating another great space for outdoor enjoyment. This is a truly exceptional home that reflects pride of ownership throughout. Book your private showing today—you'll be impressed by everything this beautiful property has to offer.

MaxWell Capital Realty
Where Real Estate Happens
75 Crowfoot rise NW, #150
Calgary, AB, T3G 4P5
Jim Ang Li, Calgary REALTOR® — I can book a showing, pull comps, and walk this address with you. English & 中文. Call or text 403-478-8558.
General Info
Sign in to view financial details, taxes & ownership.
Data was last updated August 26, 2026 at 12:11 PM (Mountain Time)
Listing data supplied by Pillar 9™ MLS® System; deemed reliable but not guaranteed accurate. The trademarks MLS®, Multiple Listing Service® and associated logos are owned by CREA. For information purposes only — not intended to solicit properties currently listed for sale or buyers already under contract.
MaxWell Capital Realty
Where Real Estate Happens
75 Crowfoot rise NW, #150
Calgary, AB, T3G 4P5
Cell: +1 403 478 8558
Office: 403-282-7770
jimang.realty@gmail.com
Book a showing with Jim
Ask about 288 Springborough Way SW. Jim usually answers in minutes — English & 中文.
Call or text now
Location
75 Crowfoot rise NW, #150
Calgary, AB, T3G 4P5