Detached in NONE

290226 316 Street W — photo 1
Tap to enlarge
290226 316 Street W — photo 2
290226 316 Street W — photo 3
+12 Photos
Active
Active

$4,995,000

290226 316 Street W

NONE, Rural Foothills County, T0L 1W4
Listing courtesy of Sotheby's International Realty Canada
MLS # A2301826Get qualified
4
Beds
6
Baths
3,954.72
Sqft

Book a showing

Jim usually answers in minutes

Call, text, or send this address. English & 中文. Same-day tours when the schedule allows.

Listing Description

Jim Ang Li, Calgary REALTOR® — I can book a showing, pull comps, and walk this address with you. English & 中文. Call or text 403-478-8558.

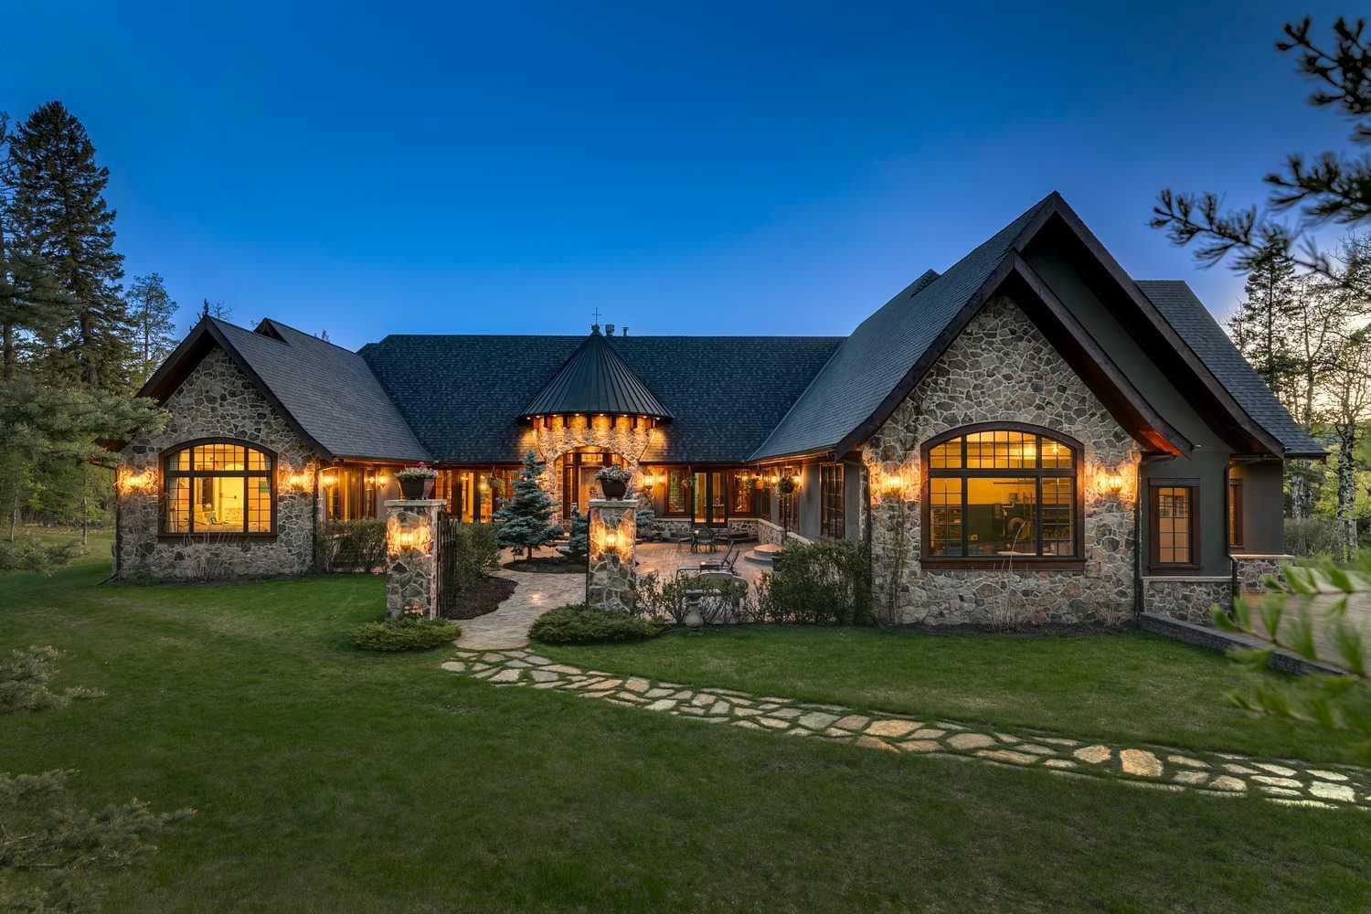
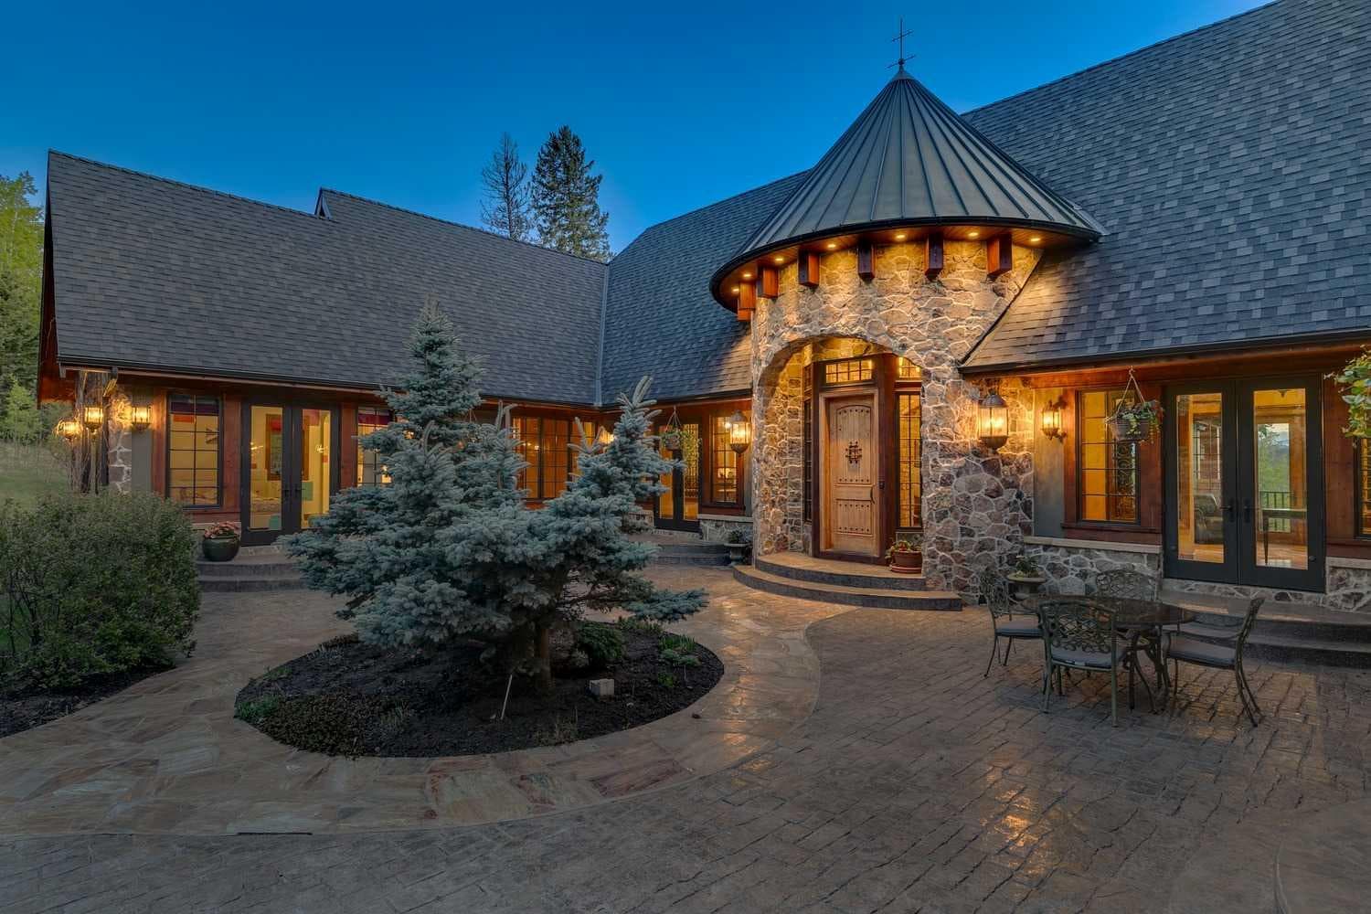
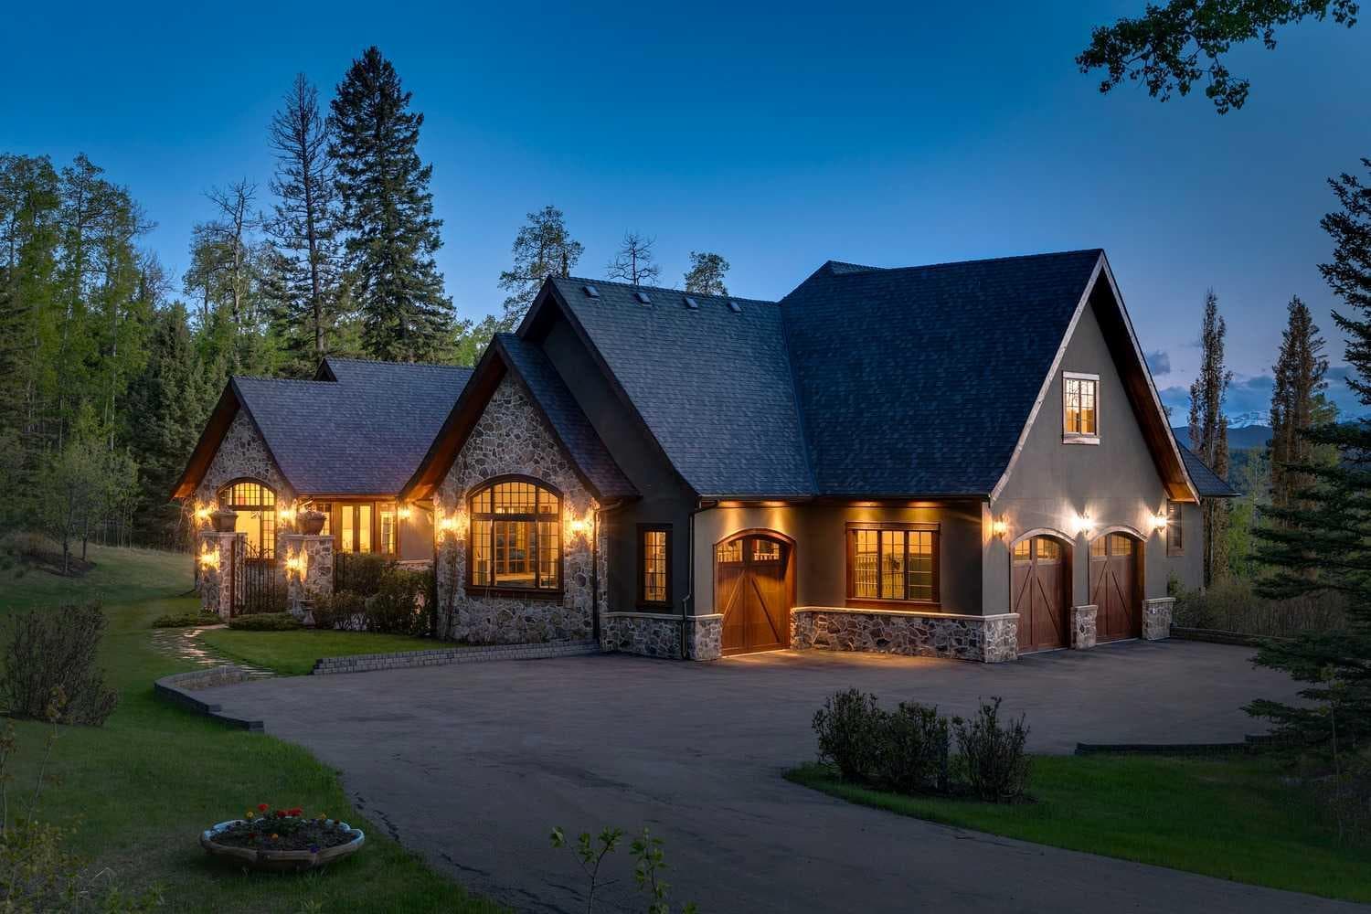
25 minutes from southwest Calgary city limits, this timber and stone masterpiece is set against the backdrop of the majestic Rockies, embraced by rolling ranch lands that offer endless natural beauty. Nestled between Brown-Lowery Provincial Park and Kananaskis Forest Reserve the home promises a lifestyle rooted in nature and refined living . The nearby charming towns of Millarville, Black Diamond and Bragg Creek host festivals and markets year round along with access to esteemed schools, shopping, entertainment and medical facilities. This 2011 SAM Award–Best New Custom Home-winning residence captivates with its stone fireplaces, exposed timber beams, tall French doors under vaulted ceilings. By design, mornings begin in a bright courtyard featuring a serene fountain, while evenings are reserved for unwinding on a west-facing deck that showcases sunsets and mountain vistas “as far as the eye can see.” With amenities like a built-in gas BBQ, an outdoor stone fireplace, and overhead heaters beneath the shelter of a timber truss roof, every season is met with inviting warmth and style. The home’s seamless flow unites a one and half story main floor, a walkout lower level, and an upper loft that can be converted to feature a fourth bedroom, ensuite bath and private den—totaling 6,561 square feet of thoughtfully planned living space. The chef’s kitchen is a dream come true, featuring custom-built alder cabinets, an Aga vented gas range, a new (2026)Miele integrated fridge and freezer, and a plumbed coffee maker. This culinary space adjoins rooms that facilitate both formal dining and casual family gatherings, ensuring that every meal becomes a shared experience. True to its natural spirit, the home is built almost entirely of organic materials. A copper-seamed Coppola roof crowns the exterior alongside natural stone and brick facades, while reclaimed hardwoods and honed stone floors lend an artisanal touch throughout. Metal-clad fir windows and oversized French doors open onto wood-planked decks that embrace the walkout patio and extend to the hot tub area—perfect for relaxing or entertaining in style. A Scandinavian-inspired spa, a three-piece bath, and a dedicated gym further round out a suite of wellness-oriented features. Inside, vaulted ceilings accented by fir timber beam trusses create a grand yet inviting atmosphere. Stone and granite countertops provide a luxurious touch in every room. Additional highlights include a home theater, wine cellar, billiards room, and a striking Tulikivi fireplace that anchors memorable family moments. An ensuite bedroom on the lower level ensures comfort and privacy for guests or extended family. Modern living integrated with timeless design. State-of-the-art equipment all working together to keep the air, water, and environment healthy, clean, and comfortable year-round. This move-in ready estate awaits your private viewing.

General Info

Rooms & Size
Rooms Above Grade
9
Bedrooms
4
Beds Above Grade
4
Beds Below Grade
0
Total Baths
6
Full Baths
5
Half Baths
1
Ensuite
Yes
Living Area
3,954.72 sqft
Main Level
3,351.29 sqft
Upper Level
509 sqft
Inside Highlights
Appliances
See Remarks
Flooring
CarpetCeramic TileHardwoodStone
Interior Features
BarBathroom Rough-inBeamed CeilingsBookcasesBuilt-in FeaturesCentral VacuumChandelierCloset OrganizersDouble VanityFrench DoorGranite CountersHigh CeilingsJetted TubKitchen IslandNatural WoodworkNo Smoking HomeOpen FloorplanPantryRecessed LightingSaunaSee RemarksSteam RoomTray Ceiling(s)Vaulted Ceiling(s)Walk-In Closet(s)Wet BarWired for DataWired for SoundWood Windows
Laundry
Laundry RoomMain Level
Fireplace
BasementFactory BuiltGasGas LogGas StarterGreat RoomLiving RoomWood Burning
Heating & Cooling
Heating
BoilerFan CoilIn FloorMake-up AirFireplace(s)Forced AirHumidity ControlNatural GasSee RemarksZoned
Cooling
Central AirOther
Parking
Garage
Yes
Garage Spaces
4
Total Parking
12
Features
Additional ParkingAsphaltDrivewayGravel DrivewayParking PadQuad or More AttachedTandem
Lifestyle
Community
OtherParkSchools NearbyShopping NearbyWalking/Bike Paths
Curb Appeal
Exterior Features
BBQ gas lineBuilt-in BarbecueCourtyardRain Gutters
Patio & Porch
See Remarks
Lot
Acreage
Yes
Lot Size
5 ac
Lot Size
217,800 sqft
Frontage (ft)
423.8
Frontage
129.17M 423`10"
Features
Gentle SlopingLandscapedPrivateTreedViewsWooded
Construction
Style
1 and Half StoreyAcreage with Residence
Materials
BrickConcreteManufactured Floor JoistSee RemarksStoneStuccoWood Frame
Structure Type
House
Property Subtype
Detached
Roof, Fencing & Foundation
Roof
Asphalt ShingleMetalSee Remarks
Fencing
None
Foundation
Poured Concrete
Basement
Type
Full
Development
Finished
Features
Walk Out
Utilities
Water Source
Well
Sewer
Septic System
Address
Subdivision
NONE
Suite
No
Floor
Ground
City
Rural Foothills County
Province
Alberta
Postal Code
T0L 1W4
County
Foothills County
Use & Rules
Faces
E
Zoning
CR
Restrictions
Restrictions
Easement Registered On TitleRestrictive CovenantUtility Right Of Way
Listing & Market
Days on Market
29
Listing Date
4/28/2026
MLS Number
A2301826
Taxes
Annual Tax
$15,242
Assessed Value
$2,473,060
Tax Year
2,025
Tax Block
2
Tax Lot
6
Ownership
Title Type
Fee Simple
Ownership Interest
Equitable Interest
Possession
Possession
60 Days / Neg
Inclusions
Kitchen: integrated fridge/freezer; Dishwasher; Aga Range; Copper Shrouded hood fan; plumbed coffee maker; micro; garb; lower bar: Dishwasher; Fridge: Mechanical/Laundry: boiler;50 gal HW; ioniser; water treatment tank; water softener; power humidifiers; two forced air gas furnaces; in slab hydronic heating; central vac; control 4 A.V. equipment; washer and dryer; Exterior: Courtyard Fountain; sundial; hot tub; built-in BBQ; shed

Sign in to view financial details, taxes & ownership.

Data was last updated May 27, 2026 at 07:52 AM (Mountain Time)

Listing data supplied by Pillar 9™ MLS® System; deemed reliable but not guaranteed accurate. The trademarks MLS®, Multiple Listing Service® and associated logos are owned by CREA. For information purposes only — not intended to solicit properties currently listed for sale or buyers already under contract.

MaxWell Capital Realty

MaxWell Capital Realty

Where Real Estate Happens

75 Crowfoot rise NW, #150

Calgary, AB, T3G 4P5

Cell: +1 403 478 8558

Office: 403-282-7770

jimang.realty@gmail.com

Book a showing with Jim

Ask about 290226 316 Street W. Jim usually answers in minutes — English & 中文.

Call or text now

Cell: 403-478-8558

Office: 403-282-7770

jimang.realty@gmail.com

Location

75 Crowfoot rise NW, #150

Calgary, AB, T3G 4P5

Request this showing

Finding your perfect home we help you find your perfect home, investment property, or rental with ease and confidence.

Prefer Direct Approach ?

Cell: +1 403 478 8558

Office

403-282-7770

Location

75 Crowfoot rise NW, #150

Calgary, AB, T3G 4P5

MaxWell Capital Realty

Licensed Brokerage: MaxWell Capital Realty

Licensed Real Estate Associate: Jim Ang Li, Associate

Copyright 2026 by Pillar9. All Rights Reserved.

Data is supplied by Pillar 9™ MLS® System. Pillar 9™ is the owner of the copyright in its MLS® System. Data is deemed reliable but is not guaranteed accurate by Pillar 9™.

The trademarks MLS®, Multiple Listing Service® and the associated logos are owned by The Canadian Real Estate Association (CREA) and identify the quality of services provided by real estate professionals who are members of CREA. Used under license.

For information purposes only. Not intended to solicit properties currently listed for sale. If your property is currently listed with a REALTOR®, please disregard this advertisement.

Designed by Bowrand | © 2026 All rights reserved