Property-2 (Beta)

Detached in Raymond Shores
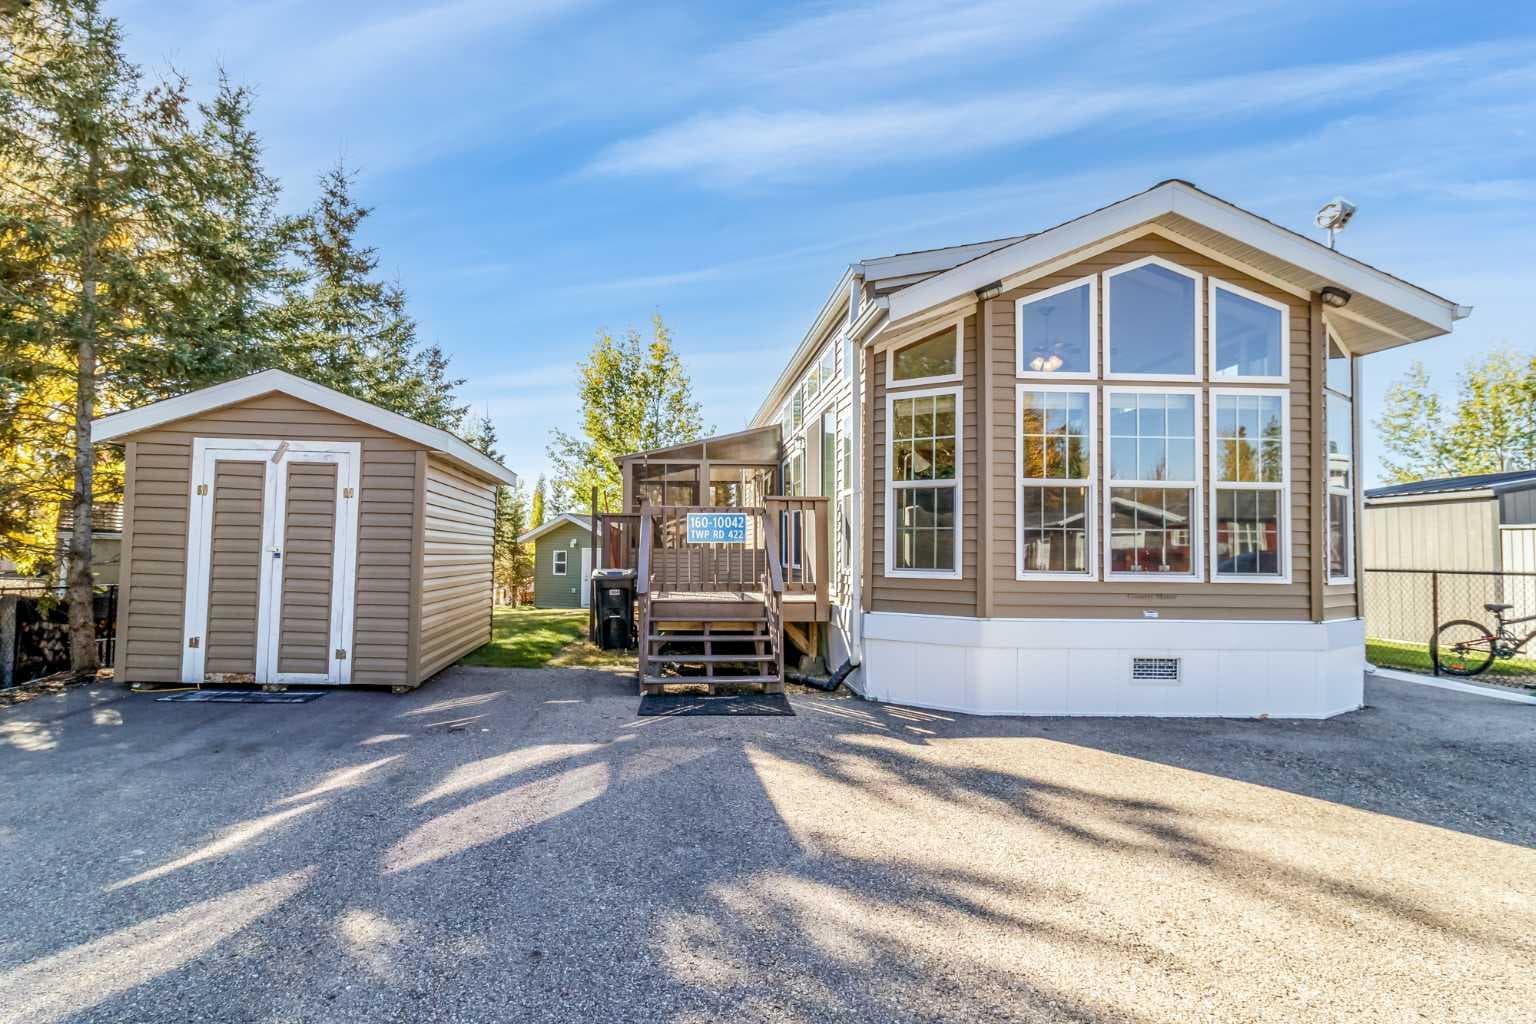
160A, 10042 Township road 422 — photo 1
Tap to enlarge
160A, 10042 Township road 422 — photo 2
160A, 10042 Township road 422 — photo 3
+27 Photos
Active
Active

$289,000

160A, 10042 Township road 422

Raymond Shores, Rural Ponoka County, T4J 1V9
Listing courtesy of Royal LePage Network Realty Corp.
MLS # A2281220Get qualified
2
Beds
1
Baths
534
Sqft

Interested?

Send Jim a quick note — replies within the day.

or call +1 403 478 8558

Listing Description

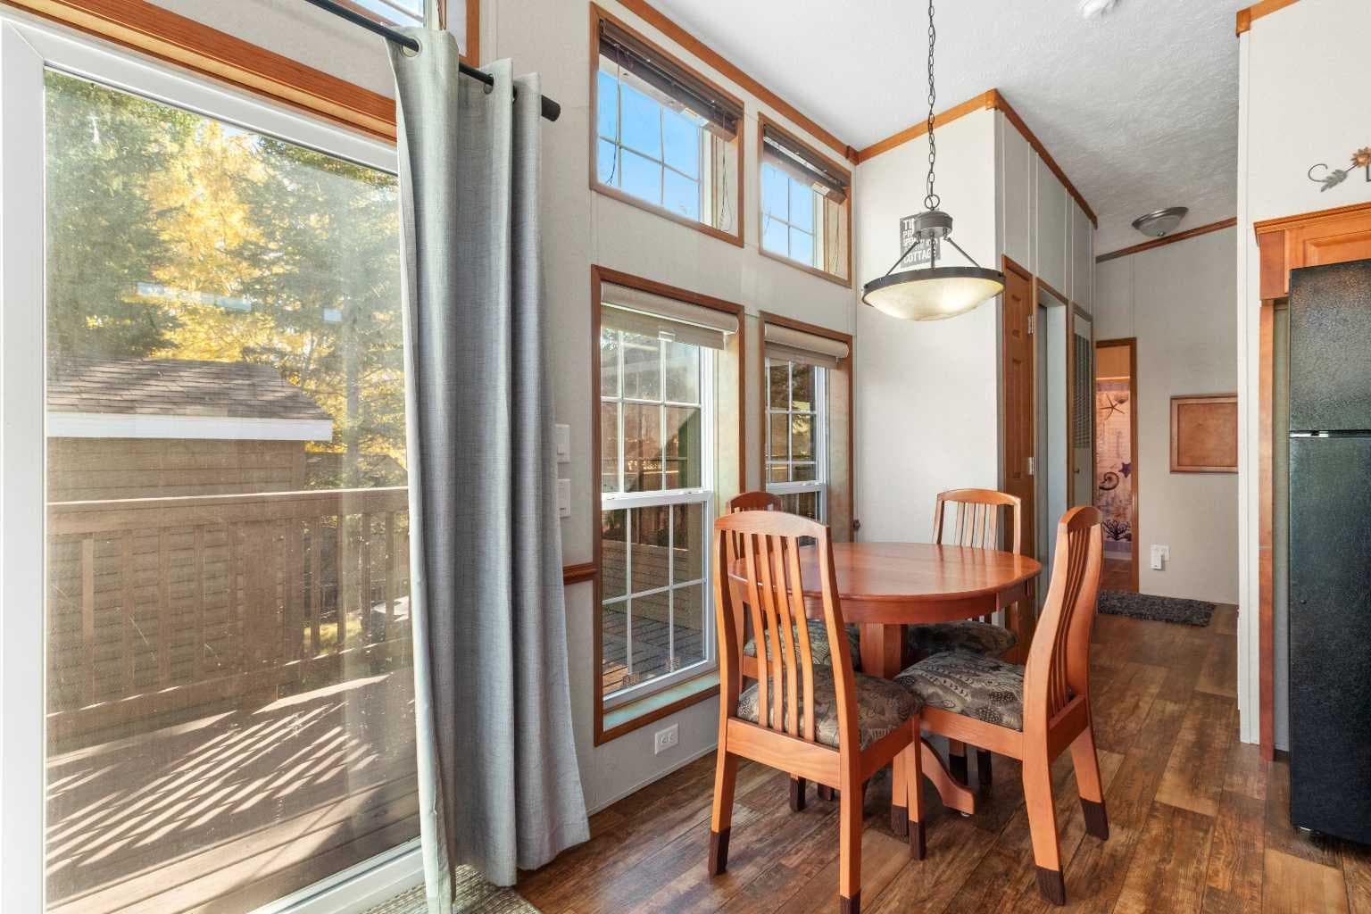
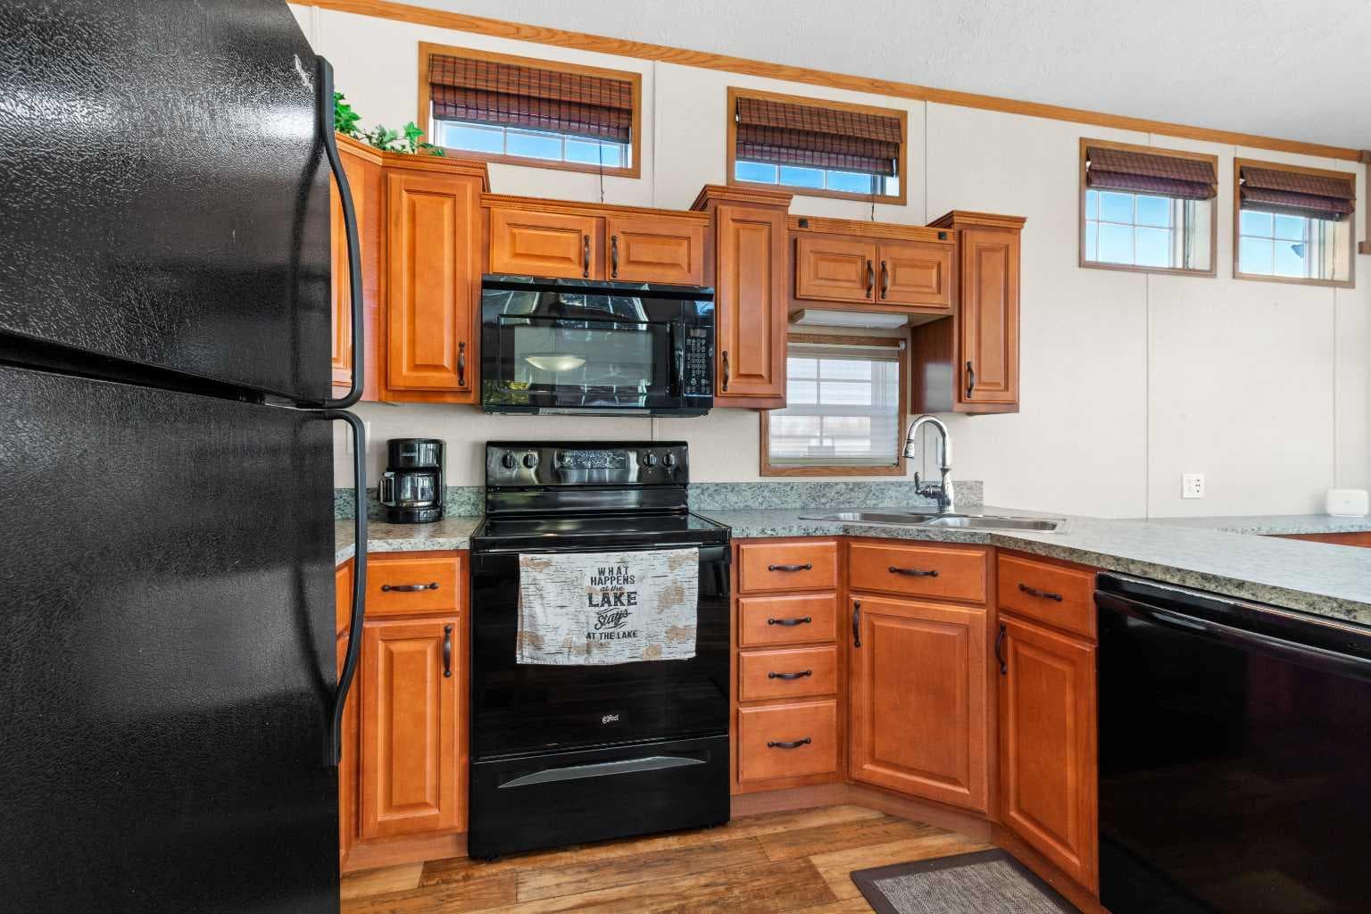
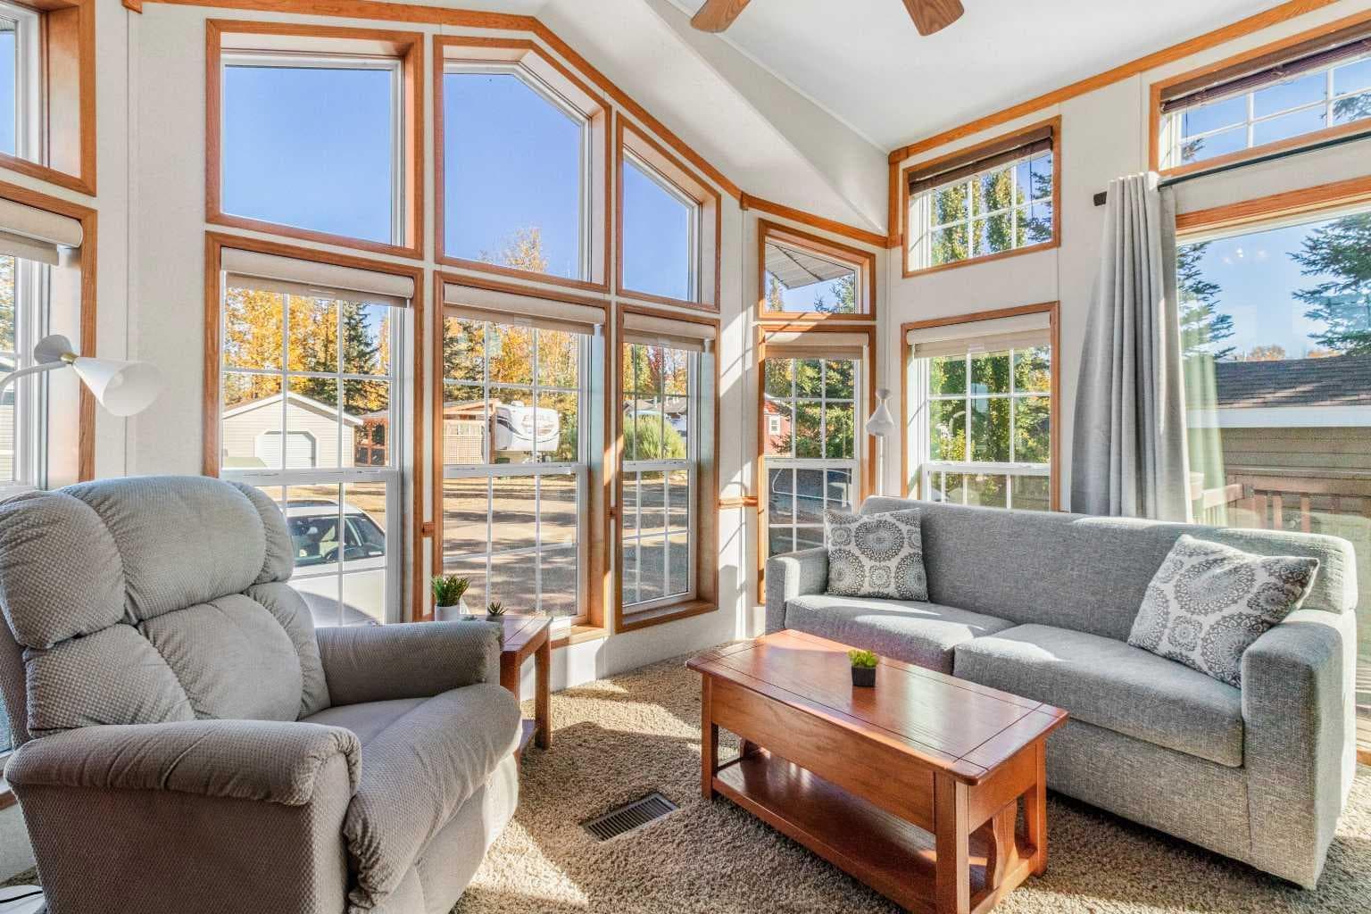
Escape the city and embrace lake life with this stunning treed retreat at Raymond Shores on Gull Lake! This beautifully landscaped property offers privacy, comfort, and resort-style amenities — the perfect year-round getaway. PROPERY OVERVIEW: ~ Address: Raymond Shores, Gull Lake ~ Type: Fairmont Park Model Home ~ Year Built: 2012 ~ Size: approx. (534 sq. ft.) ~ Bedrooms: 2 ~ Bathrooms: 1 ~ Lot: Private, treed, backs onto green space. HOME FEATURES ~ 6” walls and superior insulation ~ New laminate flooring in bedrooms (2019) ~ Upgraded Lennox air conditioner and Nest thermostat (2021) ~ included furnishings— see listing ~ Winter-ready plumbing -with heat tape and insulated skirting installed. ~ Bright, open layout-with cozy living space and modern finishes ~ New to park model last few years; furnace motor 2024, dishwasher,stove with conversion plug, roller blinds living room & dining room ~ Hook ups for washer and dryer in hallway. OUTDOOR LIVING: ~ Professionally landscaped (2010) and revamped in 2022 ~ Expansive 400 sq. ft. two-level deck with Gazebo and enclosed Sunroom ~ Upper deck enclosed for secure firewood storage ~ 12’ x 12’ insulated bunkhouse — built for winter use, finished with pine interior, metal bottom, insulated floor and extra insulation heated with electric baseboard heat thermostat controlled. (seller’s do use in winter months) ~ Total sleeping capacity: up to 8 people ~ Fenced. COMMUNITY AMMENITYS: ~ Gated community with clubhouse, indoor pool, hot tub, and gym ~ Pickleball courts, playground, beach, and fishing dock ~ Nature trails, inland and outland marinas ~ Active social committee hosting year-round events for all ages. LIFESTYLE: Whether you’re seeking a peaceful retreat or a vibrant community, this property offers the best of both worlds. Enjoy morning coffee surrounded by trees, evenings by the firepit, and weekends on the water.

General Info

Rooms & Size
Rooms Above Grade
5
Bedrooms
2
Beds Above Grade
2
Beds Below Grade
0
Total Baths
1
Full Baths
1
Half Baths
0
Ensuite
No
Living Area
534 sqft
Inside Highlights
Appliances
DishwasherElectric StoveMicrowaveRefrigerator
Flooring
CarpetLaminate
Interior Features
Ceiling Fan(s)
Laundry
Electric Dryer HookupIn UnitWasher Hookup
Fireplace
Electric
Heating & Cooling
Heating
Floor FurnaceForced AirPropane
Cooling
Central Air
Parking
Garage
No
Total Parking
3
Features
Parking Pad
Lifestyle
Community
ClubhouseFishingGatedLakeParkPlaygroundPoolSchools NearbySidewalksStreet LightsTennis Court(s)Walking/Bike Paths
Association Amenities
Beach AccessBoatingClubhouseFitness CenterGazeboIndoor PoolLaundryOtherParkParkingParty RoomPlaygroundRacquet CourtsRV/Boat StorageSnow RemovalStorageTrash
Curb Appeal
Exterior Features
BalconyBoat SlipPrivate Yard
Patio & Porch
EnclosedPergolaScreenedSide Porch
Lot
Acreage
No
Lot Size
0.15 ac
Lot Size
6,619 sqft
Frontage (ft)
52
Frontage
15.85M 52`0"
Features
Back YardBacks on to Park/Green SpaceFew TreesLandscapedLawnMany TreesPavedSecludedStreet Lighting
Construction
Style
Park Model
Materials
Manufactured Floor JoistVinyl SidingWood Frame
Structure Type
Manufactured House
Property Subtype
Detached
Roof, Fencing & Foundation
Roof
Asphalt
Fencing
Fenced
Foundation
Piling(s)
Basement
Type
None
Utilities
Water Source
Co-operative
Sewer
Other
Address
Subdivision
Raymond Shores
Suite
No
City
Rural Ponoka County
Province
Alberta
Postal Code
T4J 1V9
County
Ponoka County
Use & Rules
Faces
N
Zoning
rv1
Restrictions
Restrictions
Architectural GuidelinesPet Restrictions or Board approval RequiredPets AllowedRestrictive Covenant-Building Design/Size
Listing & Market
Days on Market
174
Listing Date
1/20/2026
MLS Number
A2281220
HOA Fees
Fee Amount
$217.9
Frequency
Monthly
Taxes
Annual Tax
$1,264.15
Tax Year
2,025
Ownership
Title Type
Fee Simple
Ownership Interest
Private
Possession
Possession
Immediate
Inclusions
fridgestovedishwashermicrowavequeen bed & side tableskitchen table w/4 chairsliving room coffee tablesside tableBunkhouse: bunkbeds and side table. Gazebo with panels& lightsenclosed sunroomblindspool key.

Sign in to view financial details, taxes & ownership.

Data was last updated July 15, 2026 at 12:00 PM (Mountain Time)

Listing data supplied by Pillar 9™ MLS® System; deemed reliable but not guaranteed accurate. The trademarks MLS®, Multiple Listing Service® and associated logos are owned by CREA. For information purposes only — not intended to solicit properties currently listed for sale or buyers already under contract.

MaxWell Capital Realty

MaxWell Capital Realty

Where Real Estate Happens

75 Crowfoot rise NW, #150

Calgary, AB, T3G 4P5

Cell: +1 403 478 8558

Office: 403-282-7770

jimang.realty@gmail.com

Get in Touch with Me

Submit your details and receive tailored property recommendations

Prefer Direct Approach ?

Cell: +1 403 478 8558

Office: 403-282-7770

jimang.realty@gmail.com

Location

75 Crowfoot rise NW, #150

Calgary, AB, T3G 4P5

Contact Me

Finding your perfect home we help you find your perfect home, investment property, or rental with ease and confidence.

Prefer Direct Approach ?

Cell: +1 403 478 8558

Office

403-282-7770

Location

75 Crowfoot rise NW, #150

Calgary, AB, T3G 4P5

MaxWell Capital Realty

Licensed Brokerage: MaxWell Capital Realty

Licensed Real Estate Associate: Jim Ang Li, Associate

Copyright 2026 by Pillar9. All Rights Reserved.

Data is supplied by Pillar 9™ MLS® System. Pillar 9™ is the owner of the copyright in its MLS® System. Data is deemed reliable but is not guaranteed accurate by Pillar 9™.

The trademarks MLS®, Multiple Listing Service® and the associated logos are owned by The Canadian Real Estate Association (CREA) and identify the quality of services provided by real estate professionals who are members of CREA. Used under license.

For information purposes only. Not intended to solicit properties currently listed for sale. If your property is currently listed with a REALTOR®, please disregard this advertisement.

Designed by Bowrand | © 2026 All rights reserved