
Detached in Westgate
$825,000
32 Westminster Drive SW
Interested?
Send Jim a quick note — replies within the day.
Listing Description
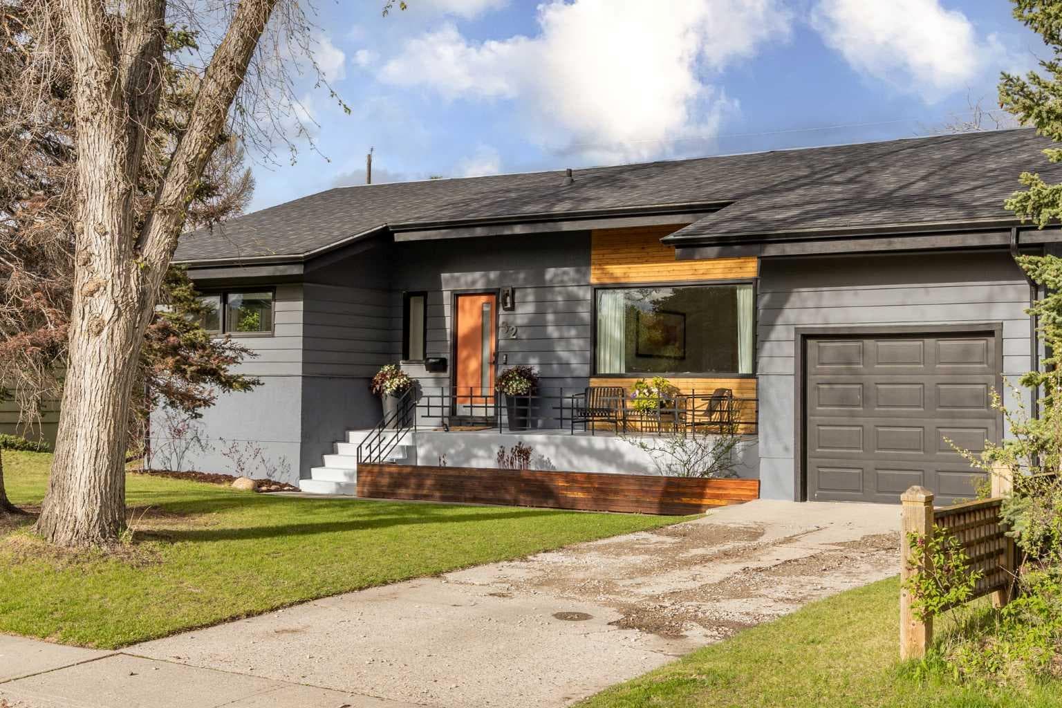
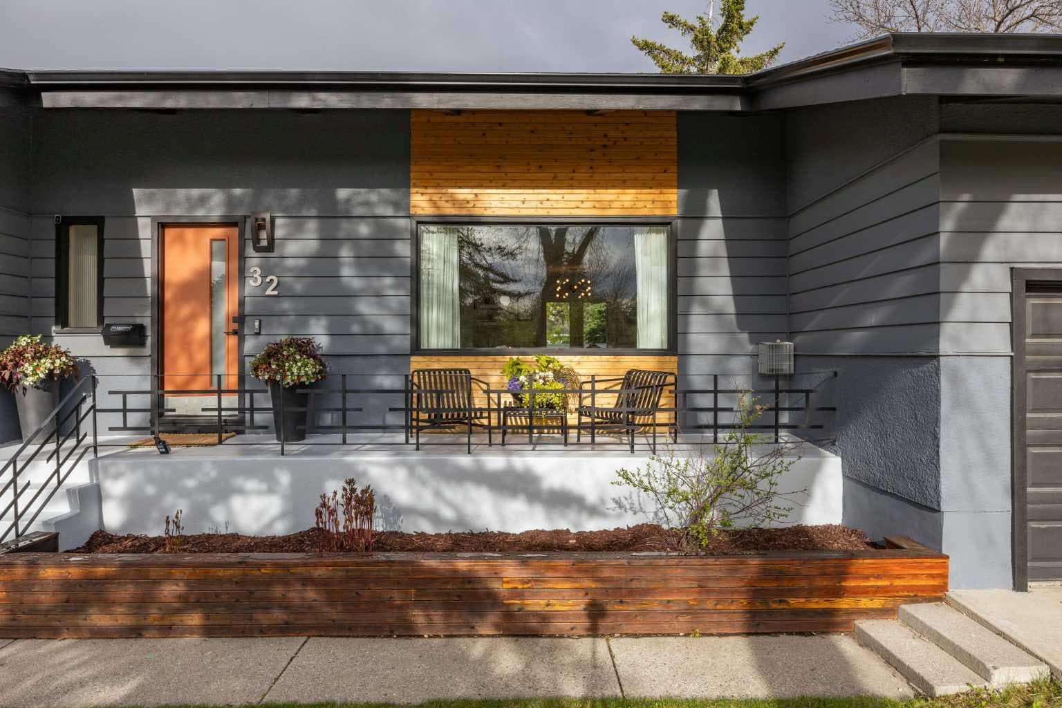
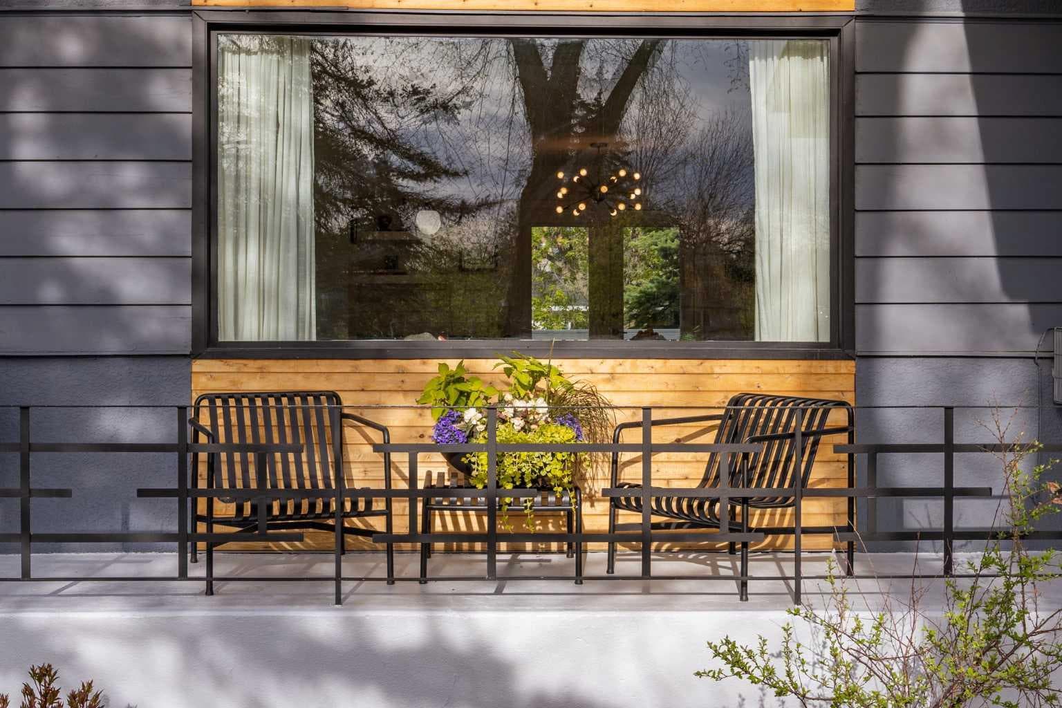
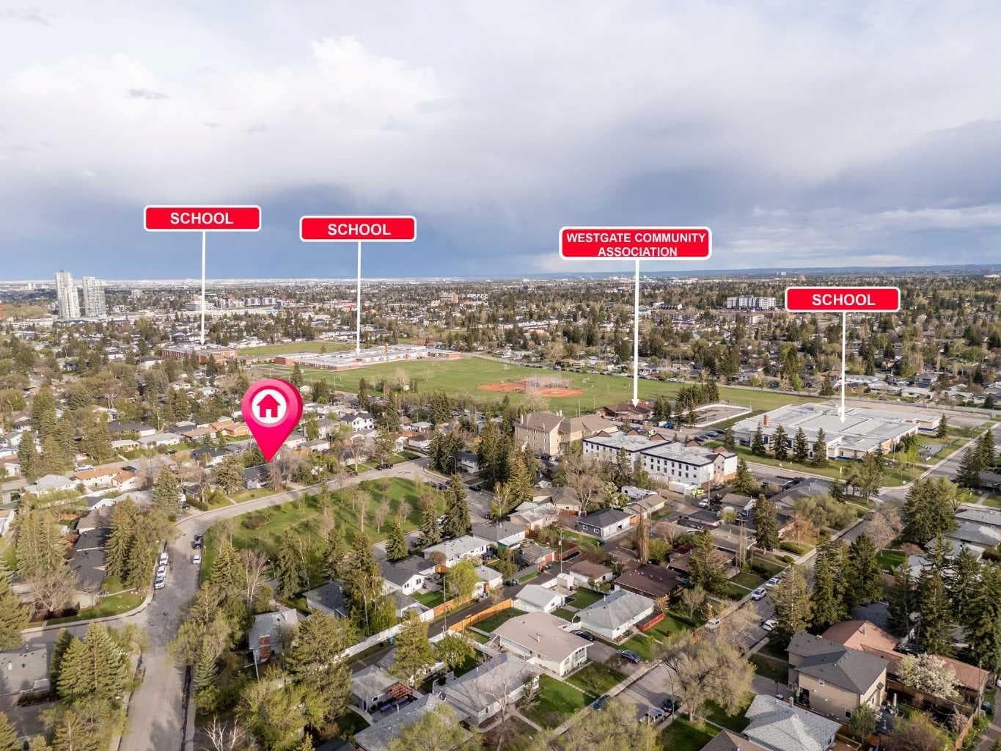
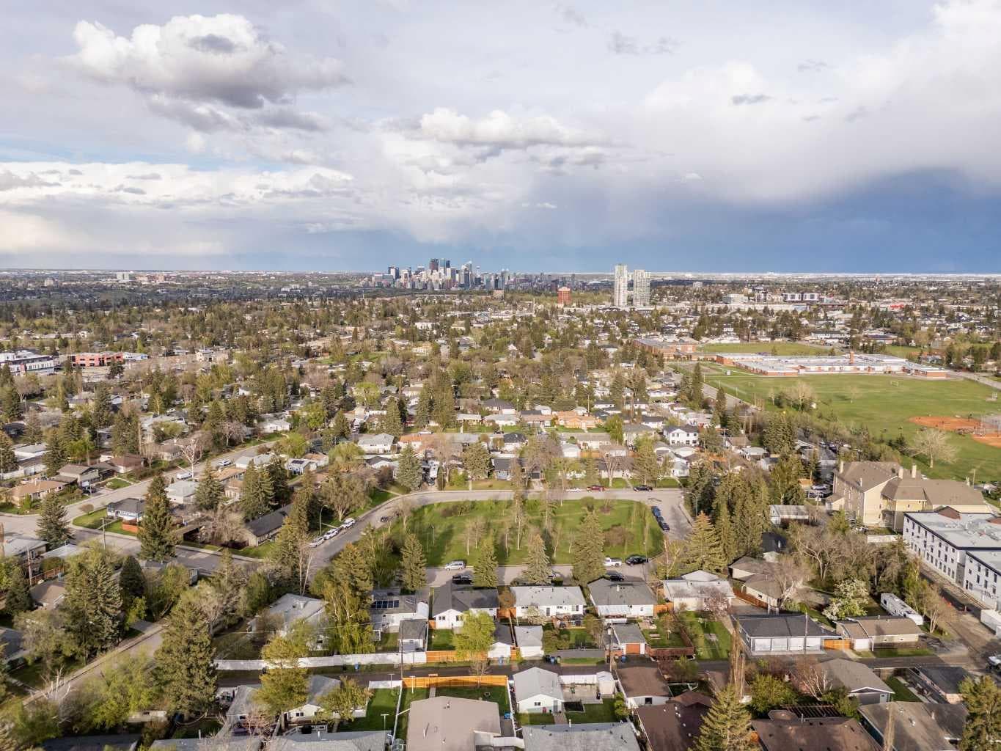
Welcome to this stunning bungalow in the highly sought after inner city community of Westgate. Ideally located across from green space and just a short walk to 3 schools, the community center, skating rink, baseball diamonds, and the LRT, this extensively renovated five-bedroom home offers exceptional design, comfort, and convenience. Originally transformed in 2019, this home underwent a comprehensive renovation that included the kitchen, bathrooms, basement, electrical, insulation, high-efficiency furnace, hot water tank, flooring, roof, exterior paint, and much more. From the moment you arrive, the outstanding curb appeal and striking architectural details set this home apart. Inside, vaulted ceilings with custom beams create an impressive sense of space, while refinished hardwood flooring adds warmth and character. Thoughtfully designed built-ins provide both beauty and functionality throughout the home. The spacious living room features a beautifully updated fireplace with a marble tile surround, custom millwork, and large windows that flood the space with natural light. The kitchen was completely redesigned and showcases quartz countertops, custom cabinetry, stainless steel appliances, designer lighting, and abundant storage. The main floor offers three generous bedrooms, a beautifully updated bathroom and extensive built-in closet organizers in all closets. The fully rebuilt lower level adds two oversized bedrooms with full egress windows, a large recreation room ideal for movie nights, a large mechanical room with updated laundry machines (2019) and a stylish three-piece bathroom. Step outside to the private backyard, professionally landscaped in 2022. The deck was updated with low-maintenance composite decking in 2025, creating the perfect setting for relaxing or entertaining. Additional highlights include a single attached garage and an energy-efficient air conditioning system installed in 2022 for year-round comfort. Located within walking distance to Westgate Elementary, Vincent Massey Middle School, St Michaels K-9 and surrounded by parks and outstanding community amenities, this is a rare opportunity to own a truly turnkey home in one of Calgary’s most desirable established neighborhoods.

MaxWell Capital Realty
Where Real Estate Happens
75 Crowfoot rise NW, #150
Calgary, AB, T3G 4P5
Cell: +1 403 478 8558
Office: 403-282-7770
jimang.realty@gmail.com
General Info
Sign in to view financial details, taxes & ownership.
Data was last updated June 28, 2026 at 06:07 PM (Mountain Time)
Listing data supplied by Pillar 9™ MLS® System; deemed reliable but not guaranteed accurate. The trademarks MLS®, Multiple Listing Service® and associated logos are owned by CREA. For information purposes only — not intended to solicit properties currently listed for sale or buyers already under contract.
MaxWell Capital Realty
Where Real Estate Happens
75 Crowfoot rise NW, #150
Calgary, AB, T3G 4P5
Cell: +1 403 478 8558
Office: 403-282-7770
jimang.realty@gmail.com