Property-2 (Beta)

Detached in Hounsfield Heights/Briar Hill
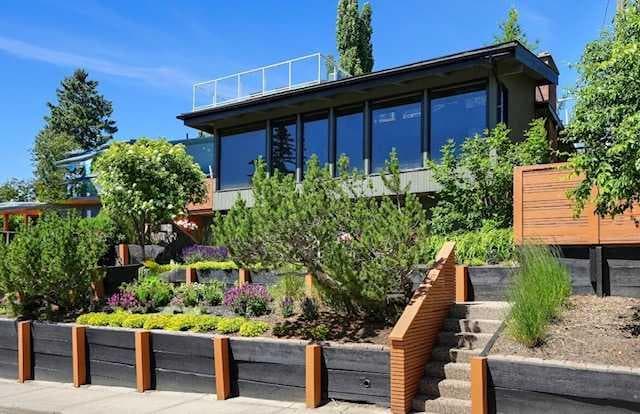
1718 12 Avenue NW — photo 1
Tap to enlarge
1718 12 Avenue NW — photo 2
1718 12 Avenue NW — photo 3
+27 Photos
Active
Active

$1,750,000

1718 12 Avenue NW

Hounsfield Heights/Briar Hill, Calgary, T2N1J2
Listing courtesy of MaxWell Capital Realty
MLS # A2327681Get qualified
4
Beds
3
Baths
1,309.19
Sqft

Interested?

Send Jim a quick note — replies within the day.

or call +1 403 478 8558

Listing Description

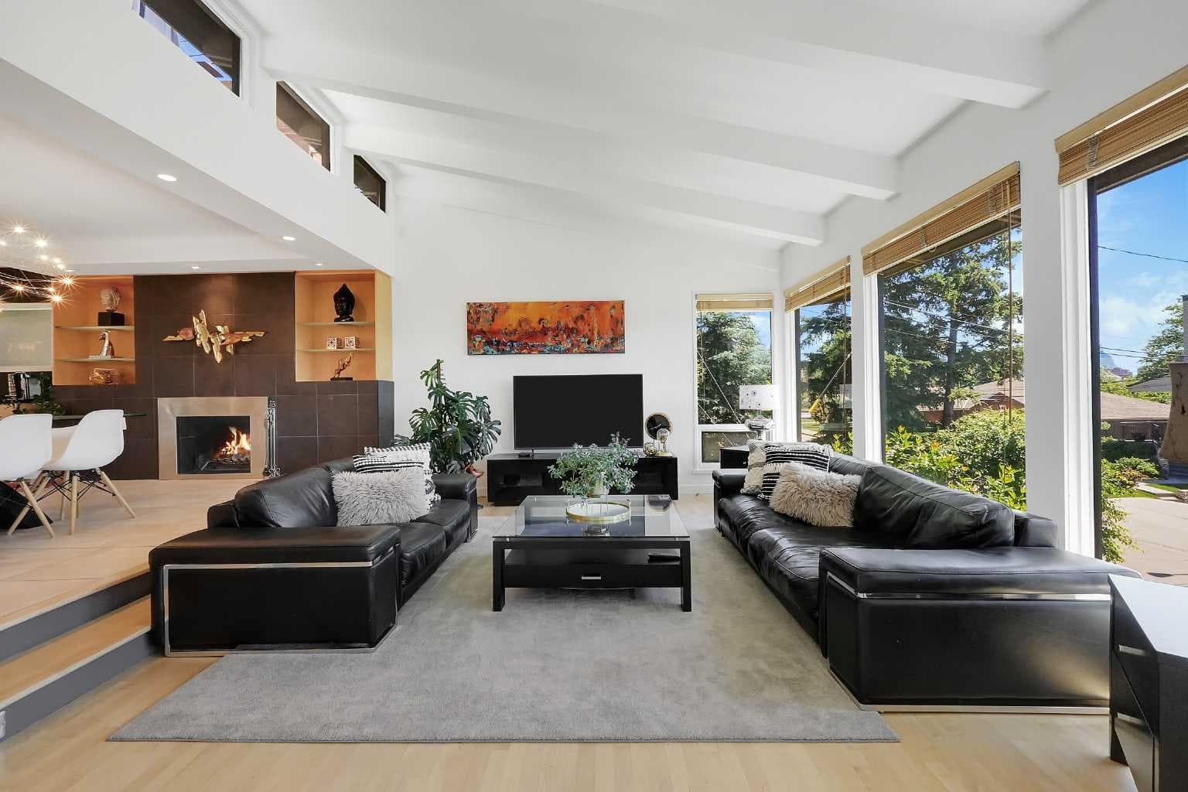
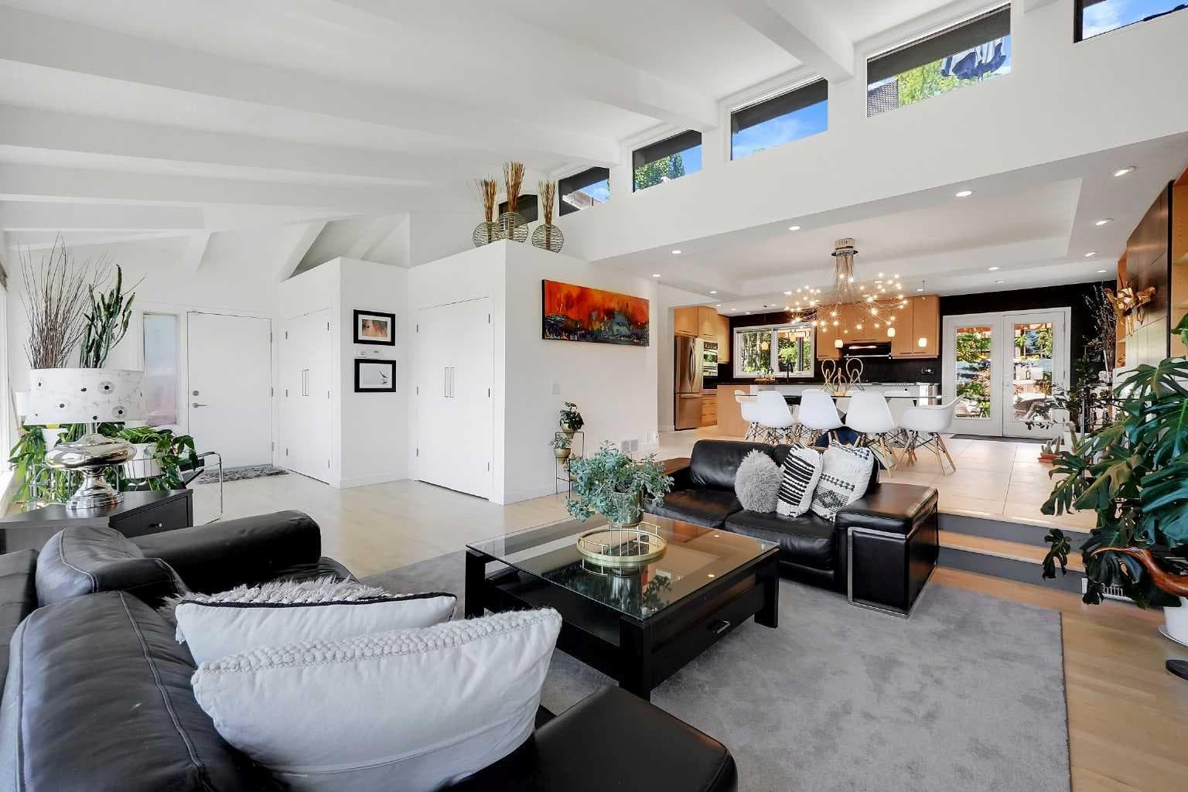
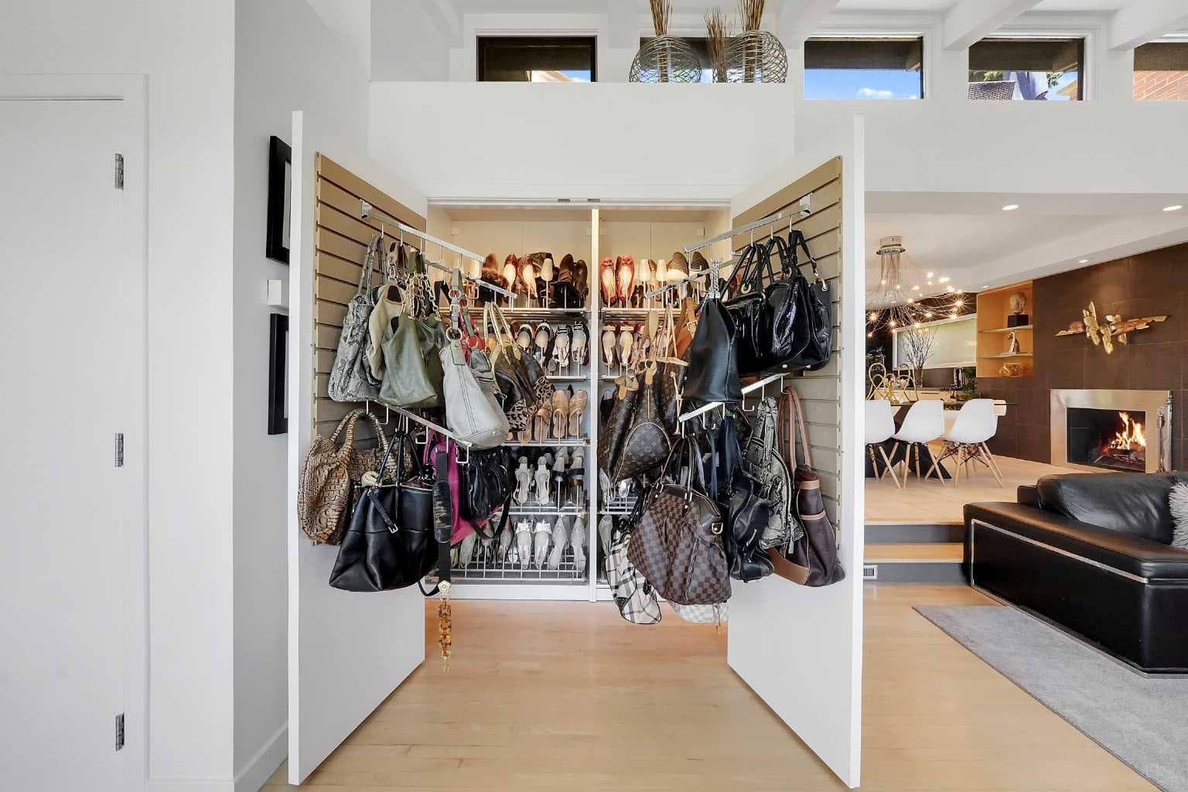
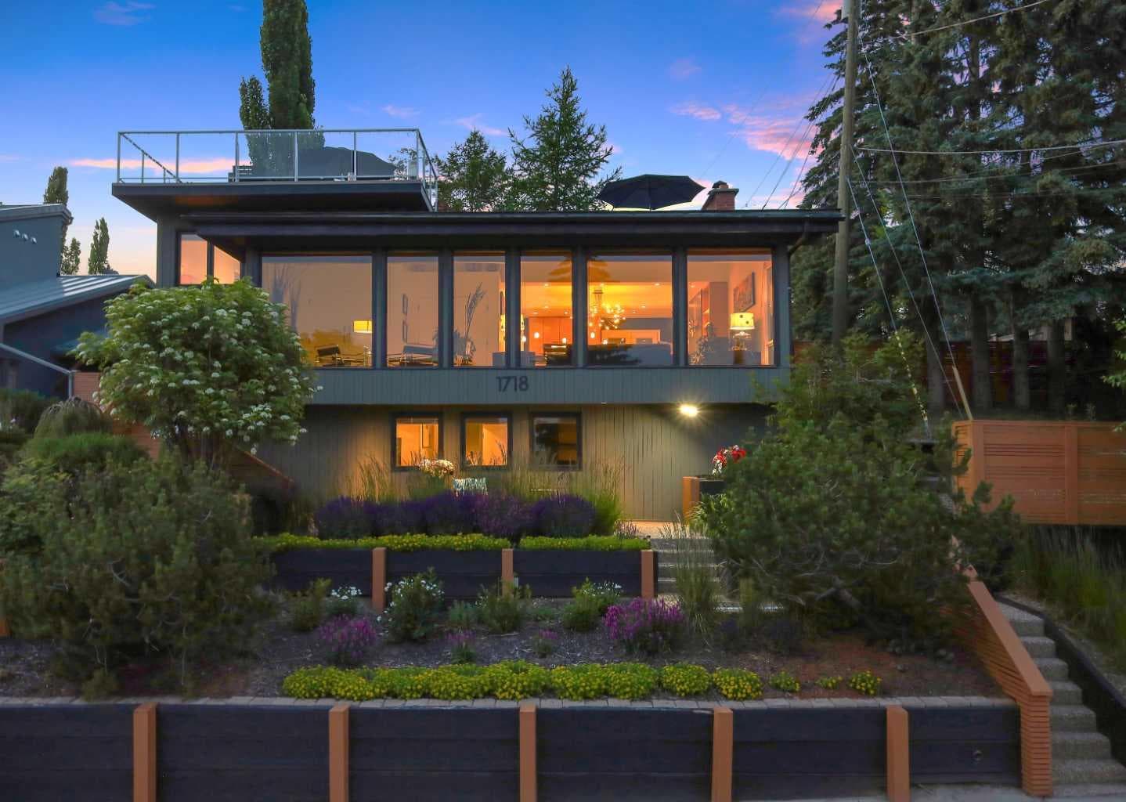
YOUR NEW HOME ... is one of Calgary’s most extraordinary hillside residences, where every day feels like you’re living on top of the world. Perfectly positioned in the prestigious Briar Hill community on the coveted Hounsfield hillside, this remarkable home offers breathtaking panoramic views stretching across the Calgary skyline to the majestic Rocky Mountains. Designed for those who appreciate architectural excellence, the home showcases soaring vaulted ceilings, dramatic clerestory and wall to wall ceiling to floor windows that flood the interior with natural light, and a striking pinnacle fireplace that serves as the centerpiece of the elegant living space. Every room has been thoughtfully designed to celebrate the spectacular vistas while creating an atmosphere of warmth and sophistication. The modern architectural design seamlessly blends grand entertaining with comfortable everyday living. Enjoy a formal dining room for memorable gatherings, an inviting media room for relaxing evenings, four spacious bedrooms, two beautifully appointed bathrooms, and a stylish powder room. Step outside to experience a private sanctuary unlike any other. Multiple rooftop terraces capture spectacular sunrise and sunset views, while four charming patios with pergolas, provide intimate spaces for entertaining or quiet reflection. One of the most captivating outdoor living spaces features a magnificent floor-to-ceiling slate wood-burning fireplace that forms an entire architectural wall beneath a pergola —creating an unforgettable setting for entertaining year-round or enjoying quiet evenings by the fire under Calgary’s open skies. The beautifully tiered front landscape embraces the sunny southern exposure, feature mature perennial plantings complemented by low-maintenance xeriscaping, with exceptional water efficiency. The secluded backyard offers remarkable privacy, making it a peaceful retreat in the heart of the city. This is more than a home—it’s an elevated lifestyle. A rare opportunity to own an architectural masterpiece where timeless design, spectacular outdoor living, and unparalleled city and mountain views come together in one of Calgary’s most distinguished neighborhoods. With 2,500 sq ft of professional, contemporary development, there is lots of room for a growing family. Welcome home!

General Info

Rooms & Size
Rooms Above Grade
8
Bedrooms
4
Beds Above Grade
3
Beds Below Grade
1
Total Baths
3
Full Baths
2
Half Baths
1
Ensuite
Yes
Living Area
1,309.19 sqft
Main Level
898.4 sqft
Upper Level
410.79 sqft
Inside Highlights
Appliances
Convection OvenDishwasherDryerGarage Control(s)Gas CooktopMicrowaveRange HoodRefrigeratorWasherWindow Coverings
Flooring
CarpetCeramic TileHardwood
Interior Features
Beamed CeilingsBookcasesBreakfast BarBuilt-in FeaturesCentral VacuumFrench DoorGranite CountersHigh CeilingsKitchen IslandLow Flow Plumbing FixturesNatural WoodworkNo Animal HomeNo Smoking HomeOpen FloorplanRecessed LightingVaulted Ceiling(s)
Laundry
Lower Level
Fireplace
BedroomDining RoomGasGas LogSee RemarksStoneWood Burning
Heating & Cooling
Heating
CentralFireplace(s)
Cooling
None
Parking
Garage
Yes
Garage Spaces
1
Total Parking
1
Features
Alley AccessGarage Door OpenerGarage Faces RearInsulatedOversizedSingle Garage Detached
Lifestyle
Community
PlaygroundPoolSchools NearbyShopping NearbySidewalksStreet LightsTennis Court(s)Walking/Bike Paths
Curb Appeal
Exterior Features
Built-in BarbecueCourtyardOutdoor KitchenPrivate EntrancePrivate Yard
Patio & Porch
DeckFront PorchPatioPergolaRooftop PatioSee Remarks
Lot
Acreage
No
Lot Size
0.14 ac
Lot Size
5,984 sqft
Frontage (ft)
50.2
Frontage
15.30M 50`2"
Features
Back LaneBacks on to Park/Green SpaceCity LotFront YardFruit Trees/Shrub(s)Gentle SlopingLandscapedLawnLow Maintenance LandscapeMany TreesPavedSecludedSloped UpTreedViews
Construction
Style
5 Level Split
Materials
CedarStucco
Structure Type
House
Property Subtype
Detached
Roof, Fencing & Foundation
Roof
Flat
Fencing
Fenced
Foundation
Poured Concrete
Basement
Type
Full
Development
Finished
Features
Walk Out
Address
Subdivision
Hounsfield Heights/Briar Hill
Suite
No
City
Calgary
Province
Alberta
Postal Code
T2N1J2
County
Calgary
Use & Rules
Faces
S
Zoning
R-CG
Restrictions
Restrictions
None Known
Listing & Market
Days on Market
8
Listing Date
7/9/2026
Open Houses
2
MLS Number
A2327681
Taxes
Annual Tax
$7,381
Assessed Value
$1,110,000
Tax Year
2,026
Tax Block
19
Tax Lot
18
Ownership
Title Type
Fee Simple
Ownership Interest
Private
Possession
Possession
15 Days / Neg
Inclusions
n/a

Sign in to view financial details, taxes & ownership.

Data was last updated July 17, 2026 at 12:09 PM (Mountain Time)

Listing data supplied by Pillar 9™ MLS® System; deemed reliable but not guaranteed accurate. The trademarks MLS®, Multiple Listing Service® and associated logos are owned by CREA. For information purposes only — not intended to solicit properties currently listed for sale or buyers already under contract.

MaxWell Capital Realty

MaxWell Capital Realty

Where Real Estate Happens

75 Crowfoot rise NW, #150

Calgary, AB, T3G 4P5

Cell: +1 403 478 8558

Office: 403-282-7770

jimang.realty@gmail.com

Get in Touch with Me

Submit your details and receive tailored property recommendations

Prefer Direct Approach ?

Cell: +1 403 478 8558

Office: 403-282-7770

jimang.realty@gmail.com

Location

75 Crowfoot rise NW, #150

Calgary, AB, T3G 4P5

Contact Me

Finding your perfect home we help you find your perfect home, investment property, or rental with ease and confidence.

Prefer Direct Approach ?

Cell: +1 403 478 8558

Office

403-282-7770

Location

75 Crowfoot rise NW, #150

Calgary, AB, T3G 4P5

MaxWell Capital Realty

Licensed Brokerage: MaxWell Capital Realty

Licensed Real Estate Associate: Jim Ang Li, Associate

Copyright 2026 by Pillar9. All Rights Reserved.

Data is supplied by Pillar 9™ MLS® System. Pillar 9™ is the owner of the copyright in its MLS® System. Data is deemed reliable but is not guaranteed accurate by Pillar 9™.

The trademarks MLS®, Multiple Listing Service® and the associated logos are owned by The Canadian Real Estate Association (CREA) and identify the quality of services provided by real estate professionals who are members of CREA. Used under license.

For information purposes only. Not intended to solicit properties currently listed for sale. If your property is currently listed with a REALTOR®, please disregard this advertisement.

Designed by Bowrand | © 2026 All rights reserved