Property-2 (Beta)

Detached in DeGraff Resort

19, 41310 Range Road 282 — photo 1
Tap to enlarge
19, 41310 Range Road 282 — photo 2
19, 41310 Range Road 282 — photo 3
+25 Photos
Active
Active

$345,000

19, 41310 Range Road 282

DeGraff Resort, Rural Lacombe County, T4L 2N3
Listing courtesy of eXp Realty - Red Deer
MLS # A2305114Get qualified
2
Beds
2
Baths
960
Sqft

Interested?

Send Jim a quick note — replies within the day.

or call +1 403 478 8558

Listing Description

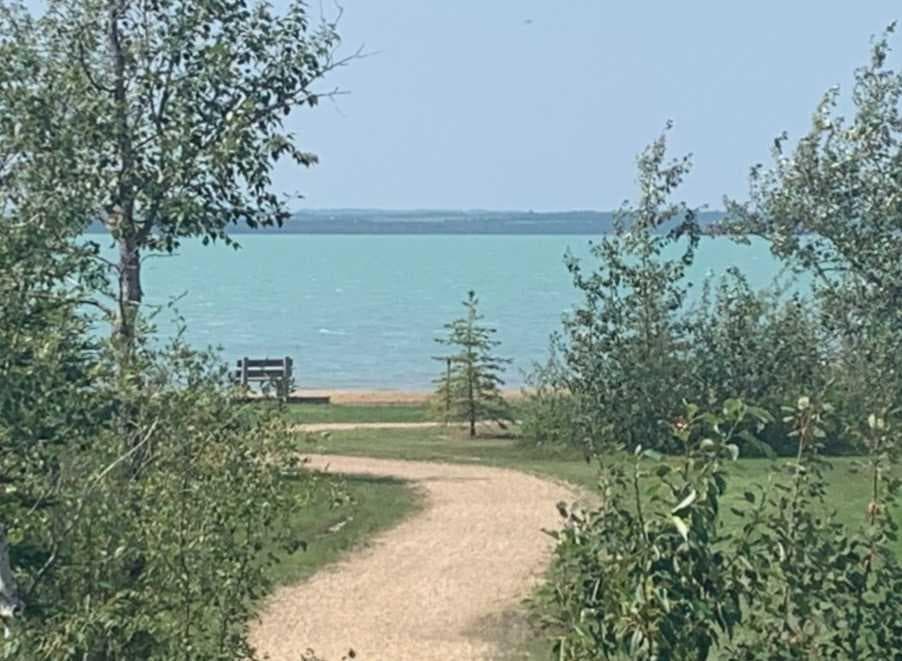
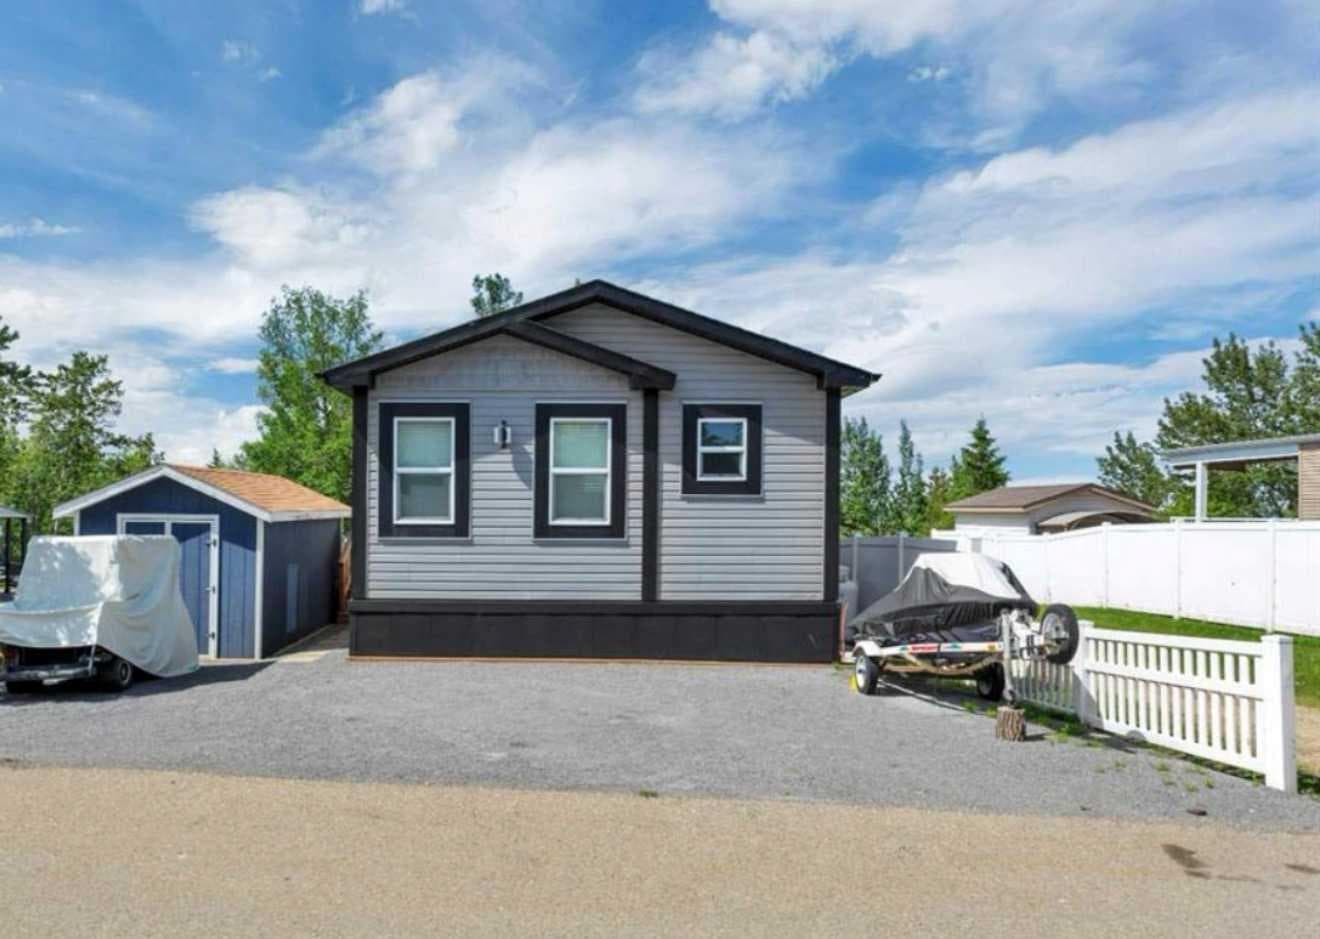
Welcome to your ideal summer escape on the east shores of Gull Lake, nestled within the sought-after community of DeGraff’s Resort. This lakefront, 3 season modular home offers the perfect blend of relaxation, recreation, and convenience, just steps from the sandy beach and playground. Built in 2021, this modern, low maintenance retreat features an appealing open layout where the kitchen, dining, and living areas flow seamlessly together and extend onto a covered 8' x 20' deck, ideal for summer barbeques or relaxing in the shade after a day on the water. This home includes a spacious primary bedroom complete with a walk-in closet and private ensuite along with a second bedroom, a 4 piece main bathroom, and a versatile flex room or office that can easily serve as additional sleeping space for guests. Central air conditioning ensures comfort on a hot sunny day, while the backyard provides a peaceful setting with views of mature trees and a natural pond where you can watch the ducks swim, creating your own private retreat. This property is truly turn-key ready with exceptional extras including a boat lift, boat slip, golf cart, and Sea-Doo, along with the option to purchase fully furnished with housewares, paddleboard, kayak, and more for a seamless move-in experience. Located within a gated, family-friendly community, residents of DeGraff’s Resort enjoy access to outstanding amenities including a private boat launch, walking trails, pickleball and basketball courts, horseshoe pits, two playgrounds, in-ground trampolines. Year-round washrooms with shower facilities and coin laundry. All you'll need to enjoy a fun filled summer and create family memories that will last a lifetime.

General Info

Rooms & Size
Rooms Above Grade
6
Bedrooms
2
Beds Above Grade
2
Beds Below Grade
0
Total Baths
2
Full Baths
2
Half Baths
0
Ensuite
Yes
Living Area
960 sqft
Inside Highlights
Appliances
Central Air ConditionerDishwasherElectric StoveMicrowaveRefrigeratorSee RemarksWasher/Dryer StackedWindow Coverings
Flooring
Linoleum
Interior Features
Breakfast BarNo Animal HomeNo Smoking HomeVaulted Ceiling(s)Vinyl WindowsWalk-In Closet(s)
Laundry
Main Level
Heating & Cooling
Heating
Forced AirPropane
Cooling
Central Air
Parking
Garage
No
Total Parking
3
Features
Off StreetParking Pad
Lifestyle
Community
FishingGatedLakeParkPlaygroundWalking/Bike Paths
Association Amenities
Beach AccessBoatingDog ParkLaundryParkPlaygroundStorageVisitor Parking
Waterfront
Lake Front
Curb Appeal
Exterior Features
Private YardStorage
Patio & Porch
Deck
Lot
Acreage
No
Lot Size
0.08 ac
Lot Size
3,374 sqft
Frontage (ft)
40
Frontage
12.19M 40`0"
Features
See Remarks
Construction
Style
Modular Home
Materials
Vinyl Siding
Structure Type
Manufactured House
Property Subtype
Detached
Roof, Fencing & Foundation
Roof
Asphalt Shingle
Fencing
Partial
Foundation
Block
Basement
Type
None
Utilities
Water Source
Shared Well
Sewer
Shared Septic
Address
Subdivision
DeGraff Resort
Suite
No
City
Rural Lacombe County
Province
Alberta
Postal Code
T4L 2N3
County
Lacombe County
Use & Rules
Faces
NE
Zoning
32
Restrictions
Restrictions
Pets AllowedShort Term Rentals Not Allowed
Listing & Market
Days on Market
77
Listing Date
4/27/2026
Open Houses
1
MLS Number
A2305114
HOA Fees
Fee Amount
$176.52
Frequency
Monthly
Taxes
Annual Tax
$1,649.7
Tax Year
2,025
Ownership
Title Type
Fee Simple
Ownership Interest
Private
Possession
Possession
30 Days / Neg
Inclusions
Storage ShedBoat SlipSea Doo (as is)Golf cart (as is)

Sign in to view financial details, taxes & ownership.

Data was last updated July 13, 2026 at 06:03 PM (Mountain Time)

Listing data supplied by Pillar 9™ MLS® System; deemed reliable but not guaranteed accurate. The trademarks MLS®, Multiple Listing Service® and associated logos are owned by CREA. For information purposes only — not intended to solicit properties currently listed for sale or buyers already under contract.

MaxWell Capital Realty

MaxWell Capital Realty

Where Real Estate Happens

75 Crowfoot rise NW, #150

Calgary, AB, T3G 4P5

Cell: +1 403 478 8558

Office: 403-282-7770

jimang.realty@gmail.com

Get in Touch with Me

Submit your details and receive tailored property recommendations

Prefer Direct Approach ?

Cell: +1 403 478 8558

Office: 403-282-7770

jimang.realty@gmail.com

Location

75 Crowfoot rise NW, #150

Calgary, AB, T3G 4P5

Contact Me

Finding your perfect home we help you find your perfect home, investment property, or rental with ease and confidence.

Prefer Direct Approach ?

Cell: +1 403 478 8558

Office

403-282-7770

Location

75 Crowfoot rise NW, #150

Calgary, AB, T3G 4P5

MaxWell Capital Realty

Licensed Brokerage: MaxWell Capital Realty

Licensed Real Estate Associate: Jim Ang Li, Associate

Copyright 2026 by Pillar9. All Rights Reserved.

Data is supplied by Pillar 9™ MLS® System. Pillar 9™ is the owner of the copyright in its MLS® System. Data is deemed reliable but is not guaranteed accurate by Pillar 9™.

The trademarks MLS®, Multiple Listing Service® and the associated logos are owned by The Canadian Real Estate Association (CREA) and identify the quality of services provided by real estate professionals who are members of CREA. Used under license.

For information purposes only. Not intended to solicit properties currently listed for sale. If your property is currently listed with a REALTOR®, please disregard this advertisement.

Designed by Bowrand | © 2026 All rights reserved