
Detached in Canyon Meadows
$829,900
824 Canna Crescent SW
Interested?
Send Jim a quick note — replies within the day.
Listing Description
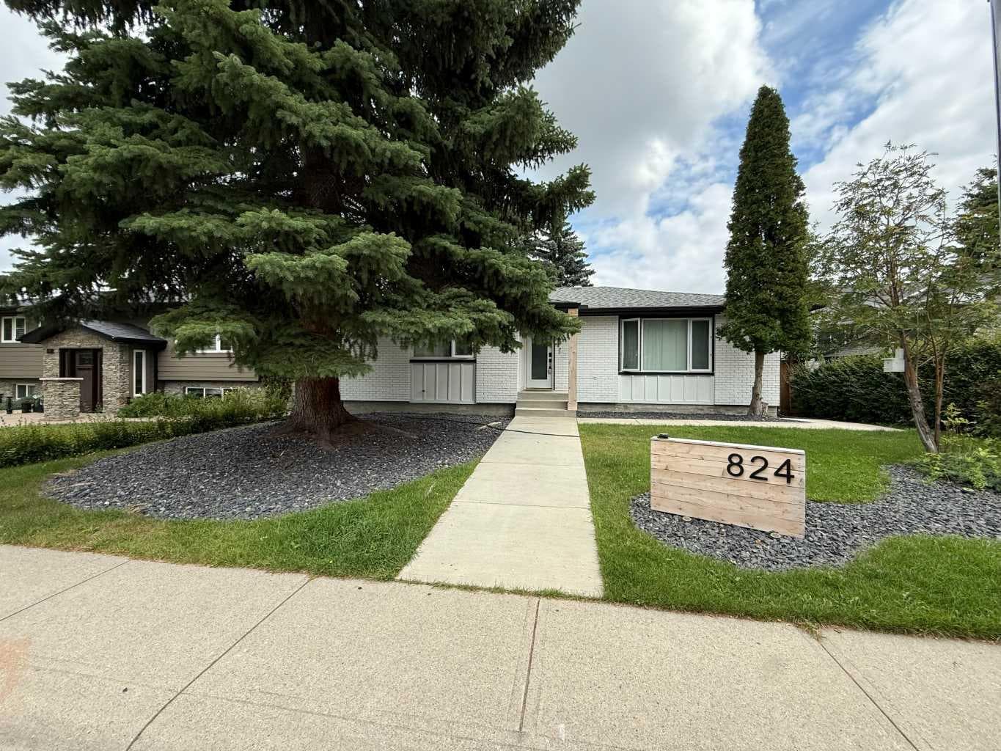
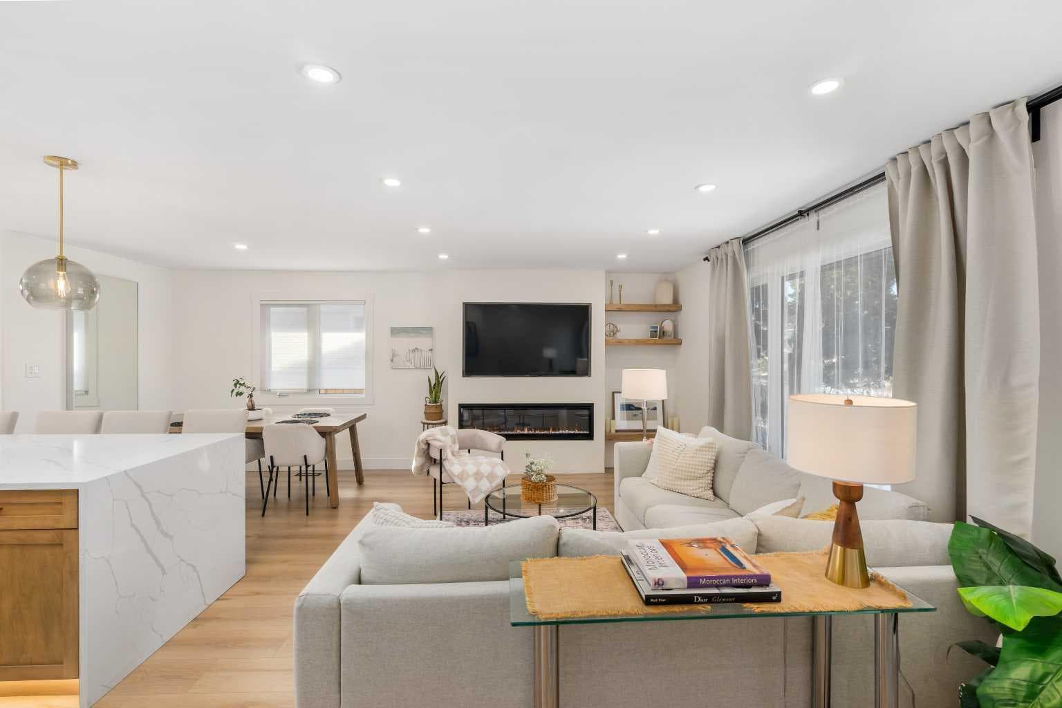
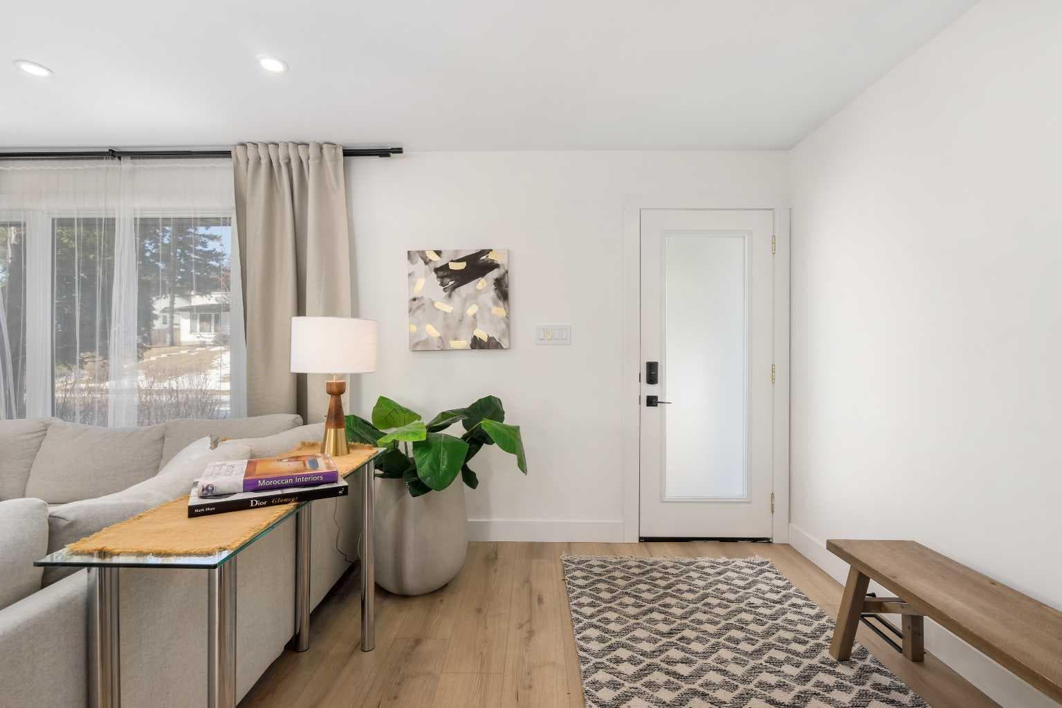
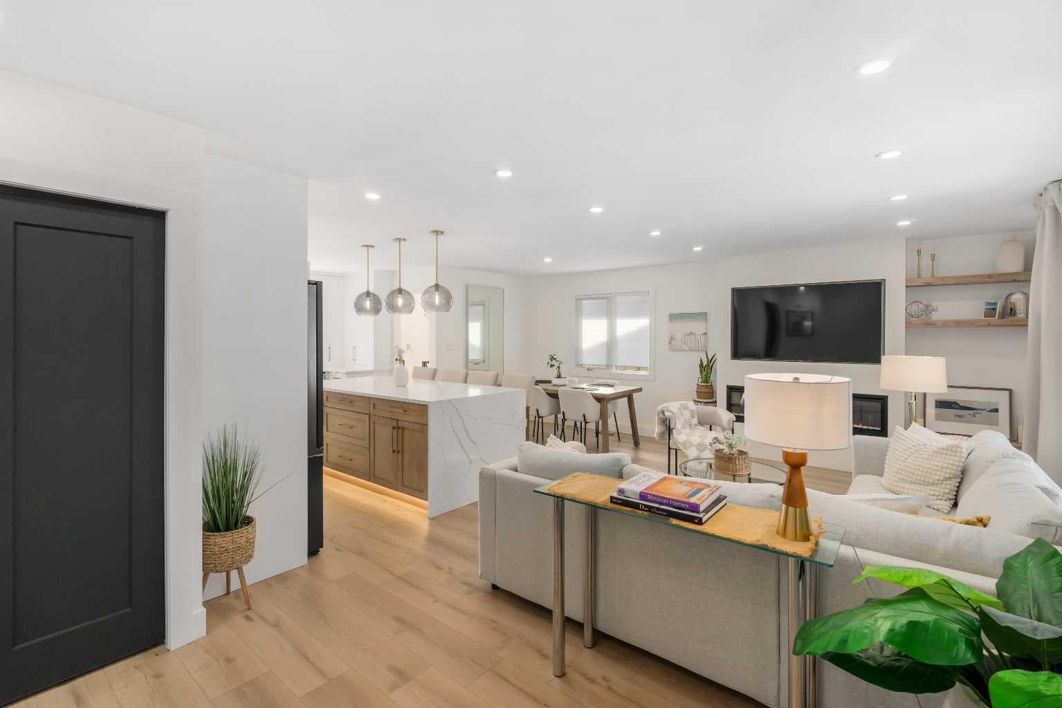
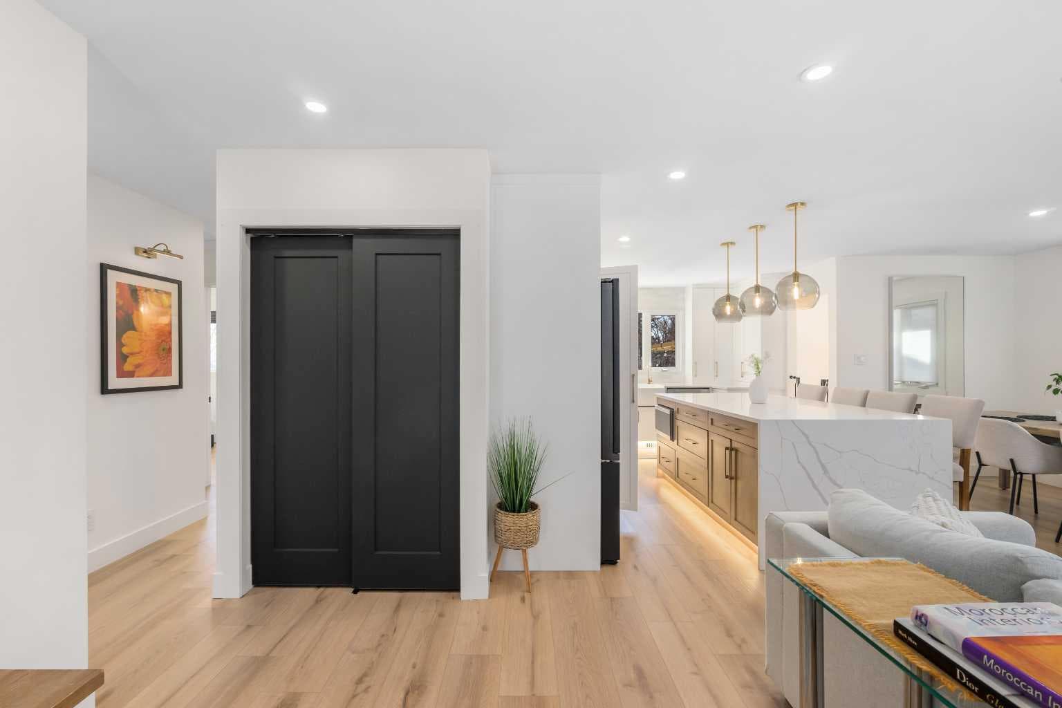
Looking for a home near a great selection of schools, shopping and services? Then you will want to discover this beautifully reimagined bungalow that blends timeless character with elevated modern design. Thoughtfully updated with a warm, refined palette and carefully selected finishes. This home embraces a sophisticated and inviting aesthetic that feels both stylish and comfortable from the moment you enter. The bright and open main floor seamlessly connects the kitchen, dining area, and living room, creating an ideal setting for both everyday living and entertaining. At the heart of the home is a beautifully designed kitchen featuring a large kitchen island with quartz countertops intentionally free of sinks or cooktops, allowing the premium surface to shine as both a functional workspace and gathering place. Natural wood grain cabinetry adds warmth and contrast to the elegant off-white upper cabinets, while the farmhouse sink and backyard-facing window enhance both style and practicality. The spacious dining area flows effortlessly into the inviting living room, where a sleek electric fireplace, custom shelving with integrated lighting, and large windows create a welcoming atmosphere filled with natural light. The main level offers three bedrooms, including a private primary retreat complete with a walk-in closet and convenient 2-piece ensuite. Two additional bedrooms and a stylish 4-piece bathroom complete the upper level. Downstairs, the fully developed basement expands the living space with a large family room, games and entertainment area, and an impressive modern wet bar. A generous fourth bedroom and contemporary 3-piece bathroom provide excellent flexibility for guests, teenagers, or multigenerational living. Step outside to enjoy the large, private backyard with mature trees, a concrete patio, and a cozy Rundle rock firepit area—perfect for relaxing evenings or entertaining friends and family. Additional upgrades and features include central air conditioning, a new hot water tank, reverse osmosis water filtration system, vinyl windows and more. Located in the highly sought-after community of Canyon Meadows, this home offers exceptional access to nearby amenities and services. Families will appreciate proximity to schools like Canyon Meadows Elementary, St. Catherine School, Robert Warren School, and Dr. E.P. Scarlett High School. Outdoor enthusiasts can enjoy nearby Fish Creek Provincial Park, Babbling Brook Park, and Canyon Meadows Golf & Country Club, while recreation options include the Canyon Meadows Aquatic & Fitness Centre and Trico Centre for Family Wellness. Shopping and dining are conveniently close with Southcentre Mall, Willow Park Village, Avenida Food Hall, and numerous restaurants and cafes nearby. Commuters will love the easy access to Macleod Trail, Anderson Road, Stoney Trail, and the short walk to Canyon Meadows LRT Station for convenient downtown access.

MaxWell Capital Realty
Where Real Estate Happens
75 Crowfoot rise NW, #150
Calgary, AB, T3G 4P5
Cell: +1 403 478 8558
Office: 403-282-7770
jimang.realty@gmail.com
General Info
Sign in to view financial details, taxes & ownership.
Data was last updated July 29, 2026 at 12:03 PM (Mountain Time)
Listing data supplied by Pillar 9™ MLS® System; deemed reliable but not guaranteed accurate. The trademarks MLS®, Multiple Listing Service® and associated logos are owned by CREA. For information purposes only — not intended to solicit properties currently listed for sale or buyers already under contract.
MaxWell Capital Realty
Where Real Estate Happens
75 Crowfoot rise NW, #150
Calgary, AB, T3G 4P5
Cell: +1 403 478 8558
Office: 403-282-7770
jimang.realty@gmail.com