
Apartment in Mahogany
$239,900
311, 402 Marquis Lane SE
Interested?
Send Jim a quick note — replies within the day.
Listing Description
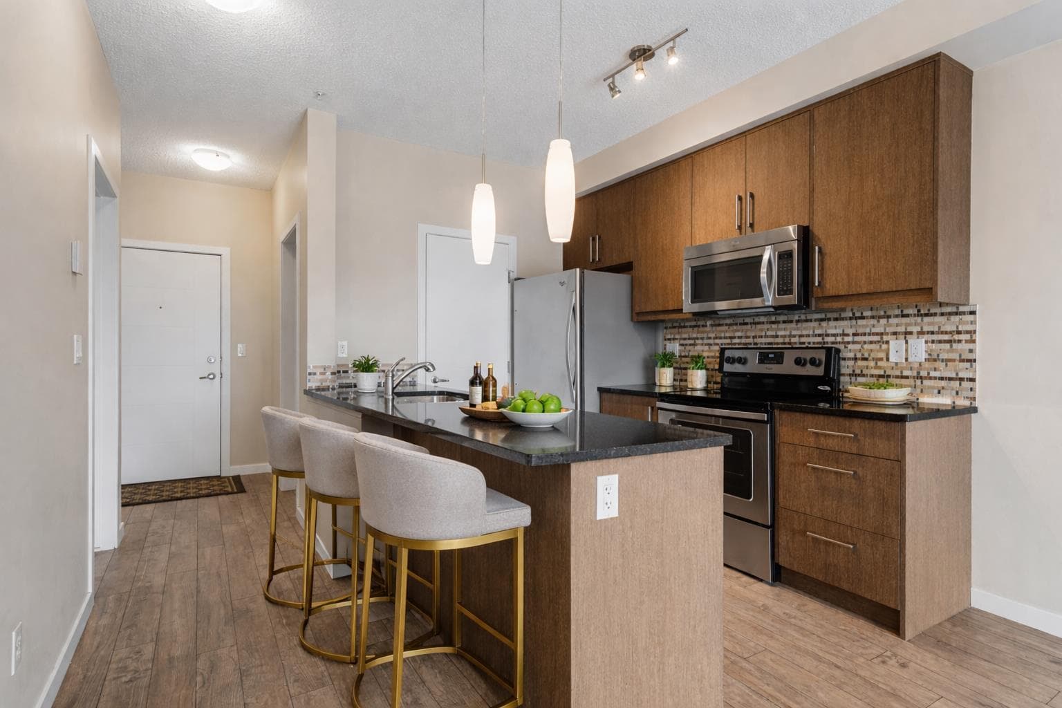
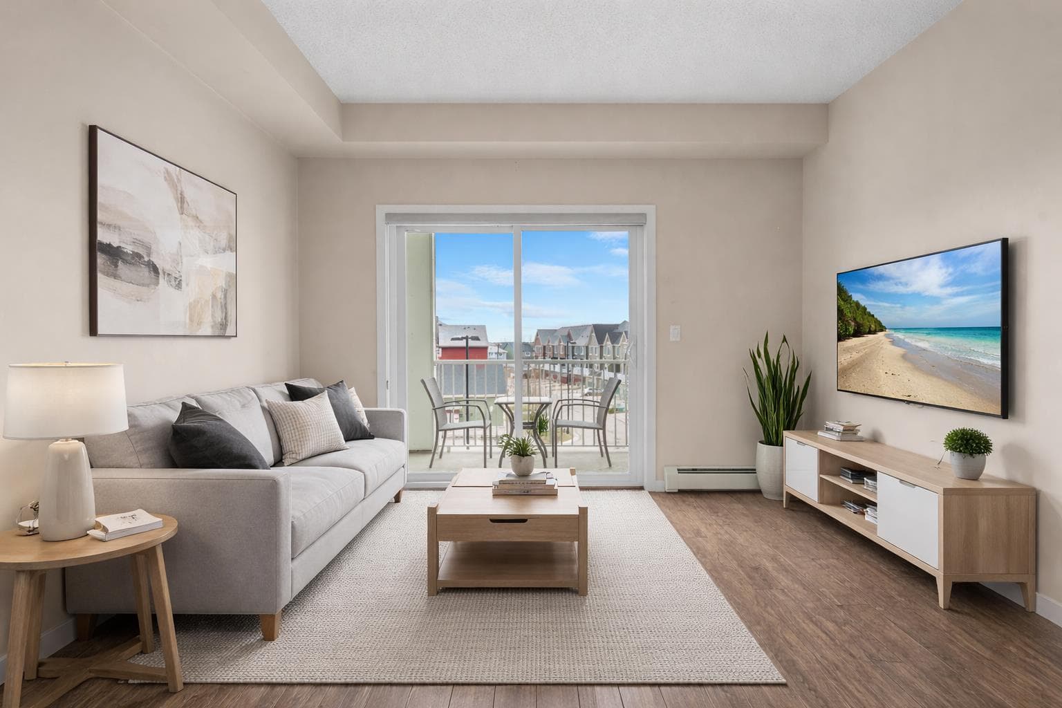
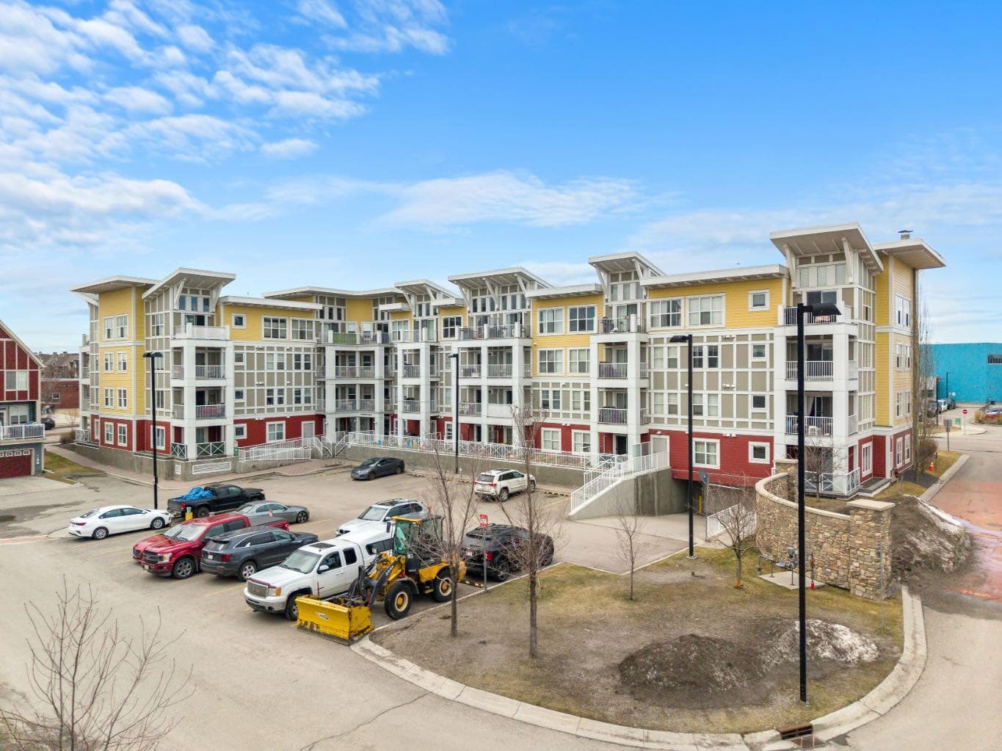
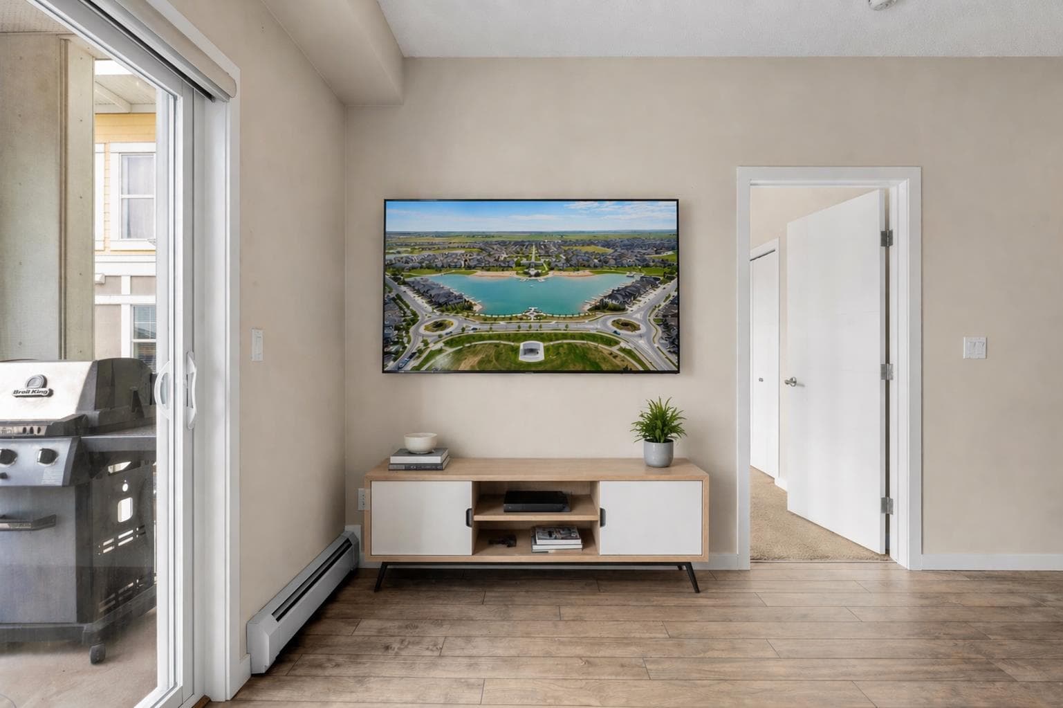
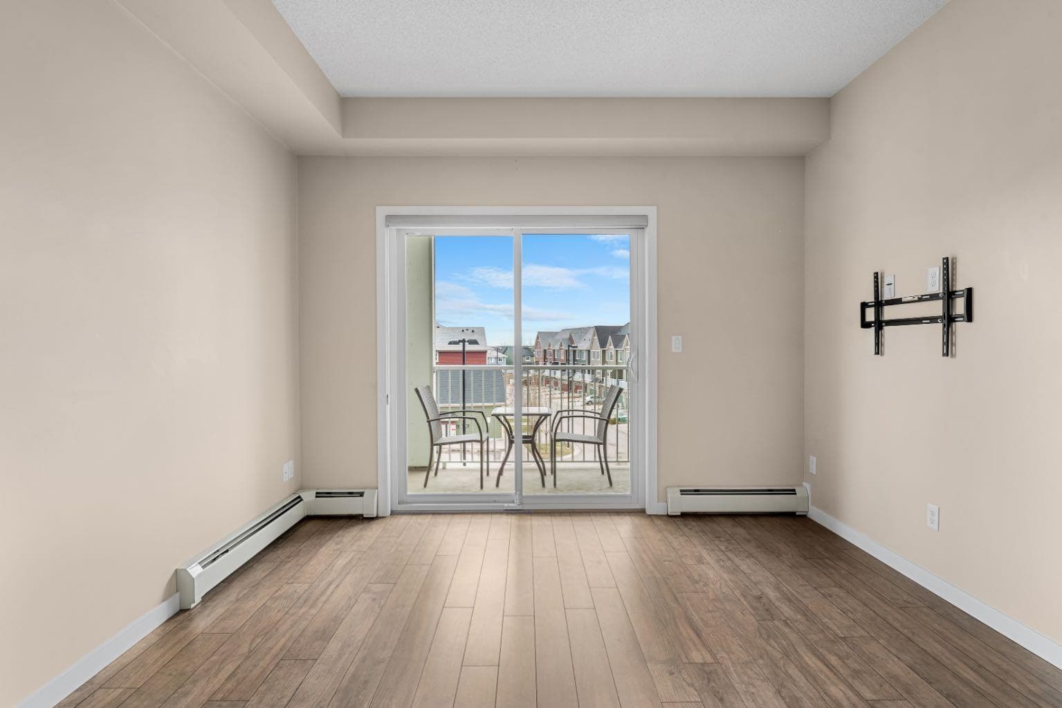
There’s something special about coming home to a place that feels like a retreat where life slows down just enough to be enjoyed! Welcome to Ebony Apartments in the heart of Mahogany, one of Calgary’s most sought after lake communities. Here, life feels a little slower, a little more intentional, and a lot more connected. Imagine waking up and choosing how your day unfolds. A peaceful walk along scenic pathways coffee in hand or a morning jog past natural wetlands, and ending your evenings watching the sunset by the lake. With 63 acres of pristine lake water, 21 acres of private beach, and year round activities from summer paddle boarding to winter skating Mahogany invites you to embrace every season. The community offers a lifestyle that feels like a getaway, every single day. This is more than a condo it’s a community where neighbours become familiar faces and everyday moments turn into lasting memories. Perched on the third floor, this beautifully maintained 2 beds & 1 bath unit offers 572 sqft of bright, functional living. The moment you step inside, you’re greeted by natural light that fills the space, creating an inviting and uplifting atmosphere. The kitchen is both stylish and practical, complete with stainless steel appliances and a generous breakfast bar perfect for slow mornings with coffee or casual evenings spent catching up with friends. The adjacent living room flows seamlessly to your private balcony through sliding glass doors, creating an ideal spot to unwind and take in the day. Tucked away for added privacy, the primary bedroom offers a peaceful retreat, while the versatile second bedroom or den is complete with a Murphy bed that effortlessly adapts to your lifestyle, whether as a guest space, home office, or both. In-suite laundry with additional storage space and a surface parking stall provides everyday convenience, while the building’s private gym adds an extra layer to the lifestyle making it easy to stay active without ever leaving home. Whether you’re stepping into homeownership, simplifying your lifestyle, or investing in a vibrant community, this home offers something more meaningful—a place where comfort, connection, and a sense of escape come together. Just minutes from your door, Mahogany Village Market offers everything from daily essentials to local cafés, while an evening at Chairman’s Steakhouse adds a touch of indulgence close to home. While Mahogany stands out for the cohesive design and thoughtfully planned community feel, it’s the lifestyle here that truly captures your heart!

MaxWell Capital Realty
Where Real Estate Happens
75 Crowfoot rise NW, #150
Calgary, AB, T3G 4P5
Cell: +1 403 478 8558
Office: 403-282-7770
jimang.realty@gmail.com
General Info
Sign in to view financial details, taxes & ownership.
Data was last updated July 21, 2026 at 06:06 PM (Mountain Time)
Listing data supplied by Pillar 9™ MLS® System; deemed reliable but not guaranteed accurate. The trademarks MLS®, Multiple Listing Service® and associated logos are owned by CREA. For information purposes only — not intended to solicit properties currently listed for sale or buyers already under contract.
MaxWell Capital Realty
Where Real Estate Happens
75 Crowfoot rise NW, #150
Calgary, AB, T3G 4P5
Cell: +1 403 478 8558
Office: 403-282-7770
jimang.realty@gmail.com