Property-2 (Beta)

Warehouse in McKenzie
103, 484 McCoy — photo 1
Tap to enlarge
103, 484 McCoy — photo 2
103, 484 McCoy — photo 3
+14 Photos
Active
Active

$549,900

103, 484 McCoy

McKenzie, Rural Red Deer County, T4S 2L5
Listing courtesy of RE/MAX real estate central alberta
MLS # A2327950Get qualified
0
Beds
0
Baths
Sqft

Interested?

Send Jim a quick note — replies within the day.

or call +1 403 478 8558

Listing Description

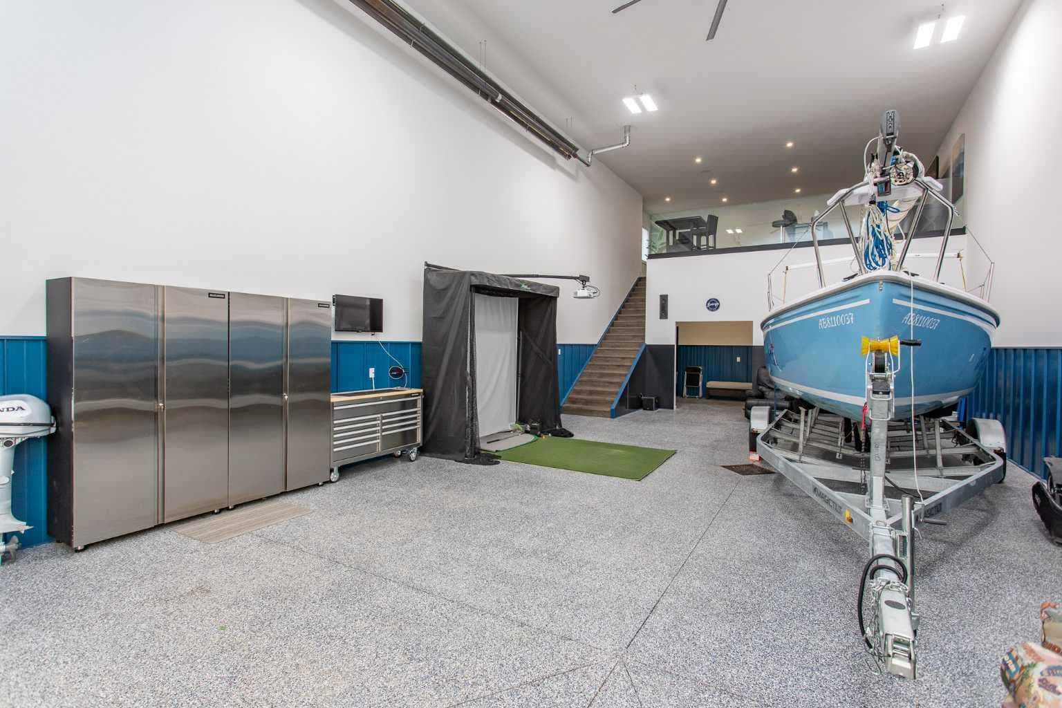
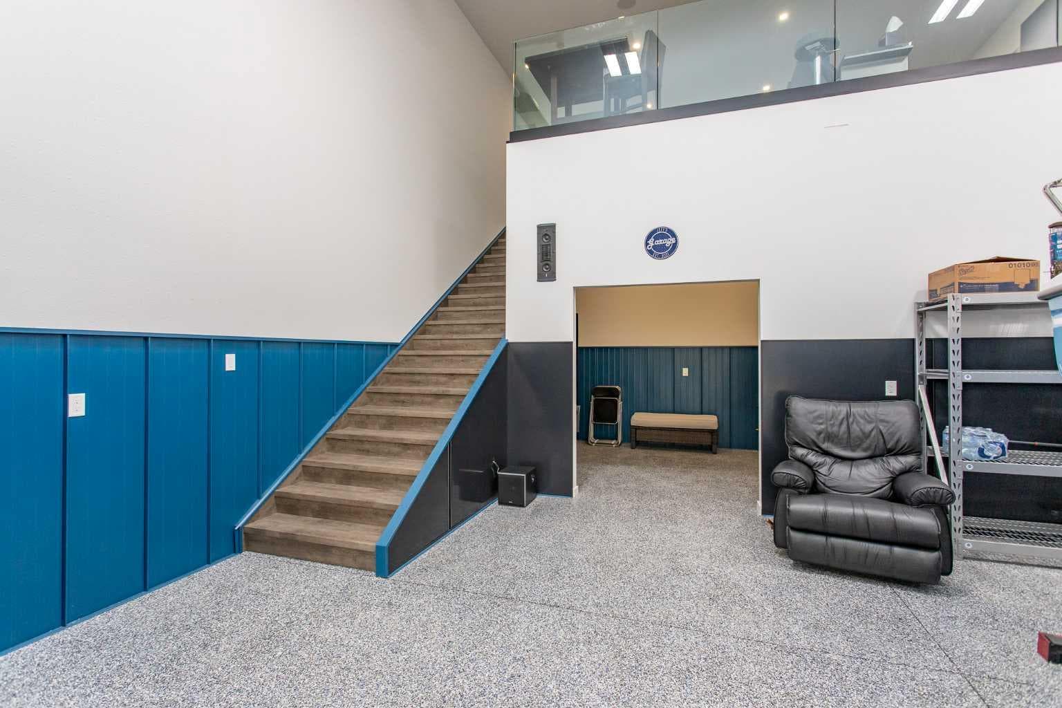
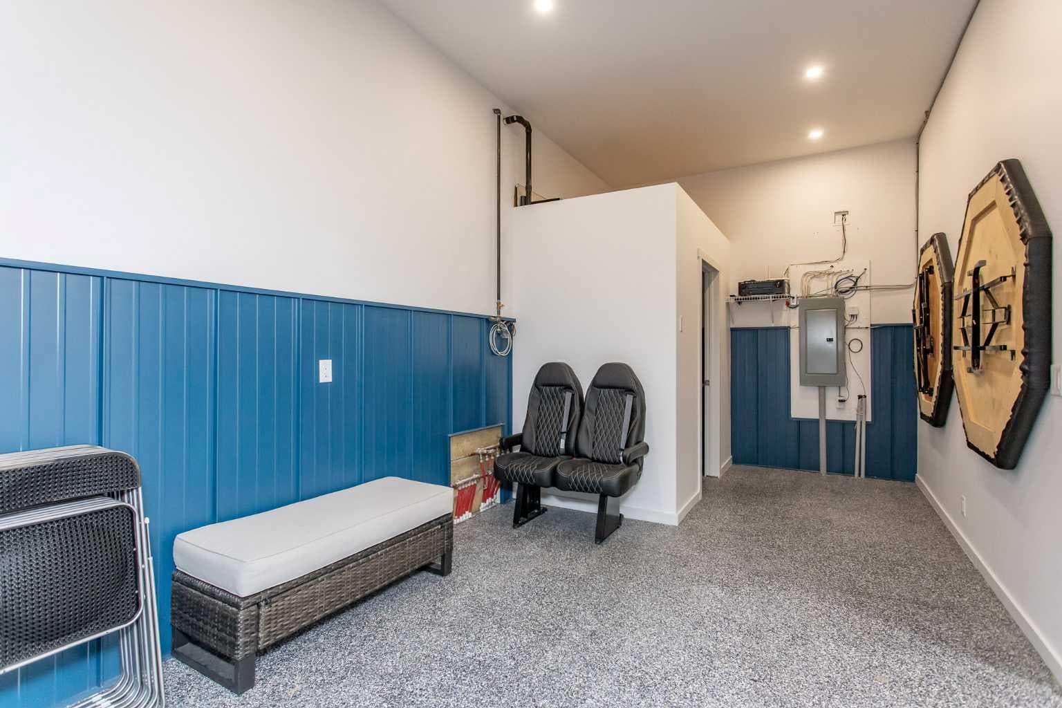
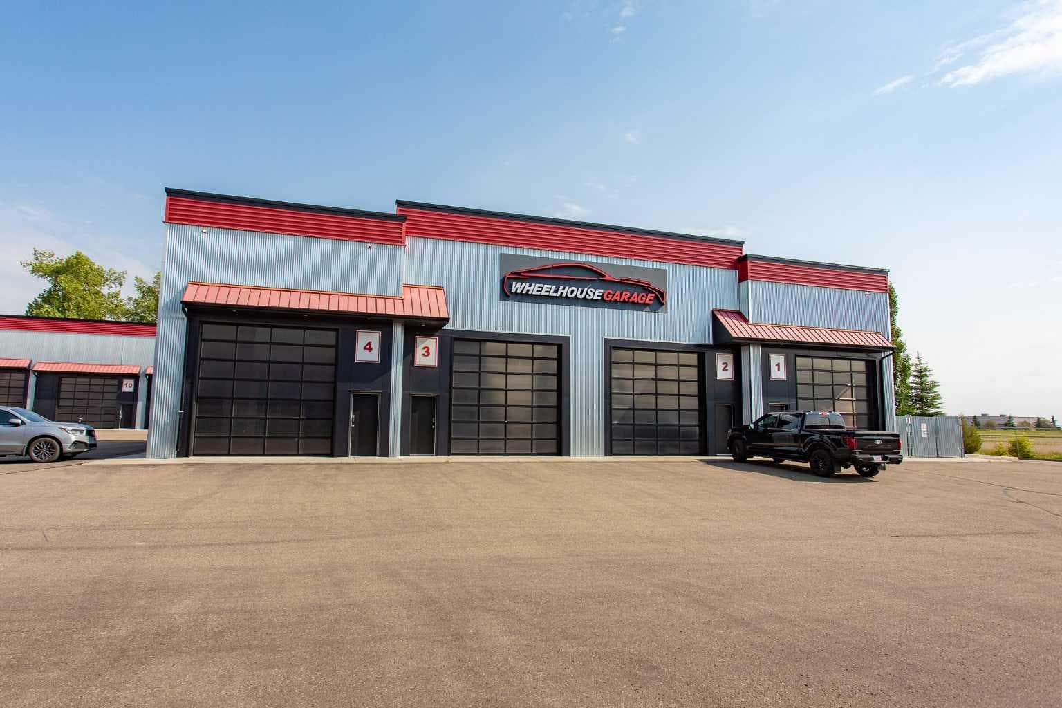
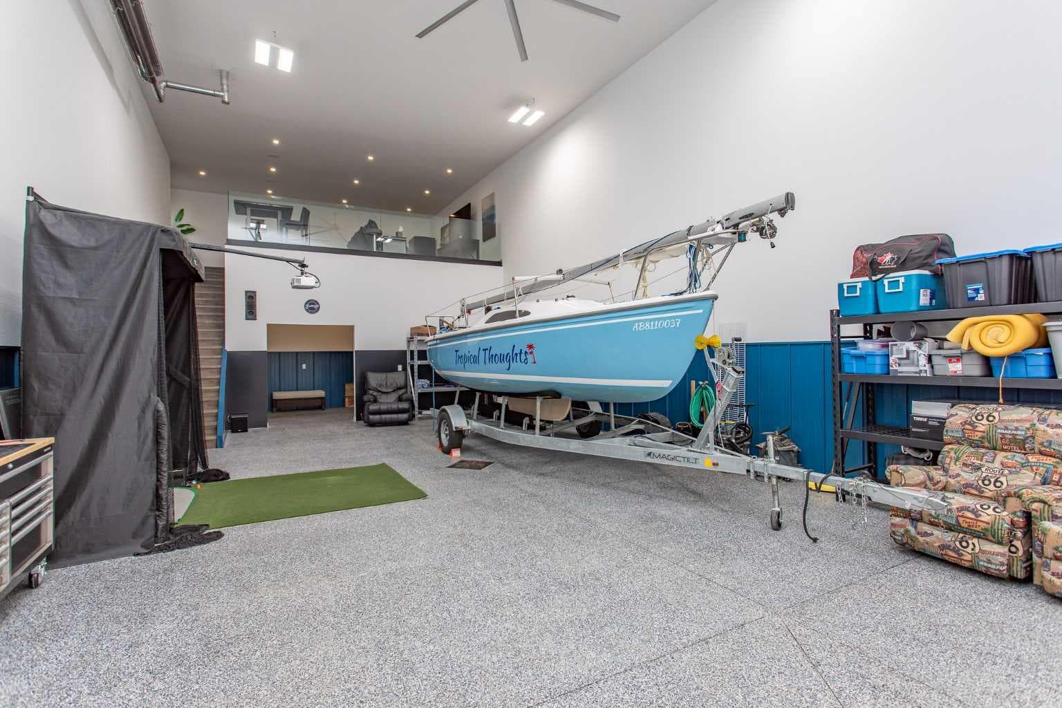
This is one of those properties that's hard to categorize neatly, and that's exactly its appeal. It's a warehouse garage condo built for people who need more than a place to park — whether that's storing vehicles and toys, working on projects, or creating a dedicated space to unwind away from the house. The main floor gives you the workspace: epoxy flooring that stands up to real use, underslab heating roughed in, and radiant overhead heat to keep things comfortable through a Central Alberta winter. There's a 2-piece bathroom and a storage area, so whether you're mid-project on a car or just organizing gear, the practical details are covered. Upstairs, the approximately 418 square foot mezzanine changes the character of the space entirely. With vinyl flooring, ceiling speakers wired for sound, and room for a TV, ping pong table, or card table, it's built to function as a rec space — the kind of setup where a golf simulator or poker night makes just as much sense as a workbench downstairs. The condo complex itself is gated with secure access and offers a large parking area, adding a layer of peace of mind for anyone storing vehicles or valuable equipment on site. Whether you're looking for secure storage, a place to work with your hands, or a man cave that's fully separate from your home, this space is designed to flex with how you actually want to use it.

General Info

Rooms & Size
Ensuite
No
Building Area
1,645 SquareFeet
Heating & Cooling
Heating
In FloorNatural GasRadiant
Cooling
None
Parking
Garage
No
Lot
Features
Paved
Construction
Materials
ConcreteMetal SidingWood Frame
Structure Type
Warehouse
Property Subtype
Warehouse
Roof, Fencing & Foundation
Roof
Membrane
Foundation
Poured ConcreteSlab
Address
Subdivision
McKenzie
City
Rural Red Deer County
Province
Alberta
Postal Code
T4S 2L5
County
Red Deer County
Use & Rules
Zoning
IND
Restrictions
Restrictions
None Known
Listing & Market
Days on Market
8
Listing Date
7/9/2026
MLS Number
A2327950
Taxes
Annual Tax
$4,840.53
Tax Year
2,026
Legal Description
1523773
Ownership
Title Type
Fee Simple
Ownership Interest
Private
Possession
Possession
30 Days / Neg
Inclusions
Fridge

Sign in to view financial details, taxes & ownership.

Data was last updated July 17, 2026 at 06:03 AM (Mountain Time)

Listing data supplied by Pillar 9™ MLS® System; deemed reliable but not guaranteed accurate. The trademarks MLS®, Multiple Listing Service® and associated logos are owned by CREA. For information purposes only — not intended to solicit properties currently listed for sale or buyers already under contract.

MaxWell Capital Realty

MaxWell Capital Realty

Where Real Estate Happens

75 Crowfoot rise NW, #150

Calgary, AB, T3G 4P5

Cell: +1 403 478 8558

Office: 403-282-7770

jimang.realty@gmail.com

Get in Touch with Me

Submit your details and receive tailored property recommendations

Prefer Direct Approach ?

Cell: +1 403 478 8558

Office: 403-282-7770

jimang.realty@gmail.com

Location

75 Crowfoot rise NW, #150

Calgary, AB, T3G 4P5

Contact Me

Finding your perfect home we help you find your perfect home, investment property, or rental with ease and confidence.

Prefer Direct Approach ?

Cell: +1 403 478 8558

Office

403-282-7770

Location

75 Crowfoot rise NW, #150

Calgary, AB, T3G 4P5

MaxWell Capital Realty

Licensed Brokerage: MaxWell Capital Realty

Licensed Real Estate Associate: Jim Ang Li, Associate

Copyright 2026 by Pillar9. All Rights Reserved.

Data is supplied by Pillar 9™ MLS® System. Pillar 9™ is the owner of the copyright in its MLS® System. Data is deemed reliable but is not guaranteed accurate by Pillar 9™.

The trademarks MLS®, Multiple Listing Service® and the associated logos are owned by The Canadian Real Estate Association (CREA) and identify the quality of services provided by real estate professionals who are members of CREA. Used under license.

For information purposes only. Not intended to solicit properties currently listed for sale. If your property is currently listed with a REALTOR®, please disregard this advertisement.

Designed by Bowrand | © 2026 All rights reserved