
Apartment in Wedderburn
$436,915.47
3413, 100 Banister Drive
Interested?
Send Jim a quick note — replies within the day.
Listing Description
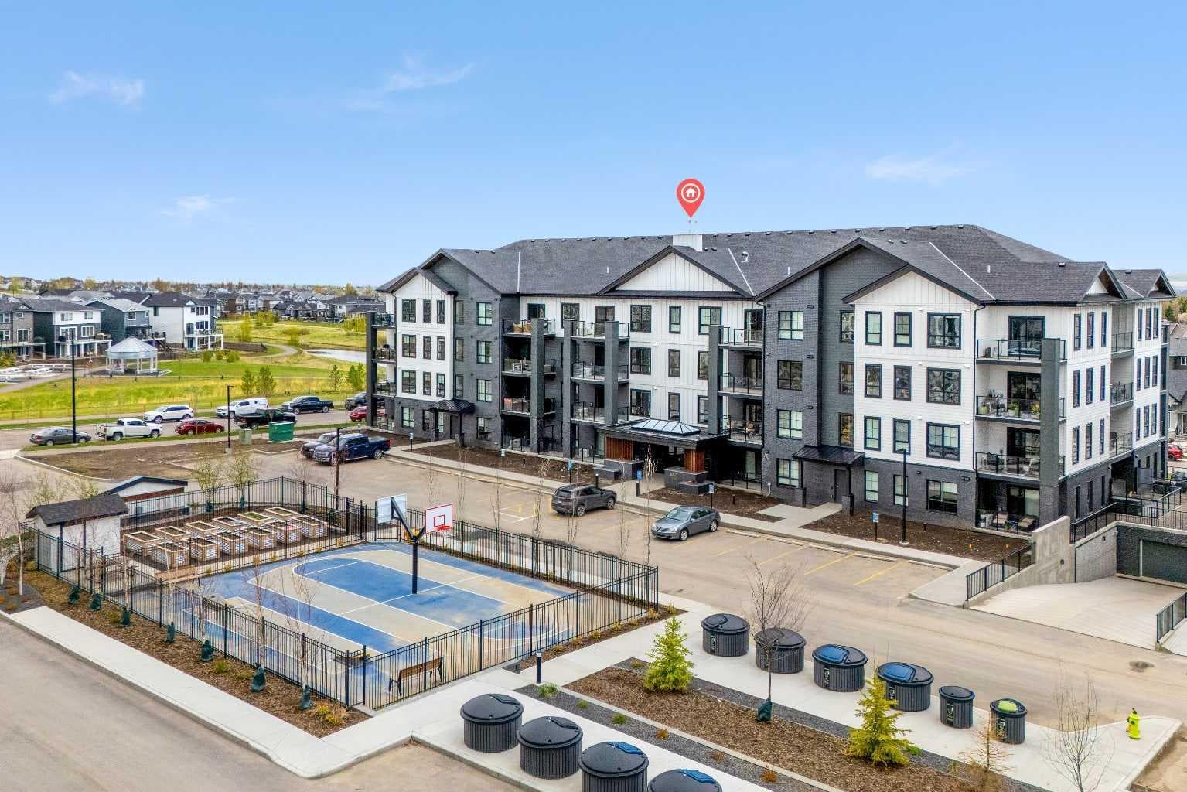
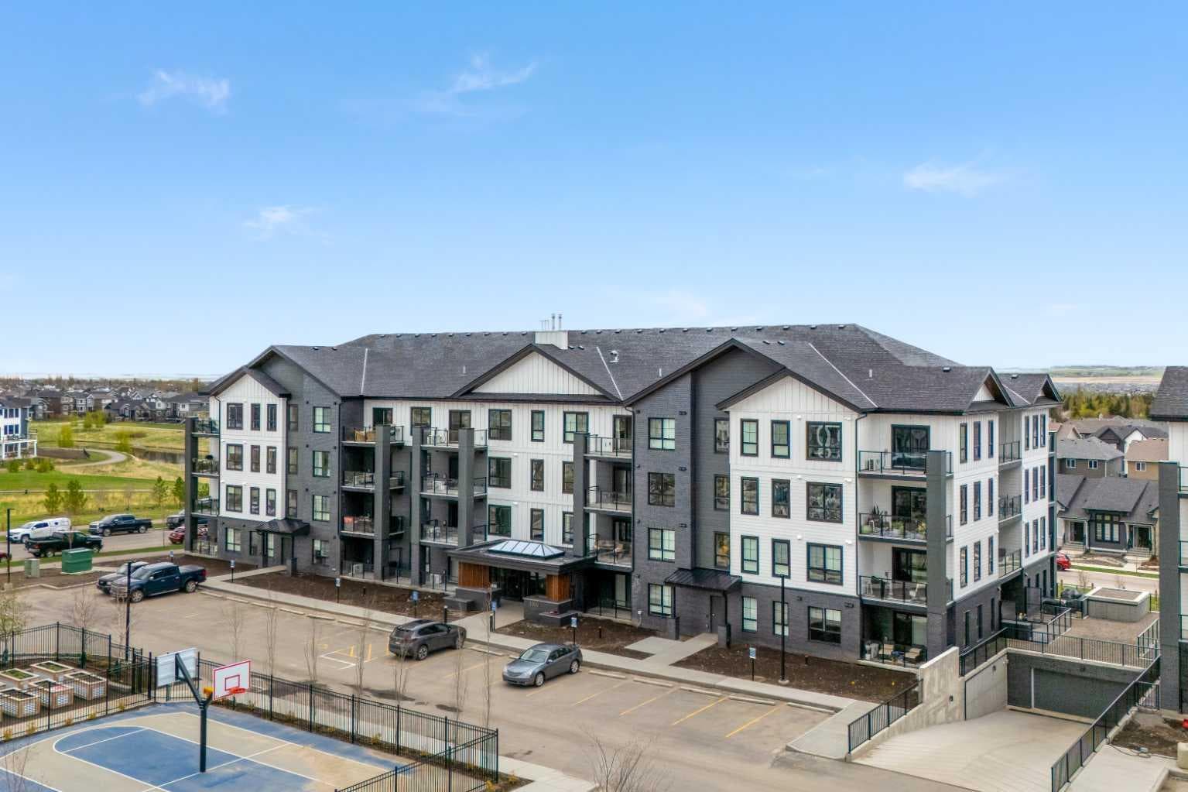
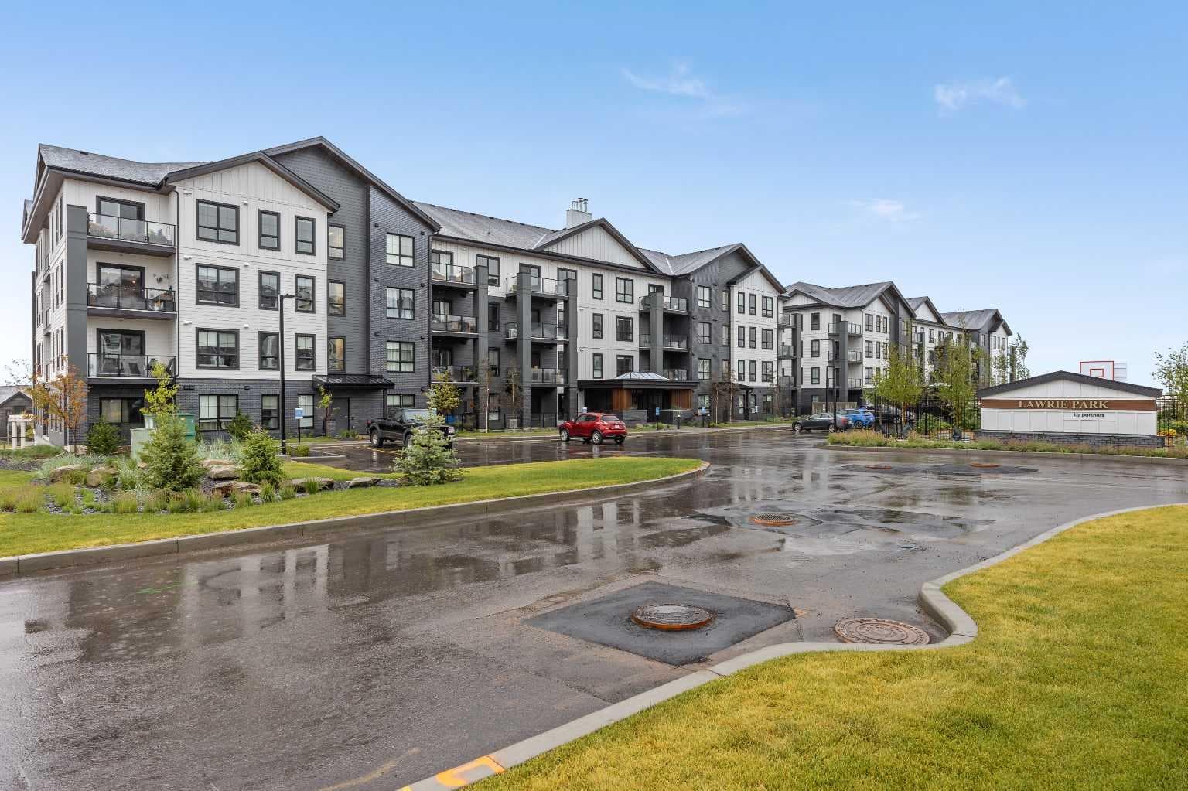
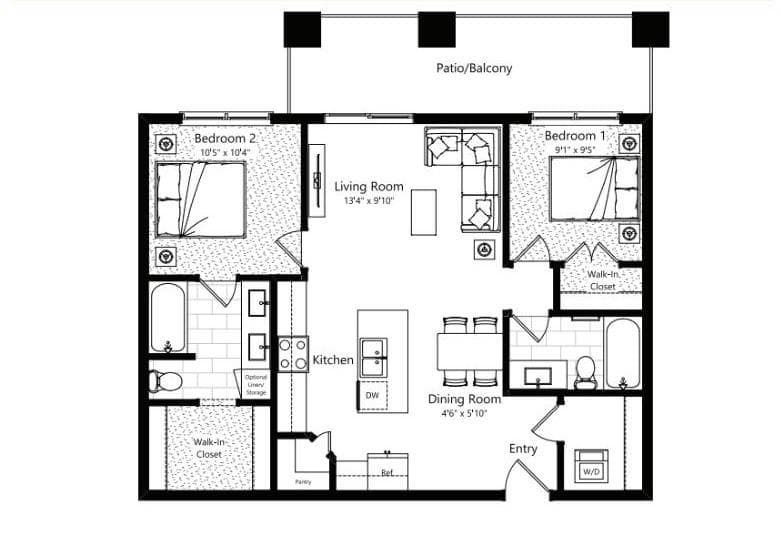
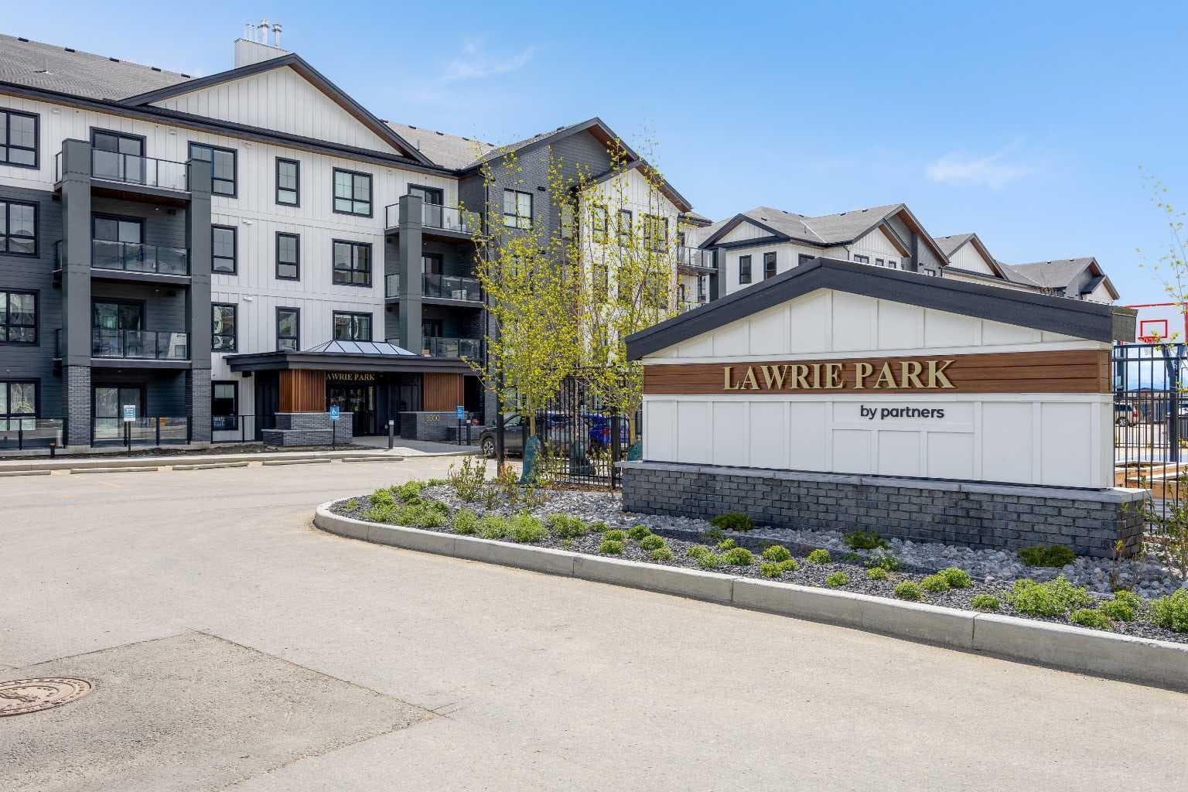
Welcome to the Ava by Partners, a beautifully upgraded top floor condo in Wedderburn, Okotoks, offering 897 sq. ft. of thoughtfully designed living space with 2 bedrooms, 2 bathrooms, air conditioning, underground parking and additional storage. Located in Lawrie Park, this brand new home combines modern finishes with a functional layout and low-maintenance living in one of Okotoks' growing communities. The bright, open concept floor plan features 9-foot ceilings, recessed lighting and luxury vinyl plank flooring throughout with no carpet. The kitchen is both stylish and practical with full-height MDF shaker cabinetry, upgraded quartz countertops and backsplash, a bank of base cabinet drawers, chimney hood fan, stainless steel appliances and a large central island with plenty of space for seating and entertaining. The primary bedroom features a walk-in closet and private ensuite with an upgraded walk-in shower and linen cabinet. A second bedroom and full bathroom are positioned separately for added privacy, making the layout ideal for guests, a home office or shared living. Front load washer and dryer, roller shades and central air conditioning add to the everyday convenience. Enjoy outdoor living from the private top floor balcony with glass railing and BBQ rough-in. The home also includes an underground parking stall and storage unit, along with secured building and parkade access and security cameras in the common areas. Lawrie Park features modern architecture with fibre cement and metal siding, brick accents and a landscaped courtyard. Residents can enjoy basketball courts, cornhole platforms, community gardens, walking paths, parks and playgrounds throughout the surrounding community. Located in Wedderburn, Okotoks, you are just minutes from D'Arcy Crossing with Safeway, Starbucks, Shoppers Drug Mart, restaurants and everyday amenities, with convenient access to Calgary. With construction complete and possession available, this is an excellent opportunity to own a move-in ready, top floor 2 bedroom condo in Okotoks with upgraded finishes, air conditioning and underground parking.

MaxWell Capital Realty
Where Real Estate Happens
75 Crowfoot rise NW, #150
Calgary, AB, T3G 4P5
Cell: +1 403 478 8558
Office: 403-282-7770
jimang.realty@gmail.com
General Info
Sign in to view financial details, taxes & ownership.
Data was last updated August 20, 2026 at 06:04 PM (Mountain Time)
Listing data supplied by Pillar 9™ MLS® System; deemed reliable but not guaranteed accurate. The trademarks MLS®, Multiple Listing Service® and associated logos are owned by CREA. For information purposes only — not intended to solicit properties currently listed for sale or buyers already under contract.
MaxWell Capital Realty
Where Real Estate Happens
75 Crowfoot rise NW, #150
Calgary, AB, T3G 4P5
Cell: +1 403 478 8558
Office: 403-282-7770
jimang.realty@gmail.com