
Detached in Drake Landing
$829,900
41 Drake Landing Loop
Interested?
Send Jim a quick note — replies within the day.
Listing Description
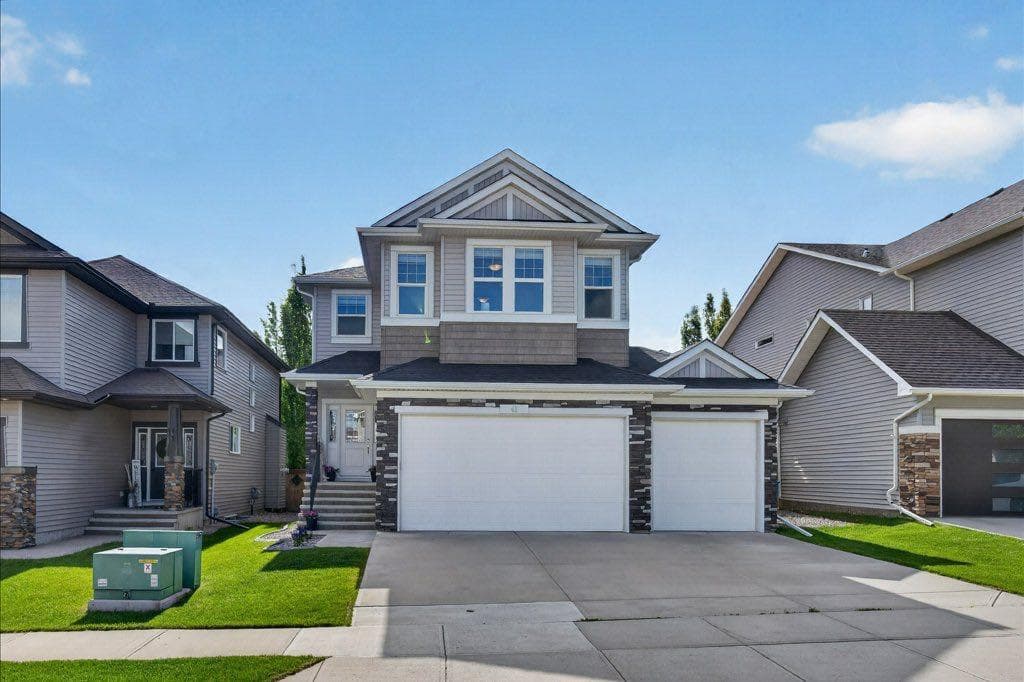
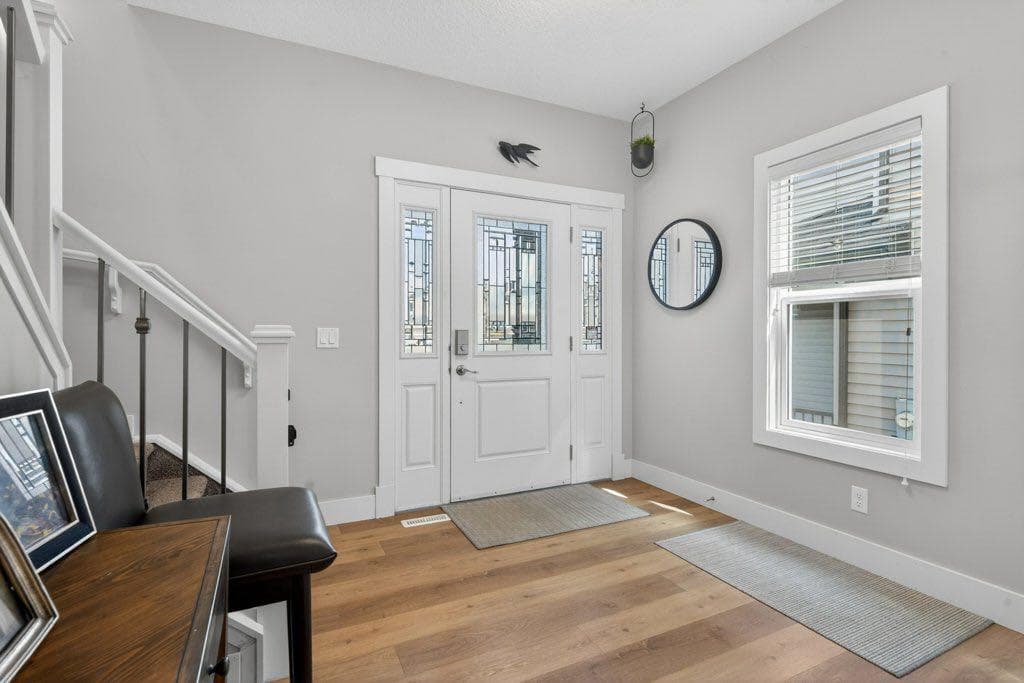
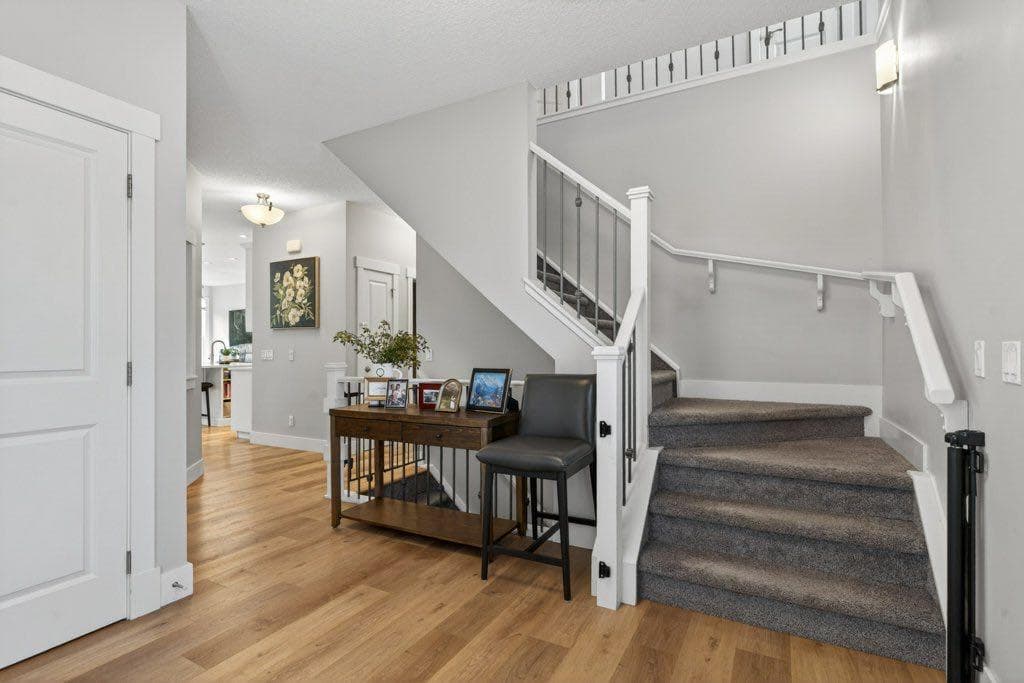
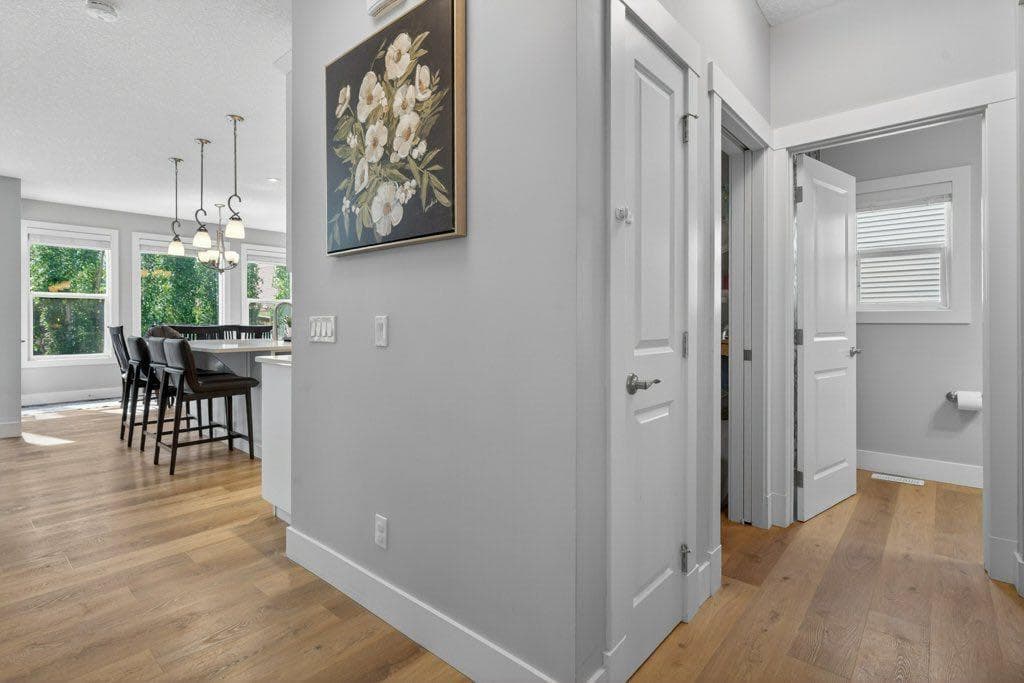
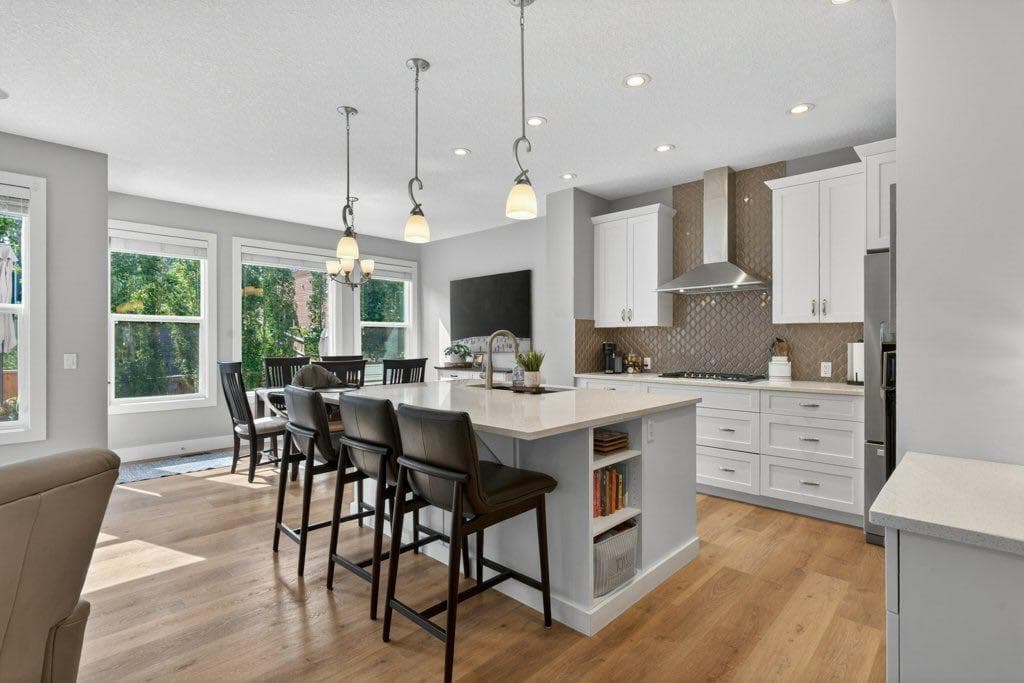
Built by Sterling Homes in 2014, this two-storey detached home offers 2,426 sq ft of finished living space in one of Okotoks' most established master-planned communities. With four bedrooms above grade, a bonus room, a walkthrough pantry, and a triple attached garage this home delivers a functional, well-considered layout that holds up against anything available in Drake Landing. The main floor is designed for how families actually live. An open-concept kitchen and living area centres around a gas fireplace, with the walkthrough pantry creating a direct, convenient connection between the garage entry and the kitchen — a small detail that makes a meaningful difference on grocery days and busy mornings. The overall flow is open without feeling oversized, and the finishes reflect the quality Sterling Homes brought to Drake Landing during this period of construction. Upstairs, are four functional bedrooms — a layout increasingly valued by buyers who want the family together on one floor. The primary bedroom is spacious enough to accommodate a full suite of furniture comfortably and the five-piece ensuite provides the kind of private retreat that buyers want. The bonus room adds flexible space that adapts easily to a media room, children's play area or whatever you need it to be. The five-piece main bathroom on the upper level is a practical asset for families, with the space and fixtures to handle a busy household without compromise. The triple attached garage has been finished well beyond builder standard. Mastercraft cabinetry and slat-wall organization keep tools and equipment accessible and orderly. A new furnace keeps the space comfortable year-round, and hot and cold water means the garage functions as a genuine workshop — whether for vehicles, hobbies, or a home-based trade. Few properties in this price range offer a garage this well-equipped. The back yard has been developed with the same attention to detail. A wood deck with a gas hook-up for the BBQ connects to an exposed aggregate patio, giving you two distinct outdoor living surfaces for different uses and seasons. The yard is bordered by mature perimeter trees that provide a degree of privacy — a feature that takes years to establish and is not easily replicated. A greenhouse rounds out the outdoor space, offering year-round growing potential. The basement is unspoiled and ready for your vision. With rough-in plumbing already in place, the groundwork for a recreation room, home gym, or additional bedrooms is already there. Drake Landing is a community that consistently attracts buyers for good reason. The pathway network, proximity to schools and parks, and the finite supply of two-storey detached homes from this era of construction have supported steady, stable appreciation. Central air conditioning, four bedrooms and three bathrooms complete a home that is move-in ready at the main and upper levels while offering genuine room to grow downstairs.

MaxWell Capital Realty
Where Real Estate Happens
75 Crowfoot rise NW, #150
Calgary, AB, T3G 4P5
Cell: +1 403 478 8558
Office: 403-282-7770
jimang.realty@gmail.com
General Info
Sign in to view financial details, taxes & ownership.
Data was last updated July 22, 2026 at 06:02 AM (Mountain Time)
Listing data supplied by Pillar 9™ MLS® System; deemed reliable but not guaranteed accurate. The trademarks MLS®, Multiple Listing Service® and associated logos are owned by CREA. For information purposes only — not intended to solicit properties currently listed for sale or buyers already under contract.
MaxWell Capital Realty
Where Real Estate Happens
75 Crowfoot rise NW, #150
Calgary, AB, T3G 4P5
Cell: +1 403 478 8558
Office: 403-282-7770
jimang.realty@gmail.com