Property-2 (Beta)

Apartment in NONE

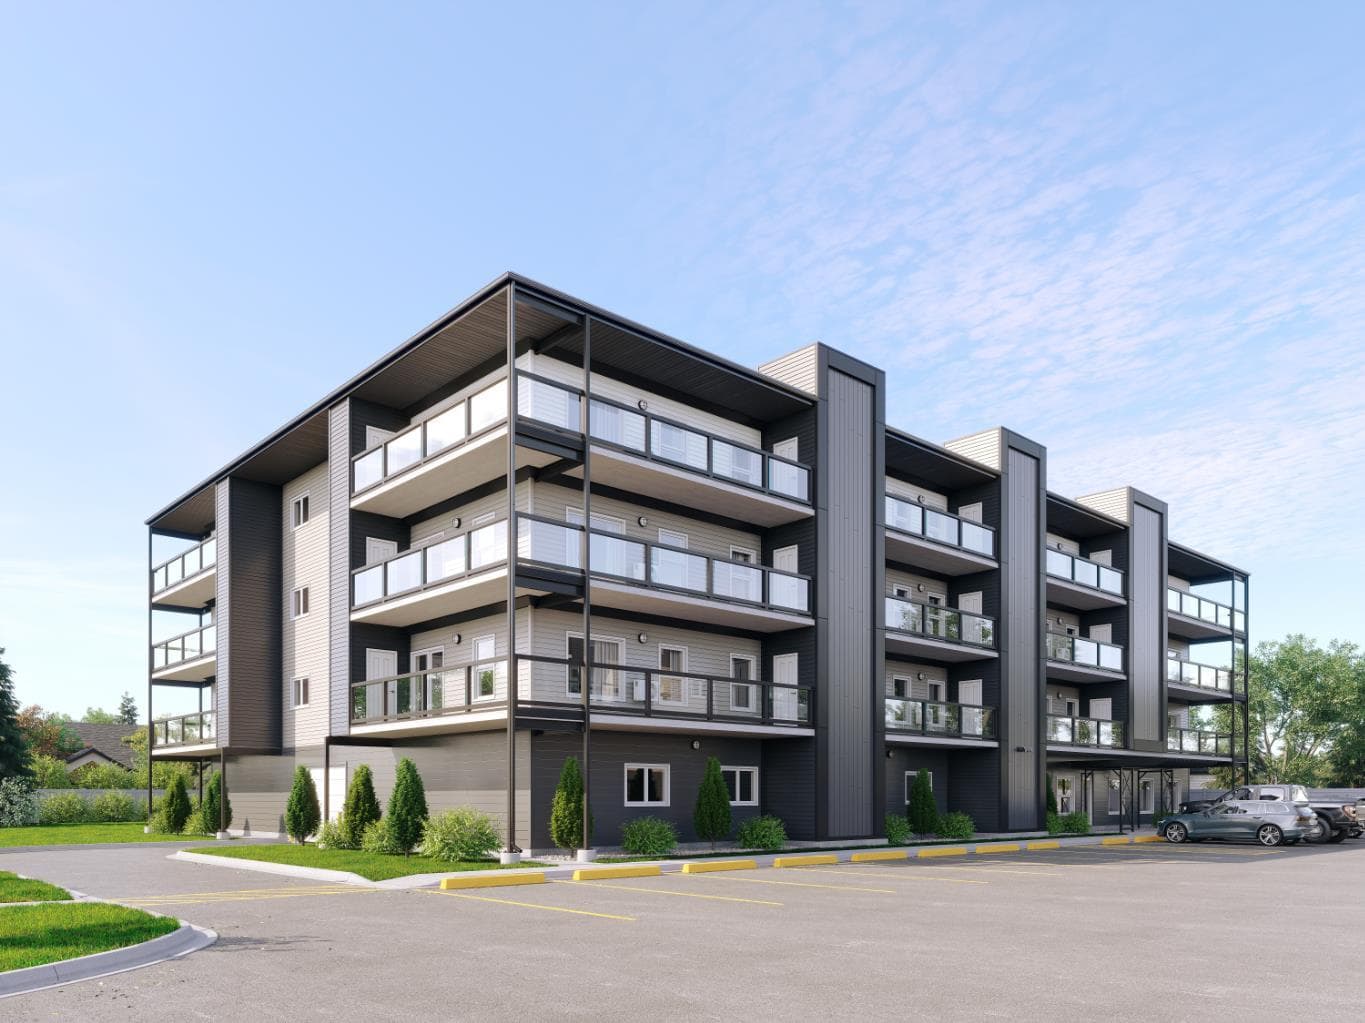
305, 101 Willowridge Drive — photo 1
Tap to enlarge
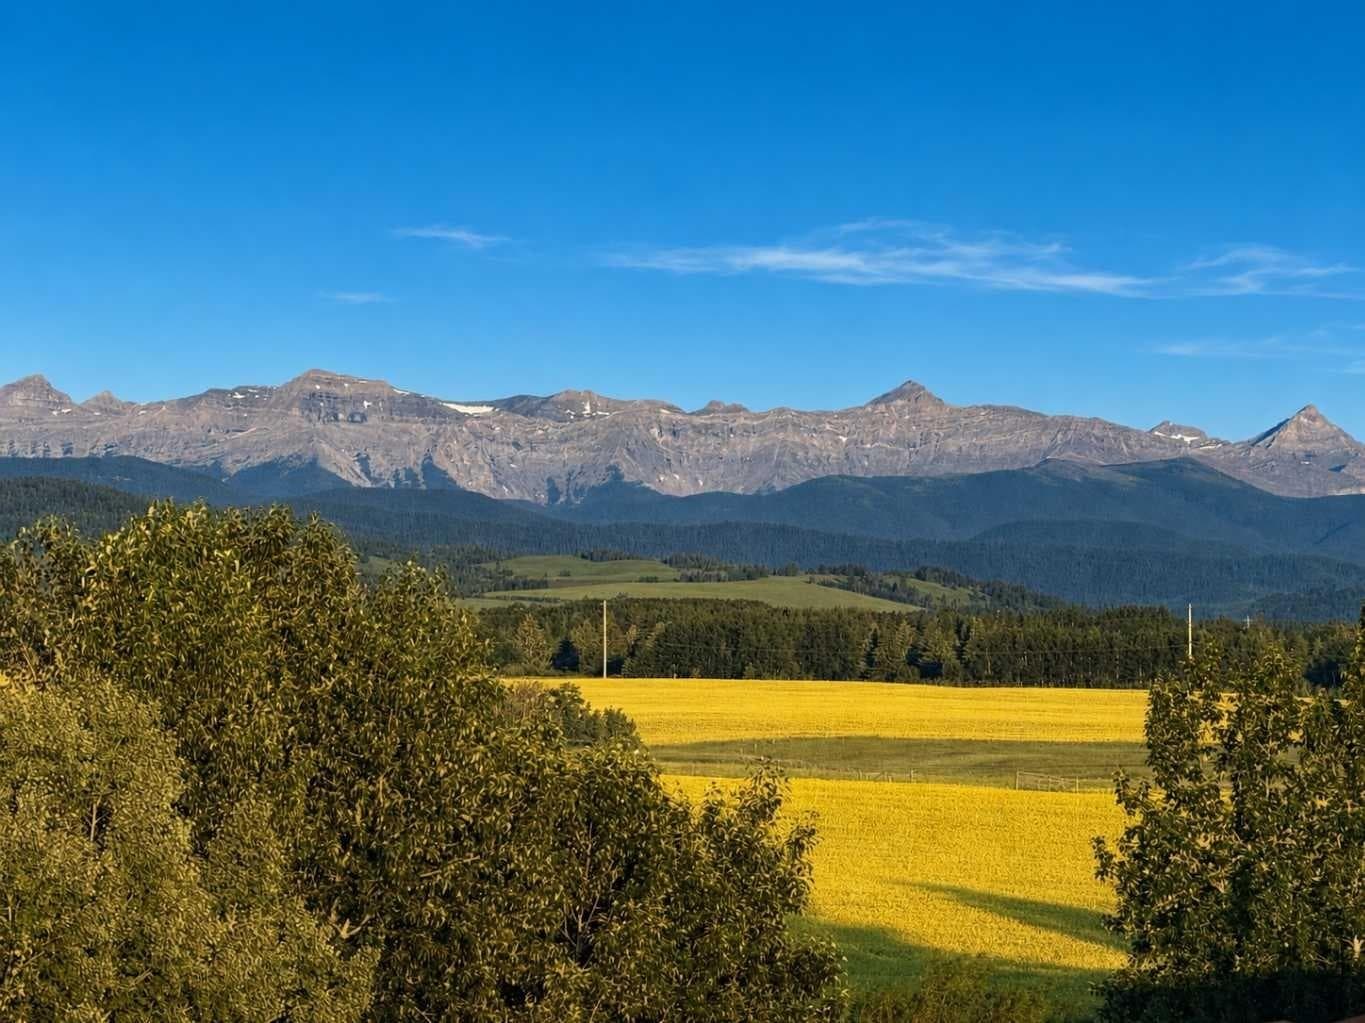
305, 101 Willowridge Drive — photo 2
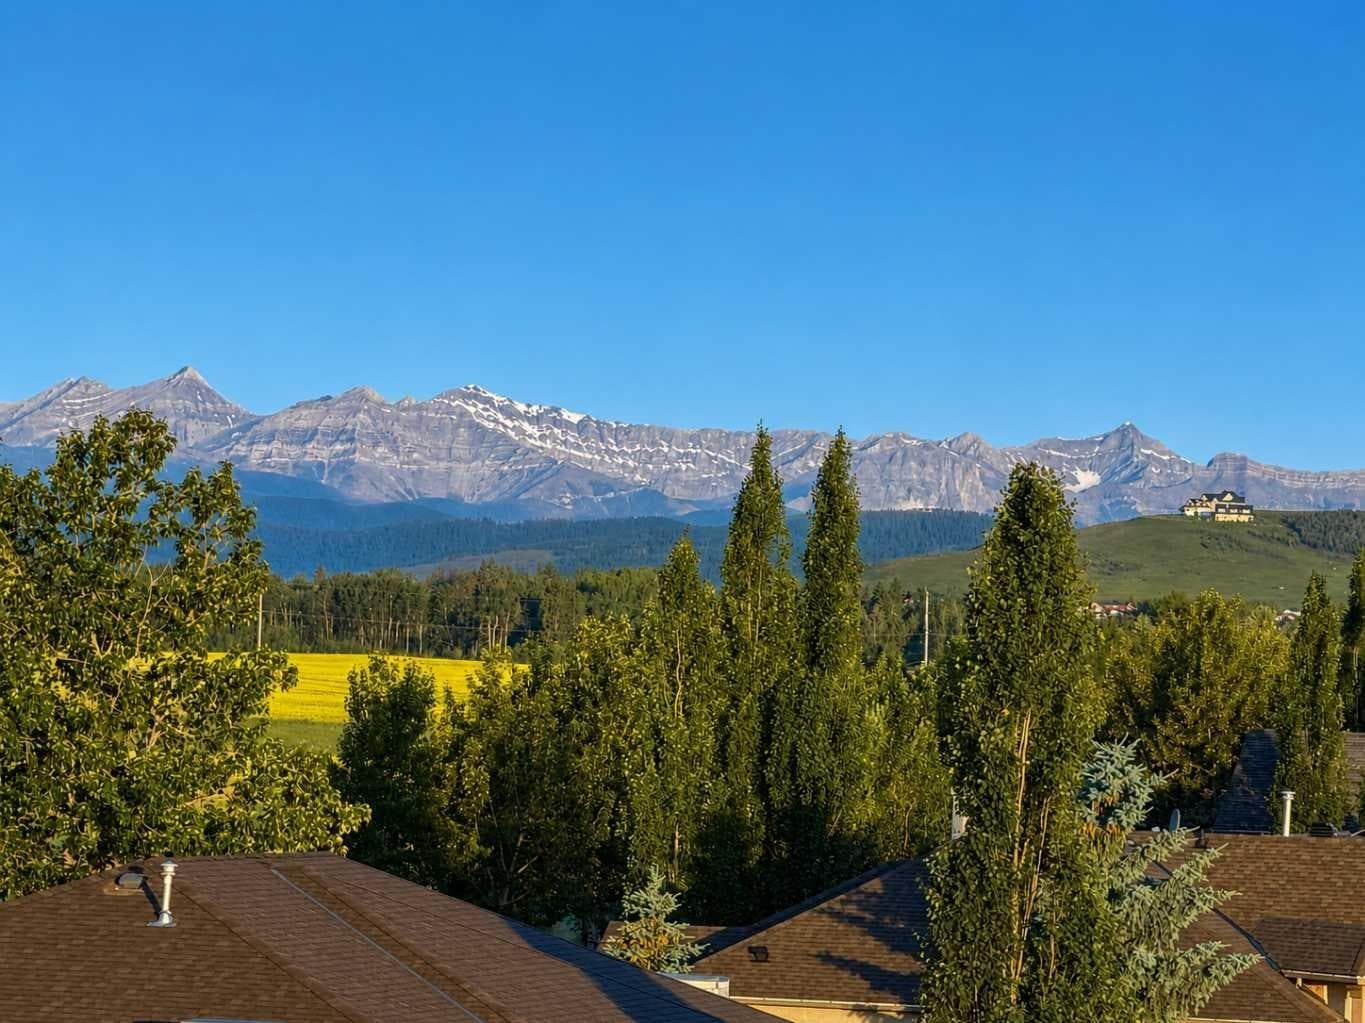
305, 101 Willowridge Drive — photo 3
+16 Photos
Active
Active

$459,900

305, 101 Willowridge Drive

NONE, Diamond Valley, T0L 0H0
Listing courtesy of Empowered Real Estate
MLS # A2328571Get qualified
2
Beds
2
Baths
974
Sqft

Interested?

Send Jim a quick note — replies within the day.

or call +1 403 478 8558

Listing Description

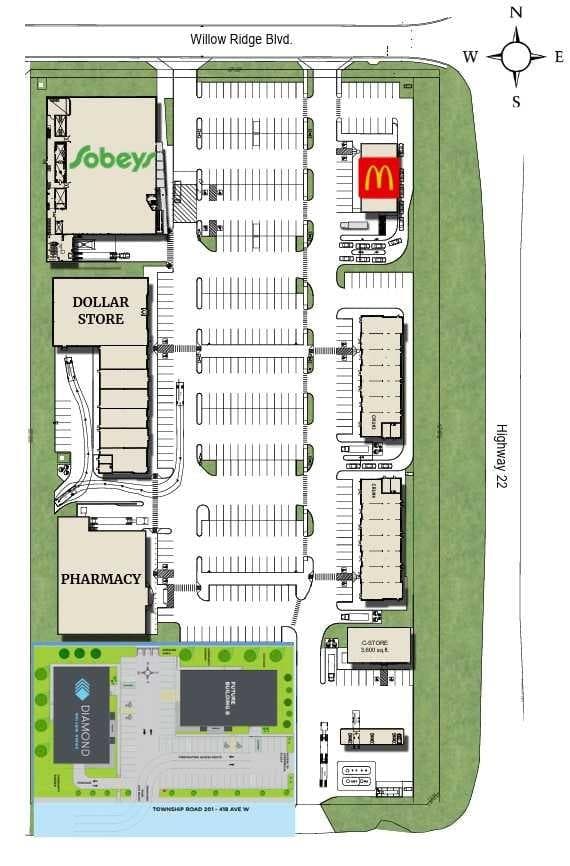
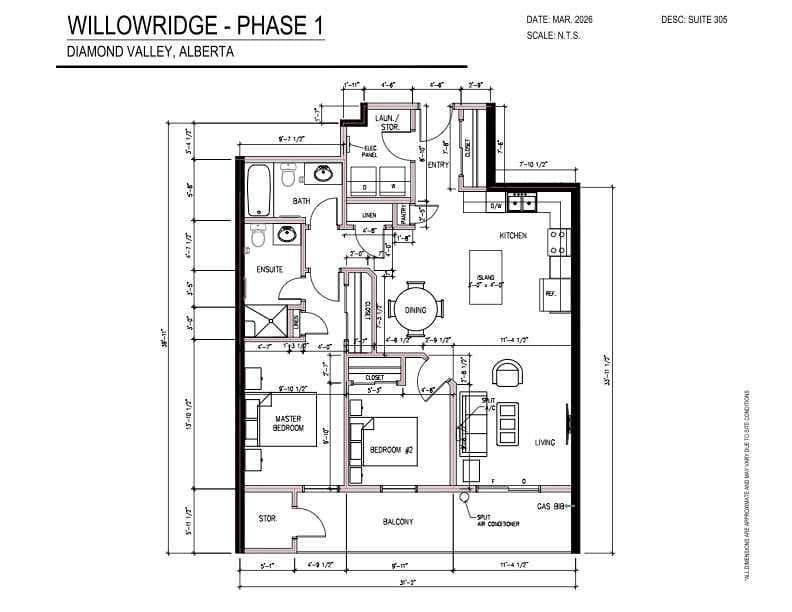
This 3rd floor 974 sq ft 2 bedroom, 2 bathroom apartment is WEST facing for amazing uninterrupted mountain views! All apartments come with 9ft ceilings, quartz countertops, and all the modern finishes you would expect out of a premium build. 8" Concrete core floors keep the building quiet and the steel framing and structure make this a building made to last. Plywood sheeting is used for longevity (not like most other apartments / homes that use chip board). All units other than 201 and 301 come with an indoor heated parking stall. There is EV charging is on site. Extra Parking stalls are available to purchase outside. Pet's are welcome with dogs needing to be of small or medium breed. There is even a dog wash in the parkade! Completion is scheduled for spring 2028. Pre-construction purchases allow for tweaks to the floor plans and finishes. Diamond Willow Ridge condo's are adult oriented with the typical buyer being 45+. SpanWest is a multi generational builder that has been around western Canada for 30+ years. This is what they build and they are proud of it and stand behind their product! The building has 24 units in total, 12 of which are corner suites. The new Diamond Valley Marketplace which is currently under construction right next door, and a short walk away, well have a Sobeys/IGA grocery store, a Shoppers Drug Mart, a Dollar store, a McDonalds, A liquor and cannibas store, plus a number of other shops. Located in the south edge of town across the street from the hospital. This is a very premium location!

General Info

Rooms & Size
Rooms Above Grade
5
Bedrooms
2
Beds Above Grade
2
Beds Below Grade
0
Total Baths
2
Full Baths
2
Half Baths
0
Ensuite
Yes
Living Area
974 sqft
Main Level
974 sqft
Inside Highlights
Appliances
DishwasherMicrowave Hood Fan
Flooring
CarpetVinyl Plank
Interior Features
ElevatorQuartz CountersStorageVinyl Windows
Laundry
In Unit
Heating & Cooling
Heating
Boiler
Cooling
Central AirSep. HVAC Units
Parking
Garage
No
Total Parking
1
Features
Additional ParkingAssignedEnclosedGuestParkadePrivate Electric Vehicle Charging Station(s)
Lifestyle
Community
Shopping NearbySidewalksStreet LightsWalking/Bike Paths
Association Amenities
Community GardensElevator(s)OtherParkingParty RoomRecreation RoomSnow RemovalVisitor ParkingWorkshop
Curb Appeal
Exterior Features
BBQ gas lineGardenLighting
Patio & Porch
Deck
Construction
Style
Apartment-Single Level Unit
Materials
ConcreteMetal FrameMetal SidingVinyl SidingWood Frame
Structure Type
Low Rise (2-4 stories)
Property Subtype
Apartment
Roof, Fencing & Foundation
Roof
Asphalt Shingle
Utilities
Water Source
Public
Sewer
Public Sewer
Address
Subdivision
NONE
Suite
No
Floor
Other
City
Diamond Valley
Province
Alberta
Postal Code
T0L 0H0
County
Foothills County
Use & Rules
Faces
E
Zoning
r-3c-3
Restrictions
Restrictions
Pets AllowedSee Remarks
Listing & Market
Days on Market
5
Listing Date
7/11/2026
MLS Number
A2328571
HOA Fees
Fee Amount
$304
Frequency
Monthly
Taxes
Tax Block
1
Tax Lot
1
Ownership
Title Type
Fee Simple
Ownership Interest
Private
Possession
Possession
Upon Completion
Inclusions
Deck Mounted AC with interior wall mount system.

Sign in to view financial details, taxes & ownership.

Data was last updated July 16, 2026 at 12:09 PM (Mountain Time)

Listing data supplied by Pillar 9™ MLS® System; deemed reliable but not guaranteed accurate. The trademarks MLS®, Multiple Listing Service® and associated logos are owned by CREA. For information purposes only — not intended to solicit properties currently listed for sale or buyers already under contract.

MaxWell Capital Realty

MaxWell Capital Realty

Where Real Estate Happens

75 Crowfoot rise NW, #150

Calgary, AB, T3G 4P5

Cell: +1 403 478 8558

Office: 403-282-7770

jimang.realty@gmail.com

Get in Touch with Me

Submit your details and receive tailored property recommendations

Prefer Direct Approach ?

Cell: +1 403 478 8558

Office: 403-282-7770

jimang.realty@gmail.com

Location

75 Crowfoot rise NW, #150

Calgary, AB, T3G 4P5

Contact Me

Finding your perfect home we help you find your perfect home, investment property, or rental with ease and confidence.

Prefer Direct Approach ?

Cell: +1 403 478 8558

Office

403-282-7770

Location

75 Crowfoot rise NW, #150

Calgary, AB, T3G 4P5

MaxWell Capital Realty

Licensed Brokerage: MaxWell Capital Realty

Licensed Real Estate Associate: Jim Ang Li, Associate

Copyright 2026 by Pillar9. All Rights Reserved.

Data is supplied by Pillar 9™ MLS® System. Pillar 9™ is the owner of the copyright in its MLS® System. Data is deemed reliable but is not guaranteed accurate by Pillar 9™.

The trademarks MLS®, Multiple Listing Service® and the associated logos are owned by The Canadian Real Estate Association (CREA) and identify the quality of services provided by real estate professionals who are members of CREA. Used under license.

For information purposes only. Not intended to solicit properties currently listed for sale. If your property is currently listed with a REALTOR®, please disregard this advertisement.

Designed by Bowrand | © 2026 All rights reserved