Detached in Silverhorn

29 Silverhorn Vale — photo 1
Tap to enlarge
29 Silverhorn Vale — photo 2
29 Silverhorn Vale — photo 3
+6 Photos
Active
Active

$2,599,999

29 Silverhorn Vale

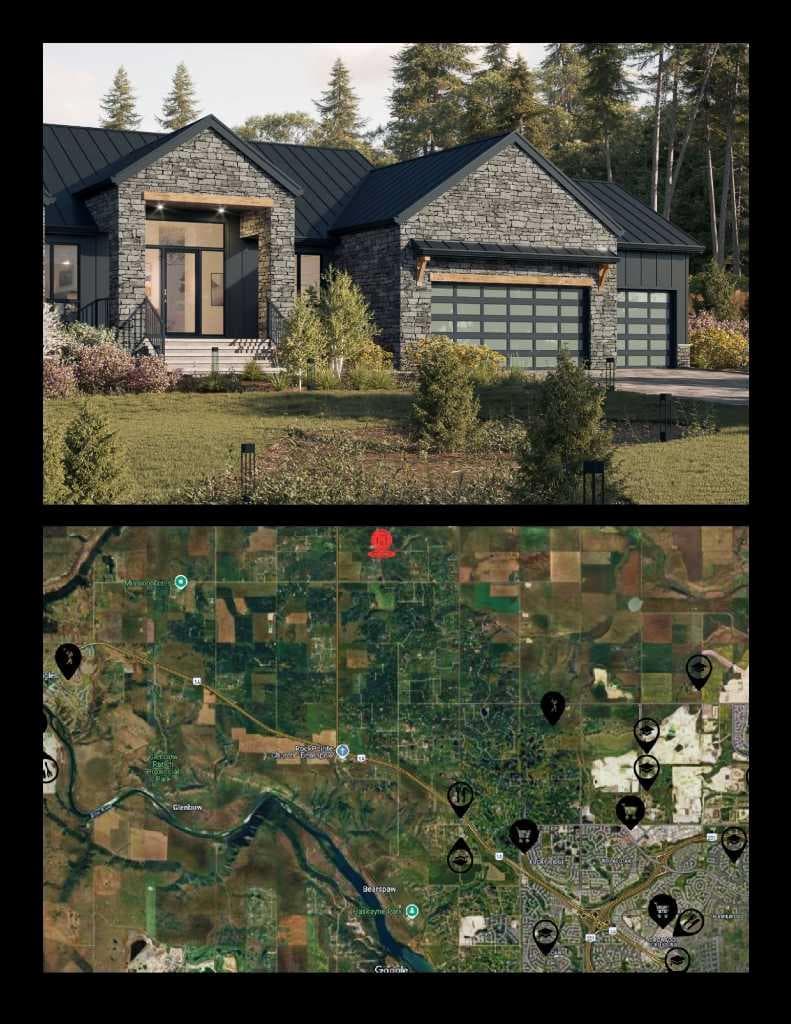
Silverhorn, Rural Rocky View County, T3R 0X3
Listing courtesy of eXp Realty
MLS # A2289139Get qualified
4
Beds
4
Baths
2,514
Sqft

Interested?

Send Jim a quick note — replies within the day.

or call +1 403 478 8558

Listing Description

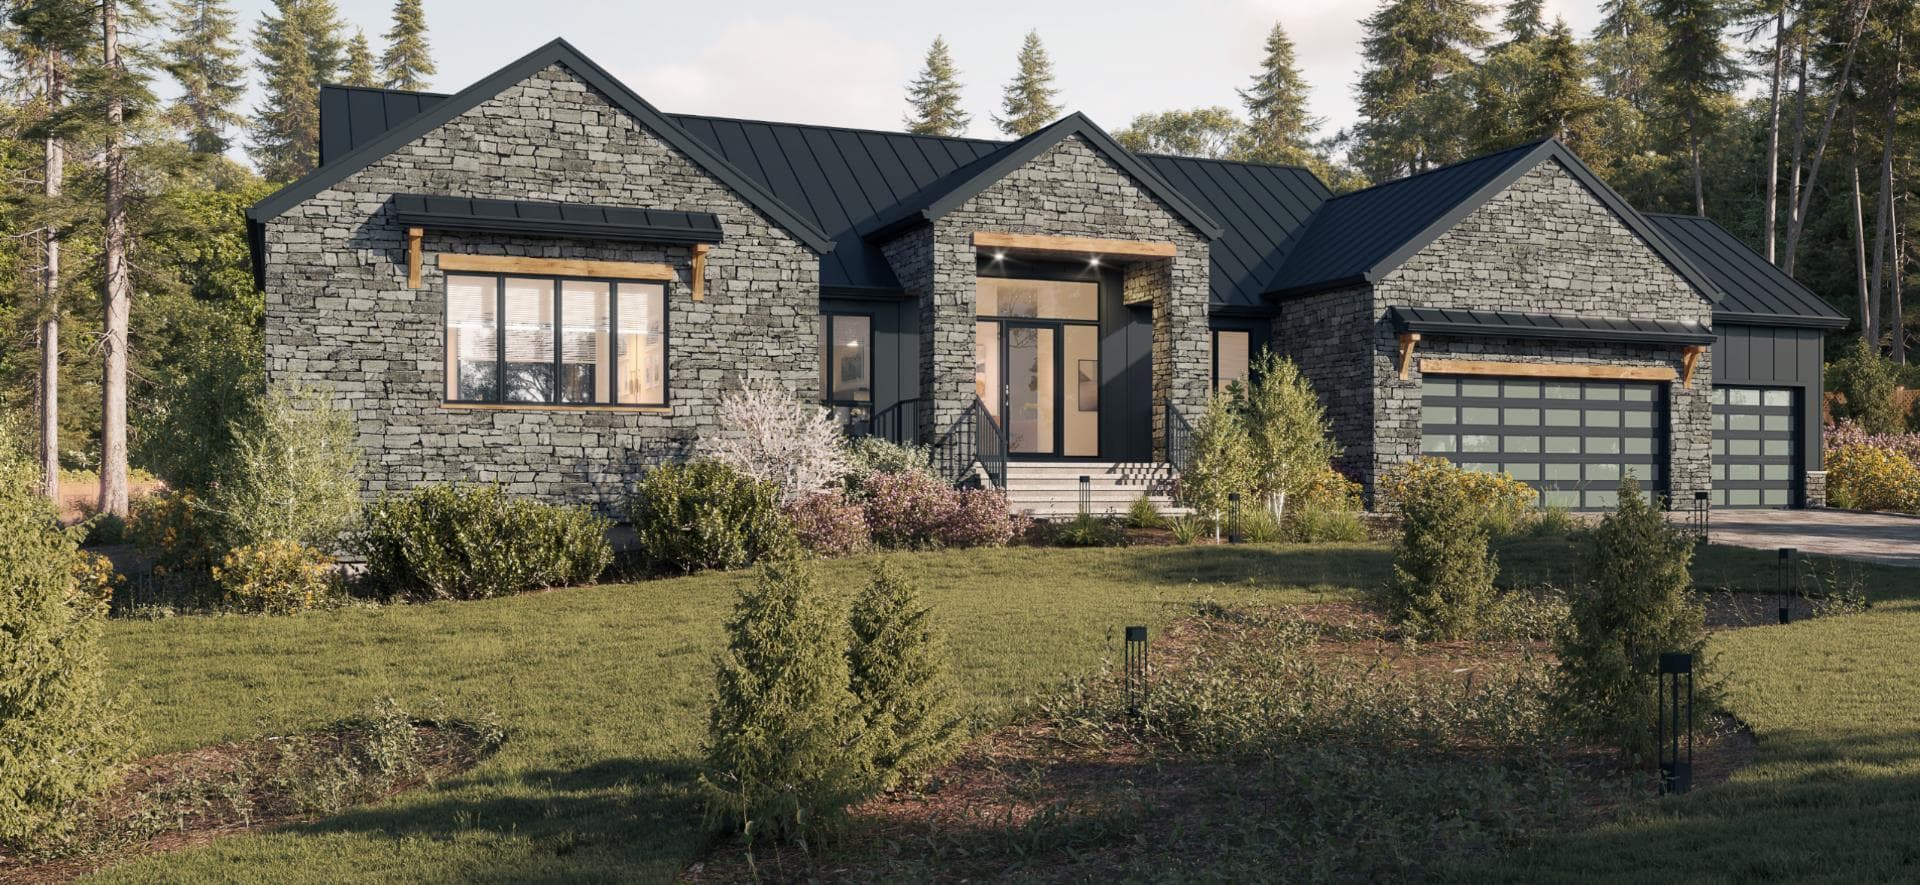
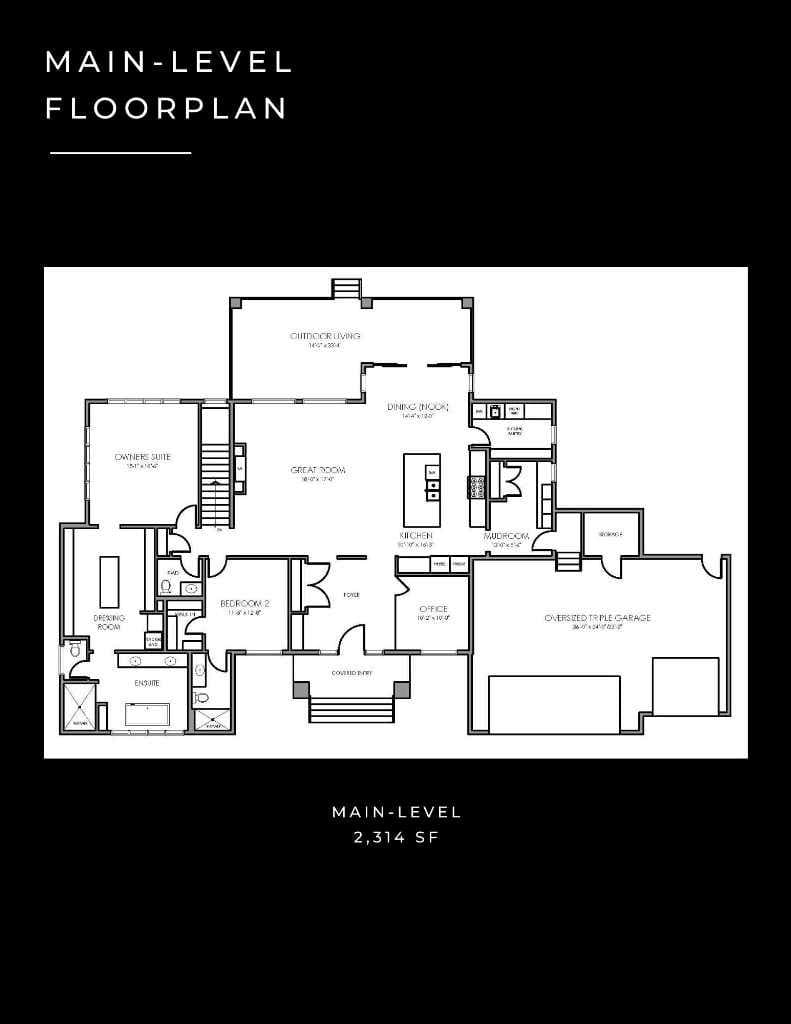
Situated in the prestigious community of Silverhorn, just a short drive from Calgary, this exceptional brand-new bungalow build offers the perfect balance of luxury living and serene acreage lifestyle. Set on nearly two acres with a coveted South-facing backyard, the home features over 4,500 sq. ft. of thoughtfully designed space, including 4 bedrooms and 3.5 bathrooms, with two bedrooms conveniently located above grade. A dedicated main floor office provides work-from-home flexibility, while the expansive primary retreat showcases sun-filled South-facing windows, a massive walk-in closet complete with an island and stacked washer and dryer, and a stunning spa-inspired ensuite with in-floor heating. The gourmet kitchen is complemented by a full luxury appliance package and a large butler’s pantry equipped with an additional oven, sink, and dishwasher—ideal for effortless entertaining. The fully developed lower level is enhanced with radiant in-floor heating and offers two additional bedrooms, a theatre room, home gym, a spacious recreation room with a wet bar, dedicated lower-level laundry room for added convenience, and a beautifully appointed 5-piece bathroom complete with a steam shower for a true spa-like experience. A triple attached garage with radiant in-floor heating and epoxy finish ensures comfort and durability year-round. The exterior is equally impressive, thoughtfully curated with high-end, durable materials designed for both longevity and striking curb appeal, including a premium metal roof, natural stone accents, Hardie board siding, batten detailing, and refined stucco finishes. As this home is currently under construction, buyers have a wonderful opportunity to customize select finishes and tailor the space to their personal style, creating a truly bespoke estate in one of the area’s most sought-after neighborhoods.

General Info

Rooms & Size
Rooms Above Grade
5
Bedrooms
4
Beds Above Grade
2
Beds Below Grade
2
Total Baths
4
Full Baths
3
Half Baths
1
Ensuite
Yes
Living Area
2,514 sqft
Main Level
2,514 sqft
Inside Highlights
Appliances
Bar FridgeCentral Air ConditionerDishwasherGarage Control(s)Gas RangeMicrowaveRange HoodRefrigeratorWasher/Dryer
Flooring
CarpetHardwoodTileVinyl Plank
Interior Features
BarBuilt-in FeaturesCloset OrganizersDouble VanityHigh CeilingsKitchen IslandNo Animal HomeNo Smoking HomeOpen FloorplanPantryQuartz CountersSoaking TubStorageSump Pump(s)Walk-In Closet(s)Wet BarWired for Sound
Laundry
Main Level
Fireplace
Gas
Heating & Cooling
Heating
BoilerIn FloorFireplace(s)Forced AirRadiant
Cooling
Central Air
Parking
Garage
Yes
Garage Spaces
3
Total Parking
8
Features
220 Volt WiringElectric GateGarage Door OpenerGarage Faces FrontGatedHeated GarageOversizedTriple Garage Attached
Lifestyle
Community
OtherWalking/Bike Paths
Association Amenities
Other
Curb Appeal
Exterior Features
Private Yard
Patio & Porch
DeckSee Remarks
Lot
Acreage
Yes
Lot Size
1.82 ac
Lot Size
79,279 sqft
Frontage (ft)
290.7
Frontage
88.60M 290`8"
Features
Back YardBacks on to Park/Green SpaceCul-De-SacFront YardLandscapedLawnPrivateTreed
Construction
Style
Acreage with ResidenceBungalow
Materials
Composite SidingConcreteMixedStoneStuccoWood Frame
Structure Type
House
Property Subtype
Detached
Roof, Fencing & Foundation
Roof
Metal
Fencing
None
Foundation
Poured Concrete
Basement
Type
Full
Development
Finished
Features
Other
Utilities
Water Source
Co-operative
Sewer
Holding TankSeptic SystemShared Septic
Address
Subdivision
Silverhorn
Suite
No
City
Rural Rocky View County
Province
Alberta
Postal Code
T3R 0X3
County
Rocky View County
Use & Rules
Faces
N
Zoning
R-S
Restrictions
Restrictions
Architectural GuidelinesBuilding Design SizeSee Remarks
Listing & Market
Days on Market
97
Listing Date
2/27/2026
MLS Number
A2289139
Taxes
Annual Tax
$2,484
Tax Year
2,025
Tax Block
1
Tax Lot
21
Ownership
Title Type
Fee Simple
Ownership Interest
Private
Possession
Possession
NegotiableUpon Completion
Inclusions
Butler pantry dishwasher & wall ovenPrimary bedroom ensuite washer/dryer

Sign in to view financial details, taxes & ownership.

Data was last updated June 4, 2026 at 06:07 PM (Mountain Time)

Listing data supplied by Pillar 9™ MLS® System; deemed reliable but not guaranteed accurate. The trademarks MLS®, Multiple Listing Service® and associated logos are owned by CREA. For information purposes only — not intended to solicit properties currently listed for sale or buyers already under contract.

MaxWell Capital Realty

MaxWell Capital Realty

Where Real Estate Happens

75 Crowfoot rise NW, #150

Calgary, AB, T3G 4P5

Cell: +1 403 478 8558

Office: 403-282-7770

jimang.realty@gmail.com

Get in Touch with Me

Submit your details and receive tailored property recommendations

Prefer Direct Approach ?

Cell: +1 403 478 8558

Office: 403-282-7770

jimang.realty@gmail.com

Location

75 Crowfoot rise NW, #150

Calgary, AB, T3G 4P5

Contact Me

Finding your perfect home we help you find your perfect home, investment property, or rental with ease and confidence.

Prefer Direct Approach ?

Cell: +1 403 478 8558

Office

403-282-7770

Location

75 Crowfoot rise NW, #150

Calgary, AB, T3G 4P5

MaxWell Capital Realty

Licensed Brokerage: MaxWell Capital Realty

Licensed Real Estate Associate: Jim Ang Li, Associate

Copyright 2026 by Pillar9. All Rights Reserved.

Data is supplied by Pillar 9™ MLS® System. Pillar 9™ is the owner of the copyright in its MLS® System. Data is deemed reliable but is not guaranteed accurate by Pillar 9™.

The trademarks MLS®, Multiple Listing Service® and the associated logos are owned by The Canadian Real Estate Association (CREA) and identify the quality of services provided by real estate professionals who are members of CREA. Used under license.

For information purposes only. Not intended to solicit properties currently listed for sale. If your property is currently listed with a REALTOR®, please disregard this advertisement.

Designed by Bowrand | © 2026 All rights reserved