
Apartment in Eau Claire



$1,950,000
702, 600 Princeton Way SW
Interested?
Send Jim a quick note — replies within the day.
Listing Description
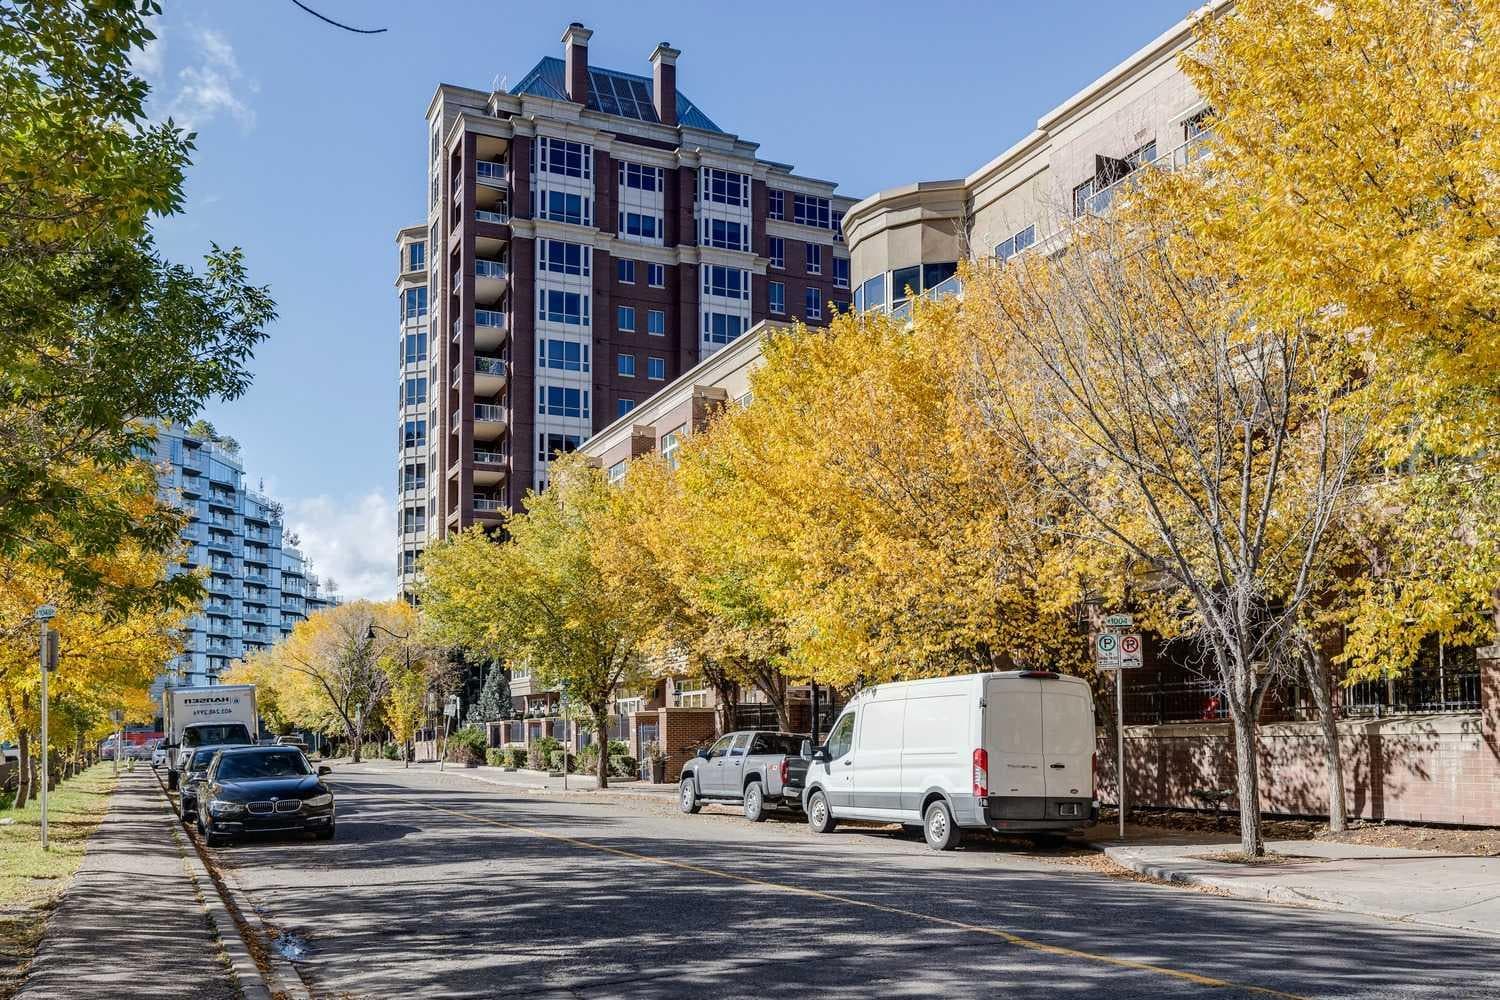
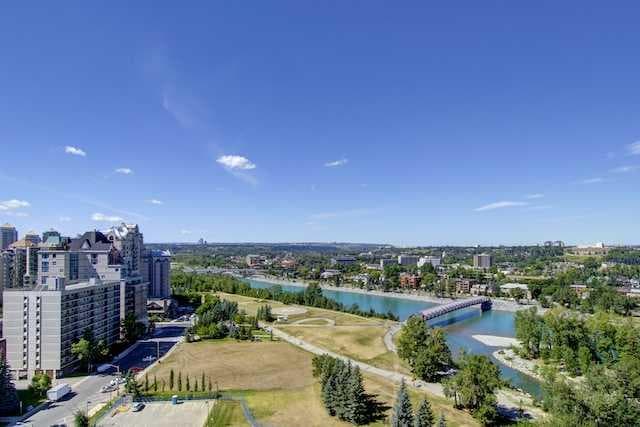
Experience elevated living in one of Calgary’s most exclusive and highly sought-after luxury developments. Princeton Grand is synonymous with prestige, privacy, and uncompromising quality — an iconic Eau Claire address reserved for a discerning few. Arrive via your private, direct-to-suite elevator into this exceptional northwest corner residence. Floor-to-ceiling windows frame breathtaking views of the Bow River and the architectural elegance of the Peace Bridge, while natural light enhances the home’s refined finishes and expansive proportions. Designed for sophisticated entertaining and effortless comfort, the open-concept layout features grand living and dining areas anchored by a statement gas fireplace and seamless access to a spacious covered terrace. The chef-inspired kitchen showcases premium stainless steel appliances, a five-burner gas range, professional hood fan, built-in oven and microwave, rich granite countertops, custom soft-close cabinetry, and an oversized island ideal for hosting. A separate family/great room with custom fireplace offers flexibility for a private lounge or executive home office. The primary suite is a luxurious retreat, complete with a fully renovated, spa-calibre ensuite featuring heated floors, a freestanding soaker tub, dual vanities, glass shower, and a custom walk-in closet with tailored built-ins. A generous guest bedroom includes its own private ensuite, ensuring comfort and privacy for visitors. Additional features include a dedicated laundry room with storage, two titled underground parking stalls, and a secure titled storage locker. Residents enjoy a curated collection of world-class amenities: 24-hour concierge service, elegant guest suites, a temperature-controlled wine tasting room with private lockers, state-of-the-art fitness centre and yoga studio, steam room and sauna, owners’ lounge with full kitchen, underground car wash bay, and a dedicated freight elevator. Perfectly positioned in the heart of Eau Claire, steps from Prince's Island Park, the Bow River pathways, fine dining, boutique shopping, and downtown. The iconic Peace Bridge, Kensington, LRT, and +15 network are all within walking distance. This is more than a residence — it is a statement in luxury urban living. Welcome home.

MaxWell Capital Realty
Where Real Estate Happens
75 Crowfoot rise NW, #150
Calgary, AB, T3G 4P5
Cell: +1 403 478 8558
Office: 403-282-7770
jimang.realty@gmail.com
General Info
Sign in to view financial details, taxes & ownership.
Data was last updated June 4, 2026 at 06:00 PM (Mountain Time)
Listing data supplied by Pillar 9™ MLS® System; deemed reliable but not guaranteed accurate. The trademarks MLS®, Multiple Listing Service® and associated logos are owned by CREA. For information purposes only — not intended to solicit properties currently listed for sale or buyers already under contract.
MaxWell Capital Realty
Where Real Estate Happens
75 Crowfoot rise NW, #150
Calgary, AB, T3G 4P5
Cell: +1 403 478 8558
Office: 403-282-7770
jimang.realty@gmail.com