Property-2 (Beta)

Detached in Town Centre_Canmore
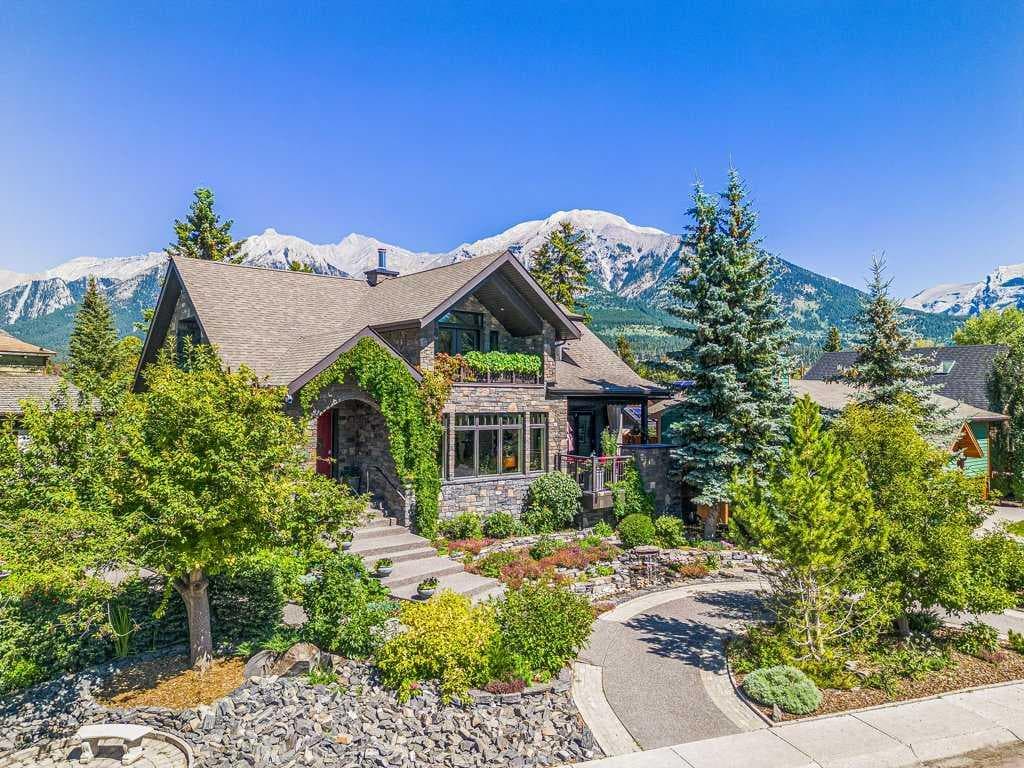
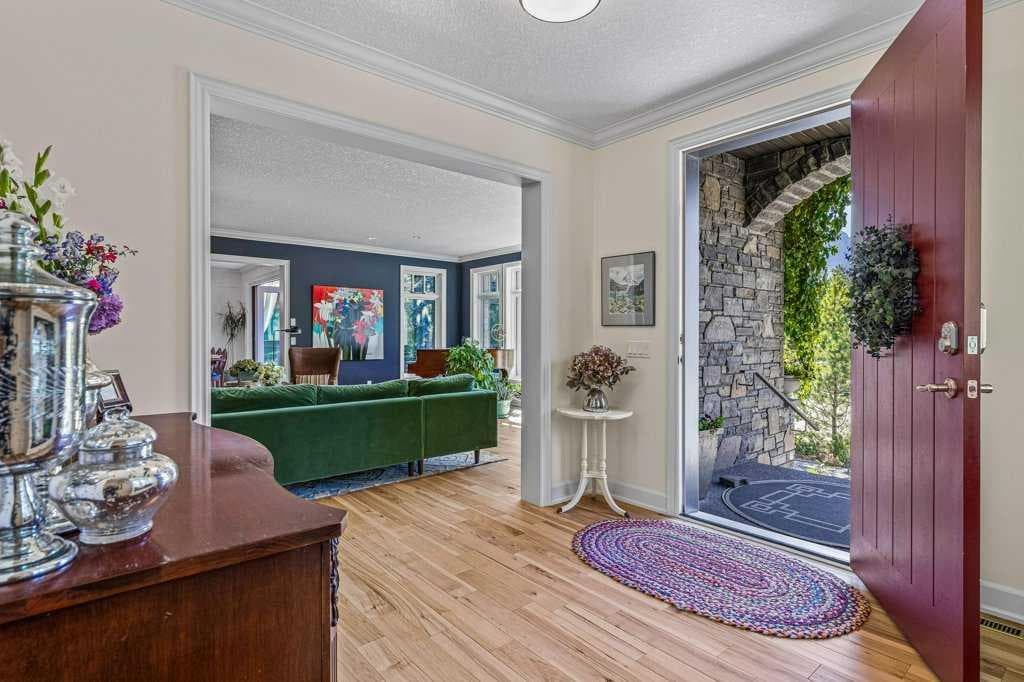
930 9 Street S — photo 1
Tap to enlarge
930 9 Street S — photo 2
930 9 Street S — photo 3
+27 Photos
Active
Active

$4,678,500

930 9 Street S

Town Centre_Canmore, Canmore, T1W 1Z8
Listing courtesy of RE/MAX Alpine Realty
MLS # A2325433Get qualified
8
Beds
7
Baths
3,918
Sqft

Interested?

Send Jim a quick note — replies within the day.

or call +1 403 478 8558

Listing Description

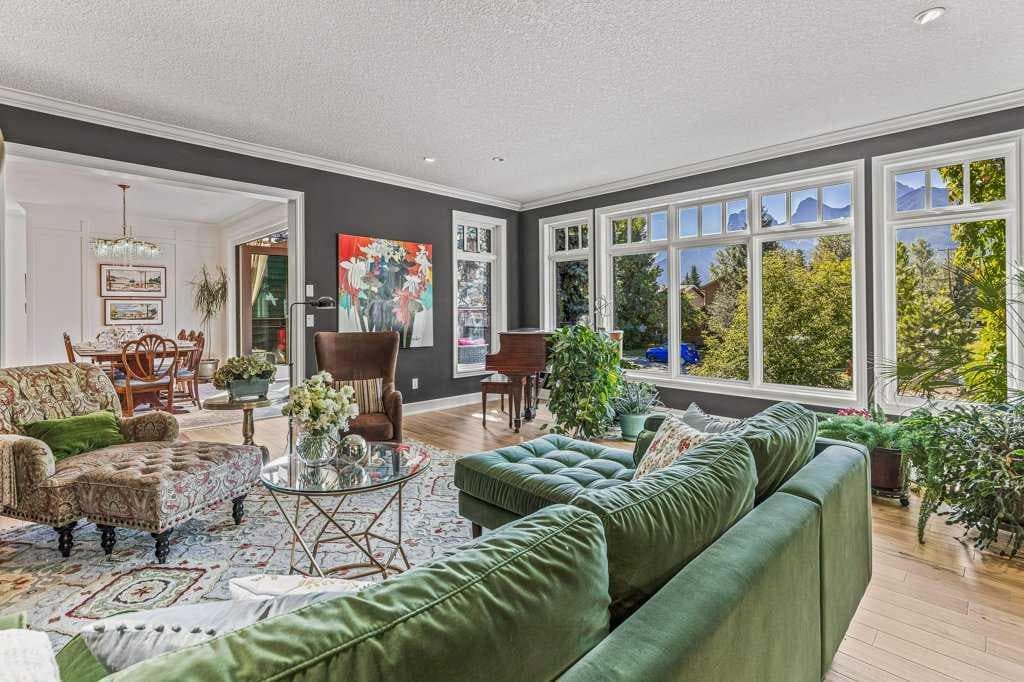
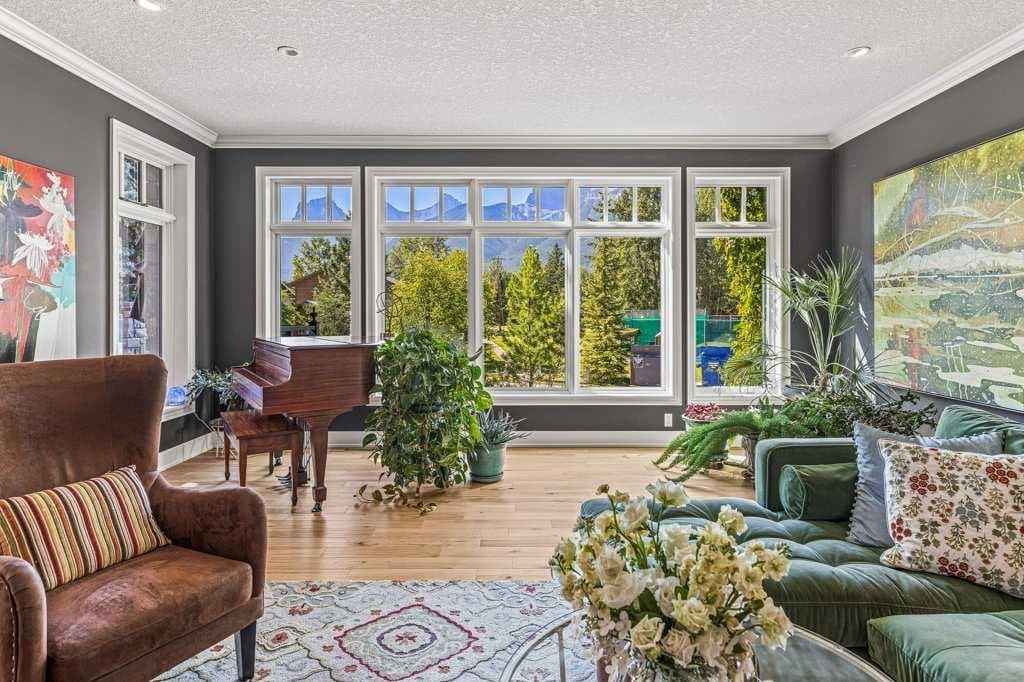
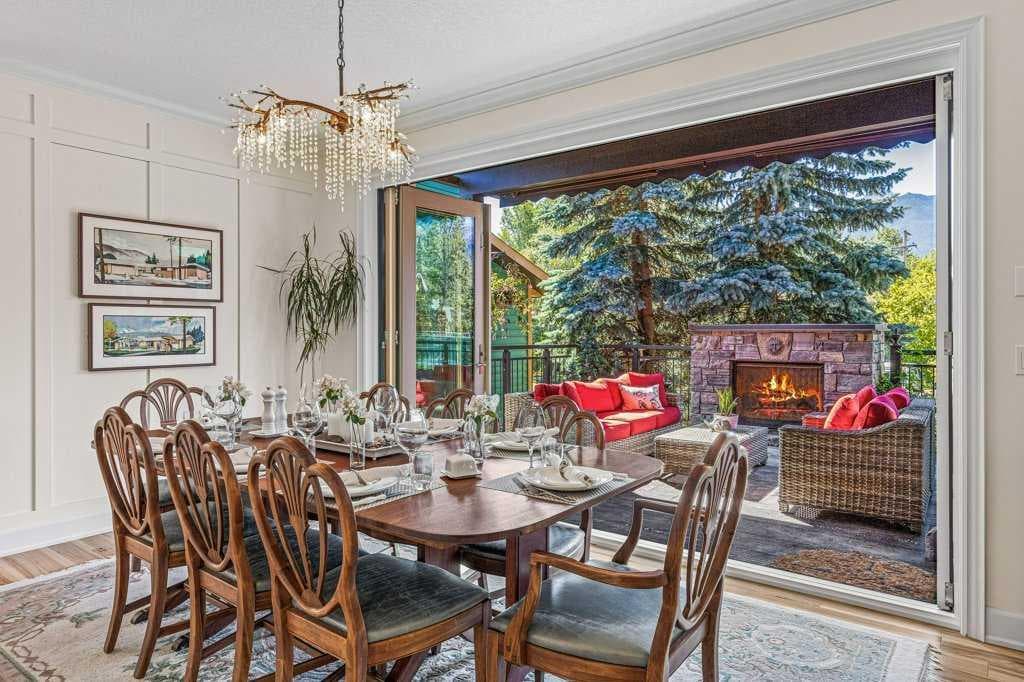
Beautiful Mountain views with Quiet and convenient location. This exceptional multigenerational home blends luxury & superior construction, far exceeding building codes. Triple-paned windows reduce heat loss by 50%,boosting energy efficiency & passive solar benefits. Staggered stud construction prevents thermal transfer, ensuring a stable interior temperature year-round. The home's robust infrastructure features concrete, steel & wood framing, with a foundation reinforced by steel beams to prevent settling. Most main floor walls are non-load bearing, allowing easy removal to create a custom open floor plan. Safety is a priority, with a concrete core firewall between the main house and secondary legal suite. Low VOC materials and in-floor heating enhance comfort throughout. Appliances include Sub Zero, Viking, Asko, Thermador, and Miele. The exterior boasts locally quarried Rundle Rock, and most decks feature snow melt systems. Prepped for solar energy with a 200-amp panel and to be installed by September 2026. The property offers rental income potential & a roof top fire suppression system.

General Info

Rooms & Size
Rooms Above Grade
9
Bedrooms
8
Beds Above Grade
5
Beds Below Grade
3
Total Baths
7
Full Baths
6
Half Baths
1
Ensuite
Yes
Living Area
3,918 sqft
Main Level
1,907 sqft
Upper Level
1,209 sqft
Inside Highlights
Appliances
Bar FridgeBuilt-In OvenBuilt-In RangeBuilt-In RefrigeratorCentral Air ConditionerDishwasherDisposalDouble OvenDryerGarage Control(s)Gas CooktopMicrowaveOtherOvenRangeRange HoodRefrigeratorStove(s)WasherWasher/Dryer StackedWindow CoveringsWine Refrigerator
Flooring
ConcreteCorkHardwoodVinyl Plank
Interior Features
Beamed CeilingsBuilt-in FeaturesCeiling Fan(s)Central VacuumCloset OrganizersCrown MoldingDouble VanityDry BarFrench DoorGranite CountersHigh CeilingsKitchen IslandLow Flow Plumbing FixturesNo Smoking HomeOpen FloorplanPantryPrimary DownstairsQuartz CountersRecessed LightingRecreation FacilitiesSeparate EntranceSkylight(s)Smart HomeSoaking TubStorageVaulted Ceiling(s)Walk-In Closet(s)
Laundry
Laundry RoomMain LevelMultiple Locations
Fireplace
GasGreat RoomLiving RoomOtherOutsideWood Burning
Heating & Cooling
Heating
In FloorForced AirHumidity ControlNatural Gas
Cooling
Full
Parking
Garage
Yes
Garage Spaces
2
Total Parking
4
Features
Double Garage Attached
Lifestyle
Community
OtherParkSchools NearbyShopping NearbySidewalksStreet LightsTennis Court(s)Walking/Bike Paths
Curb Appeal
Exterior Features
Awning(s)BalconyBBQ gas lineGardenPrivate YardStorage
Patio & Porch
Balcony(s)DeckFront PorchPatio
Lot
Acreage
No
Lot Size
0.18 ac
Lot Size
7,840 sqft
Frontage (ft)
66
Frontage
20.12M 66`0"
Features
Back LaneGardenLandscapedViews
Construction
Style
3 (or more) Storey
Materials
ICFs (Insulated Concrete Forms)StoneStucco
Structure Type
House
Property Subtype
Detached
Roof, Fencing & Foundation
Roof
Asphalt Shingle
Fencing
Partial
Foundation
Poured Concrete
Basement
Type
Full
Development
Finished
Features
Separate/Exterior EntryWalk Up
Address
Subdivision
Town Centre_Canmore
Suite
Yes
City
Canmore
Province
Alberta
Postal Code
T1W 1Z8
County
Bighorn No. 8, M.D. of
Use & Rules
Faces
S
Zoning
R2
Restrictions
Restrictions
None Known
Listing & Market
Days on Market
31
Listing Date
6/30/2026
MLS Number
A2325433
Taxes
Annual Tax
$21,878
Tax Year
2,025
Tax Block
5
Tax Lot
8
Ownership
Title Type
Fee Simple
Ownership Interest
Private
Possession
Possession
Negotiable
Inclusions
NA

Sign in to view financial details, taxes & ownership.

Data was last updated August 1, 2026 at 12:04 PM (Mountain Time)

Listing data supplied by Pillar 9™ MLS® System; deemed reliable but not guaranteed accurate. The trademarks MLS®, Multiple Listing Service® and associated logos are owned by CREA. For information purposes only — not intended to solicit properties currently listed for sale or buyers already under contract.

MaxWell Capital Realty

MaxWell Capital Realty

Where Real Estate Happens

75 Crowfoot rise NW, #150

Calgary, AB, T3G 4P5

Cell: +1 403 478 8558

Office: 403-282-7770

jimang.realty@gmail.com

Get in Touch with Me

Submit your details and receive tailored property recommendations

Prefer Direct Approach ?

Cell: +1 403 478 8558

Office: 403-282-7770

jimang.realty@gmail.com

Location

75 Crowfoot rise NW, #150

Calgary, AB, T3G 4P5

Contact Me

Finding your perfect home we help you find your perfect home, investment property, or rental with ease and confidence.

Prefer Direct Approach ?

Cell: +1 403 478 8558

Office

403-282-7770

Location

75 Crowfoot rise NW, #150

Calgary, AB, T3G 4P5

MaxWell Capital Realty

Licensed Brokerage: MaxWell Capital Realty

Licensed Real Estate Associate: Jim Ang Li, Associate

Copyright 2026 by Pillar9. All Rights Reserved.

Data is supplied by Pillar 9™ MLS® System. Pillar 9™ is the owner of the copyright in its MLS® System. Data is deemed reliable but is not guaranteed accurate by Pillar 9™.

The trademarks MLS®, Multiple Listing Service® and the associated logos are owned by The Canadian Real Estate Association (CREA) and identify the quality of services provided by real estate professionals who are members of CREA. Used under license.

For information purposes only. Not intended to solicit properties currently listed for sale. If your property is currently listed with a REALTOR®, please disregard this advertisement.

Designed by Bowrand | © 2026 All rights reserved