
Apartment in Arbour Lake
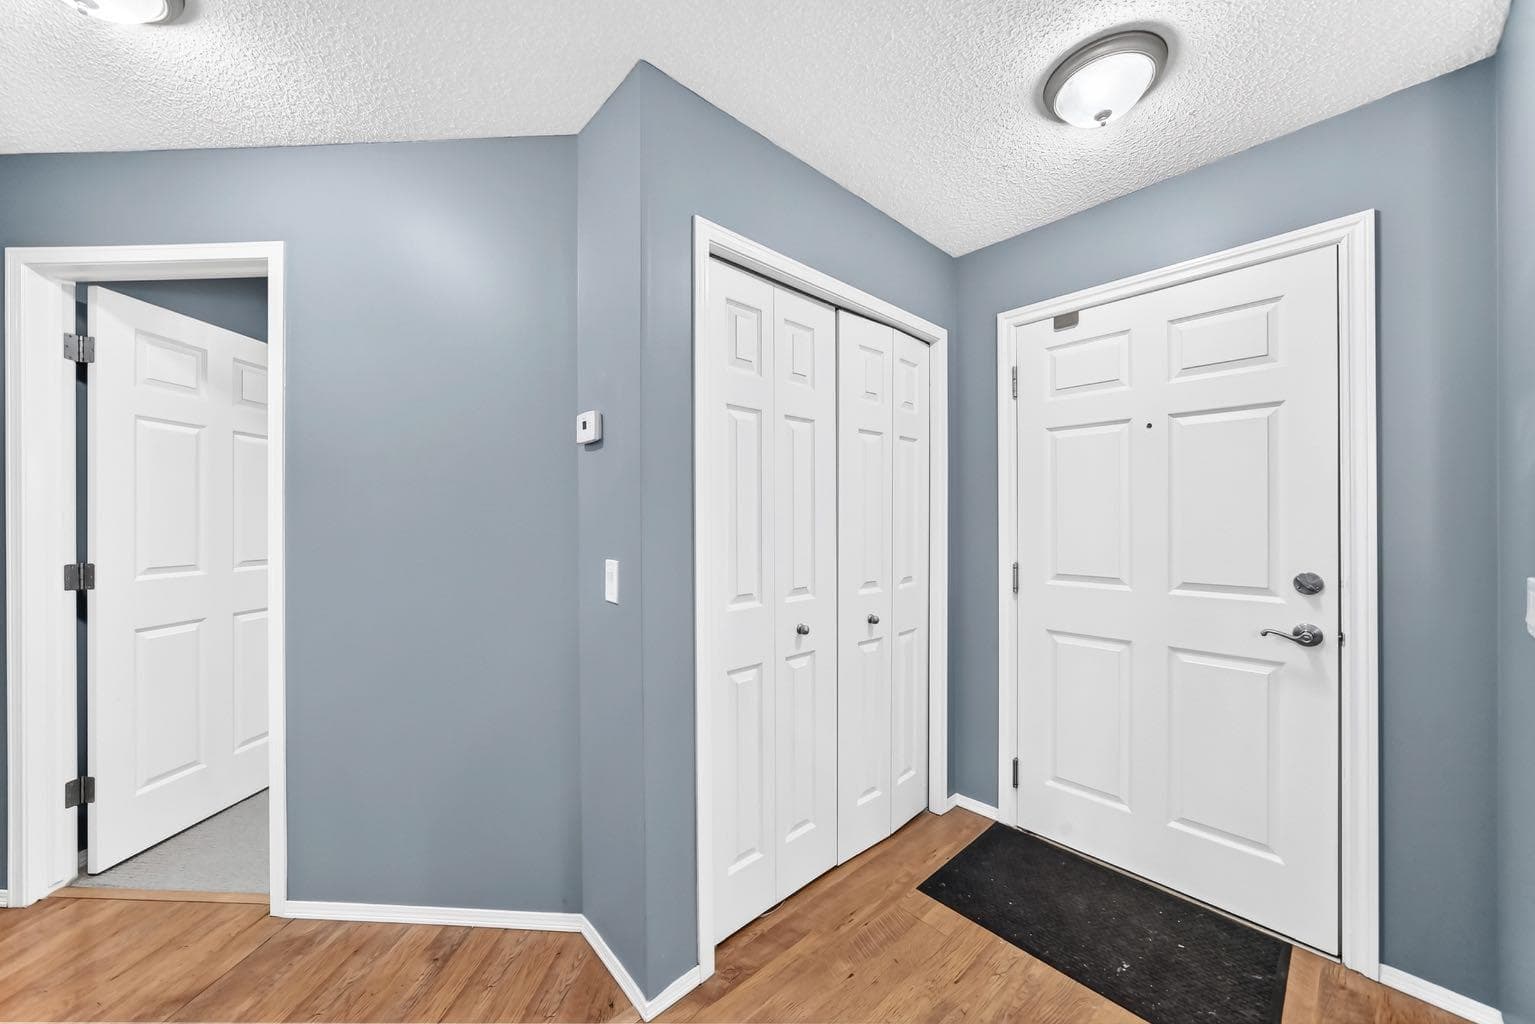
$289,000
2219, 950 Arbour Lake Road NW
Interested?
Send Jim a quick note — replies within the day.
Listing Description
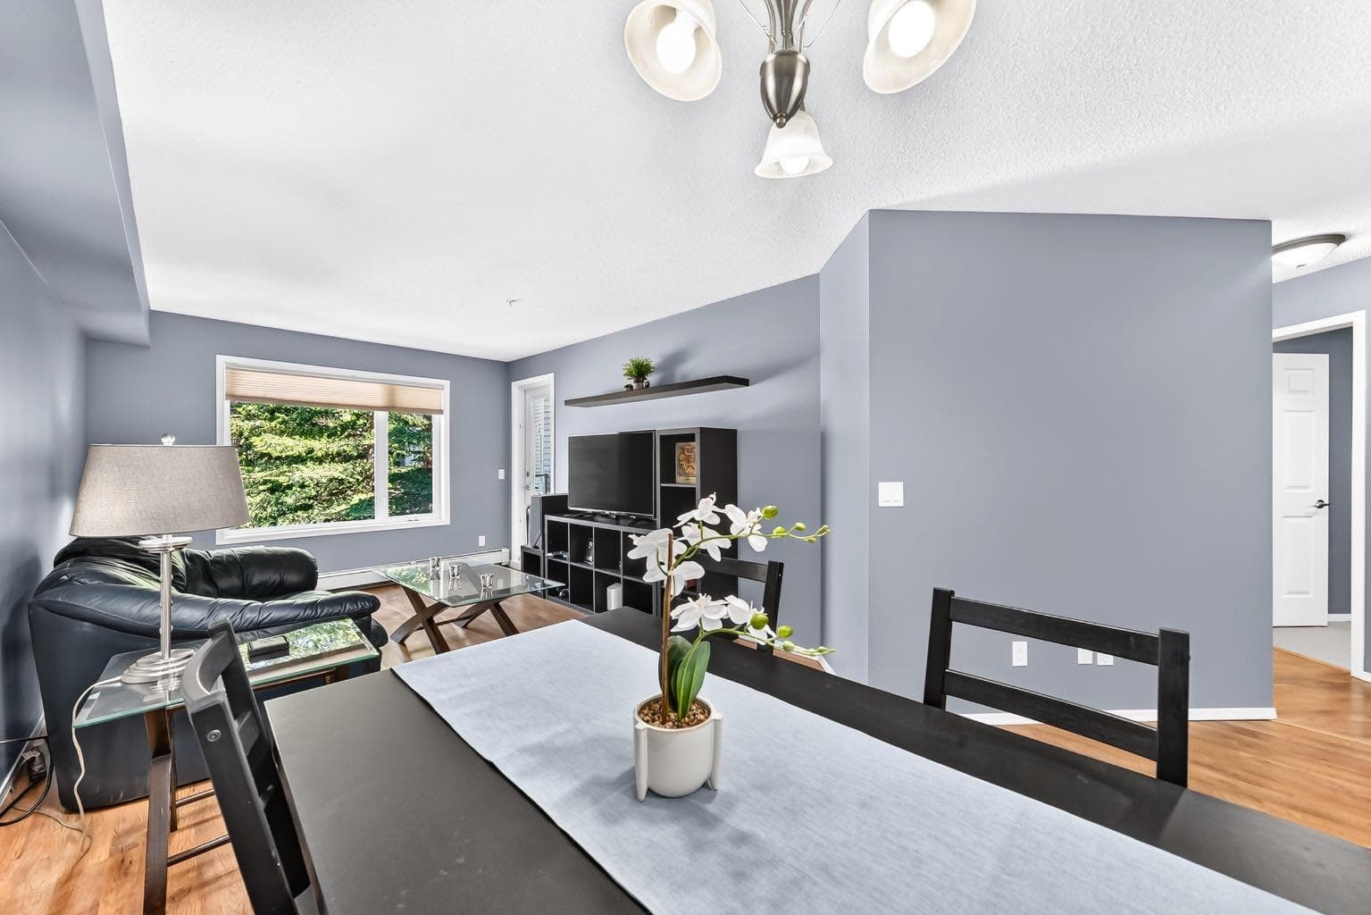
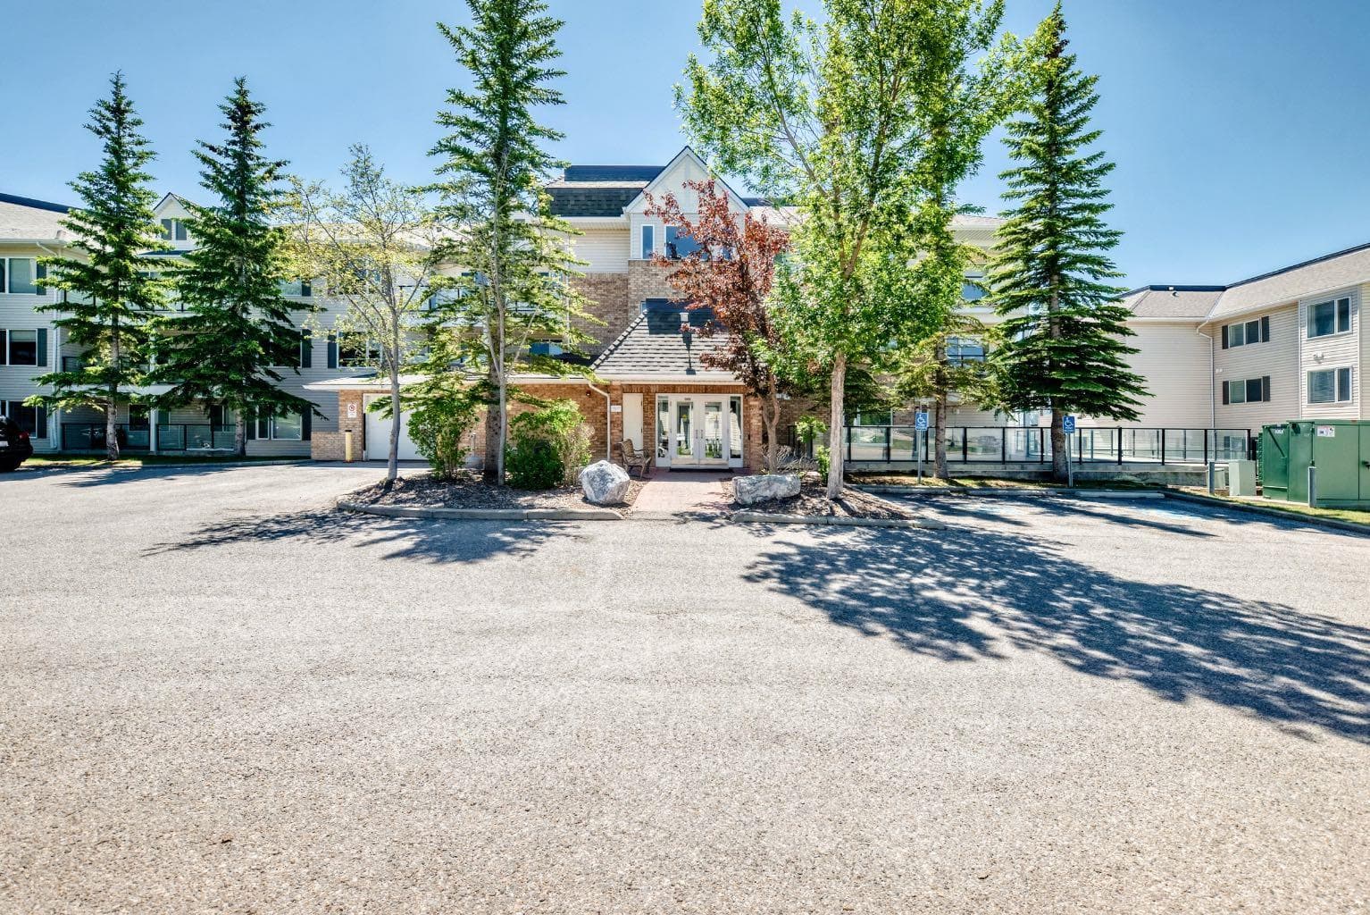
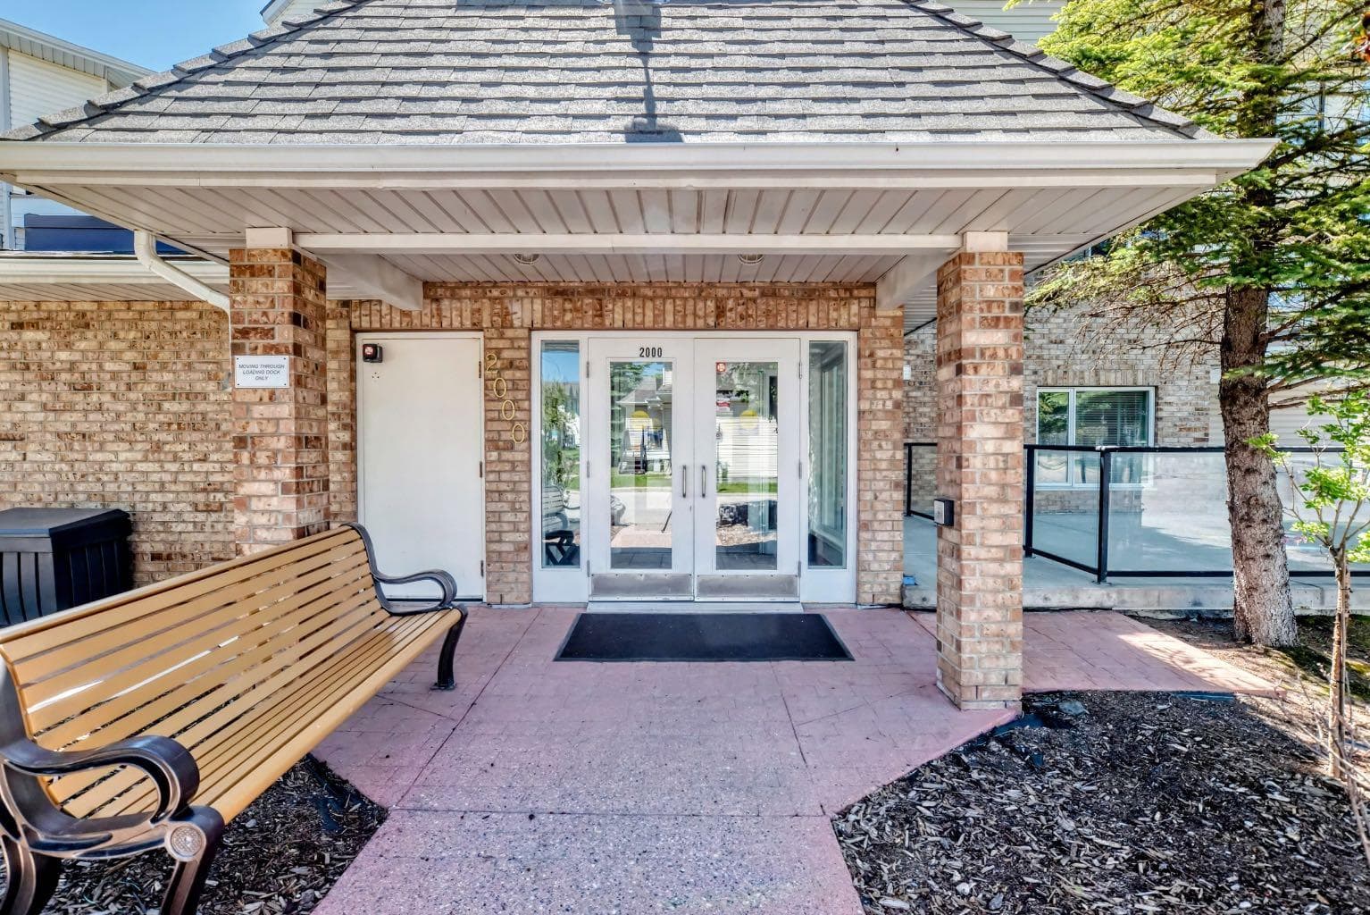
Welcome to this beautifully maintained 879 sq. ft. bungalow style condo in the highly sought after community of Arbour Lake. Offering 2 bedrooms, 2 full bathrooms (which includes an en-suite bathroom) and a versatile den, this exceptional home is an incredible opportunity to own a spacious, well designed condo in Calgary’s only lake community in the Northwest. This condo complex also allows pets! Just need board approval. Located in the professionally managed Arbour Lake Landing, this home features a functional open layout that makes excellent use of every square foot. The spacious living room flows effortlessly into the dining area and well appointed kitchen, creating an inviting space for everyday living and entertaining. Step outside to the oversized private balcony complete with a gas line for your BBQ and enjoy your own outdoor retreat. The generous primary bedroom offers a walk in closet and a private ensuite, while the second bedroom and second full bathroom provide excellent flexibility for family, guests, or roommates. A separate den is ideal for a home office, reading room, or hobby space. Unlike many units in the building, this home offers the convenience of two full bathrooms. Additional highlights include heated underground parking with an oversized stall large enough to accommodate a full size pickup truck, along with a secure storage locker conveniently located just steps from the elevator. The building is exceptionally well maintained with beautifully landscaped grounds, a fitness centre, playgrounds, ample visitor parking, and two elevators for added convenience and accessibility. Ownership also includes full access to the Arbour Lake Residents Association, where you can enjoy the private lake with a sandy beach, swimming, canoeing, paddleboarding, tennis courts, pickleball courts, and to top it off the lake is fully stocked with rainbow trout for fishing. In the winter there is also skating! It is a lifestyle that few Calgary communities can offer. Ideally located within walking distance to Crowfoot Crossing, you’ll have easy access to restaurants, cafés, shopping, grocery stores, the movie theatre, YMCA, public library, and the LRT station. Whether you’re a first time buyer, down-sizer, or investor, this is a rare opportunity to own a beautiful home in one of Calgary’s most desirable communities.

MaxWell Capital Realty
Where Real Estate Happens
75 Crowfoot rise NW, #150
Calgary, AB, T3G 4P5
Cell: +1 403 478 8558
Office: 403-282-7770
jimang.realty@gmail.com
General Info
Sign in to view financial details, taxes & ownership.
Data was last updated August 15, 2026 at 06:06 PM (Mountain Time)
Listing data supplied by Pillar 9™ MLS® System; deemed reliable but not guaranteed accurate. The trademarks MLS®, Multiple Listing Service® and associated logos are owned by CREA. For information purposes only — not intended to solicit properties currently listed for sale or buyers already under contract.
MaxWell Capital Realty
Where Real Estate Happens
75 Crowfoot rise NW, #150
Calgary, AB, T3G 4P5
Cell: +1 403 478 8558
Office: 403-282-7770
jimang.realty@gmail.com