
Apartment in Sage Hill

$415,000
5011, 15 Sage Meadows Landing NW
Interested?
Send Jim a quick note — replies within the day.
Listing Description
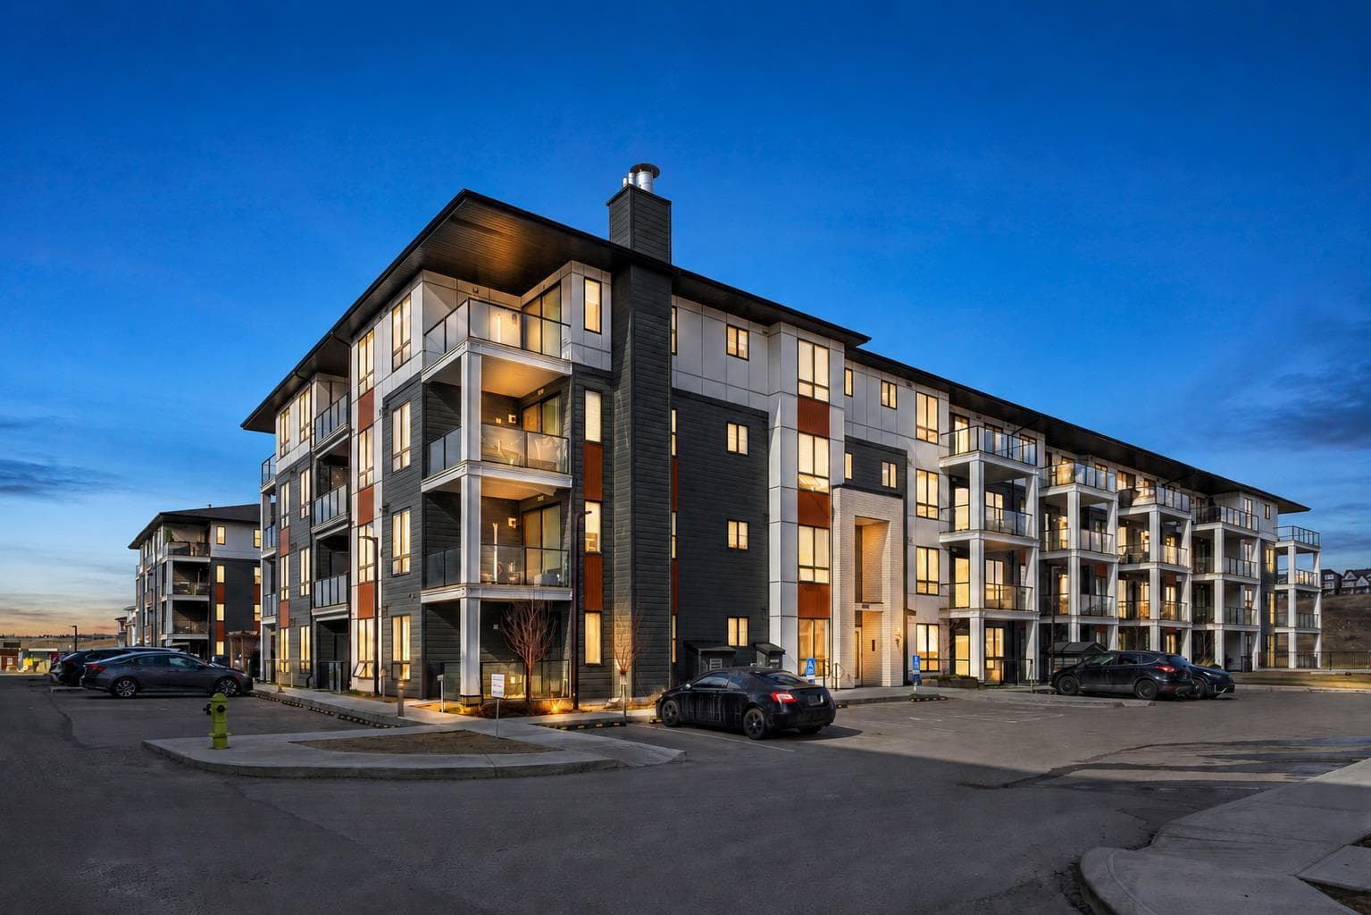
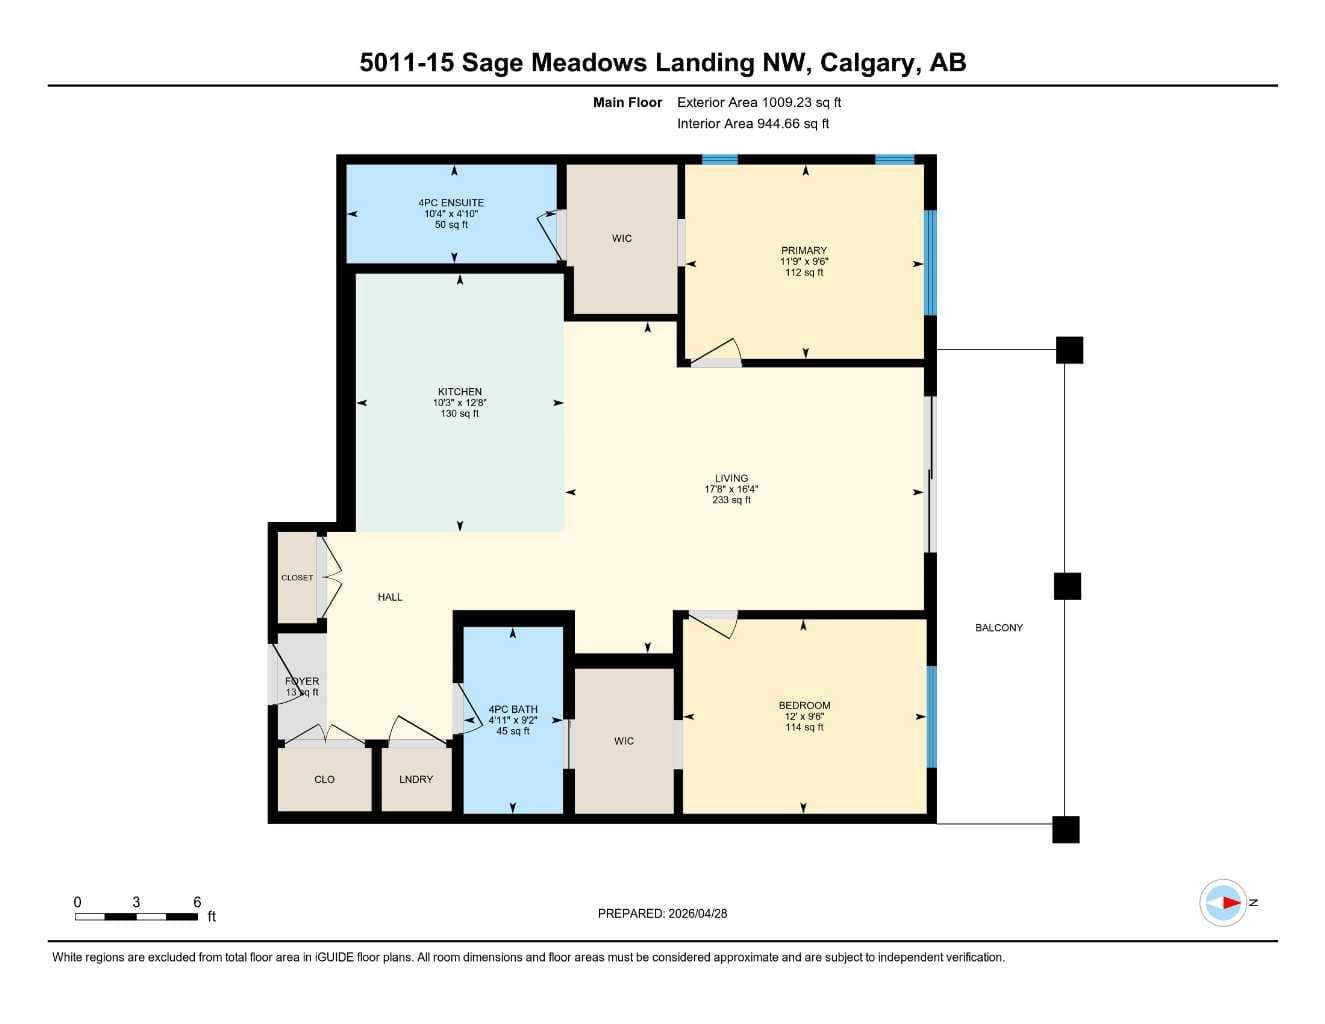
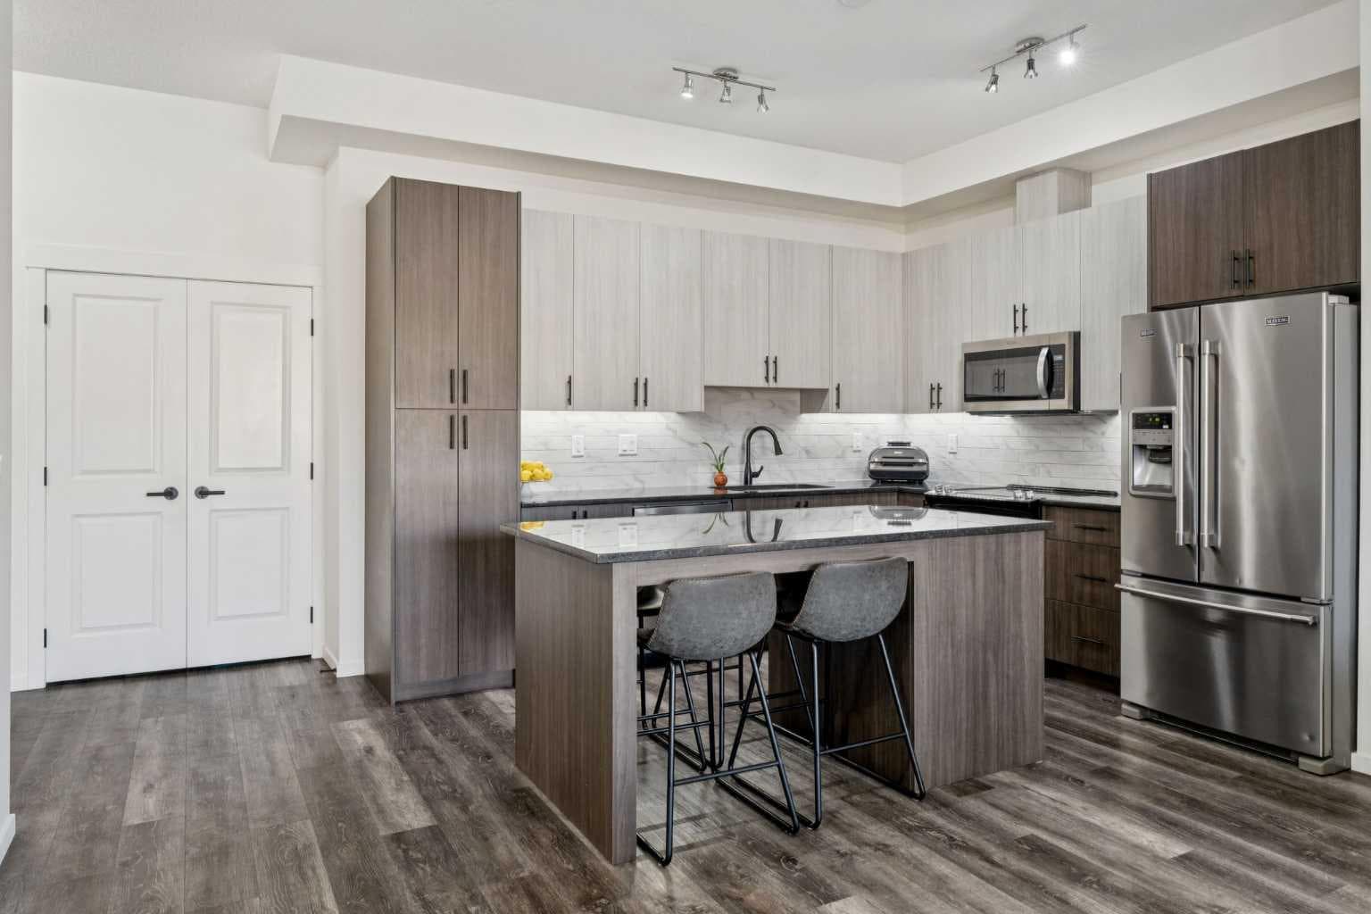
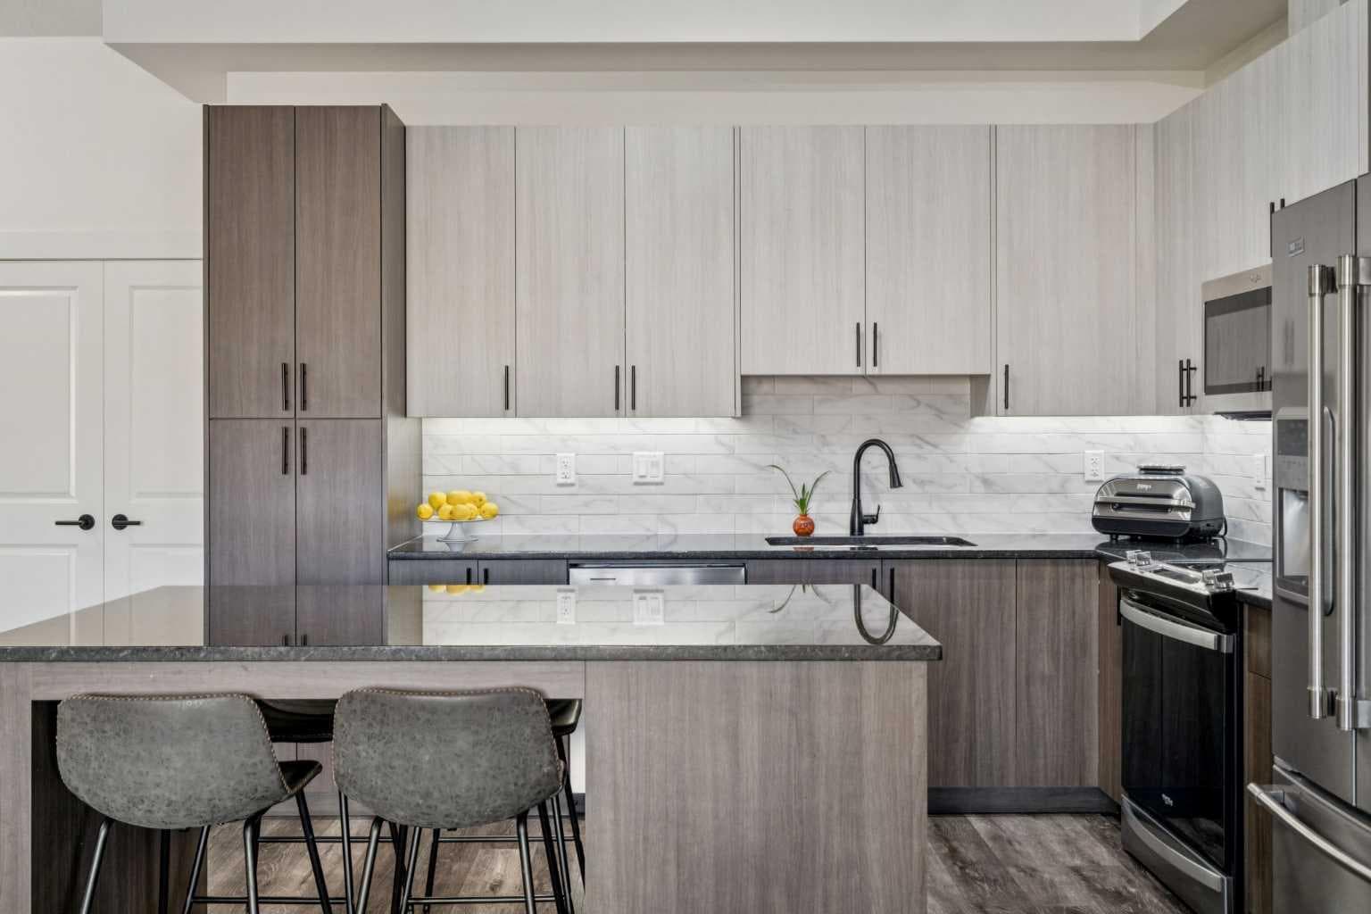
One of Northwest Calgary’s most unique condo offerings. This home is not only loaded with upgrades but walks out onto the nature service and ponds where your only neighbours behind are the occasional wildlife visitor. Here are 5 things we LOVE about this home (and we’re sure you will too):1. A FLOOR PLAN DESIGNED FOR REAL LIFE: As condos across the city trend smaller and smaller condo 5011 is a breath of fresh air! Offering nearly 950 SqFt of refined, open concept living space, 2 bedrooms (both with ensuites) and 10’ ceilings this is a full-size home! The open, great room-style living area is anchored by the large, upgraded kitchen while the living/dining area easily accommodates your furnishings and offers options for furniture placement depending on your needs/lifestyle. The large patio becomes an extension of your living space in the warmer months and is the ideal place to sit with a coffee and take in the amazing views. Two, well-proportioned bedrooms are both equipped with walkthrough closets and ensuites while offering great separation. 2. ALL THE EXTRAS: The moment you step inside you can tell something is special here; the view is incredible and the finishings gorgeous. From 10’ ceilings to air conditioning, 2 parking stalls (one underground/one surface) + storage locker, upgraded kitchen, LVP flooring throughout and BBQ gas line on the patio this home is move-in ready! 3. THE MOST SOUGHT-AFTER LOCATION IN THE COMPLEX: Typically, in newer Calgary suburbs the prime walkout lots are reserved for estate-level detached homes and million-dollar budgets. Not the case here, Sage Hill Park II has secured one of the best locations in the community with Condo 5011 backing directly onto the nature reserve and ponds with no neighbours behind, aside from the occasional wildlife visitor. 4. THAT KITCHEN: Truly the hear of this home this kitchen impressive with a classic stainless steel appliance package complimented by 41” two-tone cabinetry and featuring large island with 4-seater breakfast bar, undermount lighting and a ton of work/storage space. Whether you’re preparing a feast or simply warming up leftovers you will feel right at home here. 5. A VIBRANT, NORTHWEST COMMUNITY: Sage Hill is a beautiful, established community in Northwest Calgary. Residents enjoy housing types to match every lifestyle and budget from starter condos to estate level homes and everything in between along with numerous parks and playgrounds, rolling hill and nature reserves. You’re also a short drive to both Sage Hill Plaza (including Walmart, Planet Fitness, Cobbs Bread, T&T) and Creekside Shopping Centre (including Boston Pizza, Starbucks, Dollarama, GoodLife Fitness and SplitsVille Bowling.

MaxWell Capital Realty
Where Real Estate Happens
75 Crowfoot rise NW, #150
Calgary, AB, T3G 4P5
Cell: +1 403 478 8558
Office: 403-282-7770
jimang.realty@gmail.com
General Info
Sign in to view financial details, taxes & ownership.
Data was last updated July 1, 2026 at 12:08 AM (Mountain Time)
Listing data supplied by Pillar 9™ MLS® System; deemed reliable but not guaranteed accurate. The trademarks MLS®, Multiple Listing Service® and associated logos are owned by CREA. For information purposes only — not intended to solicit properties currently listed for sale or buyers already under contract.
MaxWell Capital Realty
Where Real Estate Happens
75 Crowfoot rise NW, #150
Calgary, AB, T3G 4P5
Cell: +1 403 478 8558
Office: 403-282-7770
jimang.realty@gmail.com