Property-2 (Beta)

Detached in Spruce Cliff
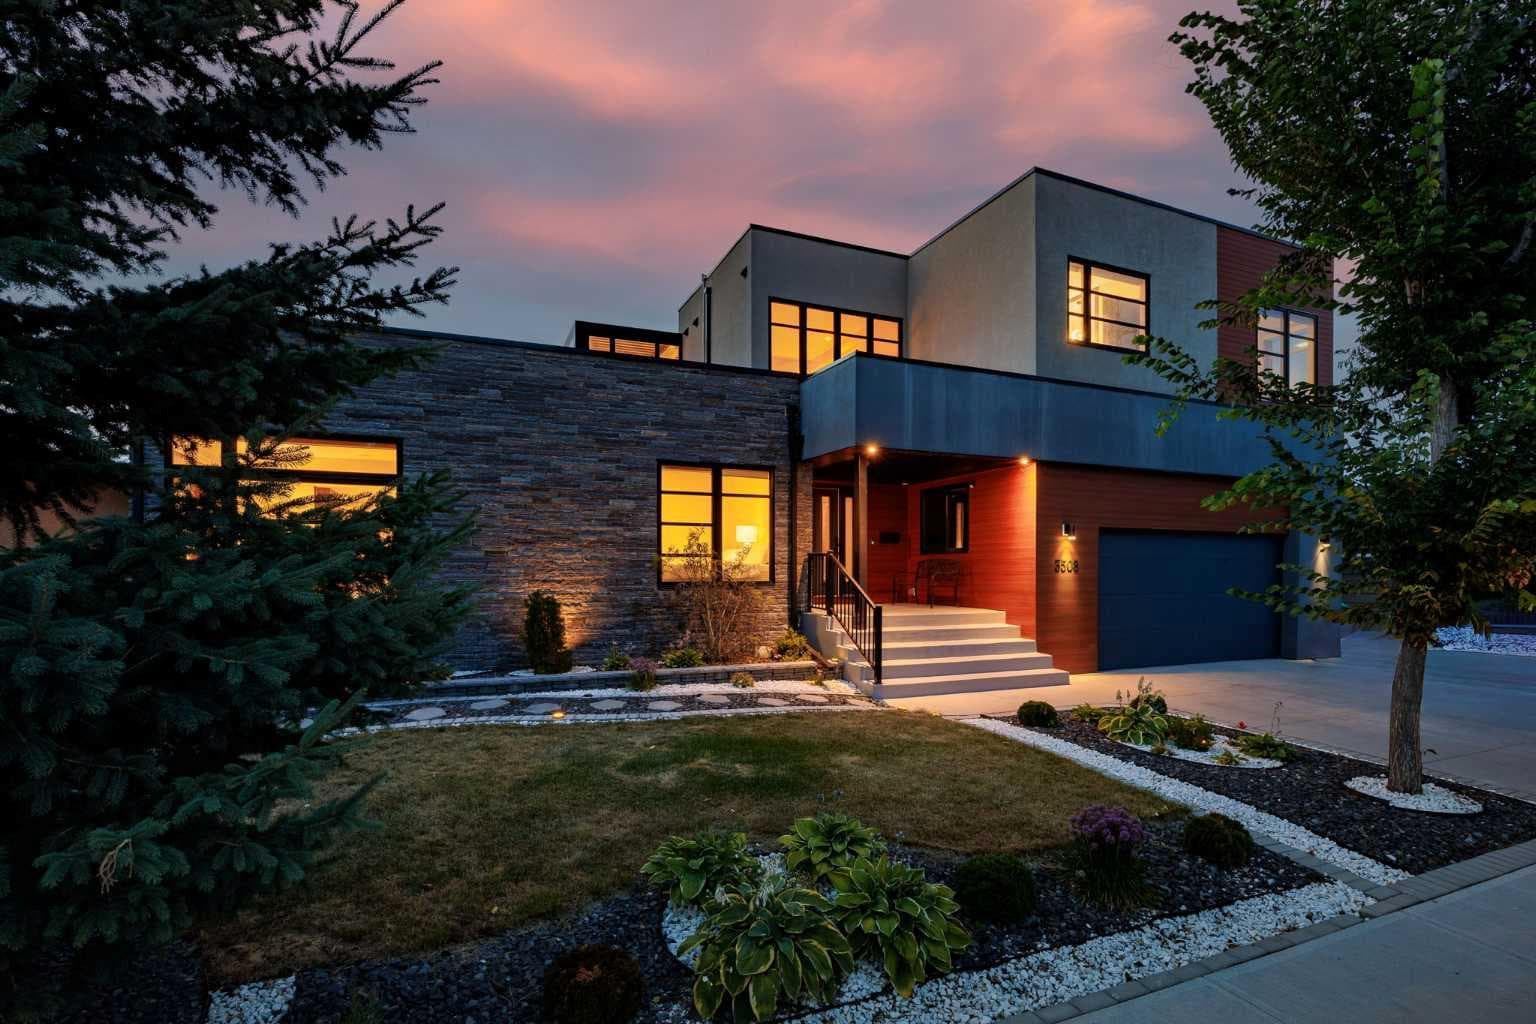
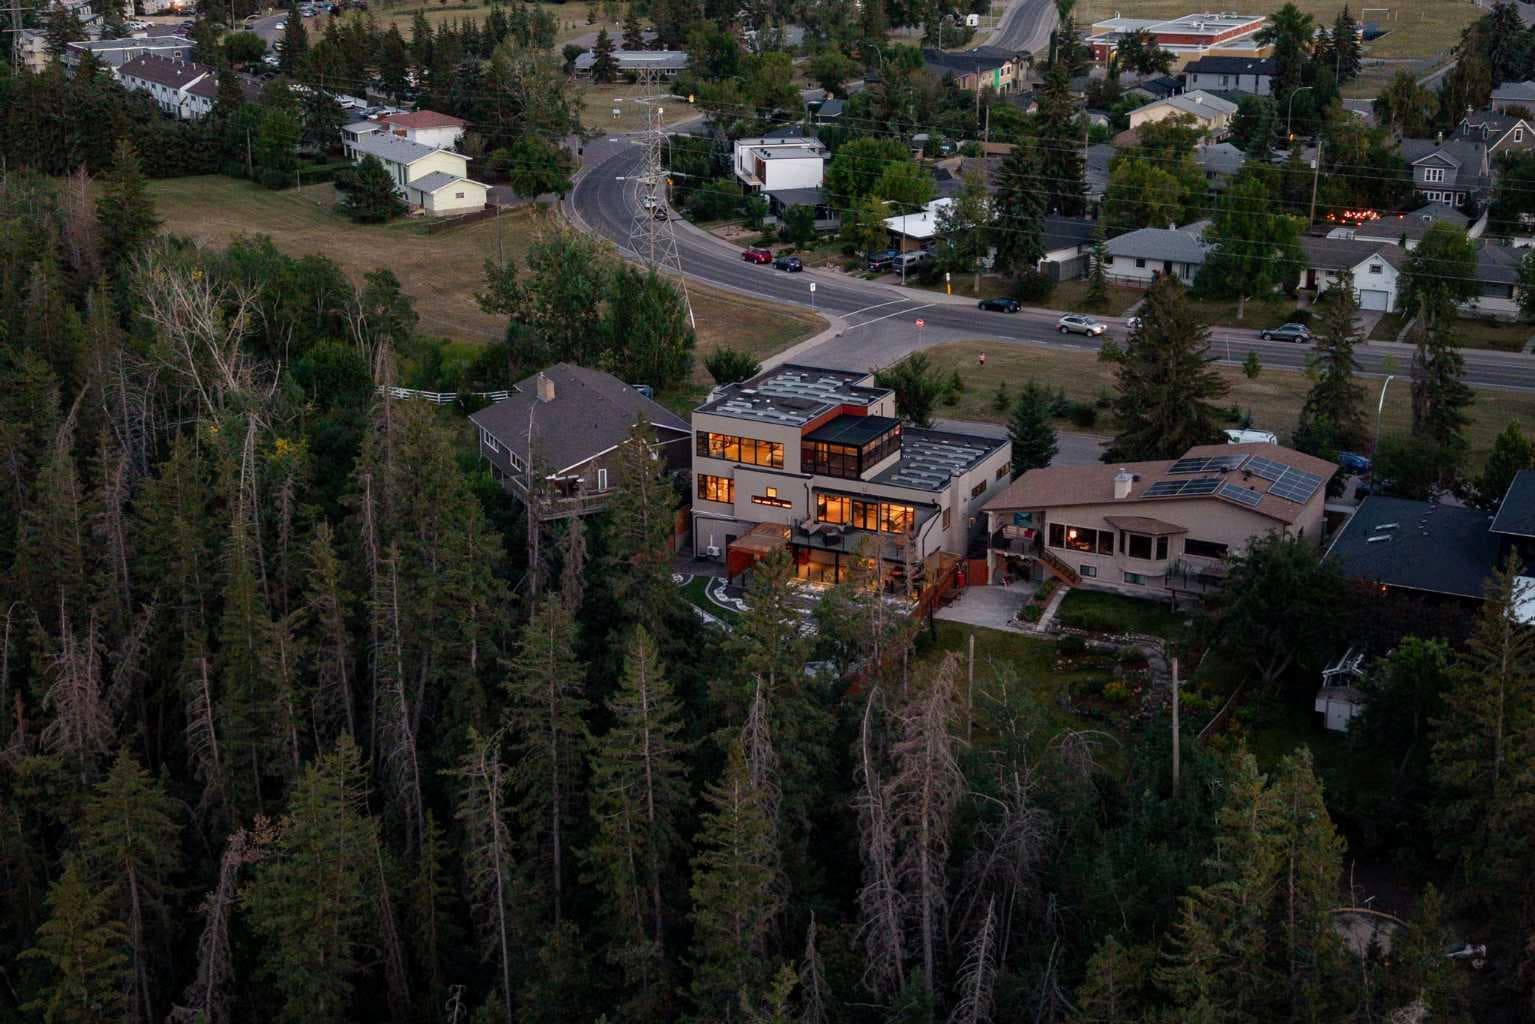
3508 Spruce Drive SW — photo 1
Tap to enlarge
3508 Spruce Drive SW — photo 2
3508 Spruce Drive SW — photo 3
+27 Photos
Active
Active

$2,888,000

3508 Spruce Drive SW

Spruce Cliff, Calgary, T3C 3A6
Listing courtesy of Sotheby's International Realty Canada
MLS # A2335404Get qualified
4
Beds
6
Baths
3,592.69
Sqft

Interested?

Send Jim a quick note — replies within the day.

or call +1 403 478 8558

Listing Description

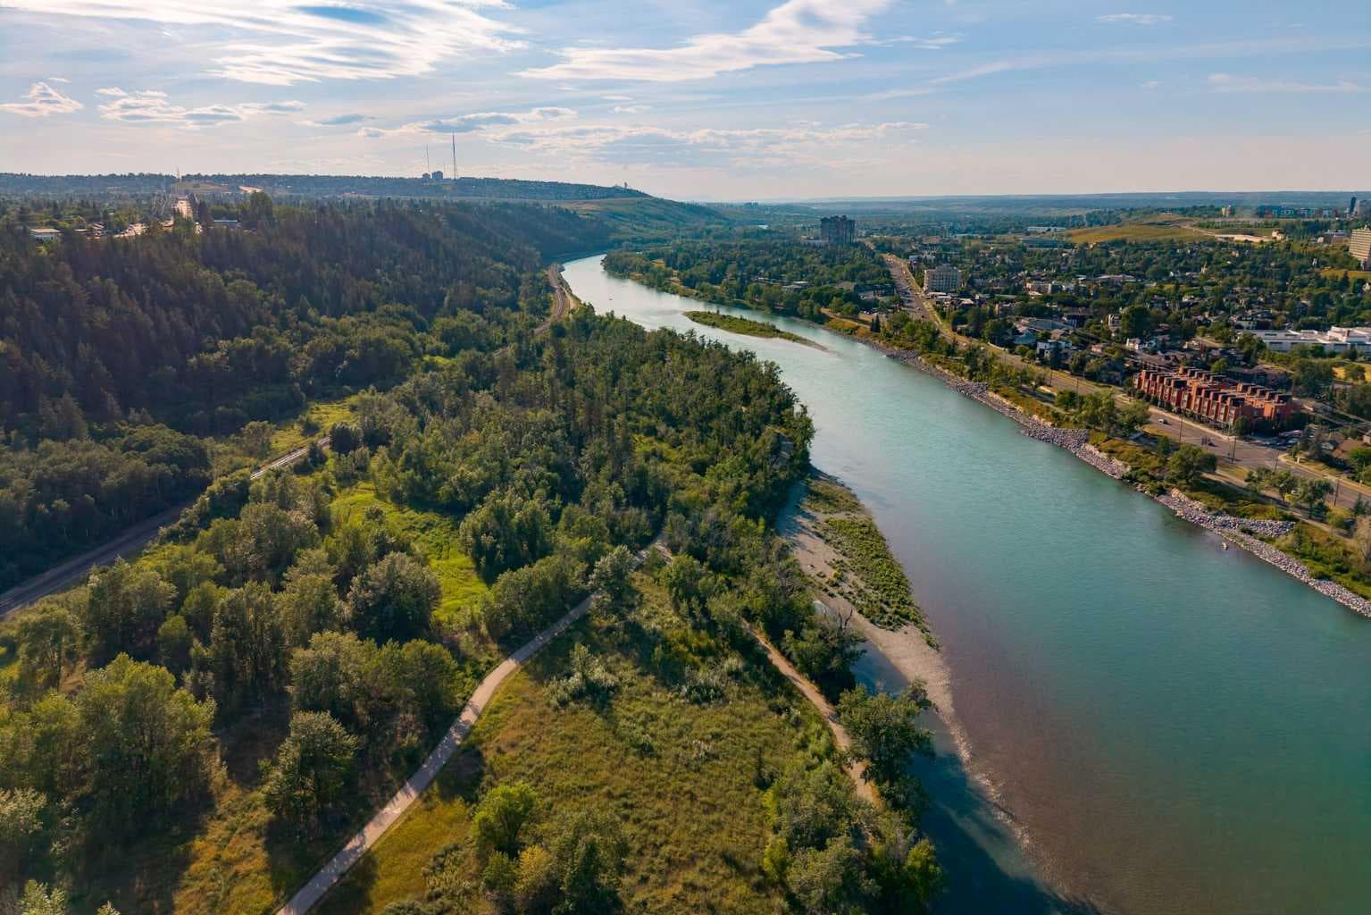
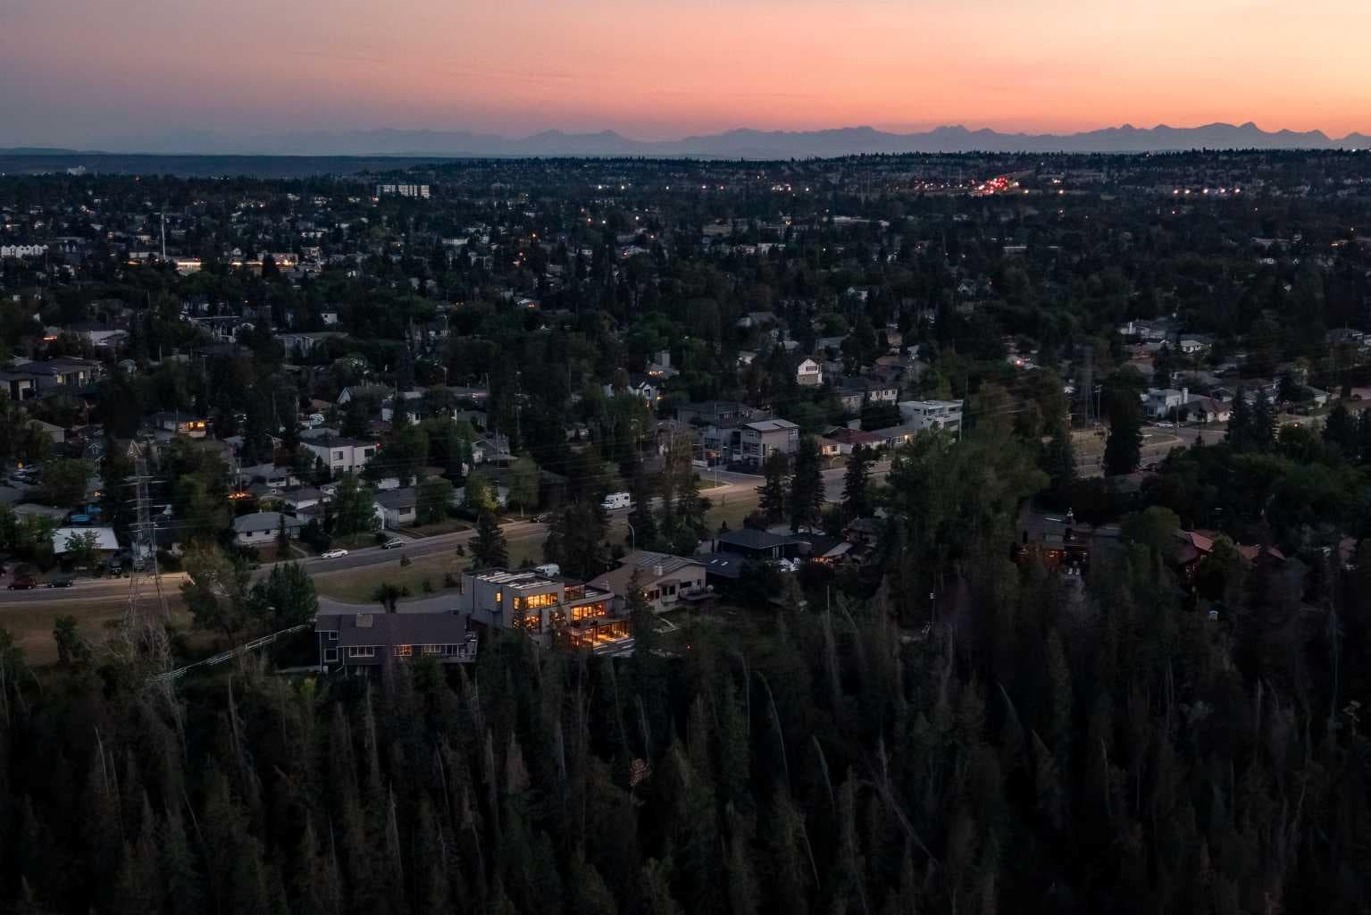
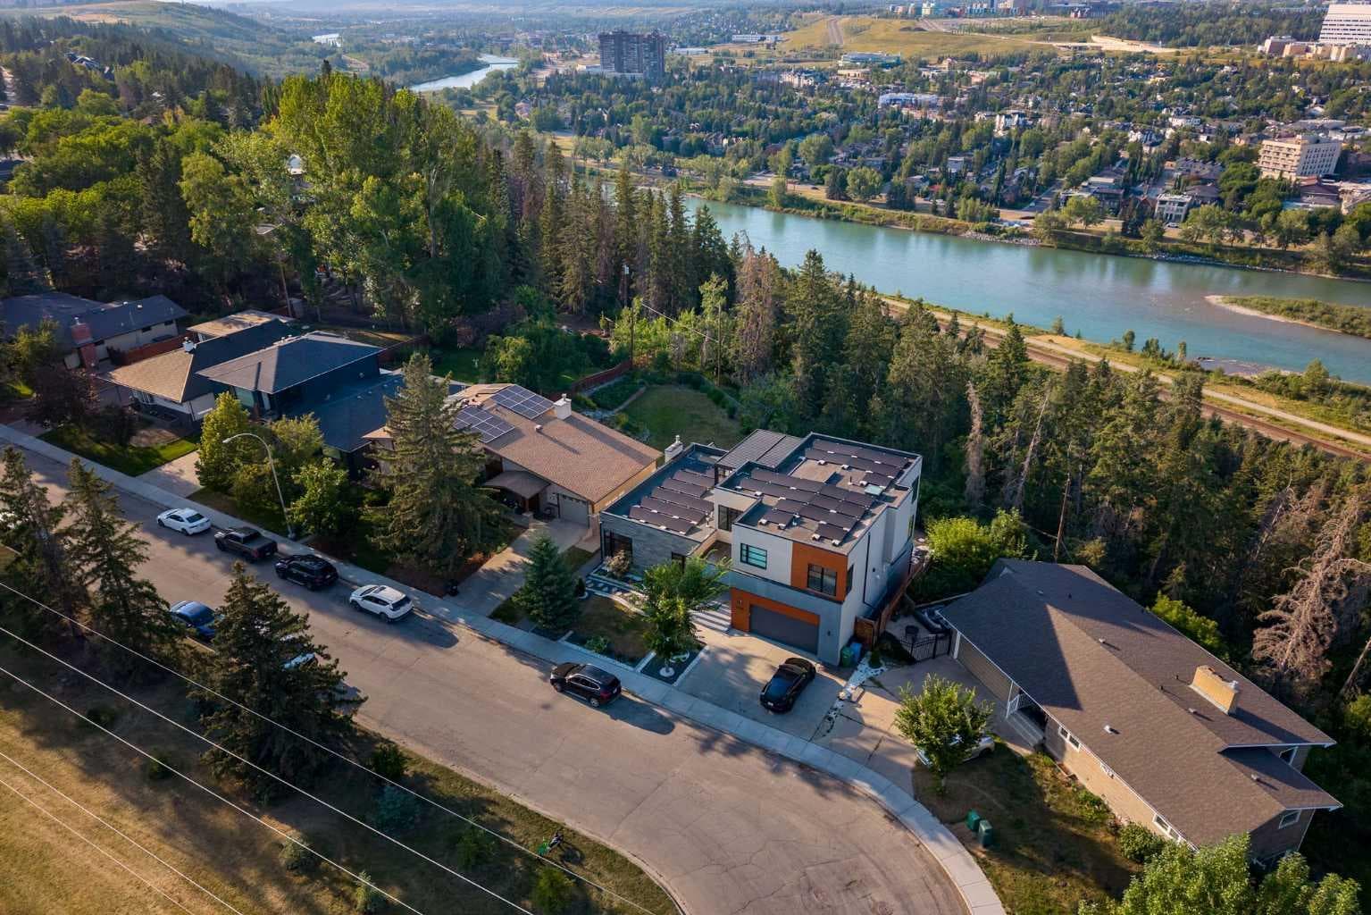
There are homes that impress, and there are homes that leave an indelible impression. Poised atop one of Calgary’s most coveted ridge lots, this extraordinary contemporary residence is a rare sanctuary where architecture, nature, and city life converge in breathtaking harmony. Defining uninterrupted views of the Bow River valley and downtown skyline, the setting is nothing short of remarkable. Morning light dances across the river, golden sunsets illuminate the city, and every season reveals a new masterpiece beyond walls of glass. Minutes from downtown, yet worlds away in serenity, this is true escape without compromise. Encompassing over 5,300 square feet, bold contemporary design is softened by rich textures and warm finishes, creating interiors that are sophisticated yet deeply inviting. Expansive open-concept spaces are designed for connection, celebration, and effortless everyday living. At the heart of the home, an extraordinary kitchen centered around an 18-foot quartz island becomes the natural gathering place for family and friends. Here, culinary creativity and meaningful conversation unfold effortlessly, from quiet mornings to lively celebrations. Flowing into the dining and living spaces, it sets the stage for unforgettable meals and lasting memories. The living room, anchored by a striking fireplace and framed by dramatic walls of glass, offers warmth, elegance, and an extraordinary backdrop for both intimate evenings and grand entertaining. A bright, generously proportioned executive office provides an inspiring setting for focused work and creative pursuits. The primary retreat is a sanctuary unto itself, featuring a private fireplace, breathtaking river valley and skyline views, and direct access to a spectacular three-season rooftop terrace. A spa-inspired ensuite with steam shower, expansive dressing room, and private laundry elevate everyday living into effortless indulgence. Each additional oversized bedroom features its own beautifully appointed ensuite, ensuring exceptional comfort and privacy. The bright walkout level offers a private escape with generous recreation space, a sophisticated kitchenette, and abundant natural light. A substantial gym provides an inspiring wellness retreat, with the flexibility to create an exceptional golf simulator for year-round recreation. Sun-soaked outdoor spaces extend the living experience into one of Calgary’s most extraordinary natural settings, complemented by maintenance-free landscaping. Extensive solar panels, EV charging stations, and an integrated smart home system controlling lighting, security, Hunter Douglas blinds, electric awnings, and outdoor living spaces bring together sustainability, innovation, and effortless luxury. This is more than a remarkable residence. It is a place where traditions begin, celebrations unfold, and every sunrise and sunset becomes part of the story. For those who seek the exceptional, this truly is one of one.

General Info

Rooms & Size
Rooms Above Grade
9
Bedrooms
4
Beds Above Grade
3
Beds Below Grade
1
Total Baths
6
Full Baths
4
Half Baths
2
Ensuite
Yes
Living Area
3,592.69 sqft
Main Level
2,182.8 sqft
Upper Level
1,337.69 sqft
Inside Highlights
Appliances
Bar FridgeBuilt-In FreezerBuilt-In OvenBuilt-In RefrigeratorDishwasherEuropean Washer/Dryer CombinationGarage Control(s)Gas CooktopGas Water HeaterMicrowaveRefrigeratorWasher/DryerWindow CoveringsWine Refrigerator
Flooring
CarpetCeramic TileVinyl PlankWood
Interior Features
BarBookcasesBreakfast BarBuilt-in FeaturesCentral VacuumChandelierCloset OrganizersDouble VanityDry BarHigh CeilingsKitchen IslandNo Smoking HomeOpen FloorplanPantryQuartz CountersRecessed LightingRecreation FacilitiesSee RemarksSkylight(s)Smart HomeSoaking TubStorageVinyl WindowsWalk-In Closet(s)Wet BarWired for Sound
Laundry
In BasementLaundry RoomMultiple LocationsUpper Level
Fireplace
Gas
Heating & Cooling
Heating
CentralFireplace(s)Solar
Cooling
Central Air
Parking
Garage
Yes
Garage Spaces
2
Total Parking
4
Features
Double Garage AttachedHeated GarageIn Garage Electric Vehicle Charging Station(s)InsulatedPrivate Electric Vehicle Charging Station(s)
Lifestyle
Community
ParkPlaygroundSchools NearbyShopping NearbySidewalksWalking/Bike Paths
Curb Appeal
Exterior Features
Awning(s)BalconyBBQ gas lineGardenLightingPrivate YardRain Gutters
Patio & Porch
Awning(s)Balcony(s)DeckFront PorchPatioPergolaRooftop PatioScreened
Lot
Acreage
No
Lot Size
0.18 ac
Lot Size
7,836 sqft
Frontage (ft)
70
Frontage
21.33M 70`0"
Features
Back YardBacks on to Park/Green SpaceBrushFront YardFruit Trees/Shrub(s)Irregular LotLow Maintenance LandscapeMany TreesNo Back LaneNo Neighbours BehindPrivateSecludedSloped DownViewsWooded
Construction
Style
2 Storey
Materials
Composite SidingConcreteStoneStuccoWood Frame
Structure Type
House
Property Subtype
Detached
Roof, Fencing & Foundation
Roof
AsphaltFlat
Fencing
Fenced
Foundation
Poured Concrete
Basement
Type
Full
Development
Finished
Features
Walk Out
Address
Subdivision
Spruce Cliff
Suite
No
City
Calgary
Province
Alberta
Postal Code
T3C 3A6
County
Calgary
Use & Rules
Faces
S
Zoning
R-CG
Restrictions
Restrictions
None Known
Listing & Market
Days on Market
2
Listing Date
8/6/2026
Open Houses
2
MLS Number
A2335404
Taxes
Annual Tax
$14,496.76
Tax Year
2,026
Tax Block
1
Tax Lot
5
Ownership
Title Type
Fee Simple
Ownership Interest
Private
Possession
Possession
Negotiable
Inclusions
Solar Panels

Sign in to view financial details, taxes & ownership.

Data was last updated August 8, 2026 at 06:11 AM (Mountain Time)

Listing data supplied by Pillar 9™ MLS® System; deemed reliable but not guaranteed accurate. The trademarks MLS®, Multiple Listing Service® and associated logos are owned by CREA. For information purposes only — not intended to solicit properties currently listed for sale or buyers already under contract.

MaxWell Capital Realty

MaxWell Capital Realty

Where Real Estate Happens

75 Crowfoot rise NW, #150

Calgary, AB, T3G 4P5

Cell: +1 403 478 8558

Office: 403-282-7770

jimang.realty@gmail.com

Get in Touch with Me

Submit your details and receive tailored property recommendations

Prefer Direct Approach ?

Cell: +1 403 478 8558

Office: 403-282-7770

jimang.realty@gmail.com

Location

75 Crowfoot rise NW, #150

Calgary, AB, T3G 4P5

Contact Me

Finding your perfect home we help you find your perfect home, investment property, or rental with ease and confidence.

Prefer Direct Approach ?

Cell: +1 403 478 8558

Office

403-282-7770

Location

75 Crowfoot rise NW, #150

Calgary, AB, T3G 4P5

MaxWell Capital Realty

Licensed Brokerage: MaxWell Capital Realty

Licensed Real Estate Associate: Jim Ang Li, Associate

Copyright 2026 by Pillar9. All Rights Reserved.

Data is supplied by Pillar 9™ MLS® System. Pillar 9™ is the owner of the copyright in its MLS® System. Data is deemed reliable but is not guaranteed accurate by Pillar 9™.

The trademarks MLS®, Multiple Listing Service® and the associated logos are owned by The Canadian Real Estate Association (CREA) and identify the quality of services provided by real estate professionals who are members of CREA. Used under license.

For information purposes only. Not intended to solicit properties currently listed for sale. If your property is currently listed with a REALTOR®, please disregard this advertisement.

Designed by Bowrand | © 2026 All rights reserved